Einfamilienhaus In Powder Springs
- 5 Schlafz.
- 3 Bäder
- 3,519 Sqft
- 20,604 Sqft lot
- Aktualisiert: September 29
- Quelle: First Multiple Listing Service (FMLS) MLS#7845791
Über die Immobilie
Continue along the pathway to an expa
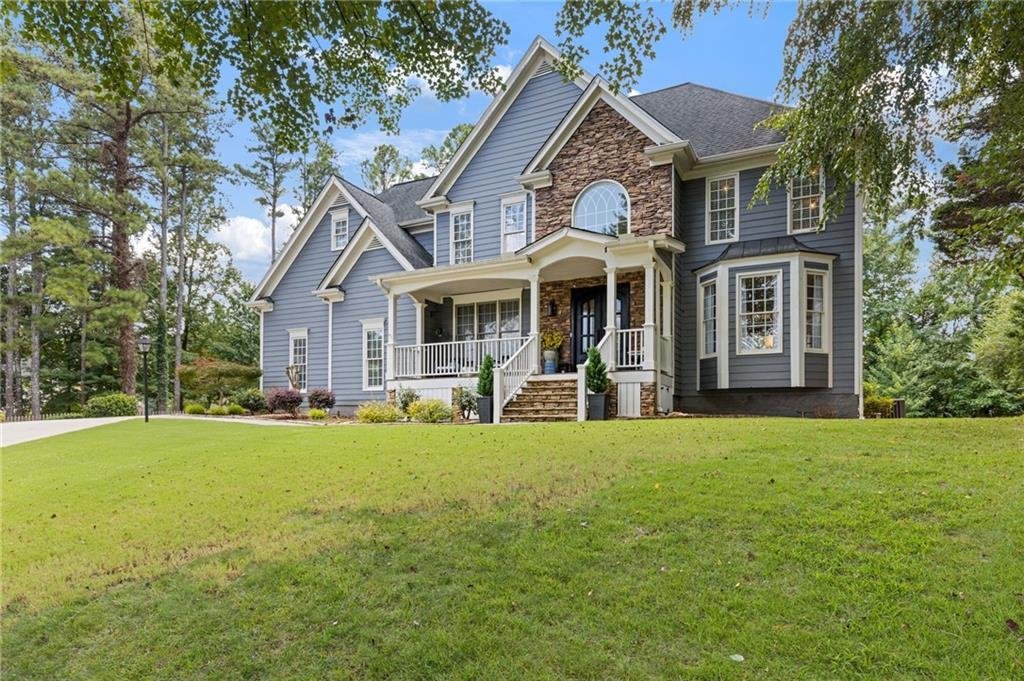
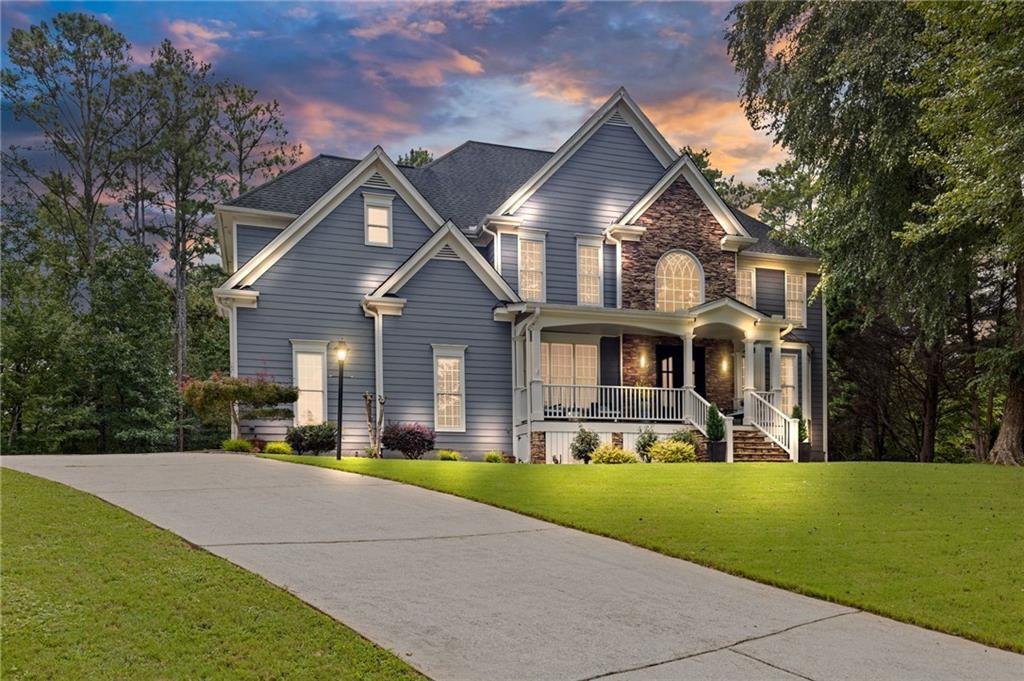
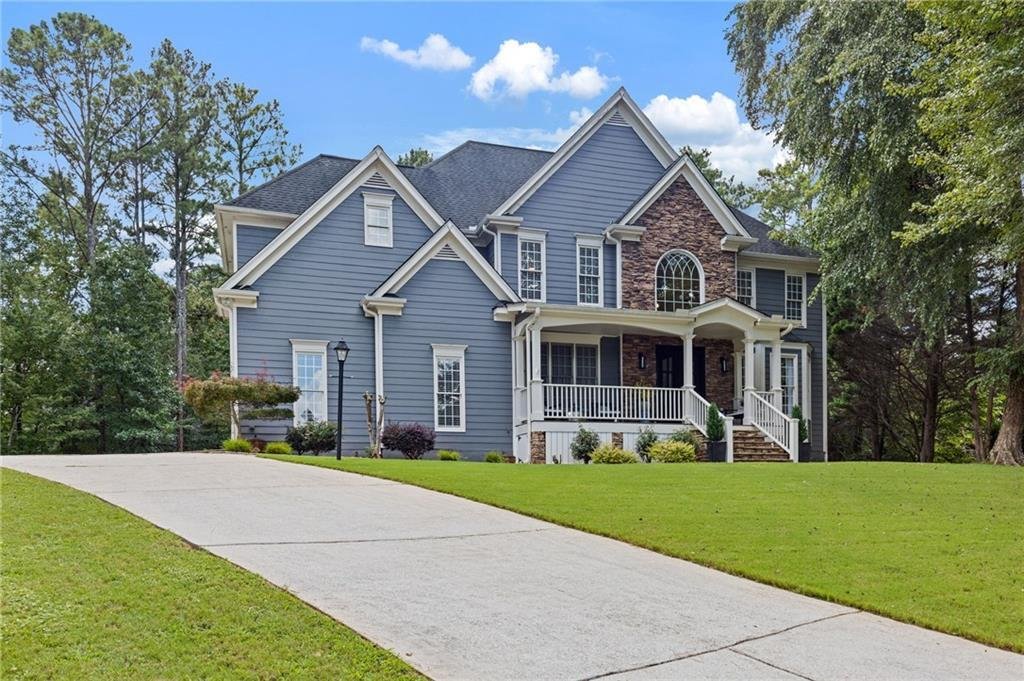
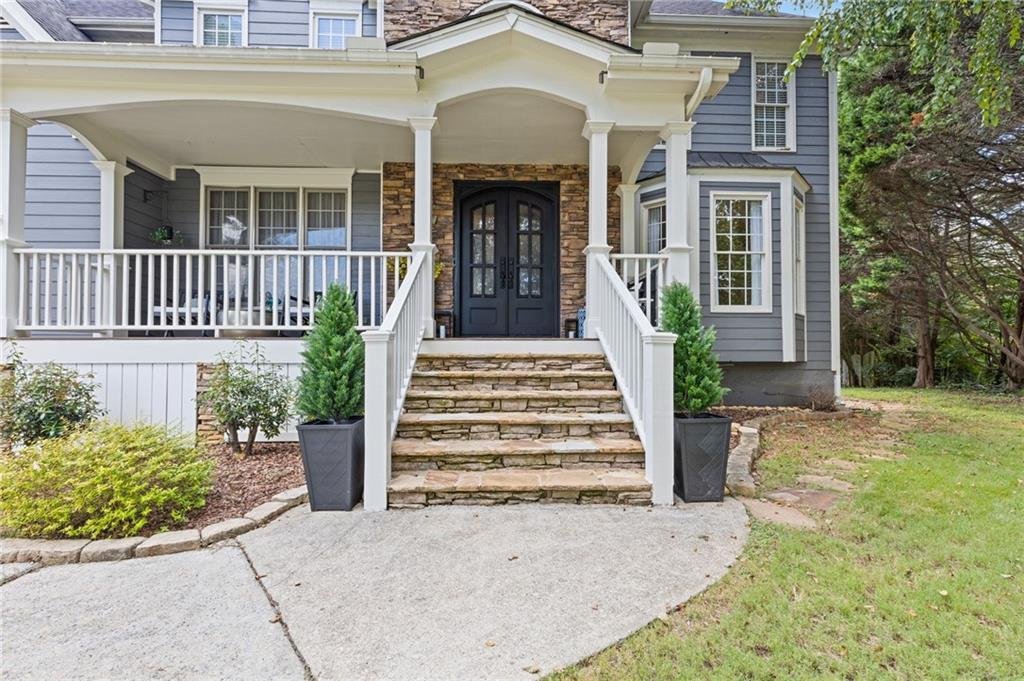
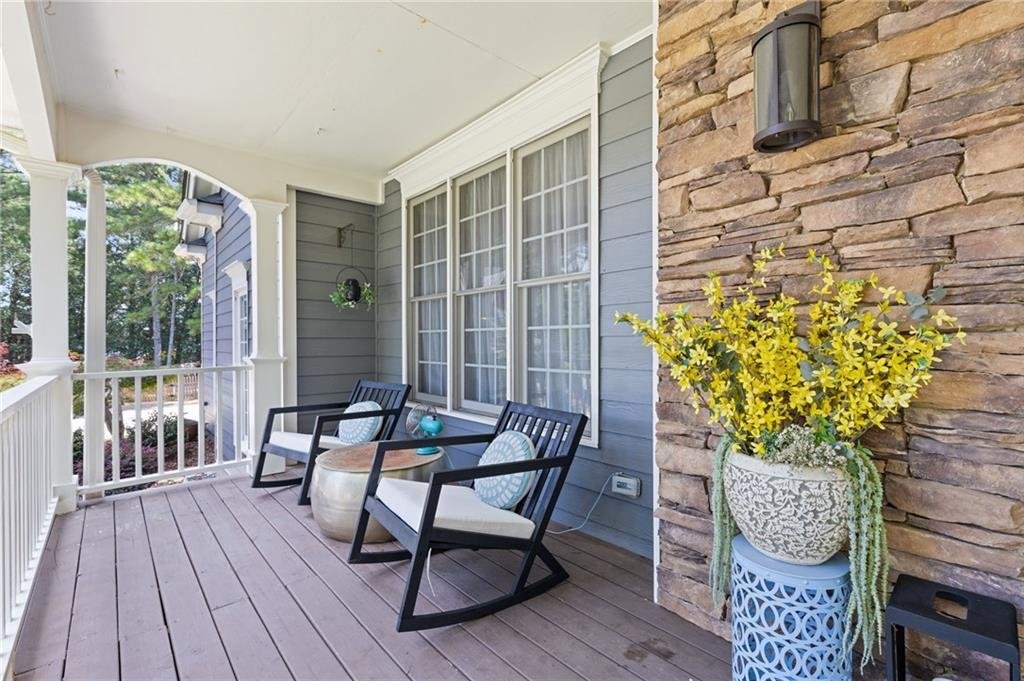
Continue along the pathway to an expansive, covered stone-paved front porch, where custom double-entry iron doors create a stunning entrance. Every exterior detail creates an inviting and memorable first impression. As evening falls, custom exterior uplighting beautifully illuminates the architecture and landscaping, showcasing the home’s presence long after sunset.
Step inside to a dramatic two-story foyer filled with natural light and beautiful hardwood floors. The main level features custom molding throughout and upgraded light fixtures all around. The impressive two-story great room anchors the home, featuring a wall of windows overlooking the peaceful backyard and a floor-to-ceiling stone wood-burning fireplace extending from the main level to the upper level, framed by custom wood built-ins and lower shelving.
The beautiful open Chef’s kitchen is designed for everyday living and entertaining, offering abundant 42” cabinetry, generous counter space, and a spacious island with built-in cooktop. The layout creates an effortless flow between the kitchen, breakfast area, and main living spaces, with panoramic views across the main level keeping you connected to the action. The breakfast area provides serene views of the private backyard, perfect for morning coffee or casual meals. For more formal occasions, the separate dining room comfortably seats up to 12 guests.
A generously sized bedroom and full bathroom on the main level offer flexibility for guests, a private home office, or multigenerational living.
Upstairs, the oversized owner’s suite provides a private retreat with a spacious spa-inspired bathroom featuring dual vanities and an expansive walk-in closet. Two additional generously sized bedrooms, connected by a Jack and Jill bathroom featuring dual vanities.
Outdoor living is a highlight. The expansive raised level deck overlooks the serene backyard, with multiple spaces for relaxing and entertaining. With approximately half an acre, there is tremendous potential to create your dream outdoor oasis, including the possibility of a pool and spa.
The basement adds even more versatility, featuring a beautifully finished bedroom with a tray ceiling, custom accent wall, and recessed lighting. An additional approximately 1,300 unfinished square feet is ready for your vision, offering potential for a media room, recreation area, home gym, office, or additional bedrooms. The basement is plumbed for a full bathroom and offers exterior access, making it ideal for multigenerational living. Additional highlights include a full roof replacement approximately 10 years ago and HVAC system replacement less than 8 years ago.
Ideally located near shopping, dining, and entertainment, Broadlands is one of West Cobb’s most desirable communities, offering an impressive array of amenities including a new clubhouse, lighted tennis courts, swimming pool, playground, basketball court, soccer field, scenic walking trails, and a community lake.
Ideally situated in a highly regarded school district, this home combines timeless architectural details with the space, privacy, and flexibility today’s buyers are looking for. Schedule your private showing today and experience all this exceptional home and community have to offer!
-
Art der Immobilie
Haus
-
Baujahr
1998
-
Preis/Quadratfuß
$198
Funktionen
- Garage
- Begehbarer Kleiderschrank
- Kamin
- Garten
- Basketballplatz
- Fitnessstudio
- Tennisplatz
- Offene Küche
- Spielplatz
Lot
- Privatsphäre
Innenbereich
- Hohe Decke
- Kamin
- Kücheninsel
- Bar
- Waschküche
- Offene Küche
- Keller
- Begehbarer Kleiderschrank
- Fitnessstudio
Outdoor
- Parkplatz
- Pool
- Garage
- Spielplatz
- Tennisplatz
- Garten
- Basketballplatz
Erkunden Sie die Gegend
Der Agent wird sich in Kürze mit Ihnen in Verbindung setzen
Gelistet von
Besichtigung mit the agent buchen
Wählen Sie ein Datum und ob Sie eine virtuelle oder persönliche Besichtigung mit dem Makler wünschen.
Listings on this website come from the FMLS IDX Compilation and may be held by brokerage firms other than the owner of this website. The listing brokerage is identified in any listing details. Information is deemed reliable but is not guaranteed. If you believe any FMLS listing contains material that infringes your copyrighted work, please https://www.fmls.com/dmca to review our DMCA policy and learn how to submit a takedown request. © 2026 FMLS.
Ähnliche Immobilien in der Nähe
Neue Angebote in Powder Springs

Entdecken Sie mehr Häuser zum Verkauf
Powder Springs, GA, Vereinigte Staaten beliebte Suchanfragen
- Immobilien mit Pool in Powder Springs, GA, Vereinigte Staaten
- Immobilien mit Offene Küche in Powder Springs, GA, Vereinigte Staaten
- Moderne Immobilien in Powder Springs, GA, Vereinigte Staaten
- Gesicherte Wohnanlage Immobilien in Powder Springs, GA, Vereinigte Staaten
- am Wasser Immobilien in Powder Springs, GA, Vereinigte Staaten
- Immobilien mit Flussblick in Powder Springs, GA, Vereinigte Staaten
- Immobilien mit Seeblick in Powder Springs, GA, Vereinigte Staaten
- Blick auf die Stadt Immobilien in Powder Springs, GA, Vereinigte Staaten
- Pferdesport Immobilien in Powder Springs, GA, Vereinigte Staaten
- am See Immobilien in Powder Springs, GA, Vereinigte Staaten
Verwandte Leitfäden & Geschichten
Das Vertrauen der führenden Makler der Welt
Die Makler hinter den außergewöhnlichsten Immobilien der Welt inserieren bei JamesEdition.
- Angebote von Sotheby's, Christie's, BARNES und Engel & Völkers
- Jedes Angebot wird vor der Veröffentlichung geprüft
- Verbinden Sie sich direkt mit verifizierten Maklern
Indem Sie fortfahren, akzeptieren Sie unsere Nutzungsbedingungen und Datenschutzrichtlinie.
partnered with