$1,267,706
Ein klassisches Schloss mit neugotischem Dekor mit Blick auf ein grünes Burgund-Tal, begrenzt durch
- 16 Schlafz.
- 8 Bäder
- 10,323 Sqft
- 7.21 Ac lot
- Aktualisiert: November 13
- 5
Über die Immobilie
Beschreibung wurde automatisch übersetzt.
Die Beschreibung wird in der Originalsprache angezeigt.
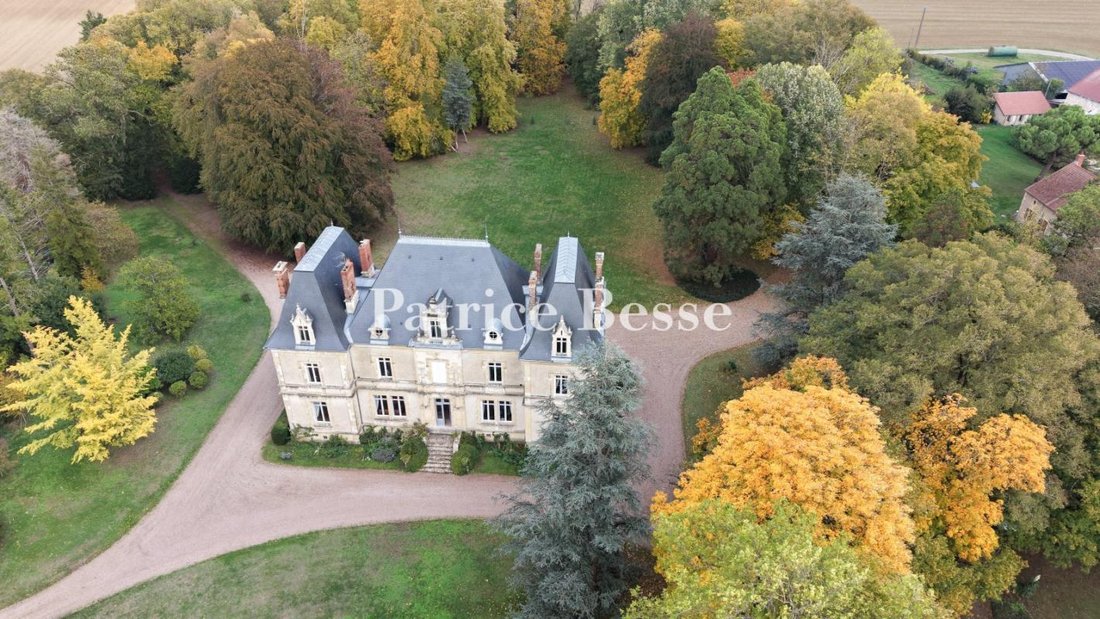
A classical château with Neo-Gothic décor overlooking a verdant Burgundy valley, bordered by the Loire, two hours from Paris. Around the bend of one of the village’s streets, lined with stone houses, an automated double gate opens on to a driveable lane that traverses wooded grounds and leads to the chateau, the latter of which, built in the 19th century, features classical architecture with Neo-G
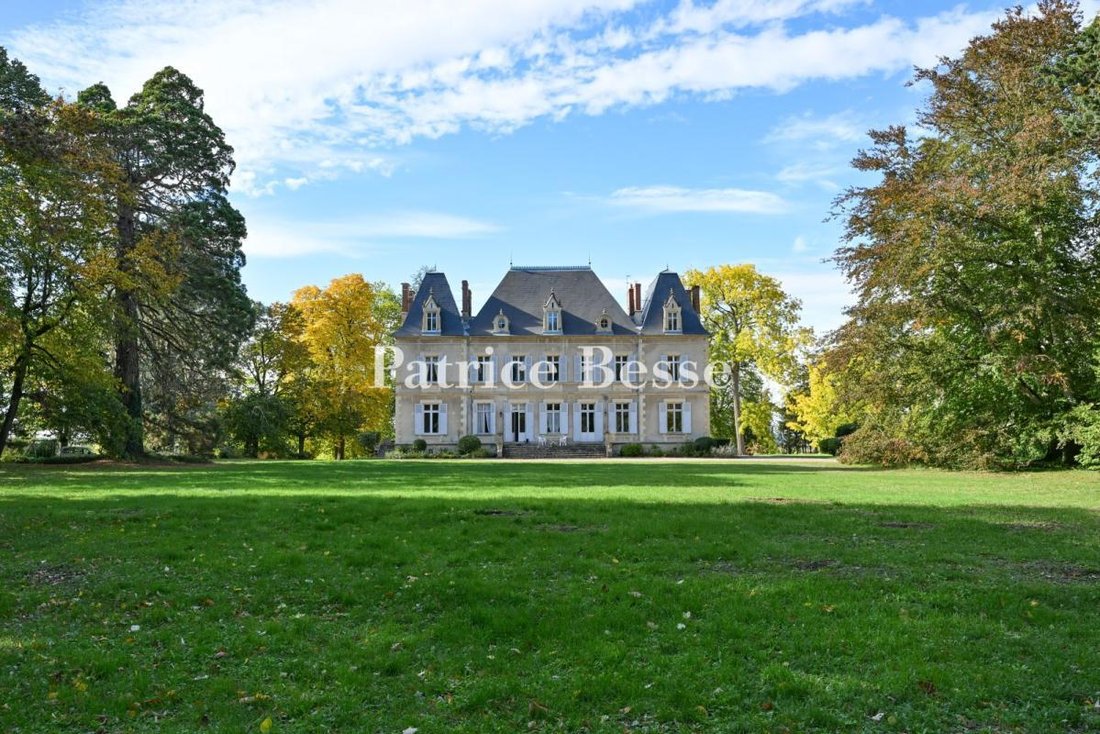
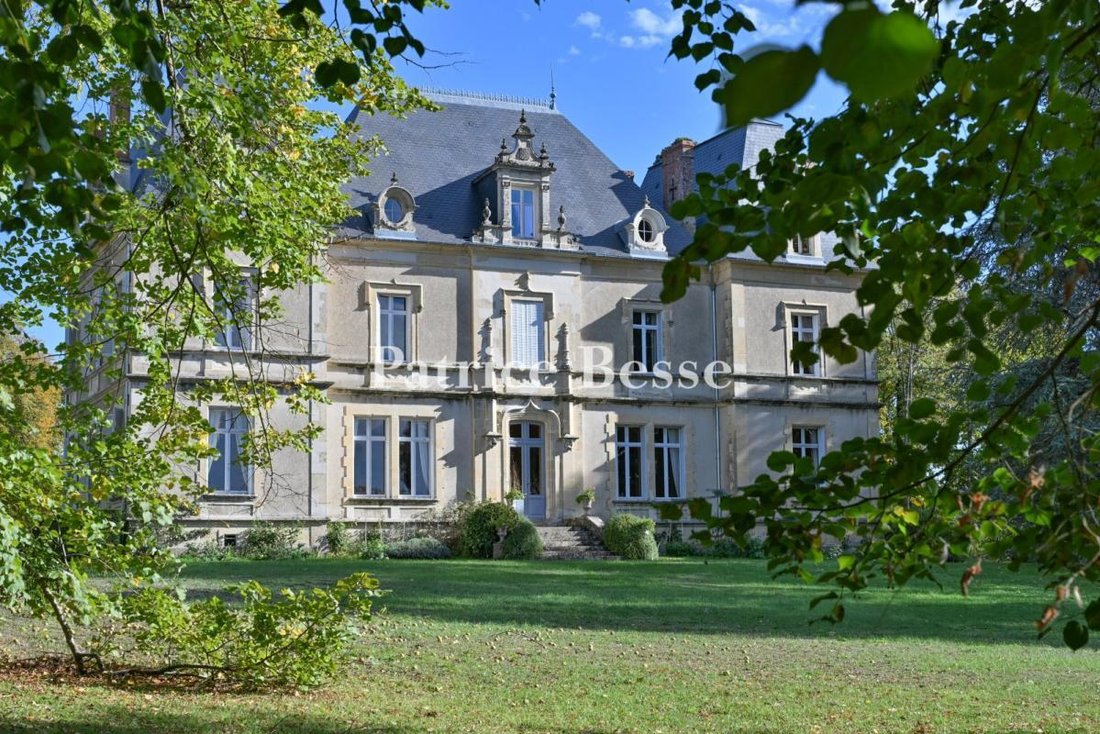
A classical château with Neo-Gothic décor overlooking a verdant Burgundy valley, bordered by the Loire, two hours from Paris. Around the bend of one of the village’s streets, lined with stone houses, an automated double gate opens on to a driveable lane that traverses wooded grounds and leads to the chateau, the latter of which, built in the 19th century, features classical architecture with Neo-Gothic décor. As for its three-storey main structure, flanked by two pavilions, it was built over a basement level, whereas its symmetrical exteriors are punctuated by tall windows surrounded by ashlar stone. In addition, its slate roofs are cadenced by ornate dormers and bull’s-eye windows, while twisted pilasters, sculpted pediments and lead ridge cresting highlight the chateau’s overall charm.
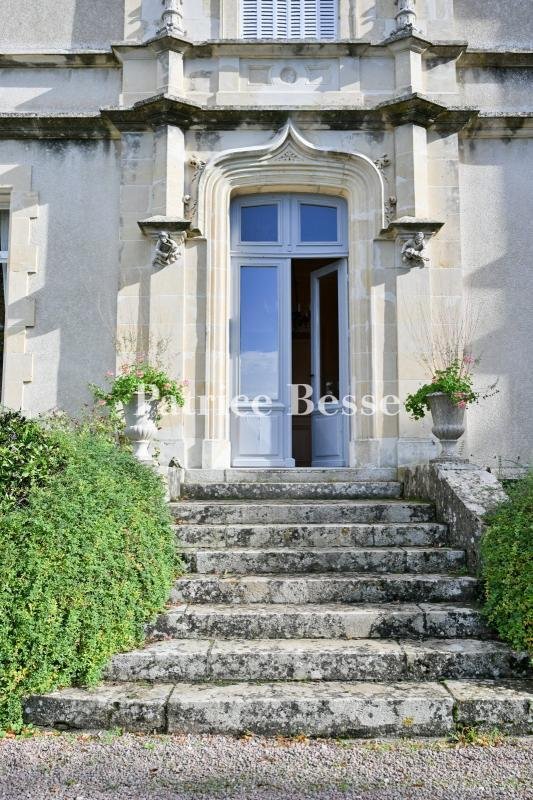
Inside, the ground floor contains several living areas, including two dining rooms, an immense drawing room and a smaller sitting room, as well as a kitchen and a bedroom, whereas original chevron parquet, marble floors, fireplaces, crown moulding and wood panelling come together to create a regal ambiance. Boasting many bedrooms on its two upper floors, each with their own bathroom or shower room, as well as a large game room and a library, topped with wooden rafters, the chateau is surrounded by walled grounds of nearly two hectares, planted with multi-century trees, a vegetable garden and a variety of other vegetation, while pathways and expanses of lawn provide structure for the dwelling’s perimeter, where a set of front steps, decorated with Medici vases, precedes its eastern entrance.
To the west, fenced-in woods, gently descending towards the Loire River, can be explored thanks to a former patrol path, whereas two other buildings – a fully restored cottage, surrounded by a garden, as well as a farmhouse converted into a guesthouse, with a garage and a workshop – can also be found on the property, the latter of which is accessible via several entrances.
Informationen zu den Risiken, denen diese Immobilie ausgesetzt ist, finden Sie auf der Website von Géorisques: https://www.georisques.gouv.fr/
Inside, the ground floor contains several living areas, including two dining rooms, an immense drawing room and a smaller sitting room, as well as a kitchen and a bedroom, whereas original chevron parquet, marble floors, fireplaces, crown moulding and wood panelling come together to create a regal ambiance. Boasting many bedrooms on its two upper floors, each with their own bathroom or shower room, as well as a large game room and a library, topped with wooden rafters, the chateau is surrounded by walled grounds of nearly two hectares, planted with multi-century trees, a vegetable garden and a variety of other vegetation, while pathways and expanses of lawn provide structure for the dwelling’s perimeter, where a set of front steps, decorated with Medici vases, precedes its eastern entrance.
To the west, fenced-in woods, gently descending towards the Loire River, can be explored thanks to a former patrol path, whereas two other buildings – a fully restored cottage, surrounded by a garden, as well as a farmhouse converted into a guesthouse, with a garage and a workshop – can also be found on the property, the latter of which is accessible via several entrances.
Informationen zu den Risiken, denen diese Immobilie ausgesetzt ist, finden Sie auf der Website von Géorisques: https://www.georisques.gouv.fr/
-
Art der Immobilie
Schloss
-
Preis/Quadratfuß
$122
-
Emissionen
E
-
Verbrauch
E
Funktionen
- Garten
- Garage
- Kamin
- Spielzimmer
- Flussblick
- Bibliothek
- Keller
- Tor
Erkunden Sie die Gegend
Pougues-les-Eaux, Bourgogne-Franche-Comté, Frankreich
Auf Google Maps anzeigen
Preis pro sqft
Niedrig
Hoch
Vor 3 Jahren beigetreten
Sie haben sich nach diesem Objekt erkundigt
Der Agent wird sich in Kürze mit Ihnen in Verbindung setzen
Gelistet von
729
Angebote
2023
Beigetreten
Besichtigung mit the agent buchen
Wählen Sie ein Datum und ob Sie eine virtuelle oder persönliche Besichtigung mit dem Makler wünschen.
Bevorzugtes Datum
Art der Tour
Zuletzt aktualisiert
November 13
Erstmalig gelistet
November 13
Angebotsreferenz
236280_JE
Das Vertrauen der führenden Makler der Welt
Die Makler hinter den außergewöhnlichsten Immobilien der Welt inserieren bei JamesEdition.
- Angebote von Sotheby's, Christie's, BARNES und Engel & Völkers
- Jedes Angebot wird vor der Veröffentlichung geprüft
- Verbinden Sie sich direkt mit verifizierten Maklern
Indem Sie fortfahren, akzeptieren Sie unsere Nutzungsbedingungen und Datenschutzrichtlinie.