$933,004
Kettenfrei | Modernes, Freistehendes Einfamilienhaus Mit 3/4 Betten | Dame Alice Owen's School Ist Zu Fuß Erreichbar | Pr
- 3 Schlafz.
- 2 Bäder
- Aktualisiert: Heute
Über die Immobilie
Beschreibung wurde automatisch übersetzt.
Die Beschreibung wird in der Originalsprache angezeigt.
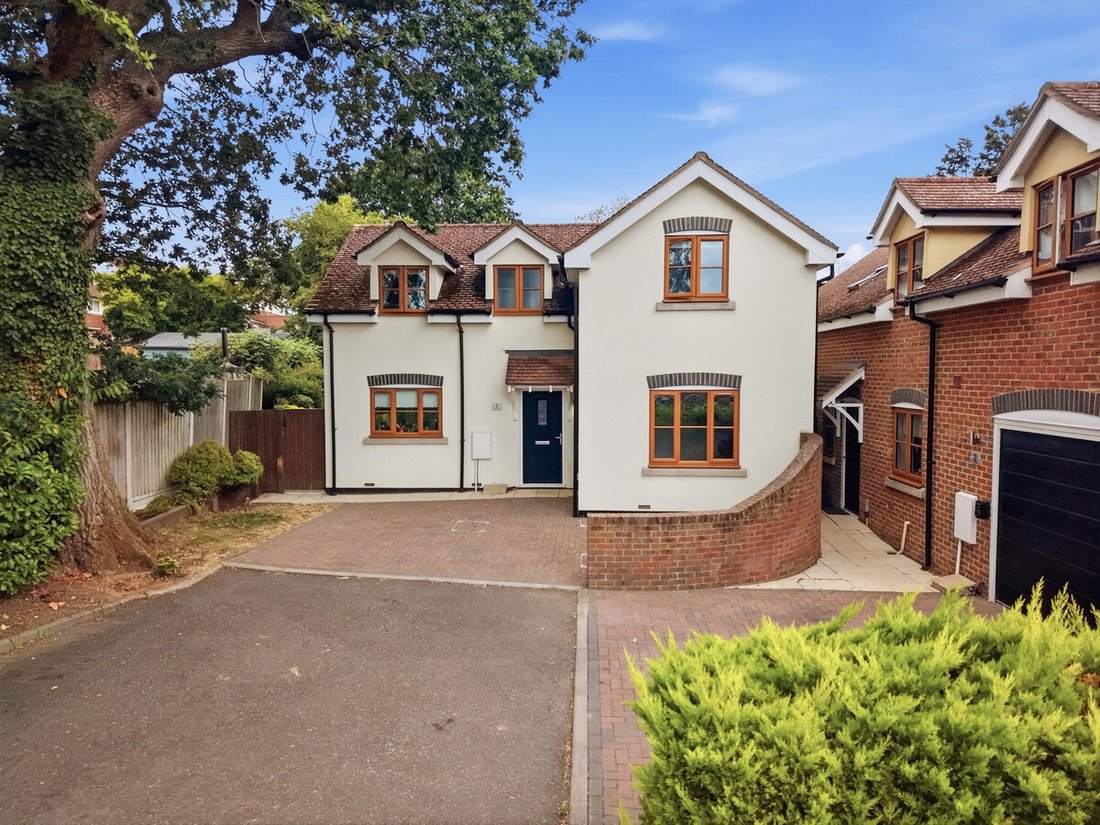
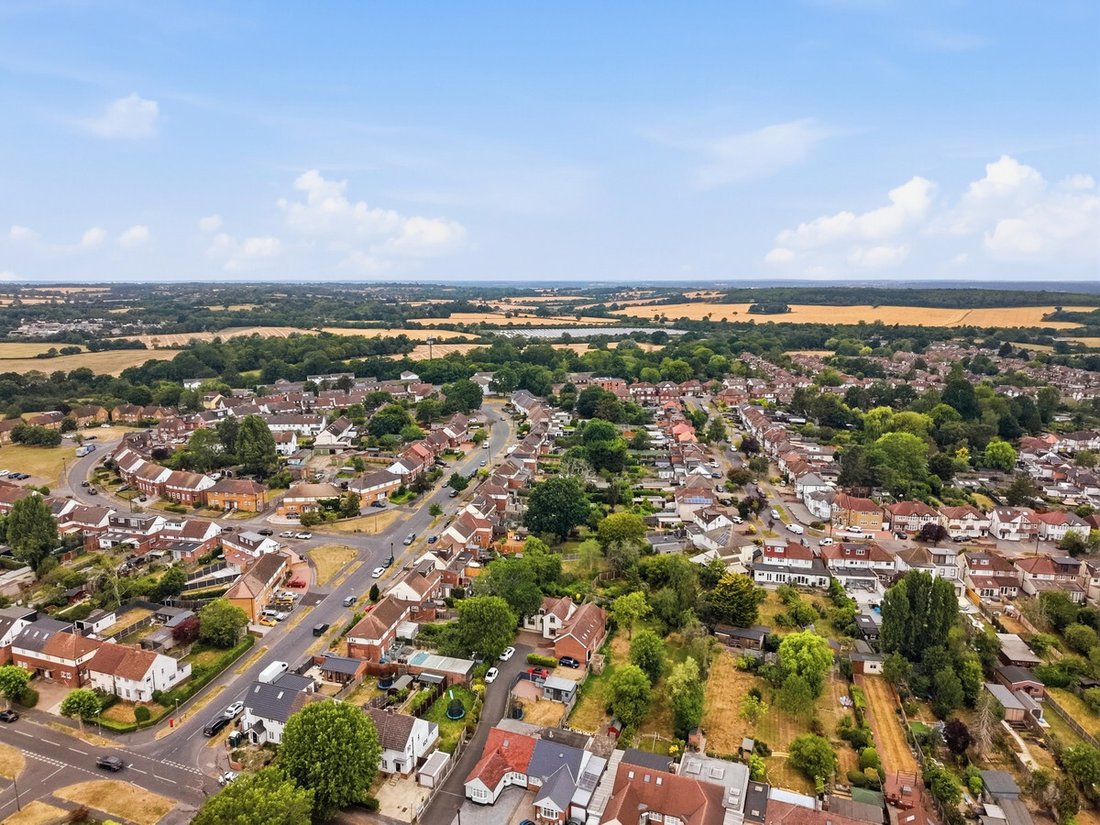
What if I told you this family home was only 11 years old, tucked away in a private cul-de-sac, within walking distance of Dame Alice Owen’s School, 3 popular primary schools - Cranborne, Pope Paul, the Wroxham and Potters Bar station and local shops?
Offered chain free, this beautifully presented three/four-bedroom detached home has been thoughtfully designed for modern family living, co
Offered chain free, this beautifully presented three/four-bedroom detached home has been thoughtfully designed for modern family living, co
What if I told you this family home was only 11 years old, tucked away in a private cul-de-sac, within walking distance of Dame Alice Owen’s School, 3 popular primary schools - Cranborne, Pope Paul, the Wroxham and Potters Bar station and local shops?
Offered chain free, this beautifully presented three/four-bedroom detached home has been thoughtfully designed for modern family living, combining high-quality finishes, versatile accommodation and an enviable location.
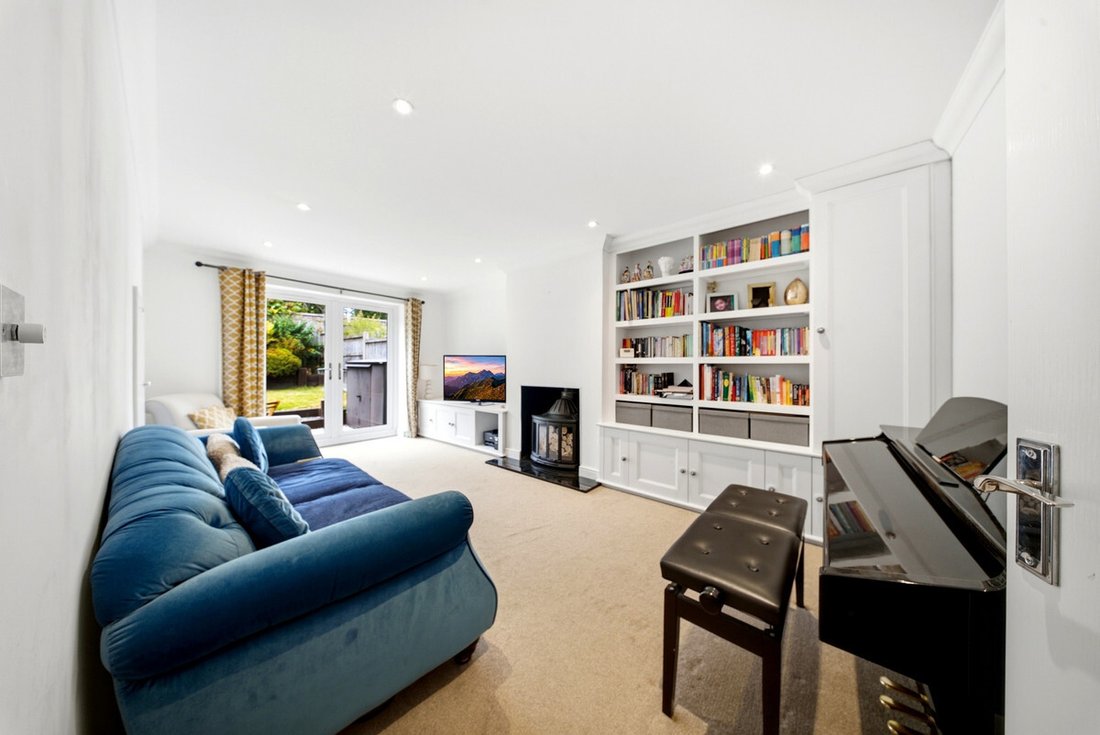
Step inside and you’ll immediately appreciate the light, contemporary feel throughout. The welcoming entrance hall leads to a spacious lounge complete with a cosy log burner, bespoke fitted storage and patio doors opening directly onto the rear garden – the perfect place to unwind or entertain family and friends.
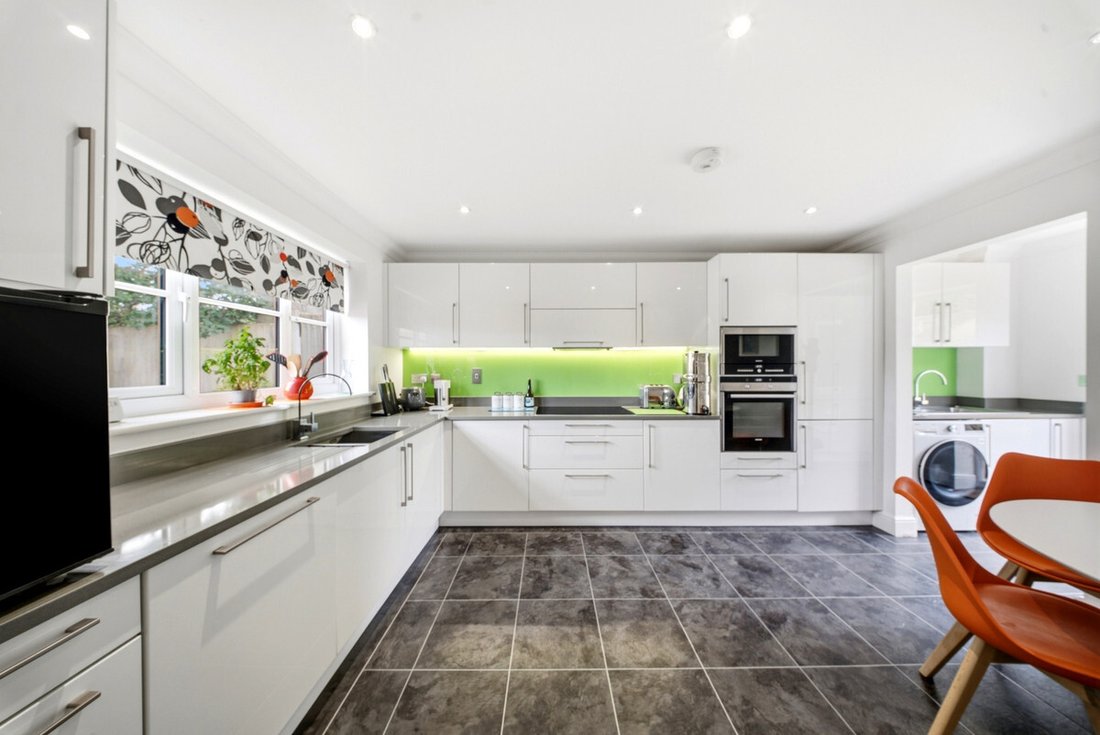
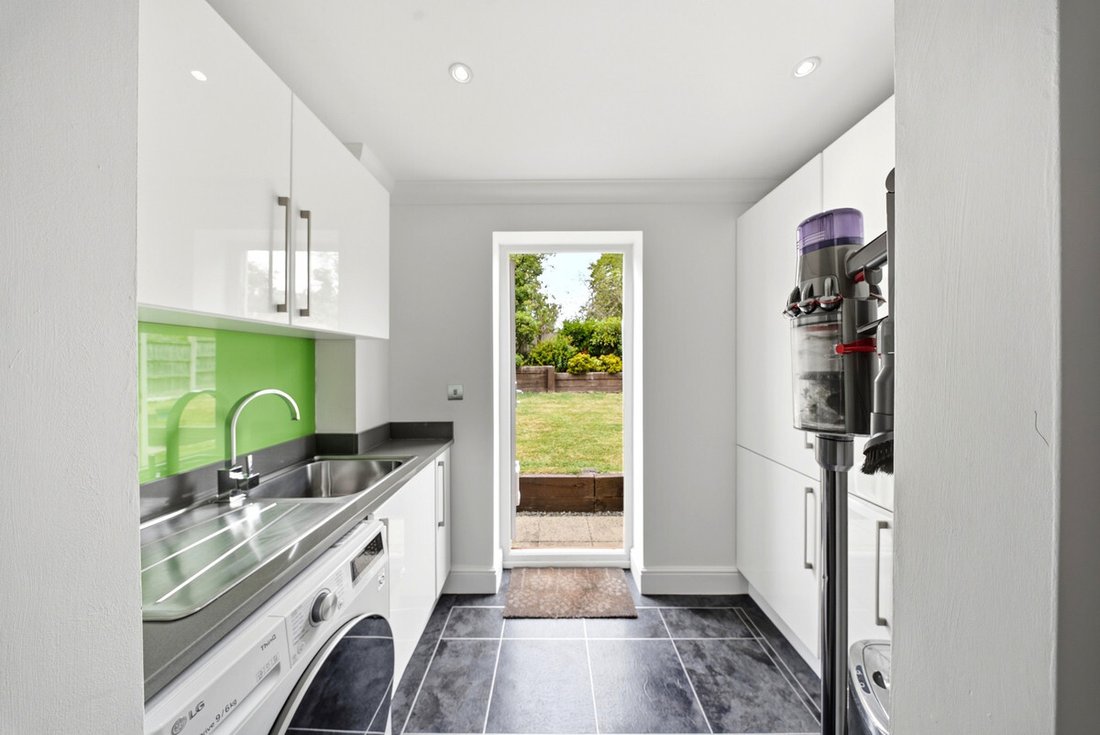
At the heart of the home is a stunning open-plan kitchen and breakfast room, finished with sleek white high-gloss cabinetry, luxurious quartz worktops and an impressive range of integrated Siemens appliances. A separate utility room keeps the practical side of family life neatly tucked away while providing direct access to the garden.
Need extra flexibility? The additional ground floor reception room can easily be used as a fourth bedroom, home office, playroom or snug, making this home ideal for growing families or those working from home.
Upstairs you’ll find three generous bedrooms, including a superb principal bedroom with its own stylish en-suite shower room. The remaining bedrooms are served by a modern family bathroom, while two bedrooms also benefit from Daikin air conditioning, providing additional comfort throughout the warmer months.
Throughout the ground floor you’ll enjoy the luxury of underfloor heating, Karndean flooring and quality fixtures including Villeroy & Boch sanitaryware and Hansgrohe fittings, reflecting the high specification carried throughout the property.
Outside, the landscaped rear garden has been cleverly terraced to create multiple seating and entertaining areas alongside a central lawn, mature planting and excellent storage with two metal sheds. Whether it’s summer barbecues, children playing or simply relaxing with a morning coffee, this garden offers something for everyone.
To the front, a block-paved driveway provides off-street parking for at least two vehicles together with an EV charging point, making the property future-ready.
Disclaimer:
Important information
These particulars have been prepared with reasonable care and are intended to provide a general description of the property. They do not form part of any offer or contract. Measurements, distances and floor plans are approximate and are provided for guidance only. Unless otherwise stated, services, heating systems and appliances have not been tested by the agent. Items shown in photographs are not necessarily included in the sale; inclusions should be confirmed through the conveyancing process.
Some images may have been enhanced using AI to help potential buyers visualise the property beyond the current furnishings. These images are illustrative and may not reflect the property’s current appearance.
Prospective buyers should arrange appropriate inspections, surveys and legal enquiries before committing to purchase. Please contact the agent if you require clarification of any information.
-
Art der Immobilie
Haus
Funktionen
- Garten
- Terrasse
- Kamin
- Begehbarer Kleiderschrank
- Offene Küche
- Modern
- Office
- Gasherd
- Stein Arbeitsplatten
Funktionen
Lot
Innenbereich
- Office
- Kamin
- Klimaanlage
- Gasherd
- Offene Küche
- Stein Arbeitsplatten
- Begehbarer Kleiderschrank
Outdoor
- Terrasse
- Parkplatz
- Garten
Erkunden Sie die Gegend
Archers Close, Potters Bar, EN6, Hertsmere, England
Auf Google Maps anzeigen
Preis pro sqft
Niedrig
Hoch
Vor 6 Monaten beigetreten
Sie haben sich nach diesem Objekt erkundigt
Der Agent wird sich in Kürze mit Ihnen in Verbindung setzen
Gelistet von
123
Angebote
2026
Beigetreten
Besichtigung mit the agent buchen
Wählen Sie ein Datum und ob Sie eine virtuelle oder persönliche Besichtigung mit dem Makler wünschen.
Bevorzugtes Datum
Art der Tour
Zuletzt aktualisiert
Heute
Erstmalig gelistet
Oktober 27
Angebotsreferenz
003390_RX816221
Das Vertrauen der führenden Makler der Welt
Die Makler hinter den außergewöhnlichsten Immobilien der Welt inserieren bei JamesEdition.
- Angebote von Sotheby's, Christie's, BARNES und Engel & Völkers
- Jedes Angebot wird vor der Veröffentlichung geprüft
- Verbinden Sie sich direkt mit verifizierten Maklern
Indem Sie fortfahren, akzeptieren Sie unsere Nutzungsbedingungen und Datenschutzrichtlinie.