$2,100,000
Zeitlose Eleganz In Einer Ruhigen Umgebung Auf Dem Anwesen
- 5 Schlafz.
- 6 Bäder
- Aktualisiert: September 11
- MLS#MDMC2244630
Über die Immobilie
Beschreibung wurde automatisch übersetzt.
Die Beschreibung wird in der Originalsprache angezeigt.
This classically beautiful residence in the heart of Potomac is the quintessential example of gracious estate living in a serene setting, ideally located within minutes of Potomac Village and renowned golf courses, and less than twenty minutes to Downtown Bethesda, the District of Columbia, and Tysons Corner. Cabin John Shopping Center, Montgomery Mall and Great Falls Park are all minutes away. Th
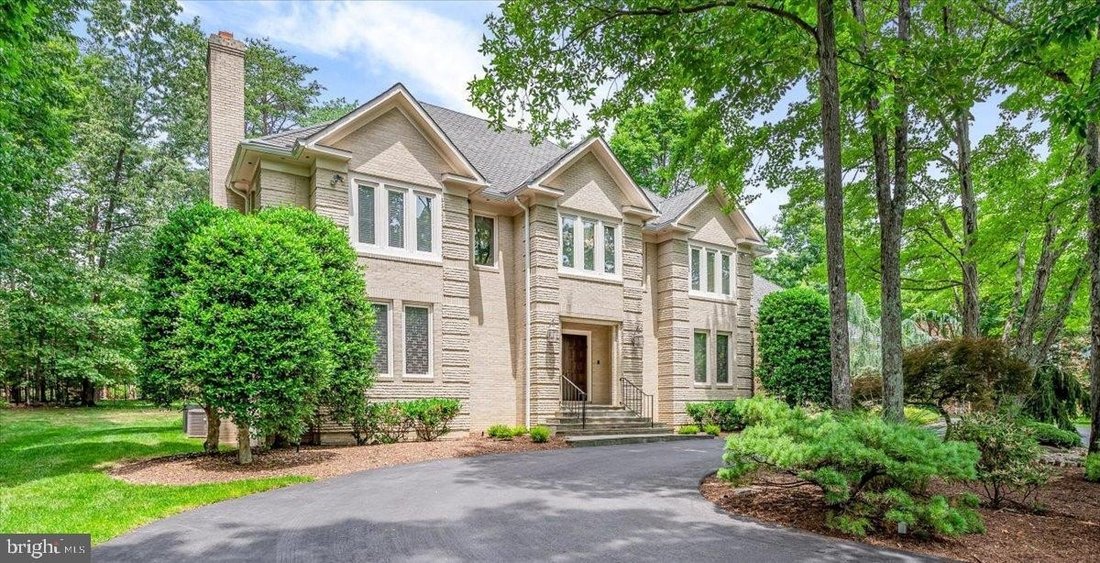
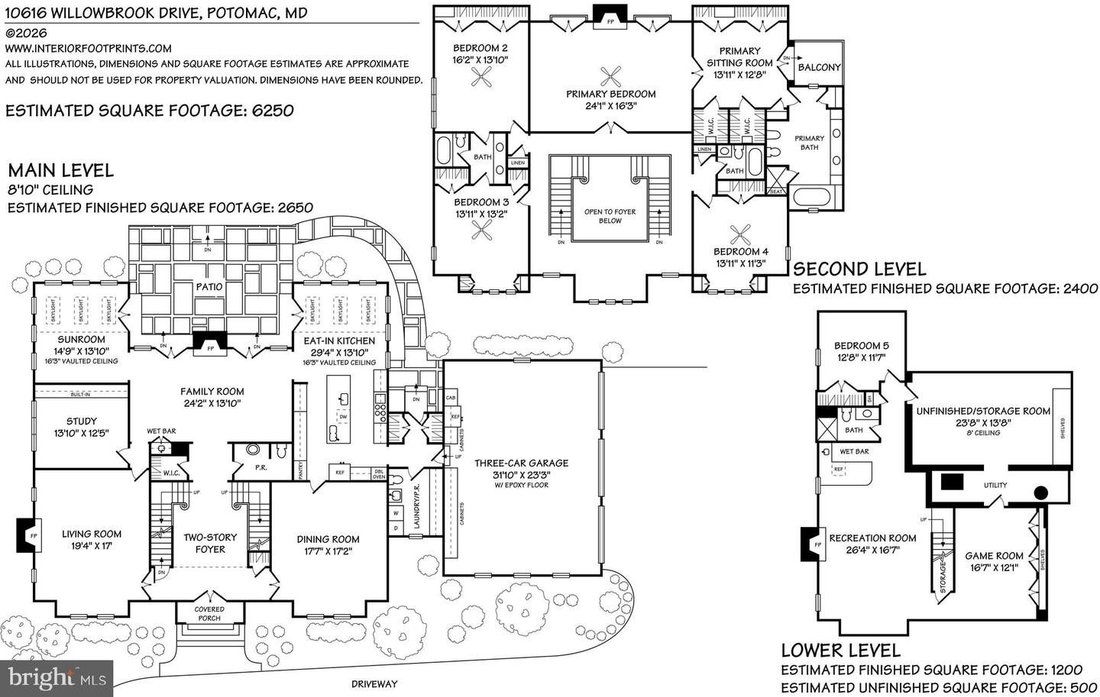
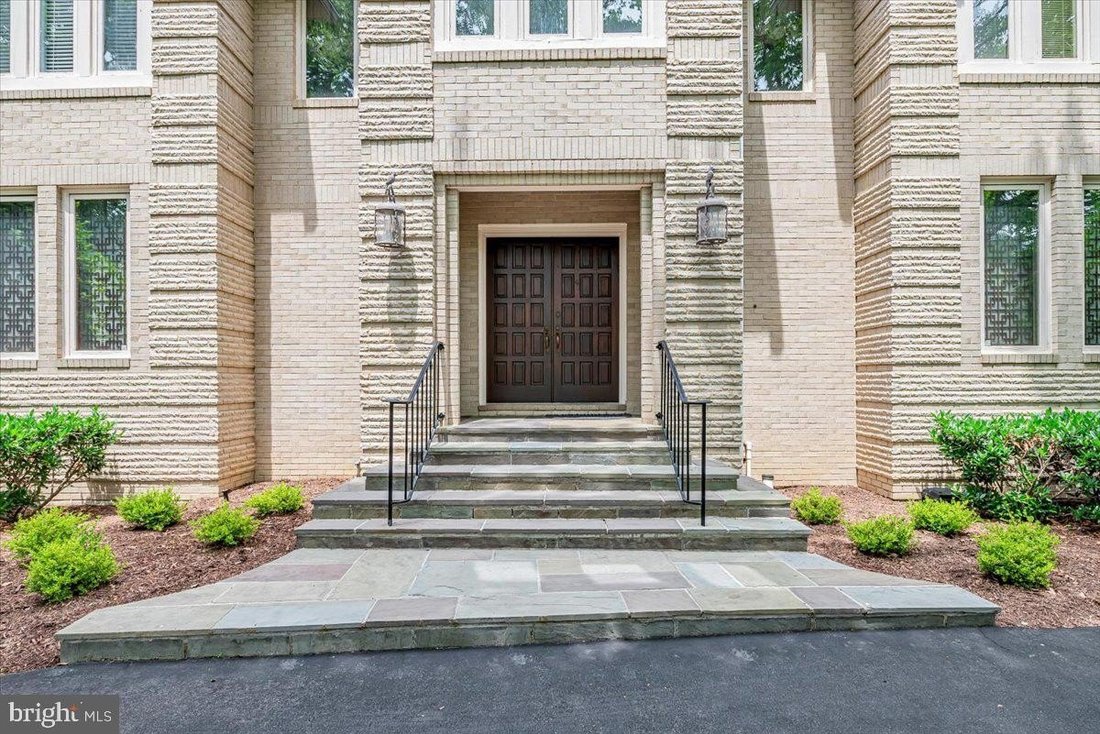
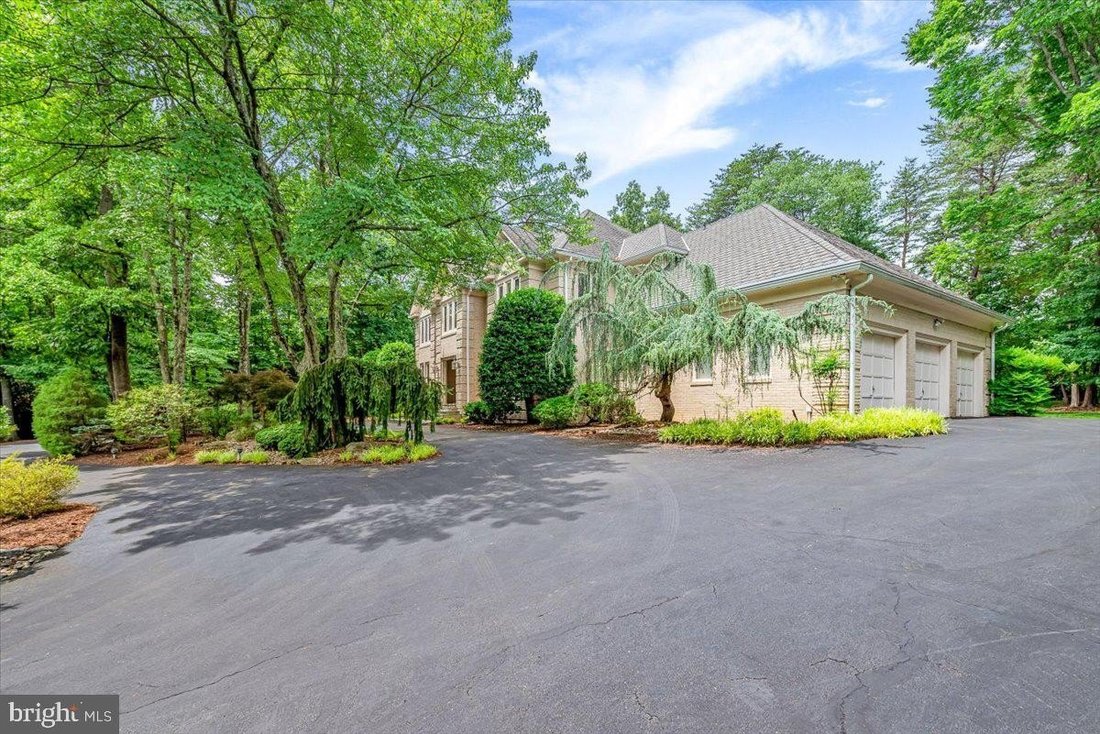
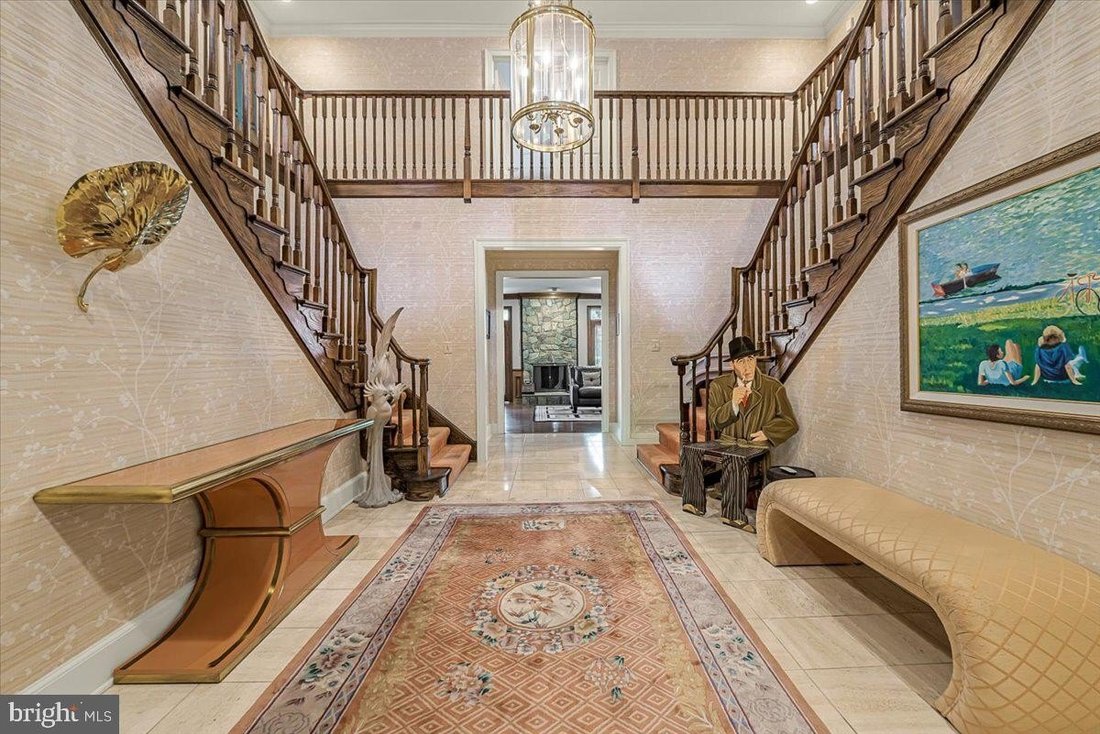
This classically beautiful residence in the heart of Potomac is the quintessential example of gracious estate living in a serene setting, ideally located within minutes of Potomac Village and renowned golf courses, and less than twenty minutes to Downtown Bethesda, the District of Columbia, and Tysons Corner. Cabin John Shopping Center, Montgomery Mall and Great Falls Park are all minutes away. This home is in the Winston Churchill High School district and is assigned to Cabin John Middle and Bells Mill Elementary. Sited on a premium .92 acre secluded and elevated lot adorned with handpicked mature trees and plants, this elegant brick residence welcomes with a sweeping circular driveway leading to the side-entry three-car garage as well as flagstone front steps at the main entry. Exterior distinctive details include a CertainTeed roof with 15 years left on warranty and an outside sprinkler system covering the lawn and gardens. A portico and two architectural paneled front doors in a rich walnut hue provide an apt introduction to the gracious two-story foyer with marble tile flooring which continues into the powder room and two closets, and a cylindrical chandelier. Flanked on either side by ornate shoji screen doors leading to the formal living room with fireplace on the left and the commodious formal dining room with imported hand-painted silk wallpaper on the right, the satisfying symmetry of the entry continues with staircases to the upper level on either side and views to the landing above. The main level also features a study with built-ins, a sunroom with vaulted ceilings, skylights, and walk-out to the wraparound flagstone patio, and an expansive family room with wood-burning fireplace, two walk-outs, and a wet bar which conveys with a freestanding wooden bar and three matching barstools. The renovated eat-in kitchen features an impressive 10 plus center island offering an oversized main stainless-steel sink with matching grate and a second kidney-shaped bar sink. Other attributes include Wolf and KitchenAid stainless steel appliances, two-toned soft-close cabinetry, two types of granite countertops, a pot-filler, Wolf cooktop including five burners and adjacent Wolf grill, range hood with double exhaust fans, instant hot water, and copper-toned tile ceiling with coordinating backsplash. Completing the main level are the powder room, separate laundry room and half-bath with upper lower storage, and entry to the three-car garage finished with professionally done epoxy flooring, extensive cabinetry for storage, and a full-sized side by side refrigerator. A central vac system makes for efficient maintenance. Special architectural details include the walls of windows inviting in abundant natural light, skylights, transom windows, chair railing, wainscoting, crown molding, and tall 7 baseboards. The upper level is defined by its unique wraparound landing which conveys an airy, open feel. The primary suite has a wood-burning fp, two sets of doors that open to Juliet balcony railings, and a sitting room w/ walk-out to a deck. The primary bath features dual sinks, a jetted tub, separate steam shower, heating unit, and bidet. Two walk-in closets and two standard closets complete the suite. The 2nd and 3rd BRs have wooden blinds, custom closets, and access to a Jack and Jill bath with wall-to-wall mirrors above the dual sinks and two mirrored medicine cabinets. There is a linen closet outside of the second bedroom. A 4th bedroom w/ custom closets is adjacent to a full bath and linen closet. Hardwood floors exist underneath most carpeted areas. The lower level has a spacious recreation room w/ wood-burning fireplace, wet bar with barstools and SubZero refrigerator w/ icemaker, a 5th bedroom, full bath, game room w/ access to crawl space, and an expansive storage room. Combining the privacy of a sanctuary with ease of living and quality of life, this residence represents a rare opportunity in a perfect Potomac location.
-
Art der Immobilie
Haus
-
Baujahr
1984
Funktionen
- Kamin
- Garten
- Terrasse
- Begehbarer Kleiderschrank
- Dampfsauna
- Spielzimmer
- Whirlpool
- Garage
- Hügel
Funktionen
Lot
- Privatsphäre
- Hügel
- Renoviert
Innenbereich
- Hohe Decke
- Office
- Kamin
- Kücheninsel
- Gasherd
- Whirlpool
- Waschtrockner
- Bar
- Waschküche
- Spielzimmer
- Keller
- Stein Arbeitsplatten
- Dampfsauna
- Begehbarer Kleiderschrank
Outdoor
- Terrasse
- Balkon
- Parkplatz
- Garage
- Garten
Erkunden Sie die Gegend
10616 WILLOWBROOK DR POTOMAC MD 20854, Montgomery County District Court, Maryland, Vereinigte Staaten
Auf Google Maps anzeigen
Preis pro sqft
Niedrig
Hoch
41 weitere Einträge in Montgomery County District Court anzeigen
Vor 5 Monaten beigetreten
Sie haben sich nach diesem Objekt erkundigt
Der Agent wird sich in Kürze mit Ihnen in Verbindung setzen
Gelistet von
1
Angebote
2026
Beigetreten
Besichtigung mit Adrienne B Messeca buchen
Wählen Sie ein Datum und ob Sie eine virtuelle oder persönliche Besichtigung mit dem Makler wünschen.
Bevorzugtes Datum
Art der Tour

Long & Foster Real Estate Inc.
3975 Fair Ridge Drive, 22033, Fairfax, Virginia, United States
Agenturprofil anzeigen
Long & Foster Real Estate is part of The Long & Foster Companies, a subsidiary of HomeServices of America a
Long & Foster Real Estate is part of The Long & Foster Companies, a subsidiary of HomeServices of America and the industry pioneer of the all-inclusive approach to real estate. With Long & Foster, you have access to everything and everyone you need to buy, sell, rent, invest in and own a home. Real estate. Inspection. Mortgage. Insurance. Settlement. Moving. Property Management. It’s one company and one team with one goal - your real estate success.
Zuletzt aktualisiert
September 11
Erstmalig gelistet
Sep 11
Angebotsreferenz
a9e0955b-ac07-11f1-831f-6045bdd61ac4
Ähnliche Immobilien in der Nähe
Neue Angebote in Montgomery County District Court



Entdecken Sie mehr Häuser zum Verkauf
Montgomery County District Court, VA, Vereinigte Staaten Immobilienarten
Montgomery County District Court, VA, Vereinigte Staaten beliebte Suchanfragen
- Immobilien mit Garage in Montgomery County District Court, VA, Vereinigte Staaten
- Immobilien mit Pool in Montgomery County District Court, VA, Vereinigte Staaten
- Immobilien mit Aufzug in Montgomery County District Court, VA, Vereinigte Staaten
- Moderne Immobilien in Montgomery County District Court, VA, Vereinigte Staaten
- Pferdesport Immobilien in Montgomery County District Court, VA, Vereinigte Staaten
- Neubauten Immobilien in Montgomery County District Court, VA, Vereinigte Staaten
- Immobilien auf Hügeln in Montgomery County District Court, VA, Vereinigte Staaten
Verwandte Leitfäden & Geschichten
Das Vertrauen der führenden Makler der Welt
Die Makler hinter den außergewöhnlichsten Immobilien der Welt inserieren bei JamesEdition.
- Angebote von Sotheby's, Christie's, BARNES und Engel & Völkers
- Jedes Angebot wird vor der Veröffentlichung geprüft
- Verbinden Sie sich direkt mit verifizierten Maklern
Indem Sie fortfahren, akzeptieren Sie unsere Nutzungsbedingungen und Datenschutzrichtlinie.
brokerages we
partnered with
partnered with