$1,150,000
Exquisiter Rancher Mit Weitläufigem Unterhaltungsbereich Im Freien
- 4 Schlafz.
- 5 Bäder
- Aktualisiert: August 26
- MLS#MDMC2238306
Über die Immobilie
Beschreibung wurde automatisch übersetzt.
Die Beschreibung wird in der Originalsprache angezeigt.
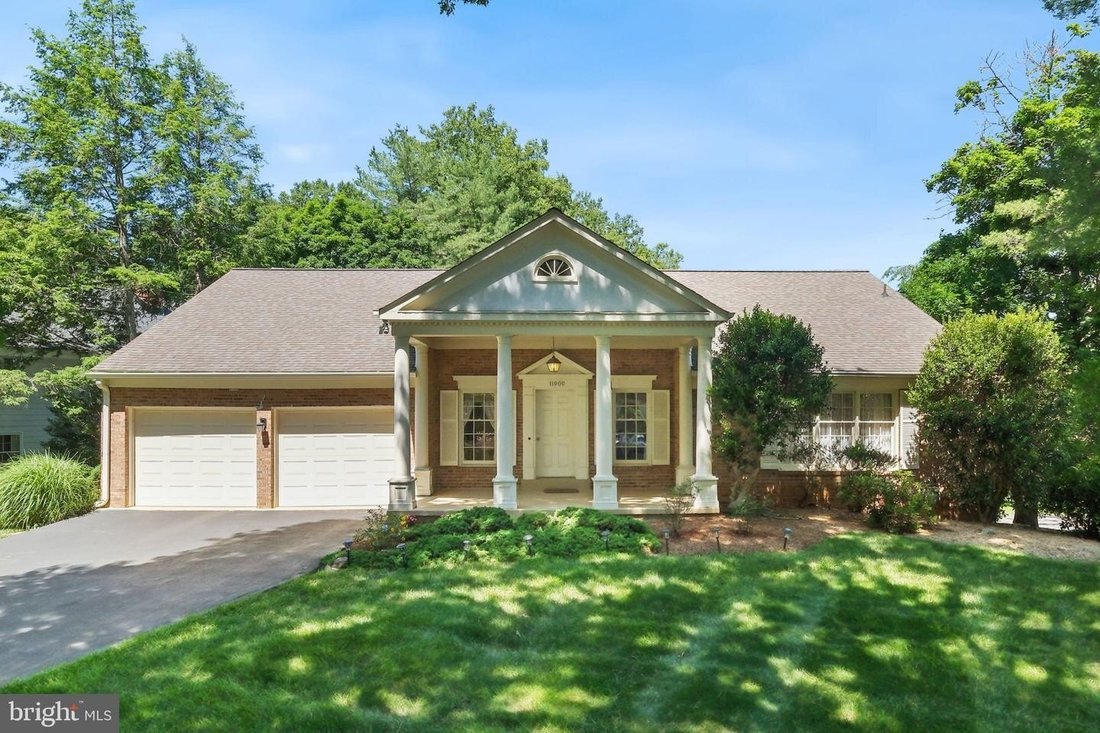
Welcome to 11900 Canfield Road, located in the well-established and sought-after Fallsreach community of Potomac. This expansive rancher offers four bedrooms, three full bathrooms, two powder rooms, and 3,842 total square feet across two finished levels. Thoughtfully maintained by the original owners, significant updates include, a newer roof (10-12 years ago), all interior and exterior pipes repl
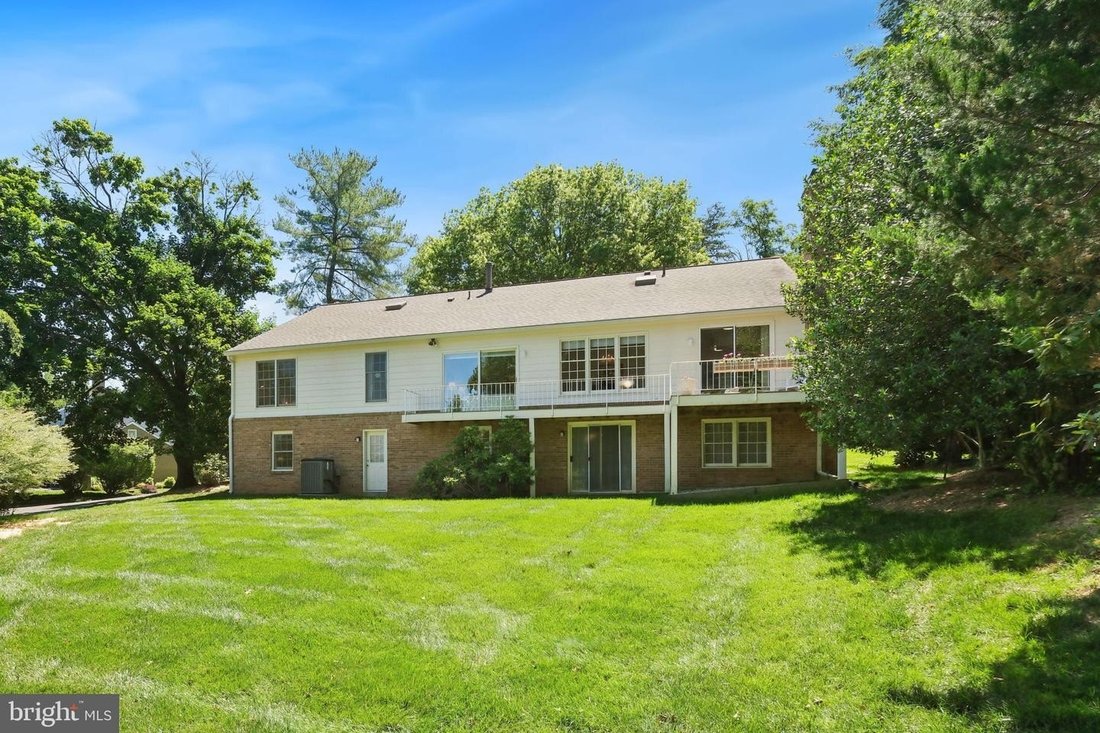
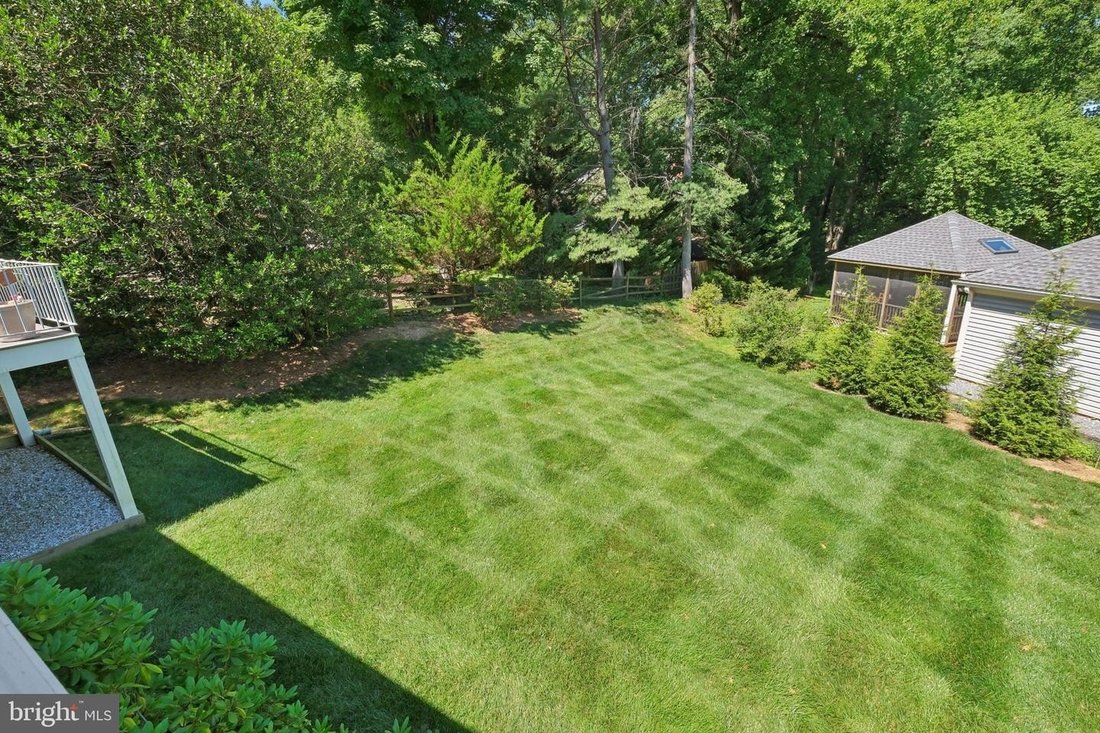
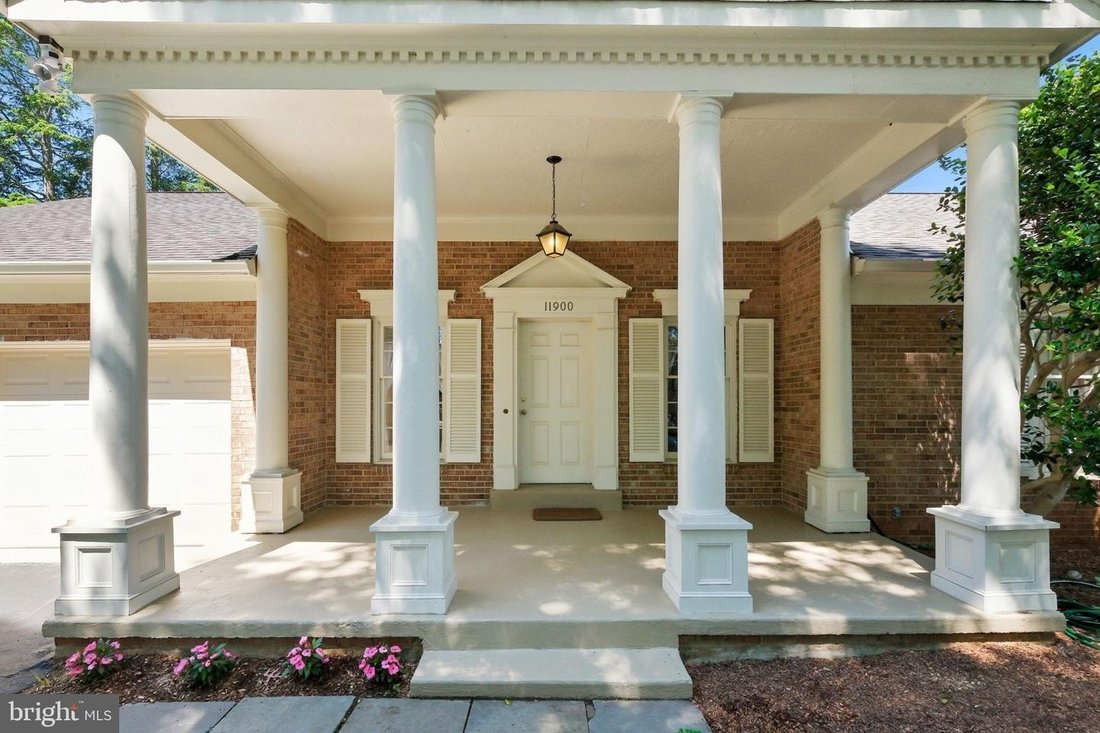
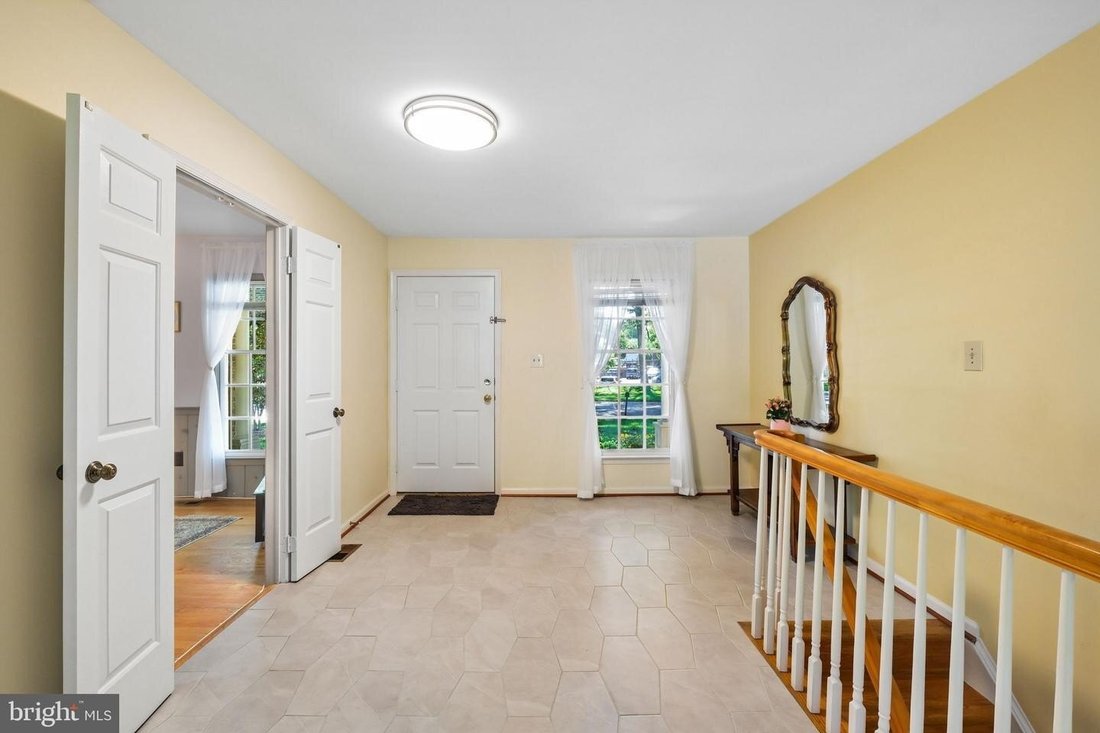
Welcome to 11900 Canfield Road, located in the well-established and sought-after Fallsreach community of Potomac. This expansive rancher offers four bedrooms, three full bathrooms, two powder rooms, and 3,842 total square feet across two finished levels. Thoughtfully maintained by the original owners, significant updates include, a newer roof (10-12 years ago), all interior and exterior pipes replaced with PVC, a hot water heater replaced (2016), HVAC coil replaced (2024), remodeled bathrooms (all three full baths), garage floor recently resurfaced (2026), and front entry recently painted (2026). The 0.28-acre lot provides abundant level green space in the backyard. The newer Trex deck offers access from the living room and breakfast area - perfect for relaxing, entertaining, and outdoor dining. A flagstone walkway and portico entry with classic columns welcome you to the home. Inside, oversized rooms, large windows, hardwood floors throughout the main level, vinyl hardwood-style flooring throughout the lower level, and abundant natural light set the tone. An open foyer, finished with a ceramic tile floor, offers convenient access to the powder room and attached 2-car garage. The foyer flows seamlessly into the living room, where sliding glass doors provide unobstructed views of the backyard and open to the rear deck. The adjacent formal dining room includes wall sconces, crown molding, and a wall of windows. The eat-in kitchen, accessible from both the foyer and dining room, features newer quartz countertops, newer stainless steel appliances, dark wood cabinetry with contemporary hardware, a range with convection option, a built-in microwave, and a peninsula breakfast bar. A large breakfast area is framed by sliding glass doors to the deck and includes a brick accent wall with an electric fireplace. The opposite wing of the main level provides three bedrooms and two full bathrooms. The primary suite offers two wide closets and an updated bathroom with a double vanity, a glass-door shower, and travertine-style tile finishes. All full bathrooms have been updated with modern vanities, glass-door showers, smart toilets, and stylish tile and hardware. Two additional bedrooms, multiple linen closets, and a laundry room with a front-loading washer/dryer, cabinet storage, and utility sink complete the main level. The finished lower level provides additional flexible living space with 1.5 bathrooms, a large rec room with a bar area, a cozy wood burning fireplace, and sliding glass doors to the backyard. Separated by a wide archway, the adjacent room is well suited for use as a media room, game room, or home gym. A craft space (or second mudroom) includes a back door providing a private entrance, along with access to the lower level bedroom and updated ensuite full bathroom, creating potential for a guest suite or multi-generational living. A large utility room with additional storage completes the lower level. Ideally located with easy access to shopping, dining, entertainment, and major commuter routes. Close to parks, recreation, and nationally rated golf courses. Served by top-rated Montgomery County public and private schools - part of the Churchill cluster. Don’t miss this rare opportunity to own in one of the DC area’s most desirable communities!
-
Art der Immobilie
Haus
-
Baujahr
1979
Funktionen
- Kamin
- Terrasse
- Garten
- Garage
- Offene Küche
- Parkplatz
- Waschtrockner
- Balkon
- Waschküche
Funktionen
Innenbereich
- Kamin
- Waschtrockner
- Bar
- Waschküche
- Offene Küche
- Stein Arbeitsplatten
Outdoor
- Terrasse
- Balkon
- Parkplatz
- Garage
- Garten
Erkunden Sie die Gegend
11900 CANFIELD RD POTOMAC MD 20854 USA, Montgomery County District Court, Maryland, Vereinigte Staaten
Auf Google Maps anzeigen
Preis pro sqft
Niedrig
Hoch
30 weitere Einträge in Montgomery County District Court anzeigen
Vor 5 Monaten beigetreten
Sie haben sich nach diesem Objekt erkundigt
Der Agent wird sich in Kürze mit Ihnen in Verbindung setzen
Gelistet von
2
Angebote
2026
Beigetreten
Besichtigung mit Eric P Stewart buchen
Wählen Sie ein Datum und ob Sie eine virtuelle oder persönliche Besichtigung mit dem Makler wünschen.
Bevorzugtes Datum
Art der Tour

Long & Foster Real Estate Inc.
3975 Fair Ridge Drive, 22033, Fairfax, Virginia, United States
Agenturprofil anzeigen
Long & Foster Real Estate is part of The Long & Foster Companies, a subsidiary of HomeServices of America a
Long & Foster Real Estate is part of The Long & Foster Companies, a subsidiary of HomeServices of America and the industry pioneer of the all-inclusive approach to real estate. With Long & Foster, you have access to everything and everyone you need to buy, sell, rent, invest in and own a home. Real estate. Inspection. Mortgage. Insurance. Settlement. Moving. Property Management. It’s one company and one team with one goal - your real estate success.
Zuletzt aktualisiert
August 26
Erstmalig gelistet
Aug 26
Angebotsreferenz
c06309c8-9fb0-11f1-831f-6045bdd61ac4
Ähnliche Immobilien in der Nähe
Neue Angebote in Montgomery County District Court





Entdecken Sie mehr Häuser zum Verkauf
Montgomery County District Court, VA, Vereinigte Staaten Immobilienarten
Montgomery County District Court, VA, Vereinigte Staaten beliebte Suchanfragen
- Immobilien mit Pool in Montgomery County District Court, VA, Vereinigte Staaten
- Immobilien mit Garage in Montgomery County District Court, VA, Vereinigte Staaten
- Moderne Immobilien in Montgomery County District Court, VA, Vereinigte Staaten
- Immobilien mit Aufzug in Montgomery County District Court, VA, Vereinigte Staaten
- Pferdesport Immobilien in Montgomery County District Court, VA, Vereinigte Staaten
- Neubauten Immobilien in Montgomery County District Court, VA, Vereinigte Staaten
Verwandte Leitfäden & Geschichten
Das Vertrauen der führenden Makler der Welt
Die Makler hinter den außergewöhnlichsten Immobilien der Welt inserieren bei JamesEdition.
- Angebote von Sotheby's, Christie's, BARNES und Engel & Völkers
- Jedes Angebot wird vor der Veröffentlichung geprüft
- Verbinden Sie sich direkt mit verifizierten Maklern
Indem Sie fortfahren, akzeptieren Sie unsere Nutzungsbedingungen und Datenschutzrichtlinie.
brokerages we
partnered with
partnered with