$2,825,000
Freistehendes Einfamilienhaus Mit 8 Schlafzimmern
- 8 Schlafz.
- 10 Bäder
- 11,673 Sqft
- 2.21 Ac lot
- Aktualisiert: Oktober 11
- 16
- MLS#MDMC2246204
Über die Immobilie
Beschreibung wurde automatisch übersetzt.
Die Beschreibung wird in der Originalsprache angezeigt.
EXCEPTIONAL LUXURY, UNMATCHED FLEXIBILITY & MULTIGENERATIONAL LIVING IN POTOMAC! 2 virtual tours of the property - exterior and interior! Nestled on a prestigious, tree-lined street in one of Potomac’s most sought-after neighborhoods, this grandeur estate (former model home) is an exceptional luxury residence offering an extraordinary combination of elegance, privacy, and flexibility. Beautifu
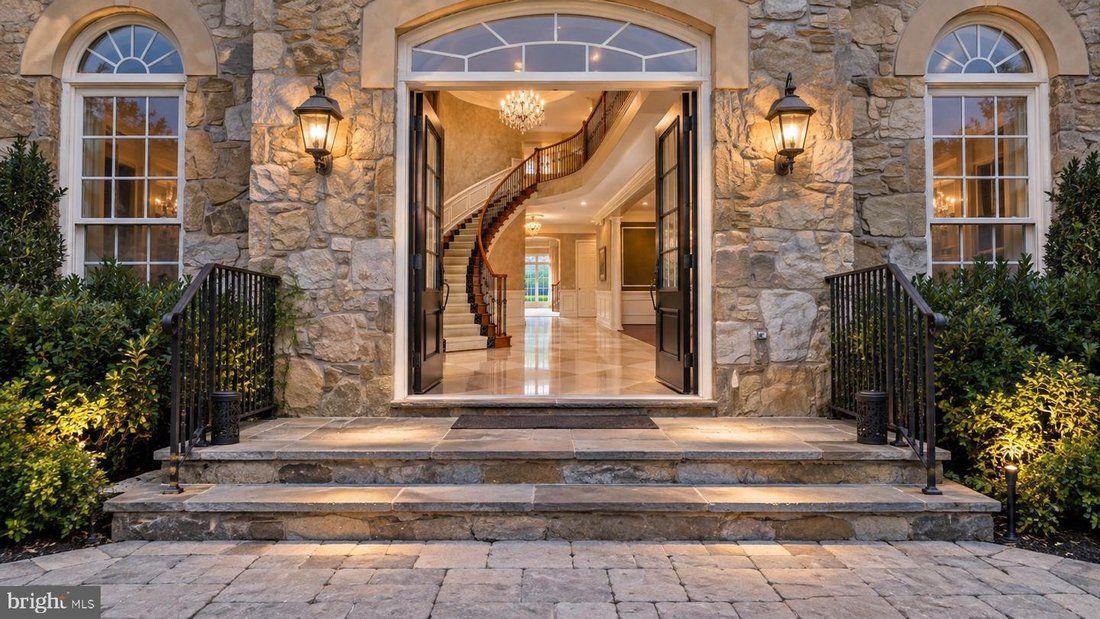
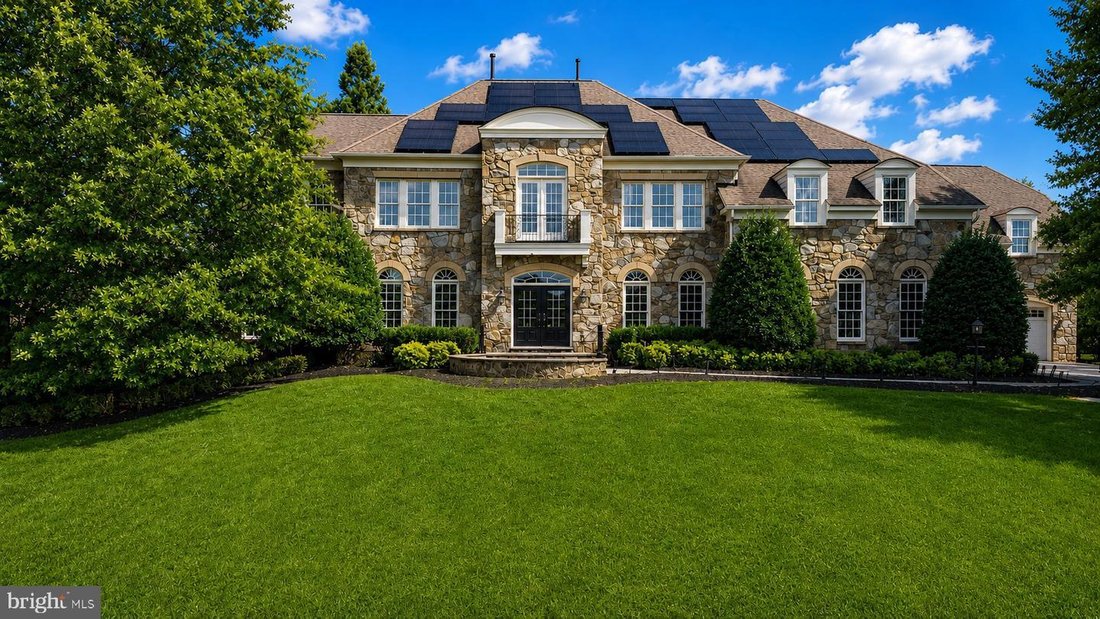
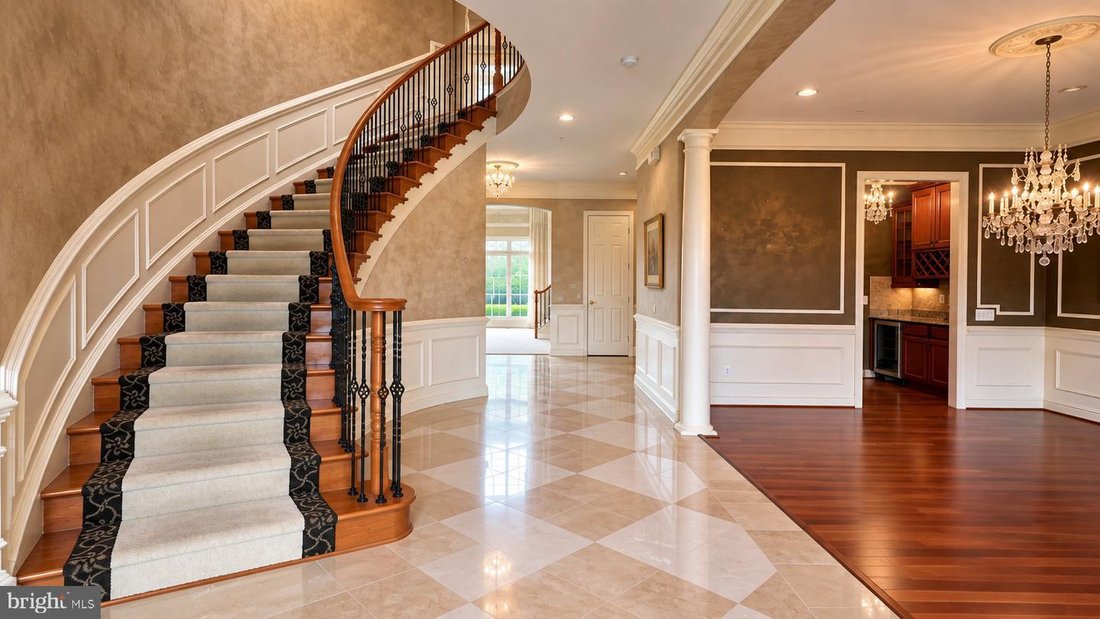
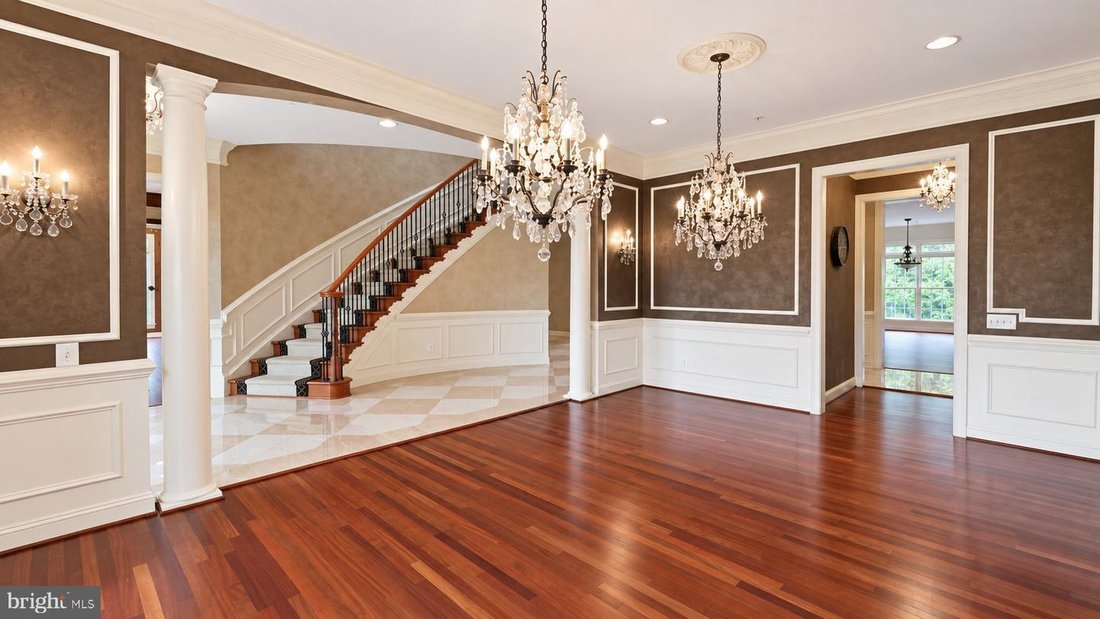
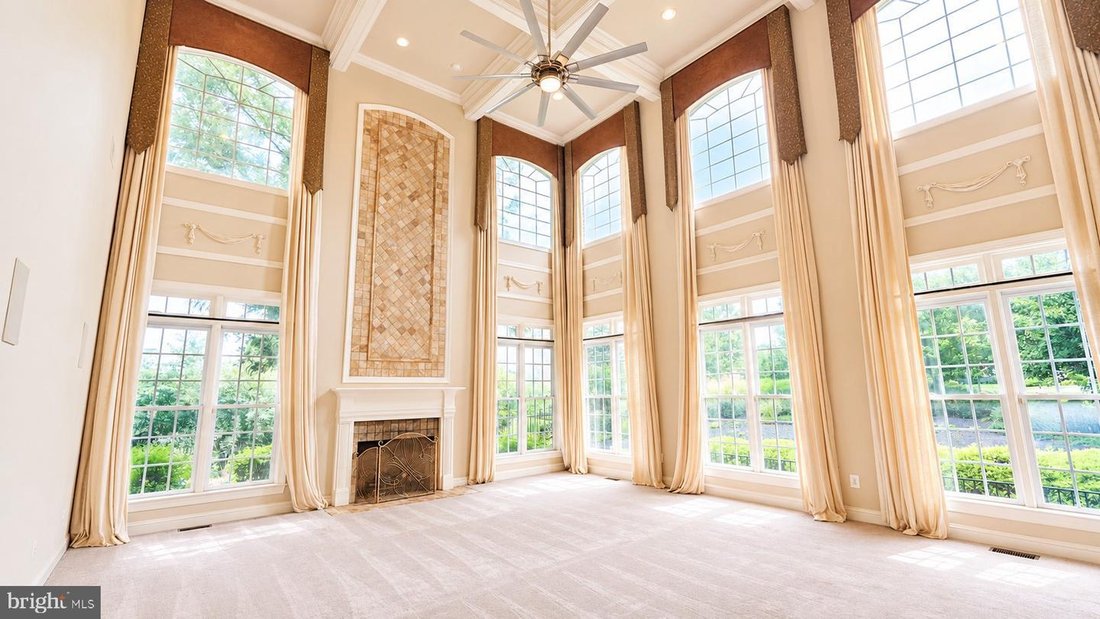
EXCEPTIONAL LUXURY, UNMATCHED FLEXIBILITY & MULTIGENERATIONAL LIVING IN POTOMAC! 2 virtual tours of the property - exterior and interior! Nestled on a prestigious, tree-lined street in one of Potomac’s most sought-after neighborhoods, this grandeur estate (former model home) is an exceptional luxury residence offering an extraordinary combination of elegance, privacy, and flexibility. Beautifully landscaped and thoughtfully designed, this impressive home features expansive living spaces, soaring ceilings, refined architectural details, and exceptional options for multigenerational living, entertaining, and having a spacious home office. There is so much one can do with 11,673 sq ft property! It is the largest home in the community. The impressive two-story foyer opens to sun-filled interiors and generously sized rooms designed for both everyday living and grand-scale entertaining. Soaring two-story living room featuring dramatic floor-to-ceiling windows that flood the space with natural light, creating an open and airy ambiance. A beautiful coffered beamed ceiling adds architectural character and elegance, while the fireplace serves as a stunning focal point, adding warmth and charm to this impressive gathering space. The gourmet chef’s kitchen, featuring premium appliances, custom cabinetry, abundant prep space, and a seamless connection to the family and gathering areas, serves as the heart of the home. A bright sunroom directly off the kitchen provides a wonderful space for casual dining, morning coffee, or relaxing while enjoying views of the grounds. A second kitchen/prep kitchen adds valuable convenience for entertaining and large-scale meal preparation. The luxurious primary suite features a spacious sitting room with a two-sided fireplace, spa-inspired bath, generous walk-in closets, and a large, covered balcony overlooking the beautifully landscaped grounds. All bedrooms are exceptionally spacious and feature ensuite bathrooms, with two offering their own private sitting areas. A large library/sunroom next to the office on the side of the home offers another inviting retreat, perfect for reading, relaxing, quiet gatherings, or enjoying abundant natural light throughout the day. Designed for today’s multigenerational lifestyle, the home includes a private living area with its own kitchen, bedroom, living room, and full bathroom-ideal for an in-law, au pair, extended family, or guests seeking privacy and independence. An additional large office/flex space with soaring ceilings and its own convenient driveway-level entrance offers exceptional versatility. Use it as a professional home office, studio, recreation space, accessible living area, or explore the potential to convert it into a garage or additional in-law suite, subject to approvals. The independent entrance makes it especially well-suited for those who work from home and need privacy from the main household. Expansive walkout basement offers an exceptional retreat with a spacious bedroom and ensuite full bath, private sauna, dedicated movie room, wine cellar, and a full bar area. The large open living space provides endless possibilities for entertaining, relaxing, or creating a personalized recreation area, all with convenient walkout access to the outdoors. Constructed by a high-end builder with exceptional attention to detail, this home was thoughtfully designed with comfort and functionality in mind, including a six-zone heating and cooling system for customized climate control throughout. Outside, beautiful patios and mature landscaping create a private setting for entertaining, dining, and relaxing. Ideally located just minutes from Potomac Village, highly regarded schools, golf, fine dining, shopping, and major commuter routes, this remarkable property offers something truly rare: luxury living with the flexibility to accommodate multiple generations, guests, business, and changing lifestyle needs-all under one roof.
-
Art der Immobilie
Haus
-
Baujahr
2005
-
Preis/Quadratfuß
$242
Funktionen
- Kamin
- Garten
- Begehbarer Kleiderschrank
- Garage
- Bibliothek
- Weinkeller
- Sauna
- Pergola
- Balkon
Funktionen
Lot
- Privatsphäre
Innenbereich
- Hohe Decke
- Office
- Kamin
- Klimaanlage
- Kücheninsel
- Gasherd
- Bar
- Sauna
- Weinkeller
- Bibliothek
- Keller
- Stein Arbeitsplatten
- Begehbarer Kleiderschrank
Outdoor
- Balkon
- Garage
- Pergola
- Garten
Erkunden Sie die Gegend
12600 Hill Creek Lane, Potomac, MD 20854, Montgomery County District Court, Maryland, Vereinigte Staaten
Auf Google Maps anzeigen
Preis pro sqft
Niedrig
Hoch
52 weitere Einträge in Montgomery County District Court anzeigen
Vor 6 Jahren beigetreten
Sie haben sich nach diesem Objekt erkundigt
Der Agent wird sich in Kürze mit Ihnen in Verbindung setzen
Gelistet von
3
Angebote
2021
Beigetreten
Besichtigung mit the agent buchen
Wählen Sie ein Datum und ob Sie eine virtuelle oder persönliche Besichtigung mit dem Makler wünschen.
Bevorzugtes Datum
Art der Tour

Coldwell Banker Realty - Potomac
12505 Park Potomac Ave. Ste 220, 20854, Potomac, Maryland, United States
Agenturprofil anzeigen
Zuletzt aktualisiert
Oktober 11
Erstmalig gelistet
September 10
Angebotsreferenz
4rqg4n
Ähnliche Immobilien in der Nähe
Neue Angebote in Montgomery County District Court






Entdecken Sie mehr Häuser zum Verkauf
Montgomery County District Court, VA, Vereinigte Staaten Immobilienarten
Montgomery County District Court, VA, Vereinigte Staaten beliebte Suchanfragen
- Immobilien mit Garage in Montgomery County District Court, VA, Vereinigte Staaten
- Immobilien mit Pool in Montgomery County District Court, VA, Vereinigte Staaten
- Moderne Immobilien in Montgomery County District Court, VA, Vereinigte Staaten
- Immobilien mit Aufzug in Montgomery County District Court, VA, Vereinigte Staaten
- Pferdesport Immobilien in Montgomery County District Court, VA, Vereinigte Staaten
- Neubauten Immobilien in Montgomery County District Court, VA, Vereinigte Staaten
- Immobilien auf Hügeln in Montgomery County District Court, VA, Vereinigte Staaten
Verwandte Leitfäden & Geschichten
Das Vertrauen der führenden Makler der Welt
Die Makler hinter den außergewöhnlichsten Immobilien der Welt inserieren bei JamesEdition.
- Angebote von Sotheby's, Christie's, BARNES und Engel & Völkers
- Jedes Angebot wird vor der Veröffentlichung geprüft
- Verbinden Sie sich direkt mit verifizierten Maklern
Indem Sie fortfahren, akzeptieren Sie unsere Nutzungsbedingungen und Datenschutzrichtlinie.
brokerages we
partnered with
partnered with