Villa Sissi | Ein Privates Anwesen über Dem Luganersee
- 10 Schlafz.
- 12 Bäder
- 10,657 Sqft
- 5
Über die Immobilie
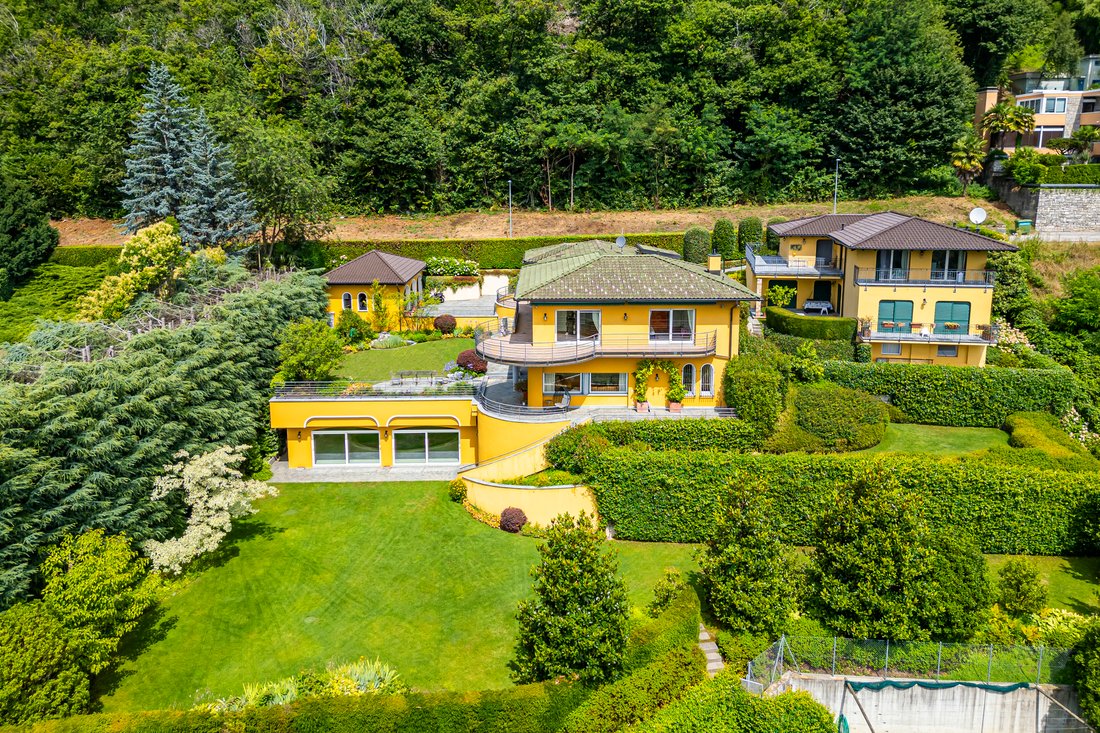
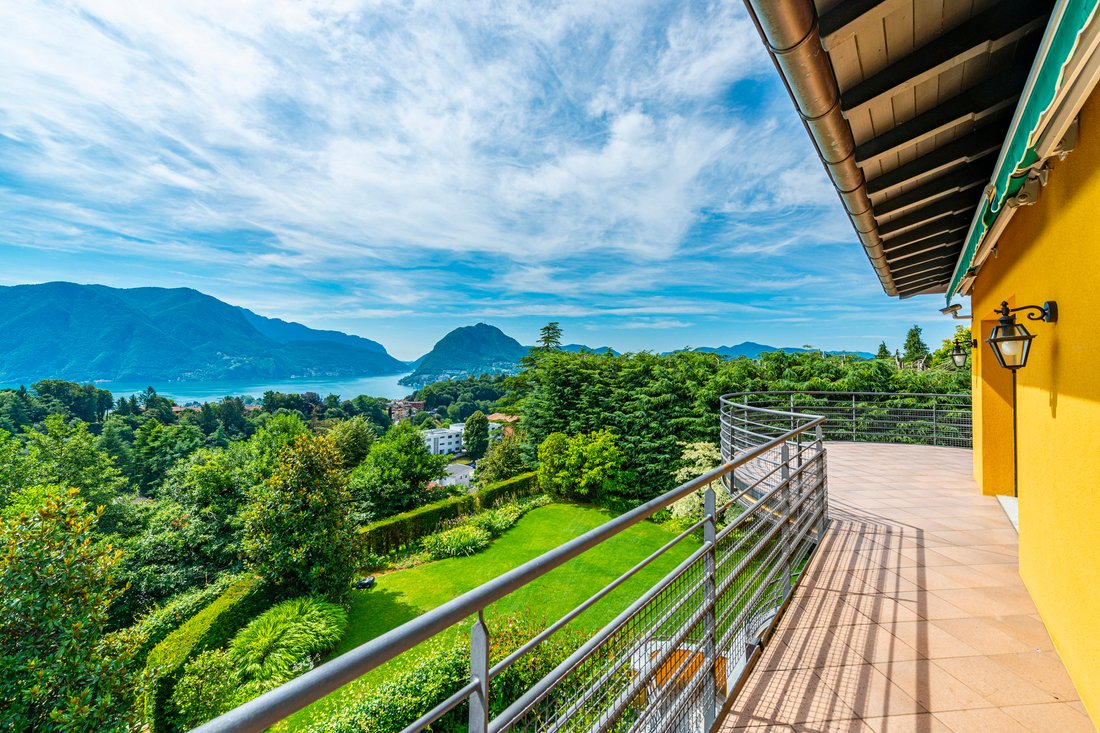
An den Hang von Porza geschmiegt, auf der Seite mit Blick auf den Luganersee und den Monte San Salvatore, erhebt sich Villa Sissi in einem weitläufigen Privatpark von 3’096 Quadratmetern, von dem aus die Sicht von den Hügeln der Capriasca bis zum See reicht, in einer der diskretesten Wohnlagen des Luganese.
Die Liegenschaft vereint zwei Gebäude, beide im Jahr 2013 erbaut, die sic
Set into the hillside of Porza, on the slope that looks towards Lake Lugano and Monte San Salvatore, Villa Sissi stands in extensive private grounds of 3’096 square metres, from which the outlook extends from the hills of the Capriasca to the lake, in one of the most discreet residential settings of the Lugano area. The property brings together two buildings, both completed in 2013, which share
An den Hang von Porza geschmiegt, auf der Seite mit Blick auf den Luganersee und den Monte San Salvatore, erhebt sich Villa Sissi in einem weitläufigen Privatpark von 3’096 Quadratmetern, von dem aus die Sicht von den Hügeln der Capriasca bis zum See reicht, in einer der diskretesten Wohnlagen des Luganese.
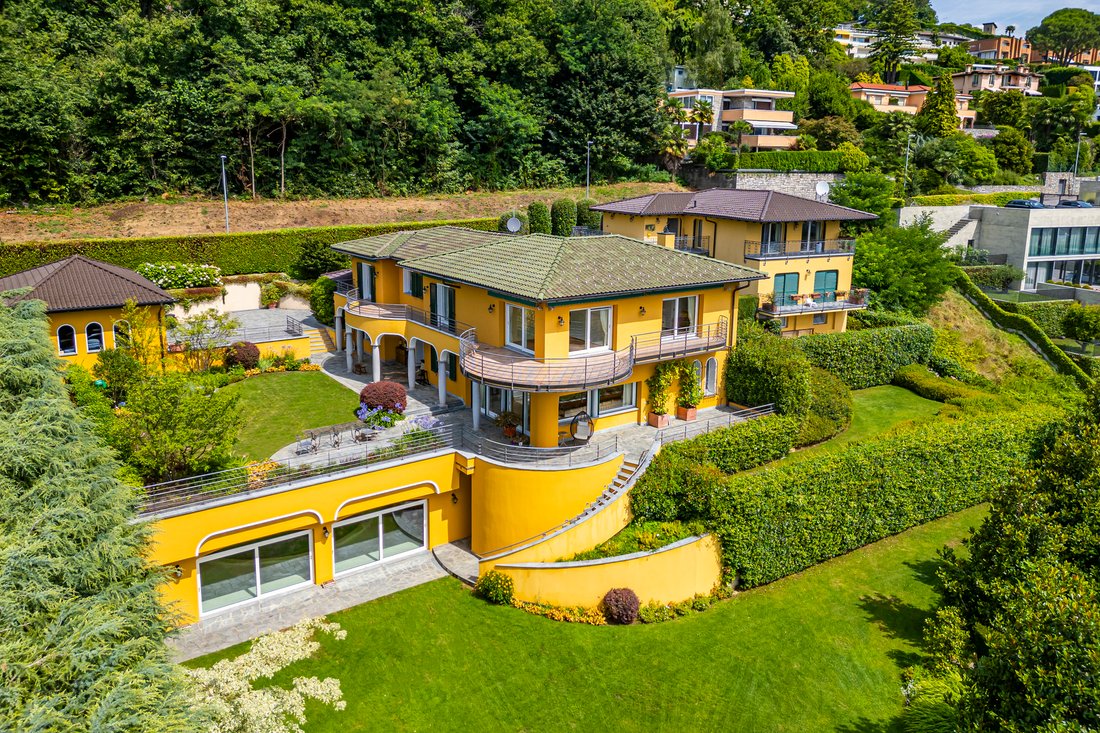
Die Liegenschaft vereint zwei Gebäude, beide im Jahr 2013 erbaut, die sich Park und Perimeter teilen und dabei vollständig voneinander unabhängig bleiben.
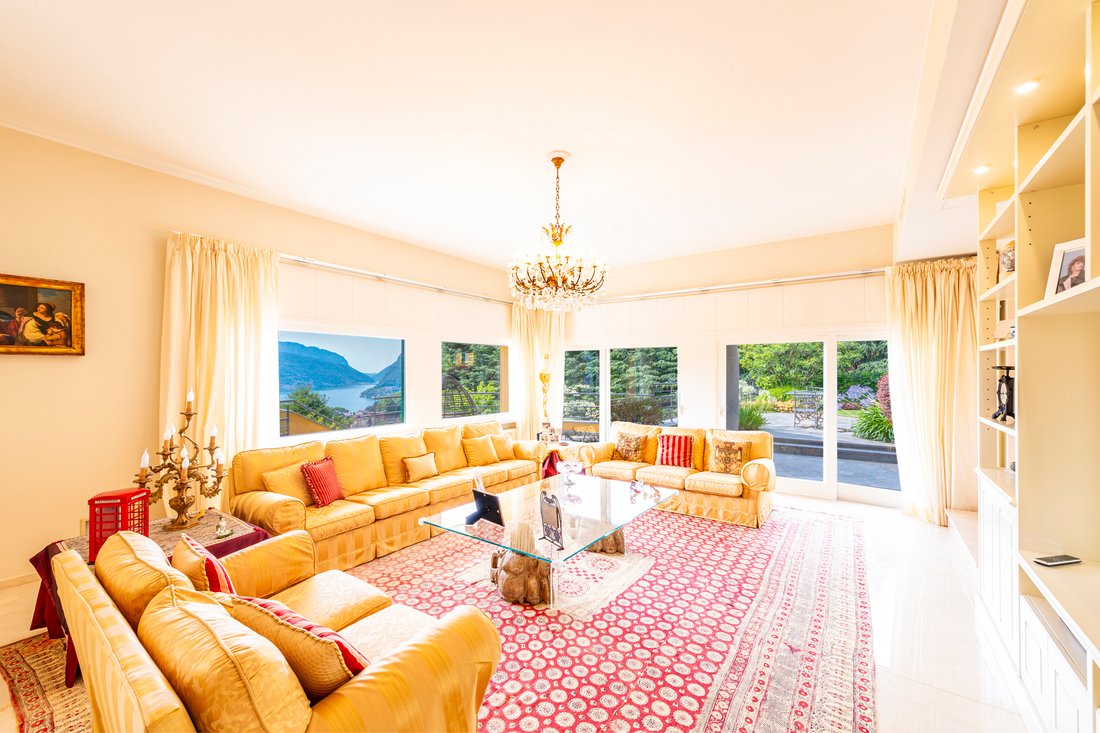
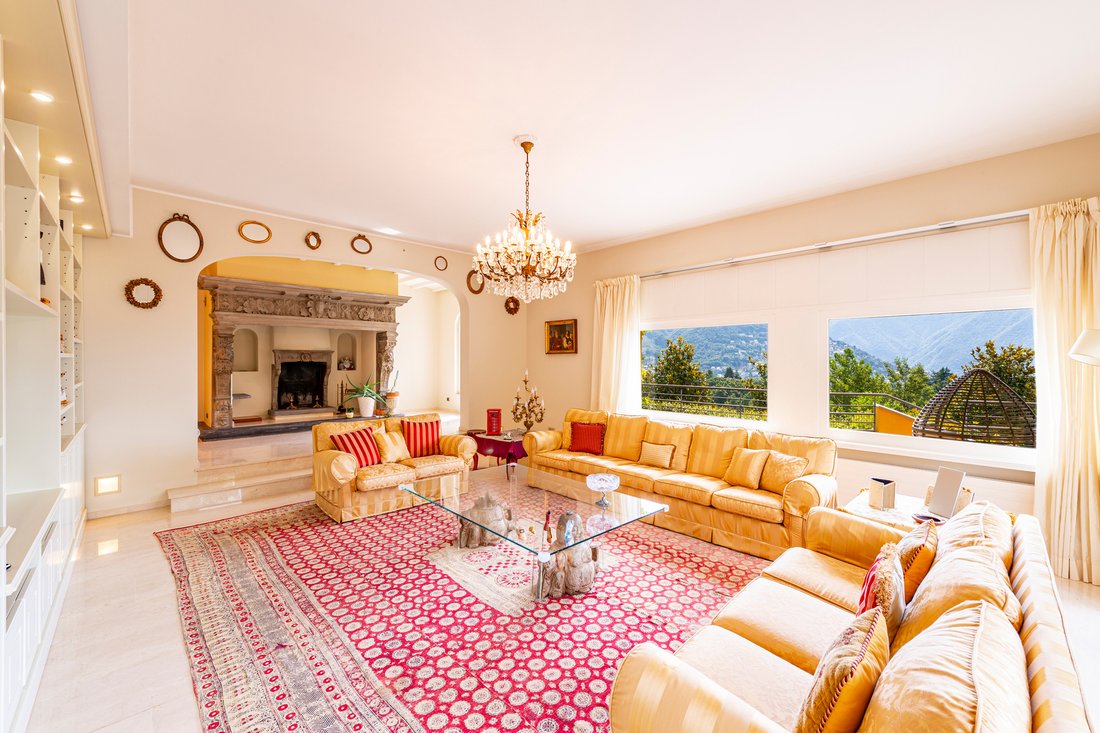
Das Haupthaus verteilt sich über drei Geschosse mit Lift auf insgesamt 659 Quadratmeter. Im Erdgeschoss führt eine Eingangshalle in Marmor ins Wohnzimmer, das sich über raumhohe Fensterfronten zum Portikus und zum Garten öffnet, sowie in den Cheminéebereich mit einem imposanten Kamin aus behauenem Stein; auf derselben Ebene befinden sich das Esszimmer, eine Küche in Massivholz und Naturstein, ein Büro und ein Gäste-WC.
Im Obergeschoss vereint der Schlafbereich die Elternsuite und drei weitere Zimmer, jedes mit eigenem Bad, die sich alle zur Panoramaterrasse über die gesamte Hausfront öffnen.
Das Untergeschoss ist dem Wellness gewidmet und beherbergt ein Hallenbad Biodesign in freier Form, raumhoch verglast zur Rasenfläche hin, daneben ein Dampfbad, eine Erlebnisdusche und einen Fitnessraum. Waschküche, technische Räume sowie ein Zimmer mit eigenem Bad vervollständigen die Ebene.
Das Nebengebäude, 331 Quadratmeter auf drei Geschossen, vereint zwei eigenständige Wohnungen mit drei und zwei Zimmern, jede mit eigenem Eingang, eigener Küche und eigenem Aussenbereich, für Gäste, Personal oder mehrere Familienkerne in vollständiger Unabhängigkeit. Die Liegenschaft kann als Zweitwohnsitz von Schweizer Staatsangehörigen sowie von Inhabern einer Schweizer Aufenthaltsbewilligung B erworben werden.
Der teilweise terrassierte Park umfasst einen Gemüsegarten, einen Zierteich und eine gedeckte Garage für drei Fahrzeuge. Zudem bestehen Ausnützungsreserven, auf denen weiterer Wohnraum oder ein Aussenschwimmbad realisiert werden kann. Das Gebäudevolumen beträgt 4’024 Kubikmeter. Alle Räume sind klimatisiert, die Liegenschaft verfügt über vollständige Sicherheitsanlagen.
Set into the hillside of Porza, on the slope that looks towards Lake Lugano and Monte San Salvatore, Villa Sissi stands in extensive private grounds of 3’096 square metres, from which the outlook extends from the hills of the Capriasca to the lake, in one of the most discreet residential settings of the Lugano area. The property brings together two buildings, both completed in 2013, which share the grounds and the perimeter while remaining entirely independent of one another.
The main villa is arranged over three floors served by a lift, amounting to 659 square metres. On the entrance level, a marble hall opens into the living room, which gives onto the portico and the garden through full-height windows, and into the fireplace room, dominated by an imposing carved stone hearth; the same level holds the dining room, a kitchen in solid wood and natural stone, a study and a guest bathroom.
On the floor above, the sleeping quarters bring together the principal suite and three further bedrooms, each with its own bathroom, all opening onto the panoramic terrace that runs the full length of the front of the house.
The lower level is given to wellness and holds a free-form Biodesign indoor pool, glazed to full height onto the lawn, alongside a steam room, an experience shower and a gym. A laundry, plant rooms and a bedroom with private bathroom complete the floor.
The guest house, 331 square metres over three floors, brings together two self-contained apartments of three and two bedrooms, each with its own entrance, its own kitchen and its own outdoor space, for guests, staff or more than one household living independently.
The property may be purchased as a secondary residence by Swiss citizens and holders of a Swiss residence permit.
The partly terraced grounds include a kitchen garden, an ornamental pond and a covered garage for three cars. Development reserves remain, on which further living space or an outdoor pool may be built.
-
Art der Immobilie
Haus
-
Baujahr
2013
Funktionen
- Garten
- Pool
- Terrasse
- Garage
- Dampfsauna
- Hallenbad
- Aufzug
- Fitnessstudio
- Bergblick
Lot
- Bergblick
- Privatsphäre
Innenbereich
- Kamin
- Klimaanlage
- Waschtrockner
- Waschküche
- Aufzug
- Hallenbad
- Dampfsauna
- Fitnessstudio
Outdoor
- Terrasse
- Balkon
- Pool
- Garage
- Garten
Erkunden Sie die Gegend
Der Agent wird sich in Kürze mit Ihnen in Verbindung setzen
Gelistet von
Besichtigung mit Gianluca Righetti buchen
Wählen Sie ein Datum und ob Sie eine virtuelle oder persönliche Besichtigung mit dem Makler wünschen.

excellence in the Ticino real estat
excellence in the Ticino real estate market, offering exclusive access to
prestigious properties in one of Switzerland’s most captivating regions. With
nearly a century of experience, we are recognized for our professionalism,
discretion, and in-depth knowledge of the local market. As a partner of
Sotheby’s International Realty, we are part of a global network with over 1000
offices in 84 countries, ensuring international visibility and sophisticated
marketing strategies designed to attract a select, cosmopolitan clientele. Our
dedicated team provides personalized services, supporting both private and
institutional clients in property search, leasing, and transactions, as well as
the promotion of exclusive projects. Additionally, we offer expert advice in
tax, legal, and financial matters, providing a comprehensive approach to real
estate needs. Fontana Sotheby’s International Realty is the ideal partner to
explore the best of Ticino, with discretion, competence, and passion.
Ähnliche Immobilien in der Nähe
Neue Angebote in Porza









Entdecken Sie mehr Häuser zum Verkauf
Porza, Tessin, Schweiz Immobilienarten
Verwandte Leitfäden & Geschichten
Das Vertrauen der führenden Makler der Welt
Die Makler hinter den außergewöhnlichsten Immobilien der Welt inserieren bei JamesEdition.
- Angebote von Sotheby's, Christie's, BARNES und Engel & Völkers
- Jedes Angebot wird vor der Veröffentlichung geprüft
- Verbinden Sie sich direkt mit verifizierten Maklern
Indem Sie fortfahren, akzeptieren Sie unsere Nutzungsbedingungen und Datenschutzrichtlinie.