$660,276
Nursery Mews Bietet Luxuriöses Wohnen An Der Küste Und Ist Der Ideale Ort Zum Entspannen Und Erholen
- 4 Schlafz.
- 3 Bäder
- Aktualisiert: Juni 16
- 15
Über die Immobilie
Beschreibung wurde automatisch übersetzt.
Die Beschreibung wird in der Originalsprache angezeigt.
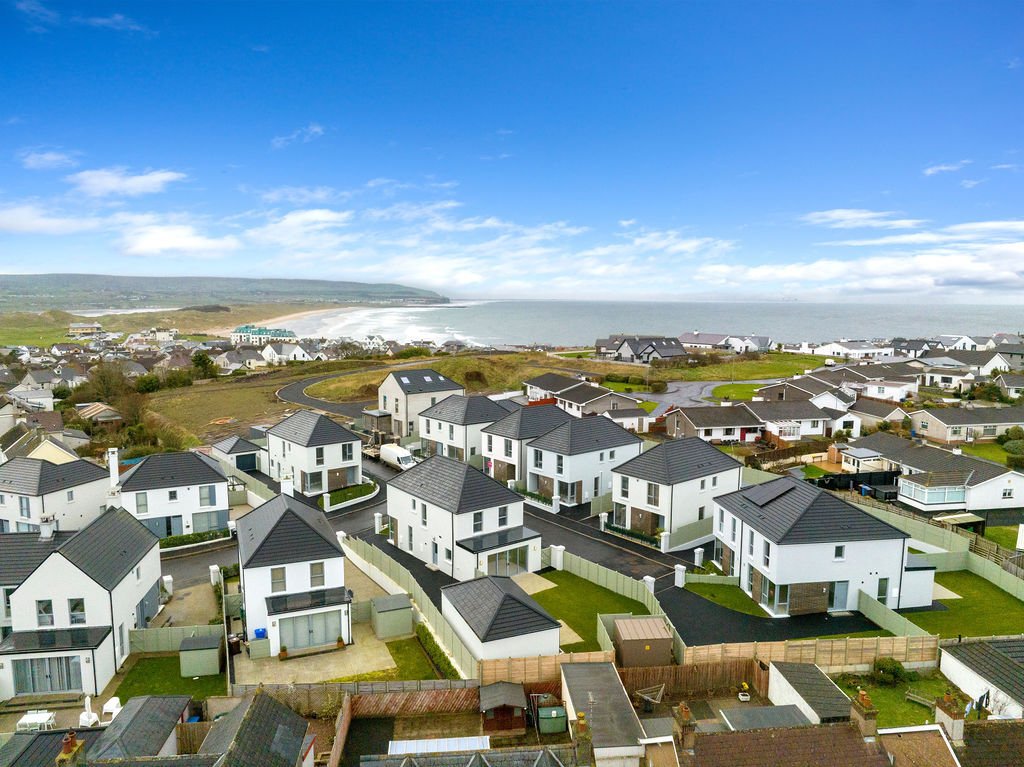
Das Nursery Mews liegt an der Burnside Road in Portstewart und bietet luxuriöses Wohnen an der Küste. Es ist der ideale Ort zum Entspannen und Erholen mit einigen der schönsten Küsten und Landschaften Irlands vor Ihrer Haustür. Wenn Sie einen aktiven Tag draußen bevorzugen, steht Ihnen eine große Auswahl an Outdoor-Aktivitäten zur Auswahl, darunter Golf, Reiten, Segeln, Kajakfahren, Kitesurfen, Kl
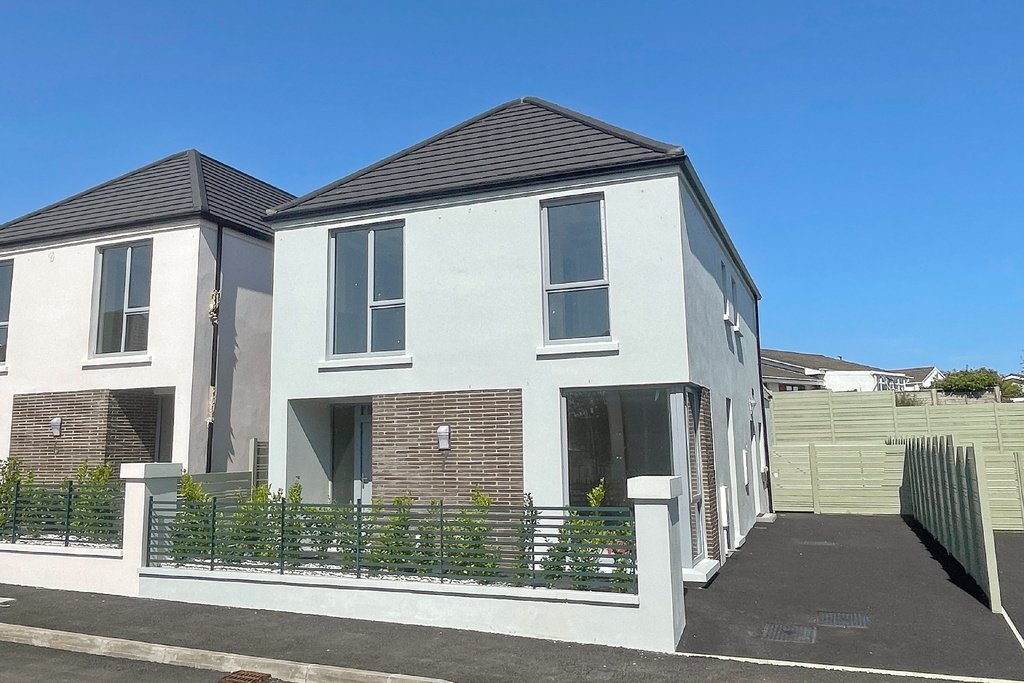
Situated in the prestigious Nursery Mews development, 7 Nursery Mews offers luxurious coastal living with a contemporary design and a spacious, family friendly layout. This stunning 4 bedroom home features a modern open plan kitchen with living & dining areas, a separate living room to the front and benefits from a beautifully landscaped, low maintenance garden designed for ease of upkeep.
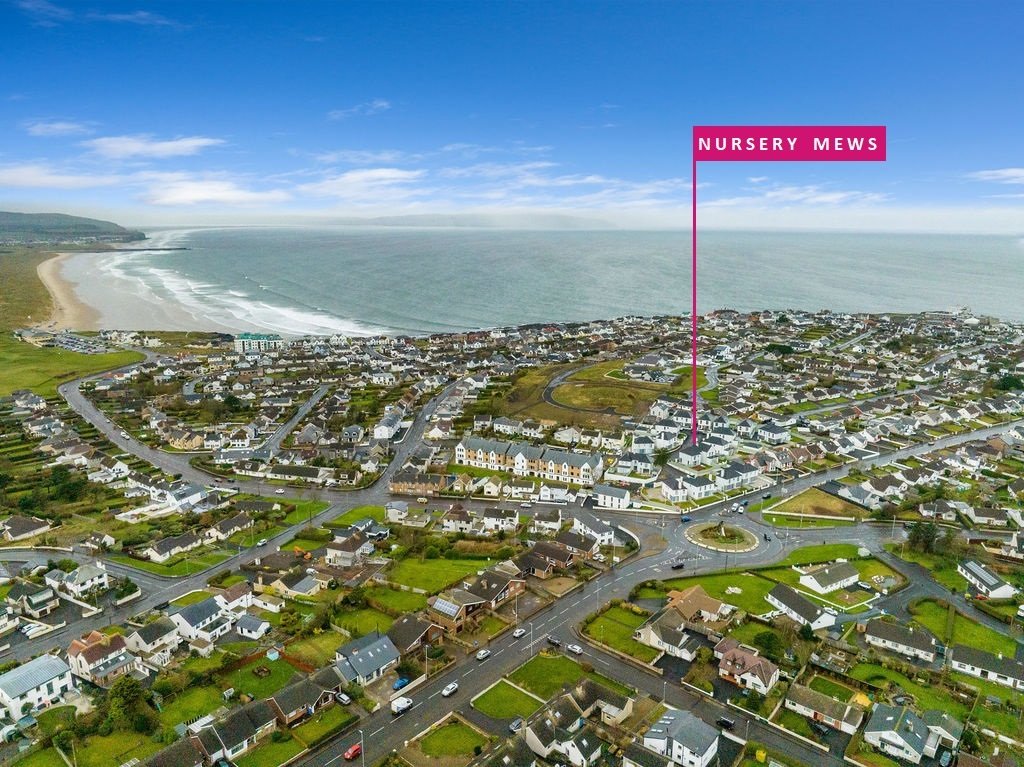
Das Nursery Mews liegt an der Burnside Road in Portstewart und bietet luxuriöses Wohnen an der Küste. Es ist der ideale Ort zum Entspannen und Erholen mit einigen der schönsten Küsten und Landschaften Irlands vor Ihrer Haustür. Wenn Sie einen aktiven Tag draußen bevorzugen, steht Ihnen eine große Auswahl an Outdoor-Aktivitäten zur Auswahl, darunter Golf, Reiten, Segeln, Kajakfahren, Kitesurfen, Klettern und Wandern. Nursery Mews ist nur dreizehn Minuten zu Fuß von der nahe gelegenen Promenade mit ihren zahlreichen Restaurants, Geschäften für den täglichen Bedarf und lokalen Haushaltswarengeschäften entfernt. Es ist ein idealer Lifestyle-Ort für Singles, Paare und Familien.
UNTERKUNFT
Eingangshalle mit separatem WC
Aufenthaltsraum
17’3” x 14’5”
Küche mit Wohn- und Essbereichen
20’1” x 16’0”
Moderne Einbauküche.
Nützlichkeit
9’10” x 7’1”
ERSTER STOCK
Schlafzimmer 1
13’5” x 11’2”
Eigenes Badezimmer
8’2” x 5’0”
Schlafzimmer 2
10’11” x 10’2”
Schlafzimmer 3
12’0” x 9’6”
Schlafzimmer 4
13’5” x 8’6”
Eigenes Badezimmer
7’8” x 3’5”
Badezimmer
8’2” x 5’0”
UNTERKUNFT
Eingangshalle mit separatem WC
Aufenthaltsraum
17’3” x 14’5”
Küche mit Wohn- und Essbereichen
20’1” x 16’0”
Moderne Einbauküche.
Nützlichkeit
9’10” x 7’1”
ERSTER STOCK
Schlafzimmer 1
13’5” x 11’2”
Eigenes Badezimmer
8’2” x 5’0”
Schlafzimmer 2
10’11” x 10’2”
Schlafzimmer 3
12’0” x 9’6”
Schlafzimmer 4
13’5” x 8’6”
Eigenes Badezimmer
7’8” x 3’5”
Badezimmer
8’2” x 5’0”
Situated in the prestigious Nursery Mews development, 7 Nursery Mews offers luxurious coastal living with a contemporary design and a spacious, family friendly layout. This stunning 4 bedroom home features a modern open plan kitchen with living & dining areas, a separate living room to the front and benefits from a beautifully landscaped, low maintenance garden designed for ease of upkeep.
Located just 0.7 miles from the beautiful Strand Beach, this home is perfectly situated for those who enjoy scenic seaside walks and outdoor activities. The thriving Portstewart Promenade, only 0.6 miles away, offers a delightful mix of eateries, convenience stores, and local shops, ensuring all your daily needs are within easy reach.
ENTRANCE HALL
Tiled floor.
OPEN PLAN KITCHEN, LIVING & DINING
15’11” x 19’11”
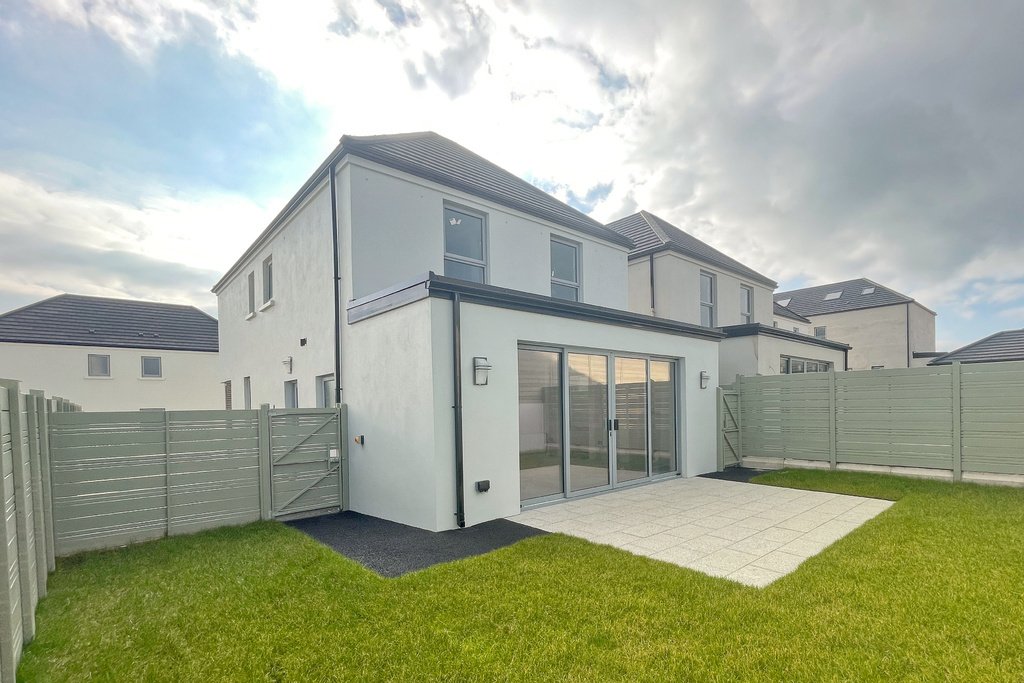
Contemporary sleek fitted kitchen units with hand painted ash doors in Graphite & Light Grey; 20mm Olympus Quartz worktops over the peninsula island/breakfast bar with inbuilt wine cooler; recessed sink; induction hob with extractor unit over; integrated oven, microwave, fridge freezer & dishwasher; Quorker hot water tap; built in coffee bar; sliding patio door leading to the rear from living area; tiled floor; spot lighting.
LOUNGE
17’2” x 14’0”
Feature electric fire; corner window; under stairs storage cupboard.
UTILITY ROOM
9’9” x 7’1”
Range of contemporary fitted units; stainless steel sink unit; laminate work surfaces; washing machine & dryer; gas boiler; tiled floor; extractor fan; door to the side.
DOWNSTAIRS WC
4’9” x 5’6”
Toilet; wall mounted vanity unit with wash hand basin; chrome towel radiator; back light mirror; tiled floor; extractor fan.
FIRST FLOOR
LANDING
Storage cupboard; slingsby ladder leading to the roof space.
BEDROOM 1
13’5” x 11’0”
Double bedroom to the front; fitted mirrored sliding wardrobe.
ENSUITE
8’1” x 4’11”
Large tiled shower cubicle; toilet; wall mounted vanity unit with wash hand basin; chrome towel radiator; back light mirror; tiled floor; spot lighting; extractor fan.
BEDROOM 2
12’11” x 8’6”
Double bedroom to the front.
ENSUITE
4’0” x 7’8”
Large tiled shower cubicle with electric shower; toilet; wall mounted vanity unit with wash hand basin; chrome towel radiator; back light mirror; tiled floor; spot lighting; extractor fan.
BEDROOM 3
12’1” x 9’2”
Double bedroom to the rear.
BEDROOM 4
10’11” x 10’4”
Double bedroom to the rear; fitted mirrored sliding wardrobe.
BATHROOM
8’2” x 6’4”
Free standing bath; large tiled shower cubicle; toilet; wall mounted vanity unit with wash hand basin; chrome towel radiator; back light mirror; tiled floor; spot lighting; extractor fan.
EXTERIOR
OUTSIDE FEATURES
- Fully enclosed rear garden with patio area.
- Beautifully landscaped rear garden.
- Timber garden shed.
- Tarmac driveway & parking area.
- External light & tap.
Located just 0.7 miles from the beautiful Strand Beach, this home is perfectly situated for those who enjoy scenic seaside walks and outdoor activities. The thriving Portstewart Promenade, only 0.6 miles away, offers a delightful mix of eateries, convenience stores, and local shops, ensuring all your daily needs are within easy reach.
ENTRANCE HALL
Tiled floor.
OPEN PLAN KITCHEN, LIVING & DINING
15’11” x 19’11”
Contemporary sleek fitted kitchen units with hand painted ash doors in Graphite & Light Grey; 20mm Olympus Quartz worktops over the peninsula island/breakfast bar with inbuilt wine cooler; recessed sink; induction hob with extractor unit over; integrated oven, microwave, fridge freezer & dishwasher; Quorker hot water tap; built in coffee bar; sliding patio door leading to the rear from living area; tiled floor; spot lighting.
LOUNGE
17’2” x 14’0”
Feature electric fire; corner window; under stairs storage cupboard.
UTILITY ROOM
9’9” x 7’1”
Range of contemporary fitted units; stainless steel sink unit; laminate work surfaces; washing machine & dryer; gas boiler; tiled floor; extractor fan; door to the side.
DOWNSTAIRS WC
4’9” x 5’6”
Toilet; wall mounted vanity unit with wash hand basin; chrome towel radiator; back light mirror; tiled floor; extractor fan.
FIRST FLOOR
LANDING
Storage cupboard; slingsby ladder leading to the roof space.
BEDROOM 1
13’5” x 11’0”
Double bedroom to the front; fitted mirrored sliding wardrobe.
ENSUITE
8’1” x 4’11”
Large tiled shower cubicle; toilet; wall mounted vanity unit with wash hand basin; chrome towel radiator; back light mirror; tiled floor; spot lighting; extractor fan.
BEDROOM 2
12’11” x 8’6”
Double bedroom to the front.
ENSUITE
4’0” x 7’8”
Large tiled shower cubicle with electric shower; toilet; wall mounted vanity unit with wash hand basin; chrome towel radiator; back light mirror; tiled floor; spot lighting; extractor fan.
BEDROOM 3
12’1” x 9’2”
Double bedroom to the rear.
BEDROOM 4
10’11” x 10’4”
Double bedroom to the rear; fitted mirrored sliding wardrobe.
BATHROOM
8’2” x 6’4”
Free standing bath; large tiled shower cubicle; toilet; wall mounted vanity unit with wash hand basin; chrome towel radiator; back light mirror; tiled floor; spot lighting; extractor fan.
EXTERIOR
OUTSIDE FEATURES
- Fully enclosed rear garden with patio area.
- Beautifully landscaped rear garden.
- Timber garden shed.
- Tarmac driveway & parking area.
- External light & tap.
-
Art der Immobilie
Haus
Funktionen
- Garten
- Terrasse
- Wasserblick
- Modern
- Offene Küche
- Küste
- Waschtrockner
- 2D Grundriss
- Tor
Erkunden Sie die Gegend
7 Nursery Mews, Portstewart, Portstewart ED, Bezirk Causeway Coast und Glens, Nordirland
Auf Google Maps anzeigen
Preis pro sqft
Niedrig
Hoch
Vor 3 Jahren beigetreten
Sie haben sich nach diesem Objekt erkundigt
Der Agent wird sich in Kürze mit Ihnen in Verbindung setzen
Gelistet von
8
Angebote
2023
Beigetreten
Besichtigung mit the agent buchen
Wählen Sie ein Datum und ob Sie eine virtuelle oder persönliche Besichtigung mit dem Makler wünschen.
Bevorzugtes Datum
Art der Tour
Zuletzt aktualisiert
Juni 16
Erstmalig gelistet
November 2, 2023
Angebotsreferenz
202239_PPR213886
Ähnliche Immobilien in der Nähe
Neue Angebote in Portstewart ED


Entdecken Sie mehr Häuser zum Verkauf
Portstewart ED, Bezirk Causeway Coast und Glens, Nordirland Immobilienarten
Portstewart ED, Bezirk Causeway Coast und Glens, Nordirland beliebte Suchanfragen
- Panorama Immobilien in Portstewart ED, Bezirk Causeway Coast und Glens, Nordirland
- Immobilien mit Meerblick in Portstewart ED, Bezirk Causeway Coast und Glens, Nordirland
- Immobilien mit Terrasse in Portstewart ED, Bezirk Causeway Coast und Glens, Nordirland
- Immobilien mit Bar in Portstewart ED, Bezirk Causeway Coast und Glens, Nordirland
- Immobilien mit Spielzimmer in Portstewart ED, Bezirk Causeway Coast und Glens, Nordirland
- Immobilien mit Office in Portstewart ED, Bezirk Causeway Coast und Glens, Nordirland
- Immobilien mit Aufzug in Portstewart ED, Bezirk Causeway Coast und Glens, Nordirland
- Immobilien mit Bergblick in Portstewart ED, Bezirk Causeway Coast und Glens, Nordirland
- Immobilien mit Garten in Portstewart ED, Bezirk Causeway Coast und Glens, Nordirland
- Immobilien mit Golfblick in Portstewart ED, Bezirk Causeway Coast und Glens, Nordirland
- Küste Immobilien in Portstewart ED, Bezirk Causeway Coast und Glens, Nordirland
- Gesicherte Wohnanlage Immobilien in Portstewart ED, Bezirk Causeway Coast und Glens, Nordirland
- Privatsphäre Immobilien in Portstewart ED, Bezirk Causeway Coast und Glens, Nordirland
- Anlageimmobilie Immobilien in Portstewart ED, Bezirk Causeway Coast und Glens, Nordirland
- Moderne Immobilien in Portstewart ED, Bezirk Causeway Coast und Glens, Nordirland
- Neubauten Immobilien in Portstewart ED, Bezirk Causeway Coast und Glens, Nordirland
- Immobilien mit Klimaanlage in Portstewart ED, Bezirk Causeway Coast und Glens, Nordirland
- Immobilien mit Whirlpool in Portstewart ED, Bezirk Causeway Coast und Glens, Nordirland
- Immobilien mit Kamin in Portstewart ED, Bezirk Causeway Coast und Glens, Nordirland
- Immobilien mit Garage in Portstewart ED, Bezirk Causeway Coast und Glens, Nordirland
- Immobilien mit Balkon in Portstewart ED, Bezirk Causeway Coast und Glens, Nordirland
- am Meer Immobilien in Portstewart ED, Bezirk Causeway Coast und Glens, Nordirland
- Immobilien mit Offene Küche in Portstewart ED, Bezirk Causeway Coast und Glens, Nordirland
- Immobilien mit Kino in Portstewart ED, Bezirk Causeway Coast und Glens, Nordirland
- Immobilien mit Wasserblick in Portstewart ED, Bezirk Causeway Coast und Glens, Nordirland
- Immobilien mit Ozeanblick in Portstewart ED, Bezirk Causeway Coast und Glens, Nordirland
Verwandte Leitfäden & Geschichten
Das Vertrauen der führenden Makler der Welt
Die Makler hinter den außergewöhnlichsten Immobilien der Welt inserieren bei JamesEdition.
- Angebote von Sotheby's, Christie's, BARNES und Engel & Völkers
- Jedes Angebot wird vor der Veröffentlichung geprüft
- Verbinden Sie sich direkt mit verifizierten Maklern
Indem Sie fortfahren, akzeptieren Sie unsere Nutzungsbedingungen und Datenschutzrichtlinie.