$797,002
Haus Portrush
- 5 Schlafz.
- 2 Bäder
- Aktualisiert: Juni 26
- 3
Über die Immobilie
Beschreibung wurde automatisch übersetzt.
Die Beschreibung wird in der Originalsprache angezeigt.
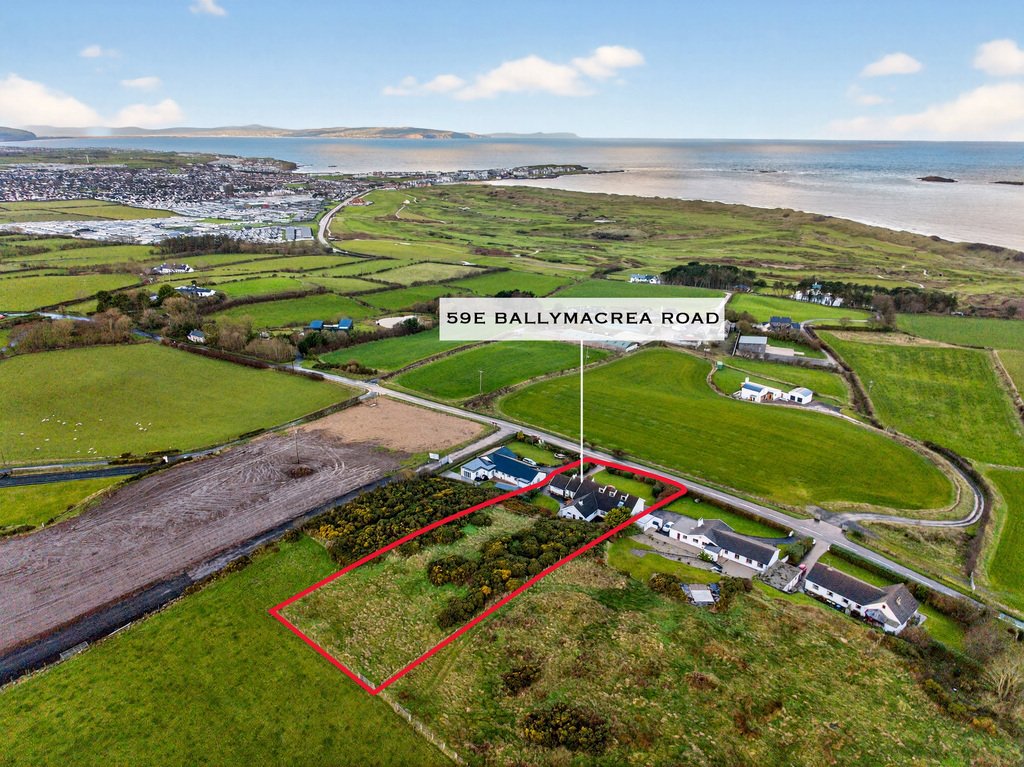
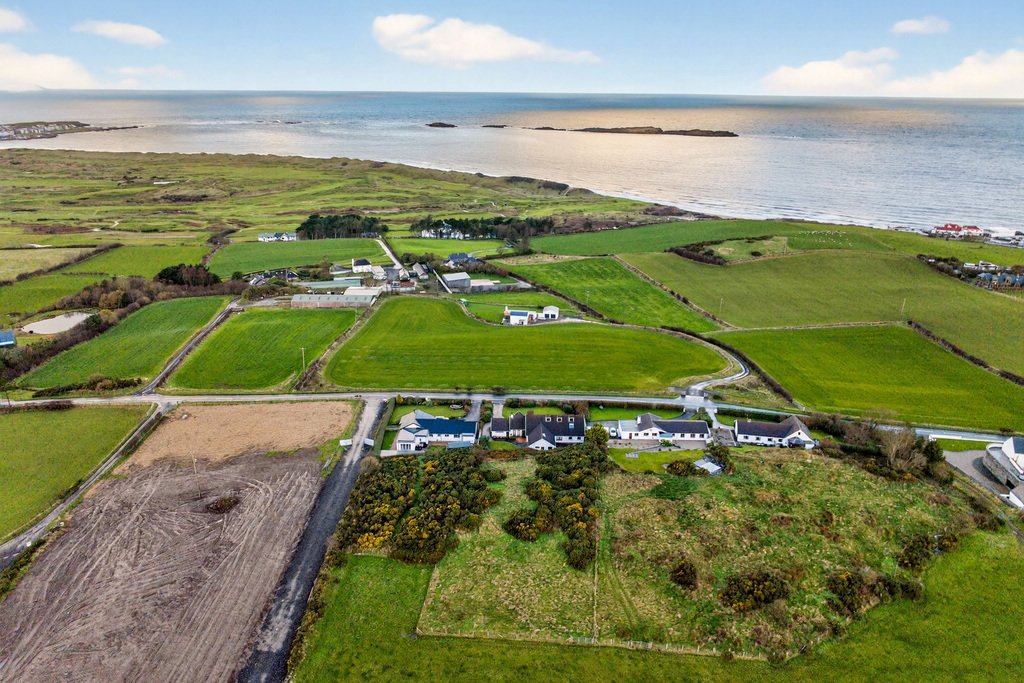
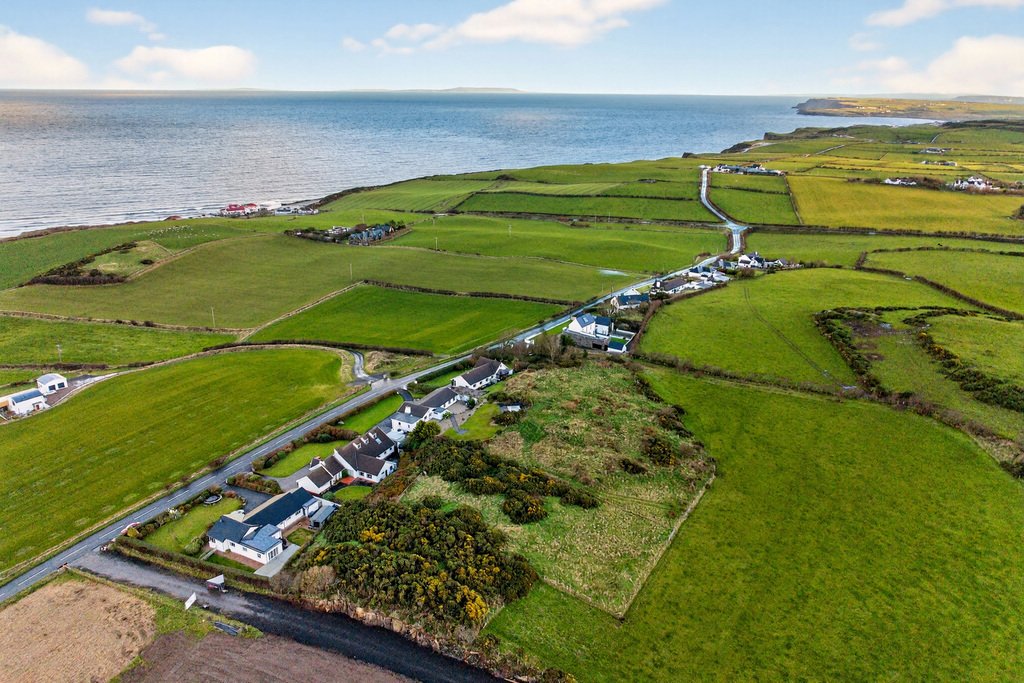
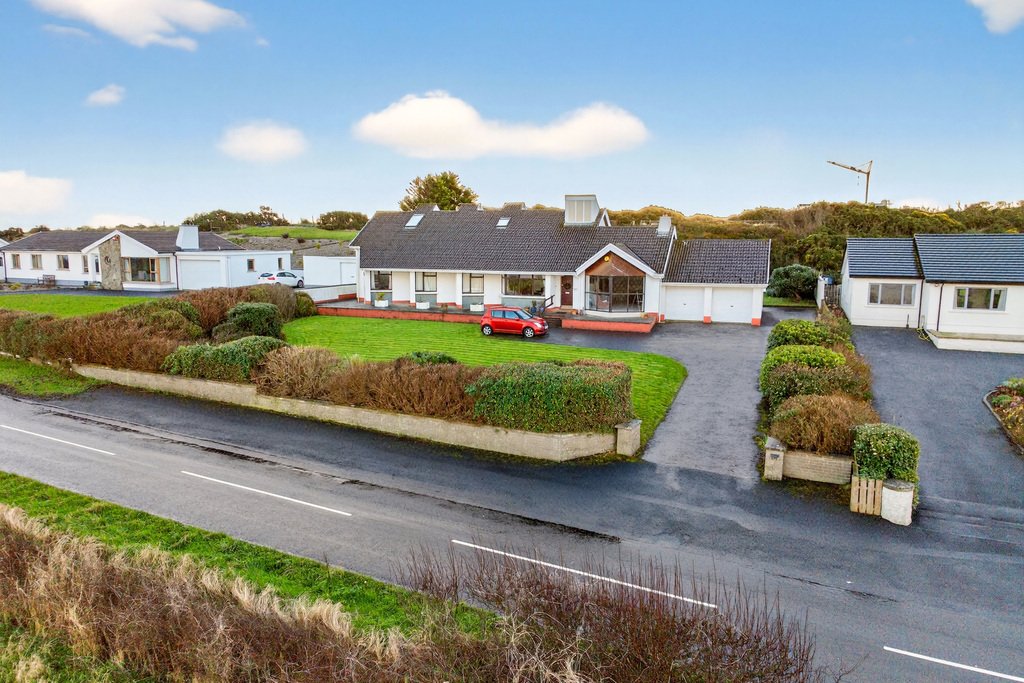
A substantial detached home of over 3,500 sq ft, set on an elevated site with stunning coastal views, just minutes from Portrush.
The ground floor offers generous living space, while the upper floor can be adapted to create additional bedrooms or living areas, ideal for modern family life. Distinctive design features add character throughout, and the layout is perfect for entertaining.
The ground floor offers generous living space, while the upper floor can be adapted to create additional bedrooms or living areas, ideal for modern family life. Distinctive design features add character throughout, and the layout is perfect for entertaining.
A substantial detached home of over 3,500 sq ft, set on an elevated site with stunning coastal views, just minutes from Portrush.
The ground floor offers generous living space, while the upper floor can be adapted to create additional bedrooms or living areas, ideal for modern family life. Distinctive design features add character throughout, and the layout is perfect for entertaining.
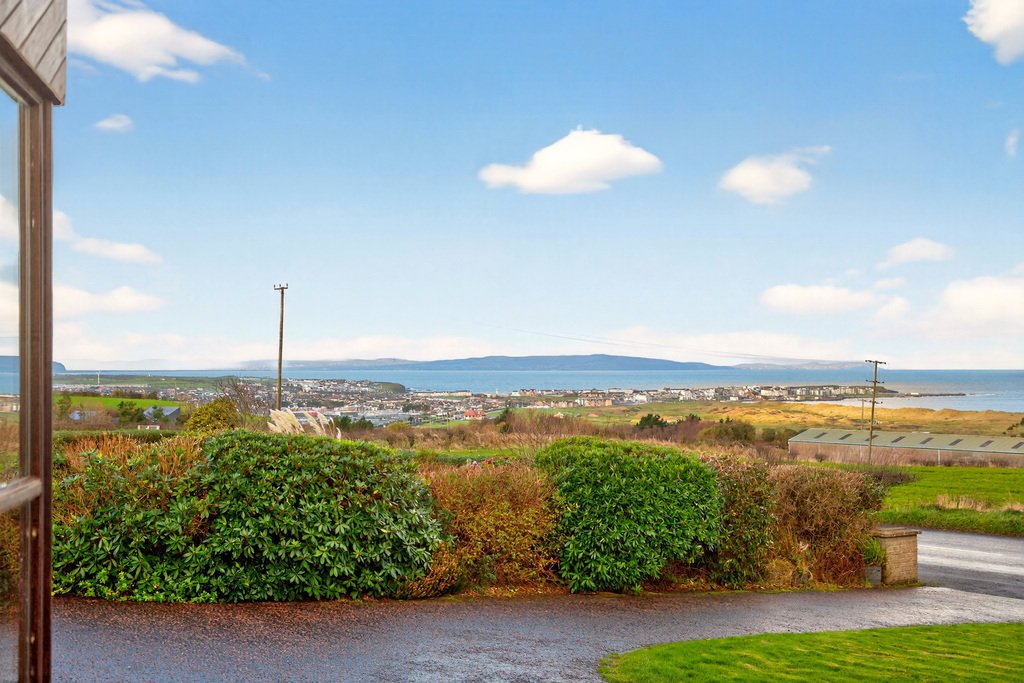
Set on a generous plot with a front garden, west-facing patio, double garage, and additional elevated land to the rear, the property enjoys panoramic views over the town, Royal Portrush Golf Club and beyond towards the Donegal headlands and the Western Isles of Scotland.
Private and peaceful, yet within easy reach of beaches, schools, and local amenities. A rare opportunity to acquire a spacious coastal home with character, flexibility, and spectacular views in a highly sought-after location.
ENTRANCE PORCH
3’7” x 5’5”
Tiled floor.
HALLWAY
Welcoming entrance full of character with feature double-height ceiling; open to the dining area.
LOUNGE
26’1” x 14’8”
Feature full-length window to the front, capturing panoramic coastal views over Portrush; open fire set on a raised slate hearth.
LIVING ROOM
15’0” x 12’2”
Further reception room with panoramic coastal views over Portrush.
DINING ROOM
11’5” x 14’9”
Door to the kitchen and the rear patio area.
KITCHEN
19’5” x 8’3”
Range of fitted units with laminate work surfaces; stainless steel sink & drainer; integrated fridge freezer & dishwasher; electric oven & hob with extractor unit over; tiled floor; part-tiled walls; recessed lighting; open to the family room.
FAMILY ROOM
18’1” x 12’0”
Open fire on a slate hearth; solid wood floor; storage cupboard; recessed lighting; space for informal dining.
UTILITY ROOM
9’3” x 12’1”
Range of fitted units; stainless steel sink & drainer; plumbed for washing machine; storage cupboard; oil boiler; tiled floor; part-tiled walls; door to the rear.
DOWNSTAIRS WC
2’11” x 5’0”
Toilet; tiled floor.
REAR HALL
Feature lightwells; shelved hot press.
BEDROOM 1
21’8” x 12’4”
Double bedroom to the front, enjoying stunning sea views; range of fitted bedroom furniture.
ENSUITE
11’8” x 7’1”
Bath; toilet; vanity unit with wash hand basin; tiled walls; vinyl floor.
BEDROOM 2
17’11” x 10’8”
Double bedroom to the front, enjoying stunning sea views; range of fitted bedroom furniture.
BEDROOM 3
17’11” x 10’8”
Double bedroom to the front, enjoying stunning sea views; range of fitted bedroom furniture.
BEDROOM 4
11’9” x 12’8”
Double bedroom to the rear; range of fitted bedroom furniture with wash hand basin.
SECOND FLOOR
LANDING
Access to the attic.
CLOAKS CUPBOARD / STORE
5’11” x 9’0”
STUDY AREA
11’9” x 10’7”
Ideal small workspace; access to eaves storage.
BEDROOM 5 / FLEXIBLE LIVING SPACE
15’10” x 20’1”
A versatile room that could serve as a fifth bedroom or additional living space; access to eaves storage.
EXTERIOR
DOUBLE GARAGE
20’1” x 17’3”
Roller doors; power & light; concrete floor.
OUTSIDE FEATURES
- Front patio with uninterrupted panoramic sea views over Portrush.
- Tarmac driveway with parking for several cars.
- Front and rear gardens laid in lawn with mature landscaping.
- Private south-facing rear garden with tiled patio area.
- Additional elevated land to the rear, extending to approximately 0.5 acres.
The ground floor offers generous living space, while the upper floor can be adapted to create additional bedrooms or living areas, ideal for modern family life. Distinctive design features add character throughout, and the layout is perfect for entertaining.
Set on a generous plot with a front garden, west-facing patio, double garage, and additional elevated land to the rear, the property enjoys panoramic views over the town, Royal Portrush Golf Club and beyond towards the Donegal headlands and the Western Isles of Scotland.
Private and peaceful, yet within easy reach of beaches, schools, and local amenities. A rare opportunity to acquire a spacious coastal home with character, flexibility, and spectacular views in a highly sought-after location.
ENTRANCE PORCH
3’7” x 5’5”
Tiled floor.
HALLWAY
Welcoming entrance full of character with feature double-height ceiling; open to the dining area.
LOUNGE
26’1” x 14’8”
Feature full-length window to the front, capturing panoramic coastal views over Portrush; open fire set on a raised slate hearth.
LIVING ROOM
15’0” x 12’2”
Further reception room with panoramic coastal views over Portrush.
DINING ROOM
11’5” x 14’9”
Door to the kitchen and the rear patio area.
KITCHEN
19’5” x 8’3”
Range of fitted units with laminate work surfaces; stainless steel sink & drainer; integrated fridge freezer & dishwasher; electric oven & hob with extractor unit over; tiled floor; part-tiled walls; recessed lighting; open to the family room.
FAMILY ROOM
18’1” x 12’0”
Open fire on a slate hearth; solid wood floor; storage cupboard; recessed lighting; space for informal dining.
UTILITY ROOM
9’3” x 12’1”
Range of fitted units; stainless steel sink & drainer; plumbed for washing machine; storage cupboard; oil boiler; tiled floor; part-tiled walls; door to the rear.
DOWNSTAIRS WC
2’11” x 5’0”
Toilet; tiled floor.
REAR HALL
Feature lightwells; shelved hot press.
BEDROOM 1
21’8” x 12’4”
Double bedroom to the front, enjoying stunning sea views; range of fitted bedroom furniture.
ENSUITE
11’8” x 7’1”
Bath; toilet; vanity unit with wash hand basin; tiled walls; vinyl floor.
BEDROOM 2
17’11” x 10’8”
Double bedroom to the front, enjoying stunning sea views; range of fitted bedroom furniture.
BEDROOM 3
17’11” x 10’8”
Double bedroom to the front, enjoying stunning sea views; range of fitted bedroom furniture.
BEDROOM 4
11’9” x 12’8”
Double bedroom to the rear; range of fitted bedroom furniture with wash hand basin.
SECOND FLOOR
LANDING
Access to the attic.
CLOAKS CUPBOARD / STORE
5’11” x 9’0”
STUDY AREA
11’9” x 10’7”
Ideal small workspace; access to eaves storage.
BEDROOM 5 / FLEXIBLE LIVING SPACE
15’10” x 20’1”
A versatile room that could serve as a fifth bedroom or additional living space; access to eaves storage.
EXTERIOR
DOUBLE GARAGE
20’1” x 17’3”
Roller doors; power & light; concrete floor.
OUTSIDE FEATURES
- Front patio with uninterrupted panoramic sea views over Portrush.
- Tarmac driveway with parking for several cars.
- Front and rear gardens laid in lawn with mature landscaping.
- Private south-facing rear garden with tiled patio area.
- Additional elevated land to the rear, extending to approximately 0.5 acres.
-
Art der Immobilie
Haus
Funktionen
Erkunden Sie die Gegend
59e Ballymacrea Road, Portrush, Bezirk Causeway Coast und Glens, Nordirland
Auf Google Maps anzeigen
Preis pro sqft
Niedrig
Hoch
58 weitere Einträge in Bezirk Causeway Coast und Glens anzeigen
Vor 3 Jahren beigetreten
Sie haben sich nach diesem Objekt erkundigt
Der Agent wird sich in Kürze mit Ihnen in Verbindung setzen
Gelistet von
9
Angebote
2023
Beigetreten
Besichtigung mit the agent buchen
Wählen Sie ein Datum und ob Sie eine virtuelle oder persönliche Besichtigung mit dem Makler wünschen.
Bevorzugtes Datum
Art der Tour
Zuletzt aktualisiert
Juni 26
Erstmalig gelistet
Jan 2
Angebotsreferenz
202239_PPR882757
Ähnliche Immobilien in der Nähe
Neue Angebote in Bezirk Causeway Coast und Glens

Entdecken Sie mehr Häuser zum Verkauf
Bezirk Causeway Coast und Glens, Nordirland Immobilienarten
Bezirk Causeway Coast und Glens, Nordirland beliebte Suchanfragen
- Panorama Immobilien in Bezirk Causeway Coast und Glens, Nordirland
- Immobilien mit Meerblick in Bezirk Causeway Coast und Glens, Nordirland
- Immobilien mit Terrasse in Bezirk Causeway Coast und Glens, Nordirland
- Immobilien mit Bar in Bezirk Causeway Coast und Glens, Nordirland
- Immobilien mit Spielzimmer in Bezirk Causeway Coast und Glens, Nordirland
- Immobilien mit Office in Bezirk Causeway Coast und Glens, Nordirland
- Immobilien mit Flussblick in Bezirk Causeway Coast und Glens, Nordirland
- Immobilien mit Aufzug in Bezirk Causeway Coast und Glens, Nordirland
- Immobilien mit Bergblick in Bezirk Causeway Coast und Glens, Nordirland
- Immobilien mit Garten in Bezirk Causeway Coast und Glens, Nordirland
- Immobilien mit Outdoor-Küche in Bezirk Causeway Coast und Glens, Nordirland
- Immobilien mit Golfblick in Bezirk Causeway Coast und Glens, Nordirland
- Duplex Immobilien in Bezirk Causeway Coast und Glens, Nordirland
- Küste Immobilien in Bezirk Causeway Coast und Glens, Nordirland
- Gesicherte Wohnanlage Immobilien in Bezirk Causeway Coast und Glens, Nordirland
- Privatsphäre Immobilien in Bezirk Causeway Coast und Glens, Nordirland
- am Wasser Immobilien in Bezirk Causeway Coast und Glens, Nordirland
- Anlageimmobilie Immobilien in Bezirk Causeway Coast und Glens, Nordirland
- Moderne Immobilien in Bezirk Causeway Coast und Glens, Nordirland
- Neubauten Immobilien in Bezirk Causeway Coast und Glens, Nordirland
- Immobilien mit Fitnessstudio in Bezirk Causeway Coast und Glens, Nordirland
- Immobilien mit Sauna in Bezirk Causeway Coast und Glens, Nordirland
- Immobilien mit Klimaanlage in Bezirk Causeway Coast und Glens, Nordirland
- Immobilien mit Whirlpool in Bezirk Causeway Coast und Glens, Nordirland
- Immobilien mit Kamin in Bezirk Causeway Coast und Glens, Nordirland
- Immobilien mit Garage in Bezirk Causeway Coast und Glens, Nordirland
- Immobilien mit Balkon in Bezirk Causeway Coast und Glens, Nordirland
- Immobilien mit Tennisplatz in Bezirk Causeway Coast und Glens, Nordirland
- am Meer Immobilien in Bezirk Causeway Coast und Glens, Nordirland
- Immobilien mit Offene Küche in Bezirk Causeway Coast und Glens, Nordirland
- Renoviert Immobilien in Bezirk Causeway Coast und Glens, Nordirland
- Immobilien mit Kino in Bezirk Causeway Coast und Glens, Nordirland
- am Fluss Immobilien in Bezirk Causeway Coast und Glens, Nordirland
- Immobilien mit Wasserblick in Bezirk Causeway Coast und Glens, Nordirland
- Immobilien mit Ozeanblick in Bezirk Causeway Coast und Glens, Nordirland
Bezirk Causeway Coast und Glens, Nordirland nachbarschaften
- Häuser zum Verkauf in Portstewart ED, Bezirk Causeway Coast und Glens, Nordirland
- Häuser zum Verkauf in Portrush, Bezirk Causeway Coast und Glens, Nordirland
- Häuser zum Verkauf in Ballycastle
- Häuser zum Verkauf in Coleraine
- Häuser zum Verkauf in Macosquin
- Häuser zum Verkauf in Ringsend
- Häuser zum Verkauf in Stranocum
Verwandte Leitfäden & Geschichten
Das Vertrauen der führenden Makler der Welt
Die Makler hinter den außergewöhnlichsten Immobilien der Welt inserieren bei JamesEdition.
- Angebote von Sotheby's, Christie's, BARNES und Engel & Völkers
- Jedes Angebot wird vor der Veröffentlichung geprüft
- Verbinden Sie sich direkt mit verifizierten Maklern
Indem Sie fortfahren, akzeptieren Sie unsere Nutzungsbedingungen und Datenschutzrichtlinie.