


$668,266
Haus Portrush
- 7 Schlafz.
- 7 Bäder
- Aktualisiert: Juni 13, 2025
-
80
Ansichten der letzten 30 Tage
- 16
Über die Immobilie
Beschreibung wurde automatisch übersetzt.
Die Beschreibung wird in der Originalsprache angezeigt.
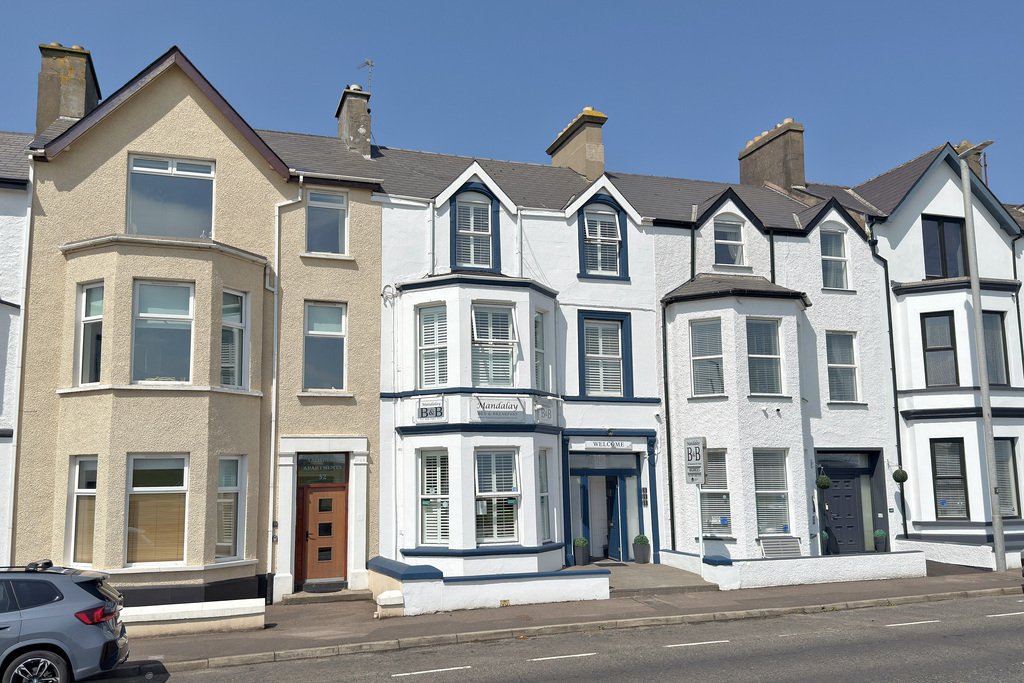
Situated in a superb location within walking distance of the town centre, West Strand beach and Royal Portrush Golf Club this traditional three storey townhouse offers a rare combination of charm, space and flexibility.
Immaculately presented, the property is currently run as a successful bed & breakfast, featuring six well appointed en-suite guest bedrooms and a private owner’s apart
Immaculately presented, the property is currently run as a successful bed & breakfast, featuring six well appointed en-suite guest bedrooms and a private owner’s apart
Situated in a superb location within walking distance of the town centre, West Strand beach and Royal Portrush Golf Club this traditional three storey townhouse offers a rare combination of charm, space and flexibility.
Immaculately presented, the property is currently run as a successful bed & breakfast, featuring six well appointed en-suite guest bedrooms and a private owner’s apartment to the rear. Its generous layout and versatile design also make it ideal for reconfiguration into a spacious family home or a stylish holiday retreat in this ever popular coastal town.
Whether you’re seeking a ready-made hospitality business or a beautifully finished residence by the sea, this exceptional property presents an outstanding opportunity in one of the North Coast’s most desirable locations.
ENTRANCE PORCH
5’0” x 6’5”
Laminate floor; door to the hall & dining room.
HALLWAY

Laminate floor; under stairs storage.
DINING ROOM
23’9” x 13’0”
Bay window to the front; serving counter; laminate floor.
KITCHEN
13’7” x 20’2”
Range of solid oak fitted units; laminate work surfaces; recessed sink & drainer with spray head attachment; space for range style cooker & American style fridge freezer; plumbed for dishwasher; island with fitted dining table; separate wash hand basin; recessed lighting; wood effect tiled floor.
REAR HALLWAY
UTILITY ROOM
5’8” x 15’3”
Range of fitted units; laminate work surfaces; stainless steel sink & drainer; plumbed for washing machine; space for dryer; separate WC to include toilet & wash hand basin; recessed lighting; wood effect tiled floor; door to the rear.
LIVING ROOM
12’10” x 11’9”
Wall mounted electric fire; Dutch door leading to the rear.
PRINCIPLE BEDROOM
13’1” x 12’7”
Double bedroom to the rear; solid wood floor; recessed lighting; Dutch door leading to the rear.
PRINCIPLE BATHROOM
7’7” x 12’9”
Spa bath; large tiled shower cubicle; toilet; vanity unit with wash hand basin; chrome towel radiator; motion activated recessed lights; wood effect tiled floor.
FIRST FLOOR
BEDROOM 1
15’0” x 12’8”
Double bedroom to the rear; door leading to the fire escape.
ENSUITE
7’6” x 8’10”
Tiled shower cubicle; toilet; vanity unit with wash hand basin; chrome towel radiator; tiled walls; wood effect tiled floor; recessed lighting.
BEDROOM 2
17’6” x 8’1”
Double bedroom to the side.
ENSUITE
7’1” x 7’2”
Tiled shower cubicle; toilet; vanity unit with wash hand basin; chrome towel radiator; tiled walls; wood effect tiled floor; recessed lighting.
BEDROOM 3
10’9” x 13’1”
Double to the side.
ENSUITE
7’10” x 5’1”
Steps leading down to a tiled shower cubicle; toilet; vanity unit with wash hand basin; chrome towel radiator; wood effect tiled floor; recessed lighting.
BEDROOM 4
17’3” x 12’3”
Double bedroom with bay window to the front.
ENSUITE
10’0” x 7’7”
Tiled shower cubicle; toilet; vanity unit with wash hand basin; wood effect tiled floor; recessed lighting.
SECOND FLOOR
BEDROOM 5
11’11” x 13’1”
Double bedroom to the rear.
ENSUITE
5’7” x 8’6”
Tiled shower cubicle; toilet; vanity unit with wash hand basin; wood effect tiled floor.
BEDROOM 6
11’5” x 11’4”
Double bedroom to the front.
ENSUITE
5’7” x 8’6”
Tiled shower cubicle; toilet; vanity unit with wash hand basin; towel radiator; wood effect tiled floor.
EXTERIOR
OUTSIDE FEATURES
- Paved patio area to the front.
- Fully enclosed concrete yard with pedestrian access to the rear lane.
- Outside light & tap.
Immaculately presented, the property is currently run as a successful bed & breakfast, featuring six well appointed en-suite guest bedrooms and a private owner’s apartment to the rear. Its generous layout and versatile design also make it ideal for reconfiguration into a spacious family home or a stylish holiday retreat in this ever popular coastal town.
Whether you’re seeking a ready-made hospitality business or a beautifully finished residence by the sea, this exceptional property presents an outstanding opportunity in one of the North Coast’s most desirable locations.
ENTRANCE PORCH
5’0” x 6’5”
Laminate floor; door to the hall & dining room.
HALLWAY
Laminate floor; under stairs storage.
DINING ROOM
23’9” x 13’0”
Bay window to the front; serving counter; laminate floor.
KITCHEN
13’7” x 20’2”
Range of solid oak fitted units; laminate work surfaces; recessed sink & drainer with spray head attachment; space for range style cooker & American style fridge freezer; plumbed for dishwasher; island with fitted dining table; separate wash hand basin; recessed lighting; wood effect tiled floor.
REAR HALLWAY
UTILITY ROOM
5’8” x 15’3”
Range of fitted units; laminate work surfaces; stainless steel sink & drainer; plumbed for washing machine; space for dryer; separate WC to include toilet & wash hand basin; recessed lighting; wood effect tiled floor; door to the rear.
LIVING ROOM
12’10” x 11’9”
Wall mounted electric fire; Dutch door leading to the rear.
PRINCIPLE BEDROOM
13’1” x 12’7”
Double bedroom to the rear; solid wood floor; recessed lighting; Dutch door leading to the rear.
PRINCIPLE BATHROOM
7’7” x 12’9”
Spa bath; large tiled shower cubicle; toilet; vanity unit with wash hand basin; chrome towel radiator; motion activated recessed lights; wood effect tiled floor.
FIRST FLOOR
BEDROOM 1
15’0” x 12’8”
Double bedroom to the rear; door leading to the fire escape.
ENSUITE
7’6” x 8’10”
Tiled shower cubicle; toilet; vanity unit with wash hand basin; chrome towel radiator; tiled walls; wood effect tiled floor; recessed lighting.
BEDROOM 2
17’6” x 8’1”
Double bedroom to the side.
ENSUITE
7’1” x 7’2”
Tiled shower cubicle; toilet; vanity unit with wash hand basin; chrome towel radiator; tiled walls; wood effect tiled floor; recessed lighting.
BEDROOM 3
10’9” x 13’1”
Double to the side.
ENSUITE
7’10” x 5’1”
Steps leading down to a tiled shower cubicle; toilet; vanity unit with wash hand basin; chrome towel radiator; wood effect tiled floor; recessed lighting.
BEDROOM 4
17’3” x 12’3”
Double bedroom with bay window to the front.
ENSUITE
10’0” x 7’7”
Tiled shower cubicle; toilet; vanity unit with wash hand basin; wood effect tiled floor; recessed lighting.
SECOND FLOOR
BEDROOM 5
11’11” x 13’1”
Double bedroom to the rear.
ENSUITE
5’7” x 8’6”
Tiled shower cubicle; toilet; vanity unit with wash hand basin; wood effect tiled floor.
BEDROOM 6
11’5” x 11’4”
Double bedroom to the front.
ENSUITE
5’7” x 8’6”
Tiled shower cubicle; toilet; vanity unit with wash hand basin; towel radiator; wood effect tiled floor.
EXTERIOR
OUTSIDE FEATURES
- Paved patio area to the front.
- Fully enclosed concrete yard with pedestrian access to the rear lane.
- Outside light & tap.
-
Art der Immobilie
Haus
Funktionen
- Garten
- Terrasse
- Wasserblick
- Küste
- Waschtrockner
- Kücheninsel
- Waschküche
- Stein Arbeitsplatten
- Bar
Erkunden Sie die Gegend
50 Eglinton Street, Portrush, Bezirk Causeway Coast und Glens, Nordirland
Auf Google Maps anzeigen
Preis pro sqft
Niedrig
Hoch
Vor 3 Jahren beigetreten
Sie haben sich nach diesem Objekt erkundigt
Der Agent wird sich in Kürze mit Ihnen in Verbindung setzen
Gelistet von
16
Angebote
2023
Beigetreten
Besichtigung mit the agent buchen
Wählen Sie ein Datum und ob Sie eine virtuelle oder persönliche Besichtigung mit dem Makler wünschen.
Bevorzugtes Datum
Art der Tour
Zuletzt aktualisiert
Juni 13, 2025
Erstmalig gelistet
Jun 13, 2025
Angebotsreferenz
202239_PPR821415
Das Vertrauen der führenden Makler der Welt
Die Makler hinter den außergewöhnlichsten Immobilien der Welt inserieren bei JamesEdition.
- Angebote von Sotheby's, Christie's, BARNES und Engel & Völkers
- Jedes Angebot wird vor der Veröffentlichung geprüft
- Verbinden Sie sich direkt mit verifizierten Maklern
Indem Sie fortfahren, akzeptieren Sie unsere Nutzungsbedingungen und Datenschutzrichtlinie.