Preis auf Anfrage
Große Villa Mit Meerblick Und üppigen Mediterranen Gärten Im Herzen Von Portorož
- 4 Schlafz.
- 3 Bäder
- 5,974 Sqft
- 14,090 Sqft lot
- Aktualisiert: Juni 23
- 3
Über die Immobilie
Beschreibung wurde automatisch übersetzt.
Die Beschreibung wird in der Originalsprache angezeigt.
Exklusive mediterrane Villa mit Pool und Panoramablick auf das Meer — Portorož, Slowenien
An der slowenischen Küste, in einer der begehrtesten Lagen in Portorož, wird eine außergewöhnliche Villa zum Verkauf angeboten, die großzügige Architektur, Privatsphäre, mediterranes Ambiente und Panoramablick auf die Bucht von Portorož vereint. Das Anwesen stellt eine seltene Gelegenheit dar, eine g
An der slowenischen Küste, in einer der begehrtesten Lagen in Portorož, wird eine außergewöhnliche Villa zum Verkauf angeboten, die großzügige Architektur, Privatsphäre, mediterranes Ambiente und Panoramablick auf die Bucht von Portorož vereint. Das Anwesen stellt eine seltene Gelegenheit dar, eine g
Exclusive Mediterranean Villa with Pool and Panoramic Sea Views – Portorož, Slovenia
On the Slovenian coast, in one of the most desirable locations in Portorož, an exceptional villa is offered for sale that combines spacious architecture, privacy, Mediterranean ambiance, and panoramic views of the Portorož Bay. The property represents a rare opportunity to acquire a large private res
On the Slovenian coast, in one of the most desirable locations in Portorož, an exceptional villa is offered for sale that combines spacious architecture, privacy, Mediterranean ambiance, and panoramic views of the Portorož Bay. The property represents a rare opportunity to acquire a large private res
Exklusive mediterrane Villa mit Pool und Panoramablick auf das Meer — Portorož, Slowenien
An der slowenischen Küste, in einer der begehrtesten Lagen in Portorož, wird eine außergewöhnliche Villa zum Verkauf angeboten, die großzügige Architektur, Privatsphäre, mediterranes Ambiente und Panoramablick auf die Bucht von Portorož vereint. Das Anwesen stellt eine seltene Gelegenheit dar, eine große private Residenz an der Adriaküste zu erwerben, mit der Möglichkeit, komfortables Wohnen, Tourismus oder Geschäftstätigkeit zu kombinieren.
Das Anwesen erstreckt sich über ein 1.309 m² großes Grundstück und bietet insgesamt 555 m² Gebäude, darunter die Hauptvilla und mehrere Nebengebäude wie eine Garage, eine Sommerküche und einen Außenpool.
Die südliche Ausrichtung sorgt den ganzen Tag über für reichlich natürliches Licht und einen freien Blick auf das Meer und die umliegende mediterrane Landschaft.
ARCHITEKTUR UND KONZEPT
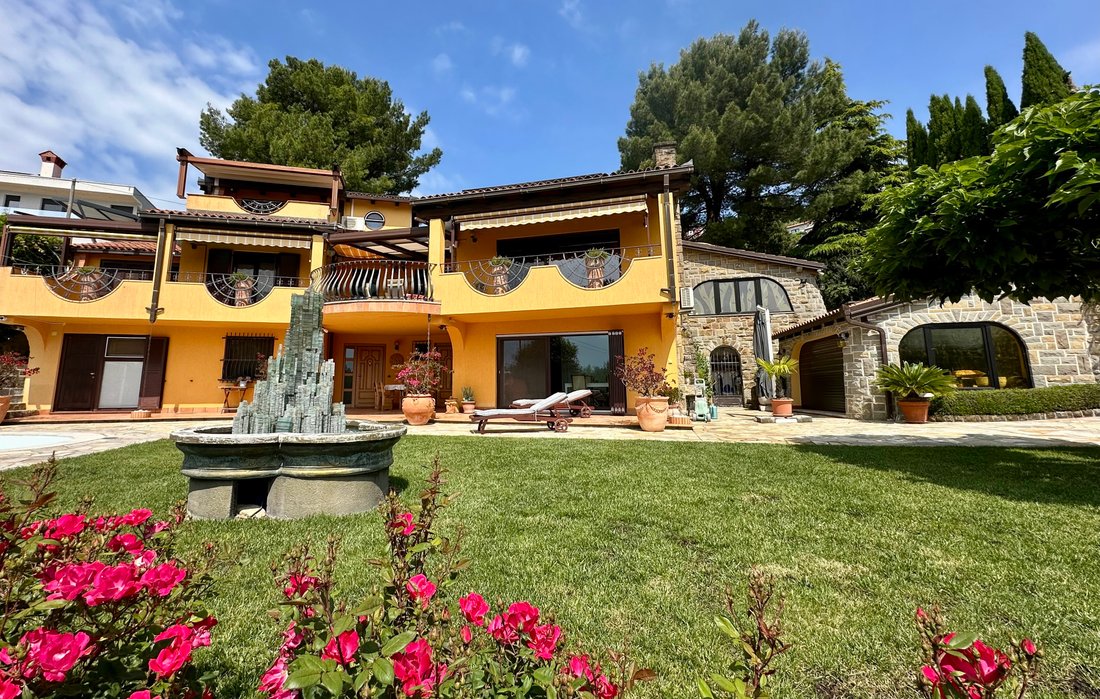
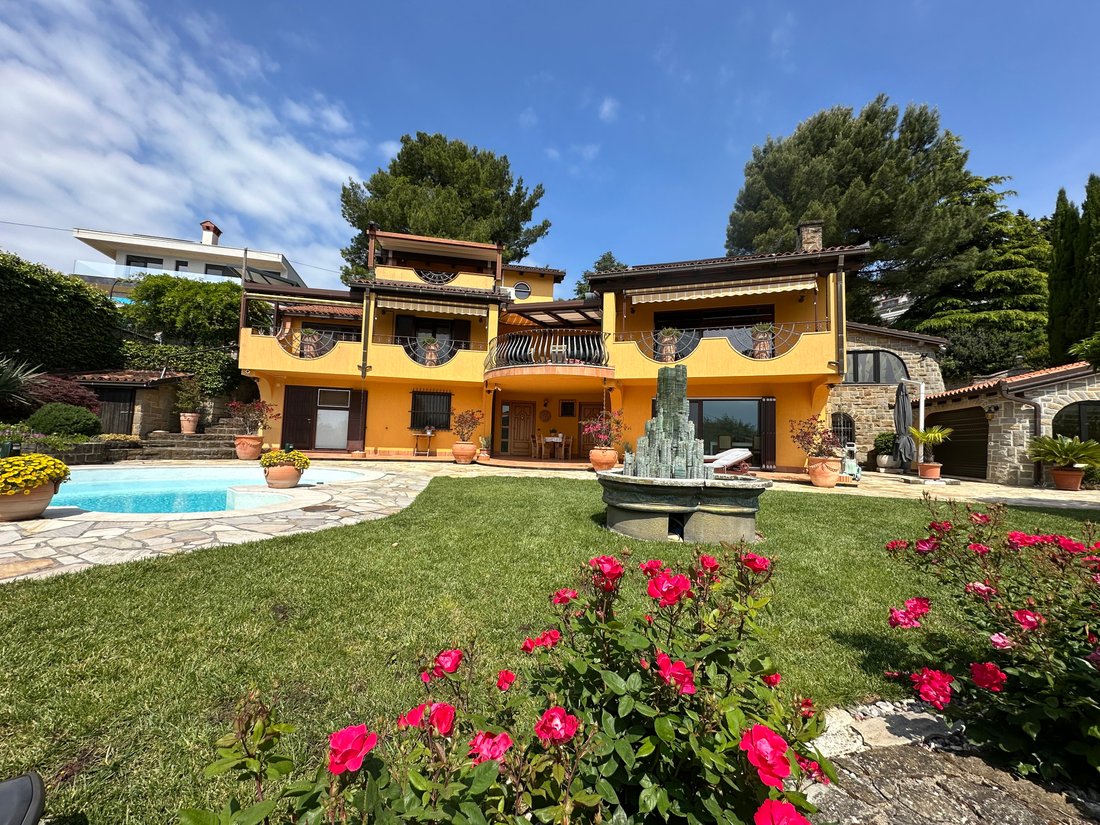
Die Villa wurde 1985 in traditioneller Bauweise mit tragenden Ziegelwänden und Stahlbetonplatten erbaut. Im Laufe der Zeit wurde sie sorgfältig gewartet und sorgfältig mit hochwertigen Materialien und maßgeschneiderten Möbeln ausgestattet.
Das Anwesen erstreckt sich über mehrere Ebenen und ermöglicht so eine funktionale Trennung zwischen Wohn-, Gäste-, Arbeits- und Freizeitbereichen. Durch dieses Design eignet sich die Villa besonders für generationenübergreifendes Wohnen oder für die Kombination von Wohn- und Geschäftsnutzung.
INNENAUSSTATTUNG
Untergeschoss — 49,45 m²:
Das Untergeschoss ist als eleganter Gesellschafts- und Freizeitbereich konzipiert. Der Raum verfügt über maßgefertigte Möbel, dekorative Wandverkleidungen aus geschnitztem Stein und hochwertige Keramikböden. Es ist ideal für private Zusammenkünfte, einen Erholungsbereich, einen Weinkeller oder einen zusätzlichen Loungebereich.
Erdgeschoss — 149,82 m²:
Das Erdgeschoss umfasst eine voll ausgestattete Zweizimmerwohnung von 57,07 m² und zwei Büroräume mit Garderobe und WC auf einer Gesamtfläche von 92,75 m². Das Apartment verfügt über hochwertige Keramikböden und ein Panoramafenster mit Blick auf den Garten. Die Büros sind mit hochwertigen, maßgefertigten Möbeln eingerichtet.
Erster Stock — 207,17 m²:
Der erste Stock bildet zusammen mit dem Dachboden den Hauptwohnsitz. Das Interieur ist mit hochwertigen Materialien und maßgeschneiderten Möbeln ausgestattet. In den Wohn- und Schlafzimmern sind Massivholzparkett verlegt, während andere Bereiche mit Keramikböden ausgestattet sind.
Die Etage umfasst:
• Ein geräumiges Wohnzimmer von 53,18 m² mit Kamin
• Küche von 15,55 m²
• Zwei Schlafzimmer, eines mit begehbarem Kleiderschrank
• Badezimmer
• Ein multifunktionaler Galerieraum von 30,72 m² über dem Wohnzimmer, der für Fitness oder Freizeit geeignet ist
• Überdachte Terrasse von 35,25 m² mit offenem Meerblick, die von allen Räumen aus zugänglich ist
Dachboden — 36,59 m²:
Das Dachgeschoss bietet einen zusätzlichen Schlafbereich des Hauptwohnsitzes und umfasst ein Schlafzimmer, ein Badezimmer und eine überdachte Terrasse.
TECHNISCHE MERKMALE
Das Anwesen ist mit einem modernen Heiz- und Kühlsystem ausgestattet, das von einer Wärmepumpe mit Fußbodenheizung und zusätzlichen Konvektoren angetrieben wird. Ein Photovoltaik-Kraftwerk mit einer Kapazität von 40 kW ist auf dem Gebäude installiert. Die Villa hat auch zwei unabhängige Stromanschlüsse und ist an die öffentliche Wasserversorgung angeschlossen.
HILFSBAUTEN UND AUSSENBEREICHE
Das landschaftlich gestaltete Anwesen umfasst mehrere Nebengebäude, die Funktionalität und Komfort erheblich verbessern:
• freistehende Garage von 45,92 m² mit Hebetüren aus Metall
• Überdachter Parkplatz/Carport von 17 m²
• Voll ausgestattete Sommerküche von 17,60 m² für Mahlzeiten und Unterhaltung im Freien
• Werkstatt von 22,80 m², geeignet für Hobbys oder zur Aufbewahrung
• Gartenhaus von 3,40 m²
• Maschinenraum für den Pool von 5,40 m²
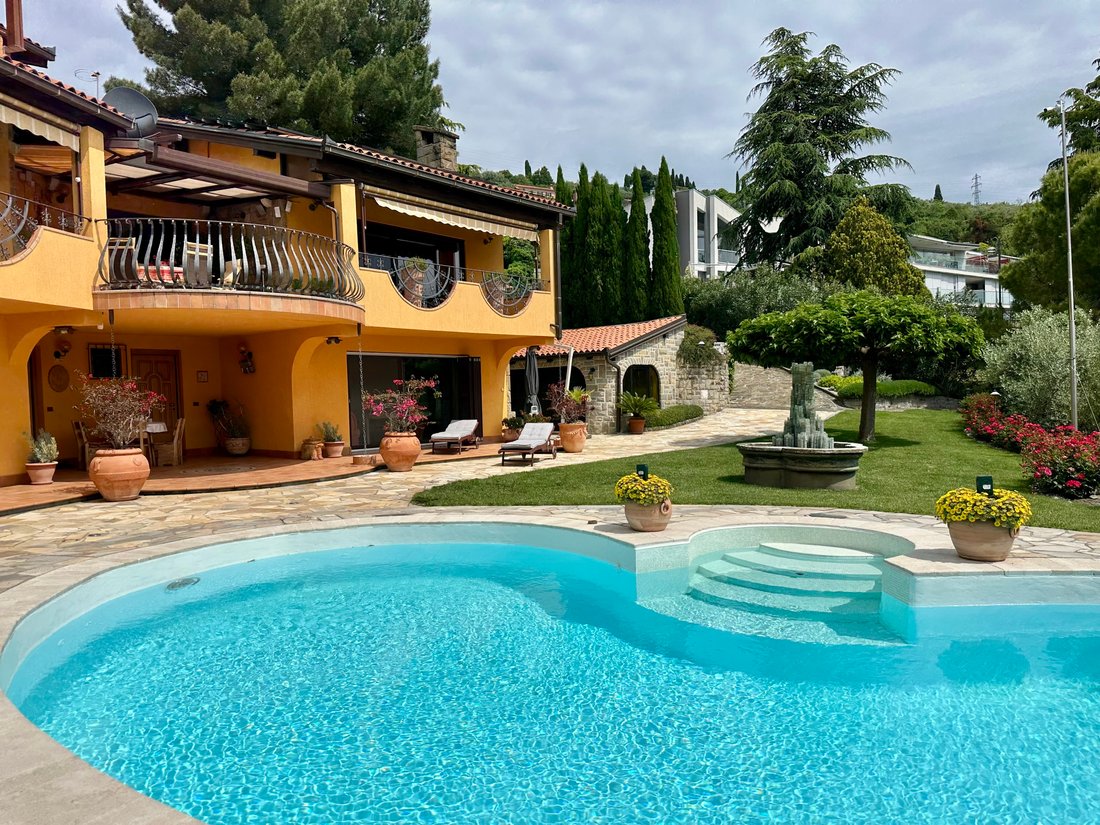
Ein ca. 35 m² großer Außenpool bildet das zentrale Element des Gartens und bietet einen perfekten Ort zum Entspannen in den warmen Mittelmeermonaten.
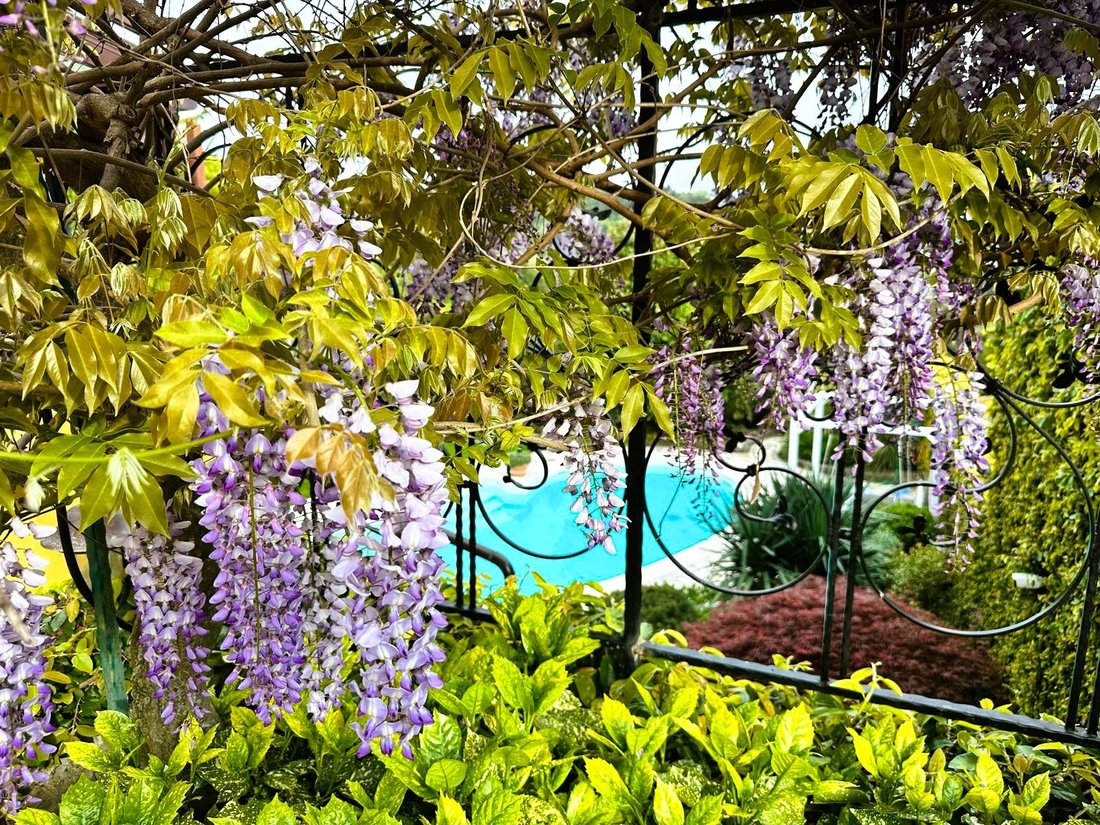
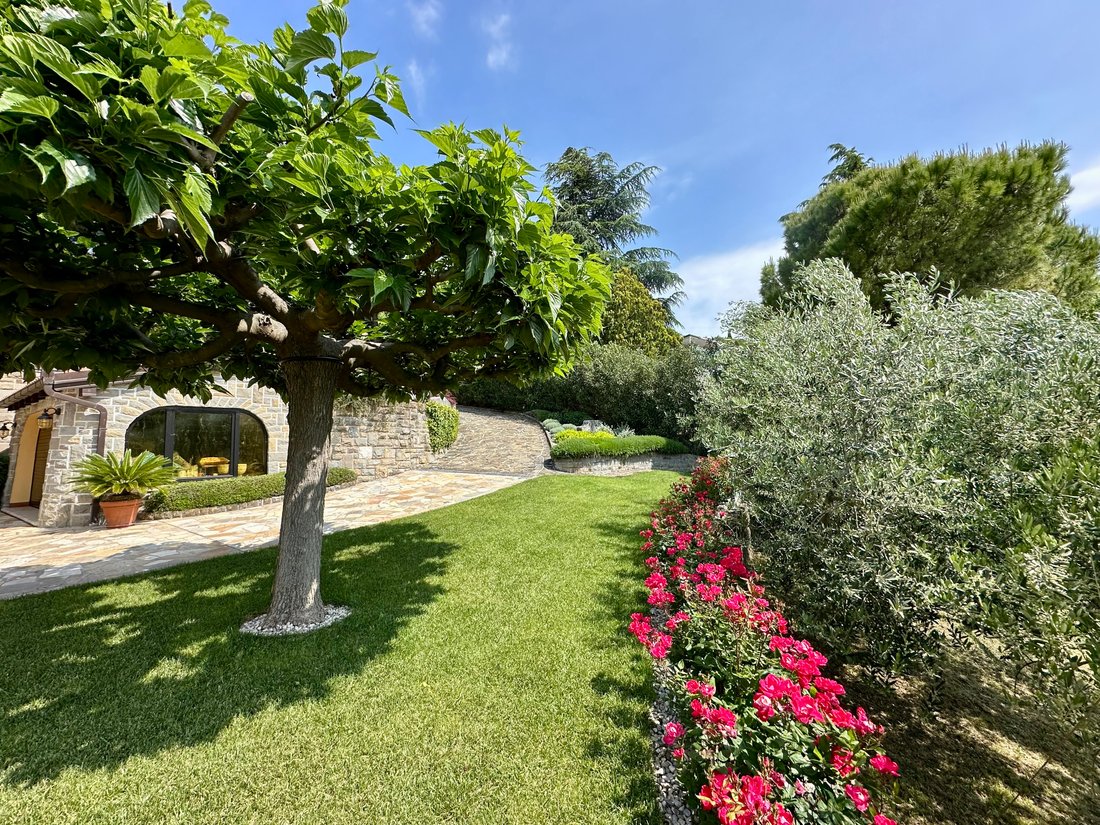
Der umliegende Garten ist sorgfältig mit Rasenflächen, Zierbäumen, Sträuchern und einer reichen Vielfalt an mediterranen Pflanzen und Blumen angelegt und bietet Privatsphäre und eine angenehme natürliche Umgebung.
STANDORT
Die Villa befindet sich in einem sonnigen Teil von Portorož mit südlicher Ausrichtung und herrlichem Blick auf die Bucht von Portorož. Die Lage ermöglicht einen schnellen Zugang zum Meer, zum Yachthafen, zu Restaurants und allen wichtigen Dienstleistungen der slowenischen Küste und bietet dennoch eine ruhige und private Wohnumgebung.
INVESTITIONSPOTENZIAL
Aufgrund ihrer Größe, ihres Grundrisses und ihrer separaten Funktionseinheiten bietet die Immobilie eine außergewöhnliche Flexibilität. Es kann dienen als:
• eine prestigeträchtige private Residenz
• eine Familienvilla mit mehreren Generationen
• eine Boutique-Immobilie für Gastgewerbe oder Tourismus
• eine Kombination aus privater und beruflicher Nutzung
Immobilien dieser Größenordnung und Lage kommen auf dem slowenischen Küstenmarkt nur selten vor, was diese Villa zu einer herausragenden langfristigen Immobilieninvestition macht.
Voraussetzung des Verkäufers für den Abschluss des Verkaufsgeschäfts: dDer Käufer ist verpflichtet, einen Teil der Verkaufskosten in Höhe von 2% des Vertragswerts zuzüglich Mehrwertsteuer zu erstatten.
An der slowenischen Küste, in einer der begehrtesten Lagen in Portorož, wird eine außergewöhnliche Villa zum Verkauf angeboten, die großzügige Architektur, Privatsphäre, mediterranes Ambiente und Panoramablick auf die Bucht von Portorož vereint. Das Anwesen stellt eine seltene Gelegenheit dar, eine große private Residenz an der Adriaküste zu erwerben, mit der Möglichkeit, komfortables Wohnen, Tourismus oder Geschäftstätigkeit zu kombinieren.
Das Anwesen erstreckt sich über ein 1.309 m² großes Grundstück und bietet insgesamt 555 m² Gebäude, darunter die Hauptvilla und mehrere Nebengebäude wie eine Garage, eine Sommerküche und einen Außenpool.
Die südliche Ausrichtung sorgt den ganzen Tag über für reichlich natürliches Licht und einen freien Blick auf das Meer und die umliegende mediterrane Landschaft.
ARCHITEKTUR UND KONZEPT
Die Villa wurde 1985 in traditioneller Bauweise mit tragenden Ziegelwänden und Stahlbetonplatten erbaut. Im Laufe der Zeit wurde sie sorgfältig gewartet und sorgfältig mit hochwertigen Materialien und maßgeschneiderten Möbeln ausgestattet.
Das Anwesen erstreckt sich über mehrere Ebenen und ermöglicht so eine funktionale Trennung zwischen Wohn-, Gäste-, Arbeits- und Freizeitbereichen. Durch dieses Design eignet sich die Villa besonders für generationenübergreifendes Wohnen oder für die Kombination von Wohn- und Geschäftsnutzung.
INNENAUSSTATTUNG
Untergeschoss — 49,45 m²:
Das Untergeschoss ist als eleganter Gesellschafts- und Freizeitbereich konzipiert. Der Raum verfügt über maßgefertigte Möbel, dekorative Wandverkleidungen aus geschnitztem Stein und hochwertige Keramikböden. Es ist ideal für private Zusammenkünfte, einen Erholungsbereich, einen Weinkeller oder einen zusätzlichen Loungebereich.
Erdgeschoss — 149,82 m²:
Das Erdgeschoss umfasst eine voll ausgestattete Zweizimmerwohnung von 57,07 m² und zwei Büroräume mit Garderobe und WC auf einer Gesamtfläche von 92,75 m². Das Apartment verfügt über hochwertige Keramikböden und ein Panoramafenster mit Blick auf den Garten. Die Büros sind mit hochwertigen, maßgefertigten Möbeln eingerichtet.
Erster Stock — 207,17 m²:
Der erste Stock bildet zusammen mit dem Dachboden den Hauptwohnsitz. Das Interieur ist mit hochwertigen Materialien und maßgeschneiderten Möbeln ausgestattet. In den Wohn- und Schlafzimmern sind Massivholzparkett verlegt, während andere Bereiche mit Keramikböden ausgestattet sind.
Die Etage umfasst:
• Ein geräumiges Wohnzimmer von 53,18 m² mit Kamin
• Küche von 15,55 m²
• Zwei Schlafzimmer, eines mit begehbarem Kleiderschrank
• Badezimmer
• Ein multifunktionaler Galerieraum von 30,72 m² über dem Wohnzimmer, der für Fitness oder Freizeit geeignet ist
• Überdachte Terrasse von 35,25 m² mit offenem Meerblick, die von allen Räumen aus zugänglich ist
Dachboden — 36,59 m²:
Das Dachgeschoss bietet einen zusätzlichen Schlafbereich des Hauptwohnsitzes und umfasst ein Schlafzimmer, ein Badezimmer und eine überdachte Terrasse.
TECHNISCHE MERKMALE
Das Anwesen ist mit einem modernen Heiz- und Kühlsystem ausgestattet, das von einer Wärmepumpe mit Fußbodenheizung und zusätzlichen Konvektoren angetrieben wird. Ein Photovoltaik-Kraftwerk mit einer Kapazität von 40 kW ist auf dem Gebäude installiert. Die Villa hat auch zwei unabhängige Stromanschlüsse und ist an die öffentliche Wasserversorgung angeschlossen.
HILFSBAUTEN UND AUSSENBEREICHE
Das landschaftlich gestaltete Anwesen umfasst mehrere Nebengebäude, die Funktionalität und Komfort erheblich verbessern:
• freistehende Garage von 45,92 m² mit Hebetüren aus Metall
• Überdachter Parkplatz/Carport von 17 m²
• Voll ausgestattete Sommerküche von 17,60 m² für Mahlzeiten und Unterhaltung im Freien
• Werkstatt von 22,80 m², geeignet für Hobbys oder zur Aufbewahrung
• Gartenhaus von 3,40 m²
• Maschinenraum für den Pool von 5,40 m²
Ein ca. 35 m² großer Außenpool bildet das zentrale Element des Gartens und bietet einen perfekten Ort zum Entspannen in den warmen Mittelmeermonaten.
Der umliegende Garten ist sorgfältig mit Rasenflächen, Zierbäumen, Sträuchern und einer reichen Vielfalt an mediterranen Pflanzen und Blumen angelegt und bietet Privatsphäre und eine angenehme natürliche Umgebung.
STANDORT
Die Villa befindet sich in einem sonnigen Teil von Portorož mit südlicher Ausrichtung und herrlichem Blick auf die Bucht von Portorož. Die Lage ermöglicht einen schnellen Zugang zum Meer, zum Yachthafen, zu Restaurants und allen wichtigen Dienstleistungen der slowenischen Küste und bietet dennoch eine ruhige und private Wohnumgebung.
INVESTITIONSPOTENZIAL
Aufgrund ihrer Größe, ihres Grundrisses und ihrer separaten Funktionseinheiten bietet die Immobilie eine außergewöhnliche Flexibilität. Es kann dienen als:
• eine prestigeträchtige private Residenz
• eine Familienvilla mit mehreren Generationen
• eine Boutique-Immobilie für Gastgewerbe oder Tourismus
• eine Kombination aus privater und beruflicher Nutzung
Immobilien dieser Größenordnung und Lage kommen auf dem slowenischen Küstenmarkt nur selten vor, was diese Villa zu einer herausragenden langfristigen Immobilieninvestition macht.
Voraussetzung des Verkäufers für den Abschluss des Verkaufsgeschäfts: dDer Käufer ist verpflichtet, einen Teil der Verkaufskosten in Höhe von 2% des Vertragswerts zuzüglich Mehrwertsteuer zu erstatten.
Exclusive Mediterranean Villa with Pool and Panoramic Sea Views – Portorož, Slovenia
On the Slovenian coast, in one of the most desirable locations in Portorož, an exceptional villa is offered for sale that combines spacious architecture, privacy, Mediterranean ambiance, and panoramic views of the Portorož Bay. The property represents a rare opportunity to acquire a large private residence on the Adriatic coast with the possibility of combining comfortable living, tourism, or business activities.
The estate extends over a 1,309 m² plot and offers a total of 555 m² of buildings, including the main villa and several auxiliary structures such as a garage, summer kitchen, and outdoor swimming pool.
The southern orientation ensures abundant natural light throughout the day and open views toward the sea and the surrounding Mediterranean landscape.
ARCHITECTURE AND CONCEPT
The villa was built in 1985 using traditional construction with brick load-bearing walls and reinforced concrete slabs. Over time it has been carefully maintained and thoughtfully equipped with high‑quality materials and custom-made furnishings.
The property is organized across several levels, allowing functional separation between living spaces, guest areas, workspaces, and leisure zones. This design makes the villa particularly suitable for multi‑generational living or for combining residential and professional use.
INTERIOR LAYOUT
Basement – 49.45 m²:
The basement level is designed as an elegant social and leisure area. The space features custom-made furniture, decorative carved stone wall cladding, and high-quality ceramic flooring. It is ideal for private gatherings, a recreation area, a wine cellar, or an additional lounge space.
Ground Floor – 149.82 m² :
The ground floor includes a fully equipped two-room apartment of 57.07 m² and two office spaces with wardrobe and WC facilities totaling 92.75 m². The apartment features high-quality ceramic flooring and a panoramic window with views of the garden. The offices are furnished with high-end custom-made furniture.
First Floor – 207.17 m² :
The first floor, together with the attic, forms the main residence. The interior is finished with premium materials and bespoke furnishings. Solid wood parquet floors are installed in the living areas and bedrooms, while other areas feature ceramic flooring.
The floor includes:
• A spacious living room of 53.18 m² with fireplace
• Kitchen of 15.55 m²
• Two bedrooms, one with a walk-in wardrobe
• Bathroom
• A multifunctional gallery space of 30.72 m² above the living room suitable for fitness or leisure
• Covered terrace of 35.25 m² with open sea views accessible from all rooms
Attic – 36.59 m² :
The attic provides an additional sleeping area of the main residence and includes a bedroom, bathroom, and covered terrace.
TECHNICAL FEATURES
The property is equipped with a modern heating and cooling system powered by a heat pump with underfloor heating and additional convectors. A photovoltaic power plant with a capacity of 40 kW is installed on the building. The villa also has two independent electrical connections and is connected to the public water supply.
AUXILIARY STRUCTURES AND OUTDOOR AREAS
The landscaped property includes several auxiliary buildings that significantly enhance functionality and comfort:
• detached garage of 45.92 m² with lifting metal doors
• Covered parking/carport of 17 m²
• Fully equipped summer kitchen of 17.60 m² for outdoor dining and entertaining
• Workshop of 22.80 m² suitable for hobbies or storage
• Garden shed of 3.40 m²
• Pool machinery room of 5.40 m²
An outdoor swimming pool of approximately 35 m² forms the central element of the garden and creates a perfect space for relaxation during the warm Mediterranean months.
The surrounding garden is carefully landscaped with lawns, ornamental trees, shrubs, and a rich variety of Mediterranean plants and flowers, providing privacy and a pleasant natural environment.
LOCATION
The villa is located in a sunny part of Portorož with a southern orientation and beautiful views of the Portorož Bay. The location allows quick access to the sea, marina, restaurants, and all key services of the Slovenian coast, while still offering a peaceful and private residential environment.
INVESTMENT POTENTIAL
Due to its size, layout, and separate functional units, the property offers exceptional flexibility. It can serve as:
• a prestigious private residence
• a multi-generational family villa
• a boutique hospitality or tourism property
• a combination of residential and professional use
Properties of this scale and location rarely appear on the Slovenian coastal market, making this villa an outstanding long-term real estate investment.
Seller’s condition for concluding the sales transaction: the buyer is required to reimburse part of the sales costs in the amount of 2% of the contractual value + VAT.
On the Slovenian coast, in one of the most desirable locations in Portorož, an exceptional villa is offered for sale that combines spacious architecture, privacy, Mediterranean ambiance, and panoramic views of the Portorož Bay. The property represents a rare opportunity to acquire a large private residence on the Adriatic coast with the possibility of combining comfortable living, tourism, or business activities.
The estate extends over a 1,309 m² plot and offers a total of 555 m² of buildings, including the main villa and several auxiliary structures such as a garage, summer kitchen, and outdoor swimming pool.
The southern orientation ensures abundant natural light throughout the day and open views toward the sea and the surrounding Mediterranean landscape.
ARCHITECTURE AND CONCEPT
The villa was built in 1985 using traditional construction with brick load-bearing walls and reinforced concrete slabs. Over time it has been carefully maintained and thoughtfully equipped with high‑quality materials and custom-made furnishings.
The property is organized across several levels, allowing functional separation between living spaces, guest areas, workspaces, and leisure zones. This design makes the villa particularly suitable for multi‑generational living or for combining residential and professional use.
INTERIOR LAYOUT
Basement – 49.45 m²:
The basement level is designed as an elegant social and leisure area. The space features custom-made furniture, decorative carved stone wall cladding, and high-quality ceramic flooring. It is ideal for private gatherings, a recreation area, a wine cellar, or an additional lounge space.
Ground Floor – 149.82 m² :
The ground floor includes a fully equipped two-room apartment of 57.07 m² and two office spaces with wardrobe and WC facilities totaling 92.75 m². The apartment features high-quality ceramic flooring and a panoramic window with views of the garden. The offices are furnished with high-end custom-made furniture.
First Floor – 207.17 m² :
The first floor, together with the attic, forms the main residence. The interior is finished with premium materials and bespoke furnishings. Solid wood parquet floors are installed in the living areas and bedrooms, while other areas feature ceramic flooring.
The floor includes:
• A spacious living room of 53.18 m² with fireplace
• Kitchen of 15.55 m²
• Two bedrooms, one with a walk-in wardrobe
• Bathroom
• A multifunctional gallery space of 30.72 m² above the living room suitable for fitness or leisure
• Covered terrace of 35.25 m² with open sea views accessible from all rooms
Attic – 36.59 m² :
The attic provides an additional sleeping area of the main residence and includes a bedroom, bathroom, and covered terrace.
TECHNICAL FEATURES
The property is equipped with a modern heating and cooling system powered by a heat pump with underfloor heating and additional convectors. A photovoltaic power plant with a capacity of 40 kW is installed on the building. The villa also has two independent electrical connections and is connected to the public water supply.
AUXILIARY STRUCTURES AND OUTDOOR AREAS
The landscaped property includes several auxiliary buildings that significantly enhance functionality and comfort:
• detached garage of 45.92 m² with lifting metal doors
• Covered parking/carport of 17 m²
• Fully equipped summer kitchen of 17.60 m² for outdoor dining and entertaining
• Workshop of 22.80 m² suitable for hobbies or storage
• Garden shed of 3.40 m²
• Pool machinery room of 5.40 m²
An outdoor swimming pool of approximately 35 m² forms the central element of the garden and creates a perfect space for relaxation during the warm Mediterranean months.
The surrounding garden is carefully landscaped with lawns, ornamental trees, shrubs, and a rich variety of Mediterranean plants and flowers, providing privacy and a pleasant natural environment.
LOCATION
The villa is located in a sunny part of Portorož with a southern orientation and beautiful views of the Portorož Bay. The location allows quick access to the sea, marina, restaurants, and all key services of the Slovenian coast, while still offering a peaceful and private residential environment.
INVESTMENT POTENTIAL
Due to its size, layout, and separate functional units, the property offers exceptional flexibility. It can serve as:
• a prestigious private residence
• a multi-generational family villa
• a boutique hospitality or tourism property
• a combination of residential and professional use
Properties of this scale and location rarely appear on the Slovenian coastal market, making this villa an outstanding long-term real estate investment.
Seller’s condition for concluding the sales transaction: the buyer is required to reimburse part of the sales costs in the amount of 2% of the contractual value + VAT.
-
Art der Immobilie
Villa
-
Etagen
2
-
Baujahr
1985
Funktionen
- Terrasse
- Garage
- Garten
- Pool
- Weinkeller
- Spielzimmer
- Feuergrube
- Sauna
- Offene Küche
Funktionen
Lot
Innenbereich
- Hohe Decke
- Kamin
- Klimaanlage
- Kücheninsel
- Gasherd
- Waschtrockner
- Waschküche
- Sauna
- Spielzimmer
- Weinkeller
- Offene Küche
- Keller
Outdoor
Erkunden Sie die Gegend
Prečna pot, 6320 Portorož, Slovenia, Piran, Slowenien
Auf Google Maps anzeigen
Preis pro sqft
Niedrig
Hoch
Sie haben sich nach diesem Objekt erkundigt
Der Agent wird sich in Kürze mit Ihnen in Verbindung setzen
Gelistet von
1
Angebote
2026
Beigetreten
Besichtigung mit Nataša Hergold Mežič buchen
Wählen Sie ein Datum und ob Sie eine virtuelle oder persönliche Besichtigung mit dem Makler wünschen.
Bevorzugtes Datum
Art der Tour
Mondreal d.o.o.
Stegne 33, Ljubljana, Šmarska cesta 7a, Koper, 1000, Ljubljana, Slovenia
Agenturprofil anzeigen
Mondreal is a trusted advisor in the luxury and investment real estate market, offering exclusive access to excepti
Mondreal is a trusted advisor in the luxury and investment real estate market, offering exclusive access to exceptional properties throughout Slovenia and selected Adriatic destinations.
Known for our discreet approach and strong network, we specialize in luxury residences, waterfront properties, development opportunities, and off-market transactions that are rarely available to the public. Our clients benefit from deep market expertise, personalized service, and access to unique investment opportunities tailored to their objectives.
At Mondreal, we believe that outstanding real estate deserves outstanding representation.
Known for our discreet approach and strong network, we specialize in luxury residences, waterfront properties, development opportunities, and off-market transactions that are rarely available to the public. Our clients benefit from deep market expertise, personalized service, and access to unique investment opportunities tailored to their objectives.
At Mondreal, we believe that outstanding real estate deserves outstanding representation.
Zuletzt aktualisiert
Juni 23
Erstmalig gelistet
Juni 23
Maklerlizenz
#0107501087
Ähnliche Immobilien in der Nähe
Neue Angebote in Portorož

Entdecken Sie mehr Häuser zum Verkauf
Portorož, Slowenien Immobilienarten
Portorož, Slowenien beliebte Suchanfragen
- Immobilien mit Pool in Portorož, Slowenien
- Immobilien mit Outdoor-Küche in Portorož, Slowenien
- Immobilien mit Garten in Portorož, Slowenien
- Immobilien mit Meerblick in Portorož, Slowenien
- Immobilien mit Kamin in Portorož, Slowenien
- Panorama Immobilien in Portorož, Slowenien
- Immobilien mit Sauna in Portorož, Slowenien
- Immobilien mit Klimaanlage in Portorož, Slowenien
- Immobilien mit Office in Portorož, Slowenien
- Immobilien mit Weinkeller in Portorož, Slowenien
- Küste Immobilien in Portorož, Slowenien
- Immobilien mit Spielzimmer in Portorož, Slowenien
- Renoviert Immobilien in Portorož, Slowenien
- Immobilien mit Offene Küche in Portorož, Slowenien
- Immobilien mit Bar in Portorož, Slowenien
- Immobilien mit Bergblick in Portorož, Slowenien
- Immobilien mit Wasserblick in Portorož, Slowenien
Verwandte Leitfäden & Geschichten
Das Vertrauen der führenden Makler der Welt
Die Makler hinter den außergewöhnlichsten Immobilien der Welt inserieren bei JamesEdition.
- Angebote von Sotheby's, Christie's, BARNES und Engel & Völkers
- Jedes Angebot wird vor der Veröffentlichung geprüft
- Verbinden Sie sich direkt mit verifizierten Maklern
Indem Sie fortfahren, akzeptieren Sie unsere Nutzungsbedingungen und Datenschutzrichtlinie.