

$1,669,097
Villa Mit 5 Schlafzimmern, Pool Und Separater Gästeetage In Oeiras
- 5 Schlafz.
- 5 Bäder
- 3,542 Sqft
- 6,201 Sqft lot
- Aktualisiert: Oktober 2
Über die Immobilie
Beschreibung wurde automatisch übersetzt.
Die Beschreibung wird in der Originalsprache angezeigt.
Located in a peaceful residential setting in Porto Salvo, Oeiras, this contemporary five-bedroom villa combines modern architecture, generous interiors, exceptional versatility and a strong focus on energy efficiency.
Built in 2022, the property offers approximately 329 m² of private gross area across three floors and is set within a private plot of approximately 576 m². Its design is cen
Built in 2022, the property offers approximately 329 m² of private gross area across three floors and is set within a private plot of approximately 576 m². Its design is cen
Located in a peaceful residential setting in Porto Salvo, Oeiras, this contemporary five-bedroom villa combines modern architecture, generous interiors, exceptional versatility and a strong focus on energy efficiency.
Built in 2022, the property offers approximately 329 m² of private gross area across three floors and is set within a private plot of approximately 576 m². Its design is centred around natural light, spacious living areas and a seamless connection between the interior and exterior spaces.
The villa is particularly suited to families seeking generous accommodation, multigenerational living or a home that can effortlessly combine private life with professional and guest spaces.
The main living level opens into an elegant entrance hall leading to a generous open-plan living and dining area. Large glazed surfaces fill the space with natural light and establish a direct connection with the outdoor areas.
A glazed pergola extends the main living space and creates an inviting setting for outdoor dining, entertaining or simply enjoying the garden throughout the year.
At the heart of the home is a sophisticated fully equipped kitchen, featuring high-end appliances, a large multifunctional island with integrated dining area and a wine cellar. The kitchen has been designed equally for everyday family life and for entertaining guests.
This level also includes a flexible additional room, suitable as an office, library, bedroom or private sitting room, together with a full bathroom. Air conditioning is installed throughout the property for year-round comfort.
The upper floor is dedicated to the private quarters.
The generous master suite features fitted wardrobes, an elegant private bathroom and a spacious balcony with excellent sun exposure. A second suite also benefits from fitted wardrobes, a private bathroom and a pleasant terrace with open views.
A further bedroom with fitted wardrobes completes the upper level, together with an additional full bathroom with bathtub.
One of the property’s most distinctive features is its approximately 110 m² lower floor, which benefits from its own independent access.
Designed as a highly flexible space, this level comprises two bedrooms, an office, a spacious open-plan living area, a fully equipped modern kitchen with central island, pantry and storage areas.
The independent entrance and generous layout allow this floor to be adapted to a variety of uses, including accommodation for extended family or guests, a professional workspace, private studio, entertainment area, gym or other lifestyle requirements.
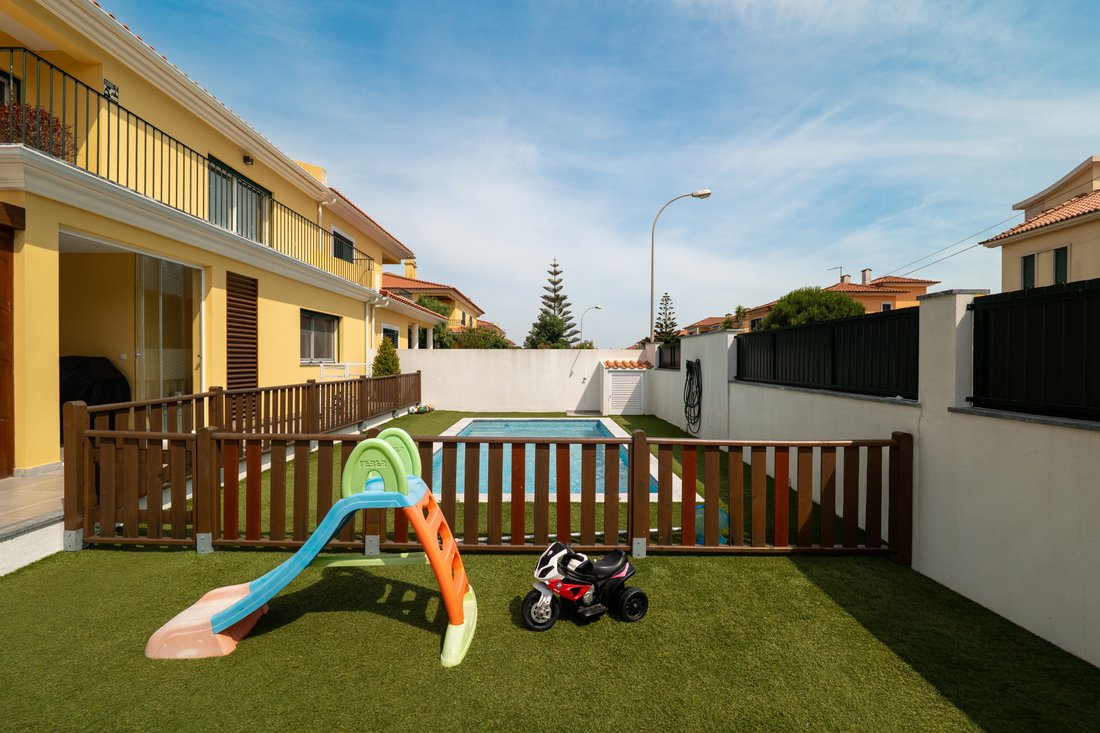
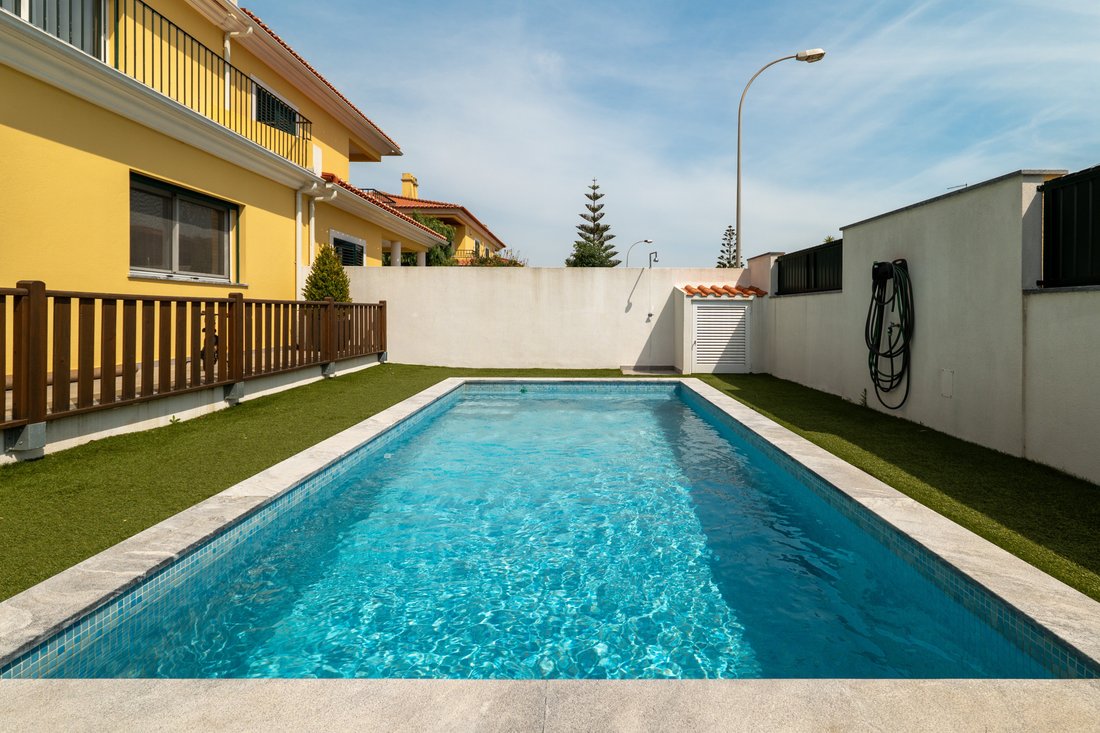
Outside, the property is centred around a private swimming pool surrounded by landscaped areas, creating a tranquil environment for relaxation and entertaining.
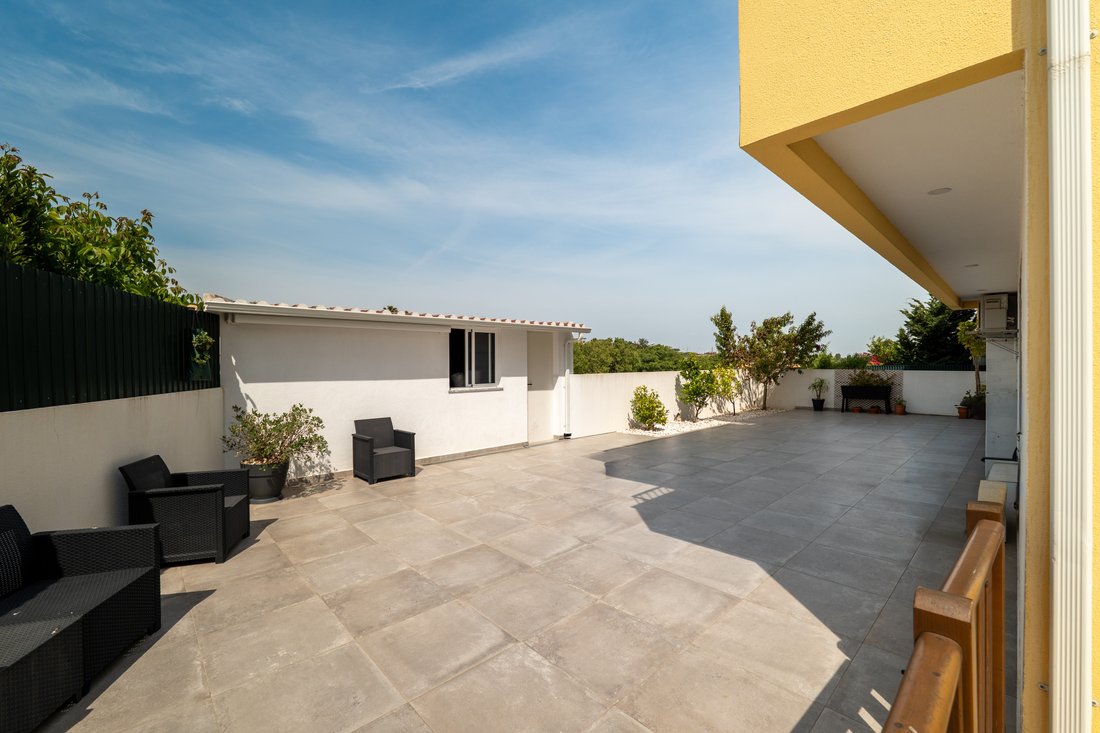
The grounds include lawned areas, patios, balconies and terraces, as well as an approximately 12 m² annex providing additional storage and support space.
Private parking accommodates several vehicles, while the property has also been designed with modern mobility requirements in mind.
Energy efficiency is another important feature. The villa is equipped with solar panels for domestic hot water, photovoltaic panels for electricity generation and a mechanical air filtration and renewal system. A technical attic provides additional storage and is accessed via an internal retractable staircase.
The location combines residential tranquillity with excellent access to Oeiras’ major business and technology hubs.
Porto Salvo is home to some of the region’s most important business parks, including Taguspark and Lagoas Park. The property is also conveniently positioned for international and private schools, shopping, services and everyday amenities.
The beaches of the Cascais coastline, green spaces and sporting and cultural facilities are within easy reach, while the A5 motorway and Marginal provide convenient connections to Lisbon, Cascais and the wider Lisbon metropolitan area.
For international buyers, the property offers an attractive combination of contemporary construction, generous accommodation, outdoor living and proximity to Lisbon’s established business and lifestyle destinations.
Property highlights:
* Contemporary villa built in 2022
* 5 bedrooms
* 5 bathrooms
* Approx. 329 m² private gross area
* Approx. 576 m² plot
* Private swimming pool
* Approximately 110 m² independent-access lower floor
* Two kitchens
* Master suite with private bathroom and balcony
* Second suite with private bathroom and terrace
* Flexible office / additional room
* Glazed outdoor pergola
* Landscaped garden
* Approx. 12 m² annex
* Private parking
* Solar panels for domestic hot water
* Photovoltaic panels for electricity generation
* Air conditioning
* Air filtration and renewal system
* Technical attic / additional storage
* Energy rating A+
* Close to Taguspark and Lagoas Park
* Easy access to Lisbon and Cascais
Built in 2022, the property offers approximately 329 m² of private gross area across three floors and is set within a private plot of approximately 576 m². Its design is centred around natural light, spacious living areas and a seamless connection between the interior and exterior spaces.
The villa is particularly suited to families seeking generous accommodation, multigenerational living or a home that can effortlessly combine private life with professional and guest spaces.
The main living level opens into an elegant entrance hall leading to a generous open-plan living and dining area. Large glazed surfaces fill the space with natural light and establish a direct connection with the outdoor areas.
A glazed pergola extends the main living space and creates an inviting setting for outdoor dining, entertaining or simply enjoying the garden throughout the year.
At the heart of the home is a sophisticated fully equipped kitchen, featuring high-end appliances, a large multifunctional island with integrated dining area and a wine cellar. The kitchen has been designed equally for everyday family life and for entertaining guests.
This level also includes a flexible additional room, suitable as an office, library, bedroom or private sitting room, together with a full bathroom. Air conditioning is installed throughout the property for year-round comfort.
The upper floor is dedicated to the private quarters.
The generous master suite features fitted wardrobes, an elegant private bathroom and a spacious balcony with excellent sun exposure. A second suite also benefits from fitted wardrobes, a private bathroom and a pleasant terrace with open views.
A further bedroom with fitted wardrobes completes the upper level, together with an additional full bathroom with bathtub.
One of the property’s most distinctive features is its approximately 110 m² lower floor, which benefits from its own independent access.
Designed as a highly flexible space, this level comprises two bedrooms, an office, a spacious open-plan living area, a fully equipped modern kitchen with central island, pantry and storage areas.
The independent entrance and generous layout allow this floor to be adapted to a variety of uses, including accommodation for extended family or guests, a professional workspace, private studio, entertainment area, gym or other lifestyle requirements.
Outside, the property is centred around a private swimming pool surrounded by landscaped areas, creating a tranquil environment for relaxation and entertaining.
The grounds include lawned areas, patios, balconies and terraces, as well as an approximately 12 m² annex providing additional storage and support space.
Private parking accommodates several vehicles, while the property has also been designed with modern mobility requirements in mind.
Energy efficiency is another important feature. The villa is equipped with solar panels for domestic hot water, photovoltaic panels for electricity generation and a mechanical air filtration and renewal system. A technical attic provides additional storage and is accessed via an internal retractable staircase.
The location combines residential tranquillity with excellent access to Oeiras’ major business and technology hubs.
Porto Salvo is home to some of the region’s most important business parks, including Taguspark and Lagoas Park. The property is also conveniently positioned for international and private schools, shopping, services and everyday amenities.
The beaches of the Cascais coastline, green spaces and sporting and cultural facilities are within easy reach, while the A5 motorway and Marginal provide convenient connections to Lisbon, Cascais and the wider Lisbon metropolitan area.
For international buyers, the property offers an attractive combination of contemporary construction, generous accommodation, outdoor living and proximity to Lisbon’s established business and lifestyle destinations.
Property highlights:
* Contemporary villa built in 2022
* 5 bedrooms
* 5 bathrooms
* Approx. 329 m² private gross area
* Approx. 576 m² plot
* Private swimming pool
* Approximately 110 m² independent-access lower floor
* Two kitchens
* Master suite with private bathroom and balcony
* Second suite with private bathroom and terrace
* Flexible office / additional room
* Glazed outdoor pergola
* Landscaped garden
* Approx. 12 m² annex
* Private parking
* Solar panels for domestic hot water
* Photovoltaic panels for electricity generation
* Air conditioning
* Air filtration and renewal system
* Technical attic / additional storage
* Energy rating A+
* Close to Taguspark and Lagoas Park
* Easy access to Lisbon and Cascais
-
Art der Immobilie
Villa
-
Etagen
3
-
Baujahr
2022
-
Preis/Quadratfuß
$471
-
Emissionen
A
-
Verbrauch
A
Funktionen
- Garten
- Pool
- Terrasse
- Spielplatz
- Pergola
- Klimaanlage
- Parkplatz
Erkunden Sie die Gegend
Estr. de Talaíde 78, 2740-123 Porto Salvo, Lissabon, Portugal
Auf Google Maps anzeigen
Preis pro sqft
Niedrig
Hoch
Sie haben sich nach diesem Objekt erkundigt
Der Agent wird sich in Kürze mit Ihnen in Verbindung setzen
Gelistet von
3
Angebote
2026
Beigetreten
Besichtigung mit Diogo Maia buchen
Wählen Sie ein Datum und ob Sie eine virtuelle oder persönliche Besichtigung mit dem Makler wünschen.
Bevorzugtes Datum
Art der Tour
Zuletzt aktualisiert
Oktober 2
Erstmalig gelistet
September 28
Ähnliche Immobilien in der Nähe
Neue Angebote in Porto Salvo


Entdecken Sie mehr Häuser zum Verkauf
Porto Salvo, Lissabon, Portugal Immobilienarten
Porto Salvo, Lissabon, Portugal beliebte Suchanfragen
- Immobilien mit Flussblick in Porto Salvo, Lissabon, Portugal
- Immobilien mit Golfblick in Porto Salvo, Lissabon, Portugal
- Gesicherte Wohnanlage Immobilien in Porto Salvo, Lissabon, Portugal
- Immobilien auf Hügeln in Porto Salvo, Lissabon, Portugal
- Immobilien mit Sauna in Porto Salvo, Lissabon, Portugal
- Immobilien mit Dampfsauna in Porto Salvo, Lissabon, Portugal
- Immobilien mit Bibliothek in Porto Salvo, Lissabon, Portugal
- Renoviert Immobilien in Porto Salvo, Lissabon, Portugal
- am Strand Immobilien in Porto Salvo, Lissabon, Portugal
- Immobilien mit Ozeanblick in Porto Salvo, Lissabon, Portugal
Verwandte Leitfäden & Geschichten
Das Vertrauen der führenden Makler der Welt
Die Makler hinter den außergewöhnlichsten Immobilien der Welt inserieren bei JamesEdition.
- Angebote von Sotheby's, Christie's, BARNES und Engel & Völkers
- Jedes Angebot wird vor der Veröffentlichung geprüft
- Verbinden Sie sich direkt mit verifizierten Maklern
Indem Sie fortfahren, akzeptieren Sie unsere Nutzungsbedingungen und Datenschutzrichtlinie.