$2,025,161
Zu Kaufen* T3 | Porto | Massarelos
- 3 Schlafz.
- 4 Bäder
- 2,035 Sqft
- Aktualisiert: Heute
Über die Immobilie
Beschreibung wurde automatisch übersetzt.
Die Beschreibung wird in der Originalsprache angezeigt.
189m2
Floor -2 with lift
Living room 68m2
Open kitchen 8m2
Bosch equipped kitchen or equivalent
Suite 31m2 (Bedroom 26m2 + WC 5m2)
Suite 24m2 (Bedroom 20m2 + WC 4m2)
Suite 24m2 (Bedroom 20m2 + WC 4m2)
Social WC 3m2
Hall 20m2
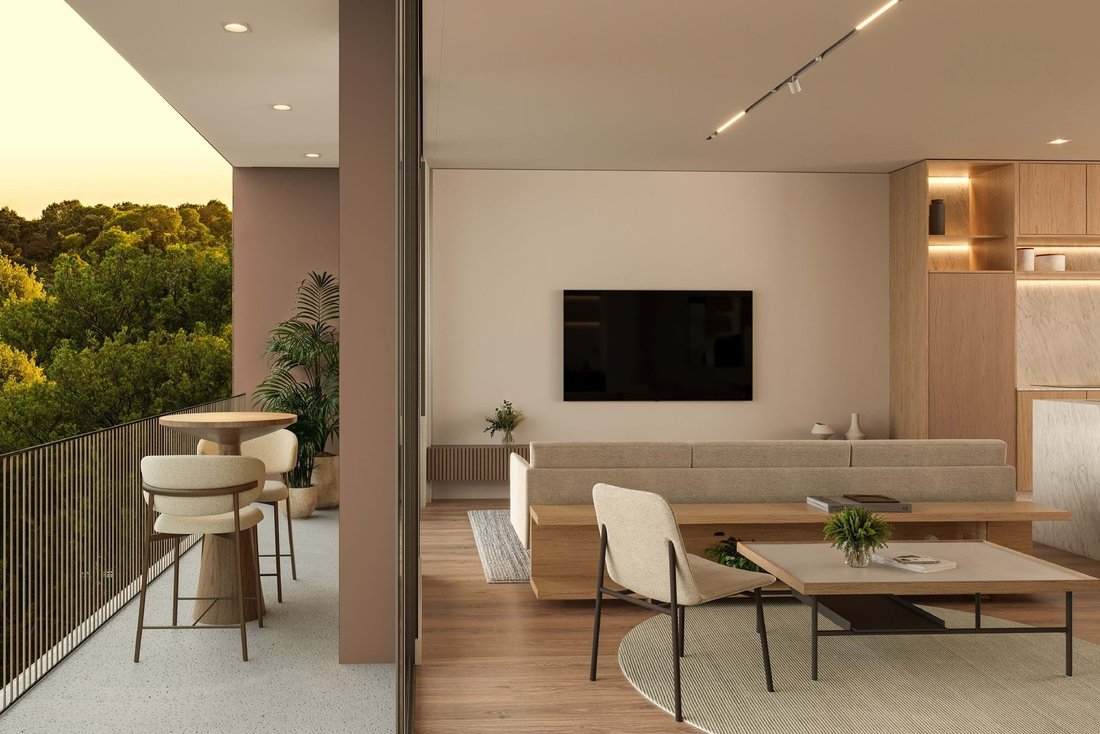
3 Balconies (9m2 + 9m2 + 4m2)
Garden 110m2
3 parking spaces
Air conditioning in fan coils
Oak flooring or equivalent
S
Floor -2 with lift
Living room 68m2
Open kitchen 8m2
Bosch equipped kitchen or equivalent
Suite 31m2 (Bedroom 26m2 + WC 5m2)
Suite 24m2 (Bedroom 20m2 + WC 4m2)
Suite 24m2 (Bedroom 20m2 + WC 4m2)
Social WC 3m2
Hall 20m2
3 Balconies (9m2 + 9m2 + 4m2)
Garden 110m2
3 parking spaces
Air conditioning in fan coils
Oak flooring or equivalent
S
189m2
Floor -2 with lift
Living room 68m2
Open kitchen 8m2
Bosch equipped kitchen or equivalent
Suite 31m2 (Bedroom 26m2 + WC 5m2)
Suite 24m2 (Bedroom 20m2 + WC 4m2)
Suite 24m2 (Bedroom 20m2 + WC 4m2)
Social WC 3m2
Hall 20m2
3 Balconies (9m2 + 9m2 + 4m2)
Garden 110m2
3 parking spaces
Air conditioning in fan coils
Oak flooring or equivalent
Solar orientation: South
Energy rating: ongoing
3 bedroom apartment with garden located in the Residences building, with 3 parking spaces.
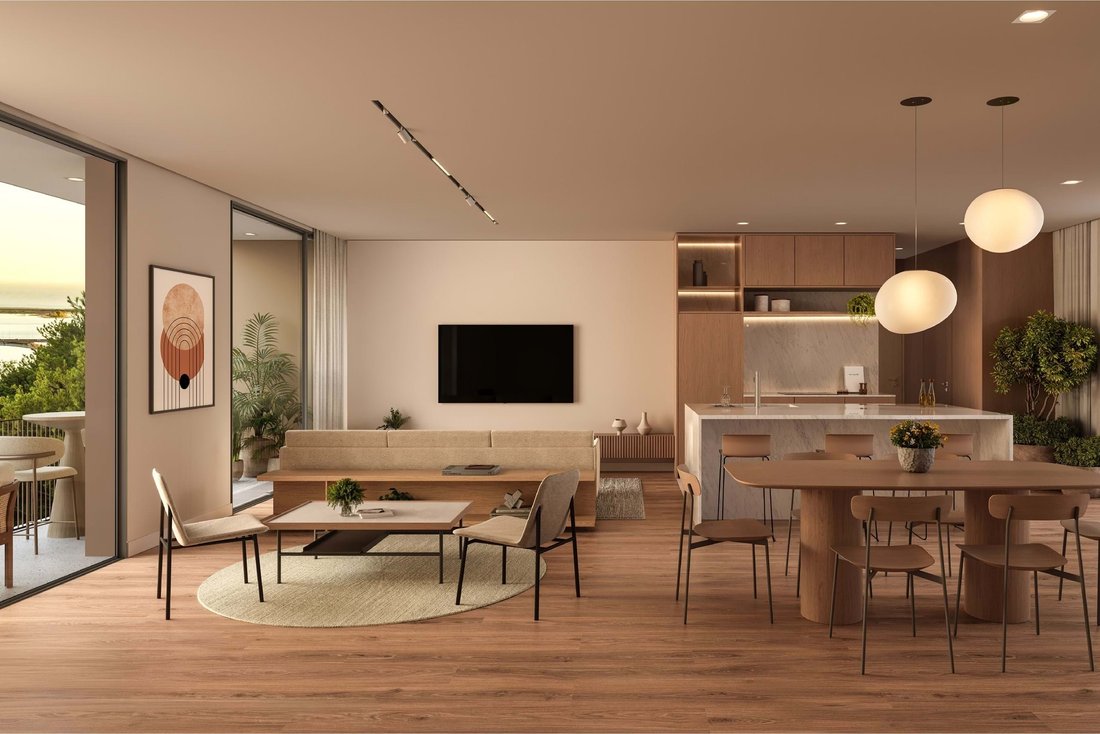
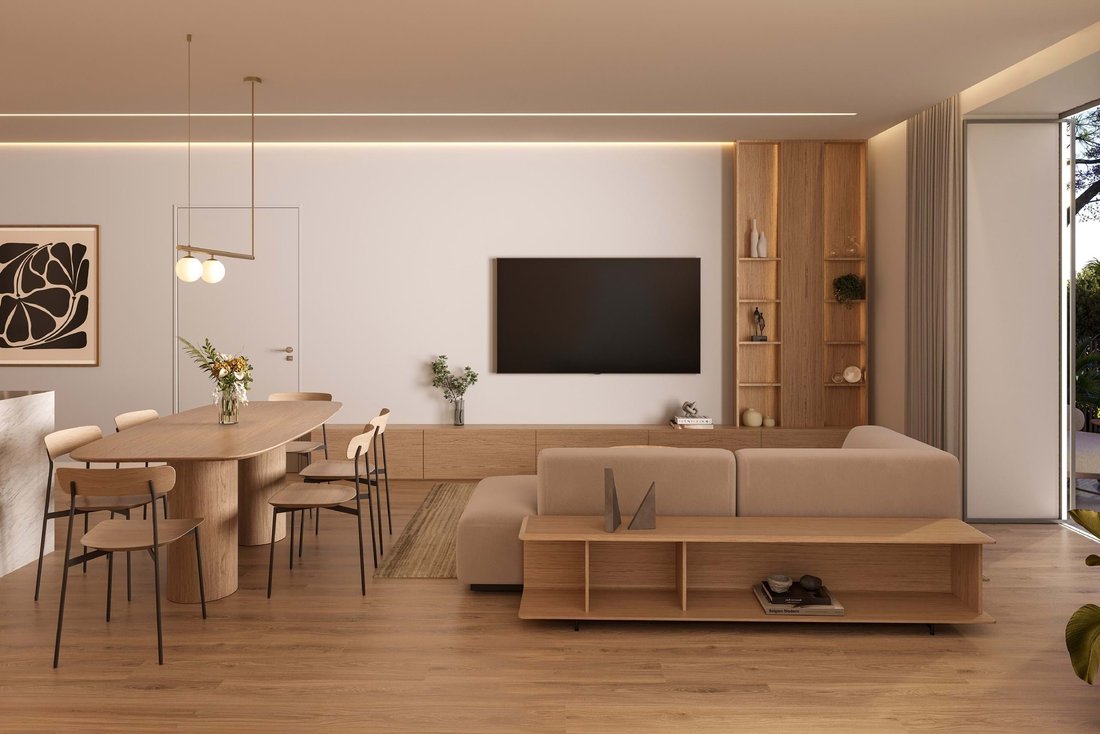
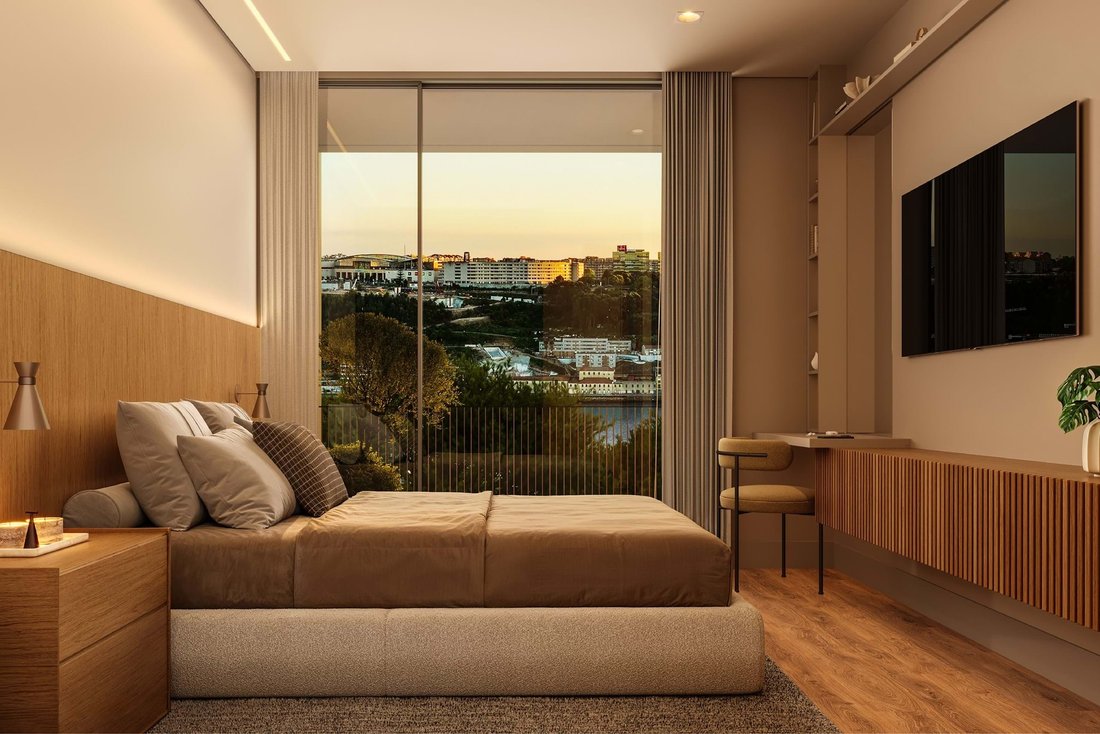
The social area consists of a living room with integrated kitchen and guest toilet. The private area has three suites, all with closet and balcony.
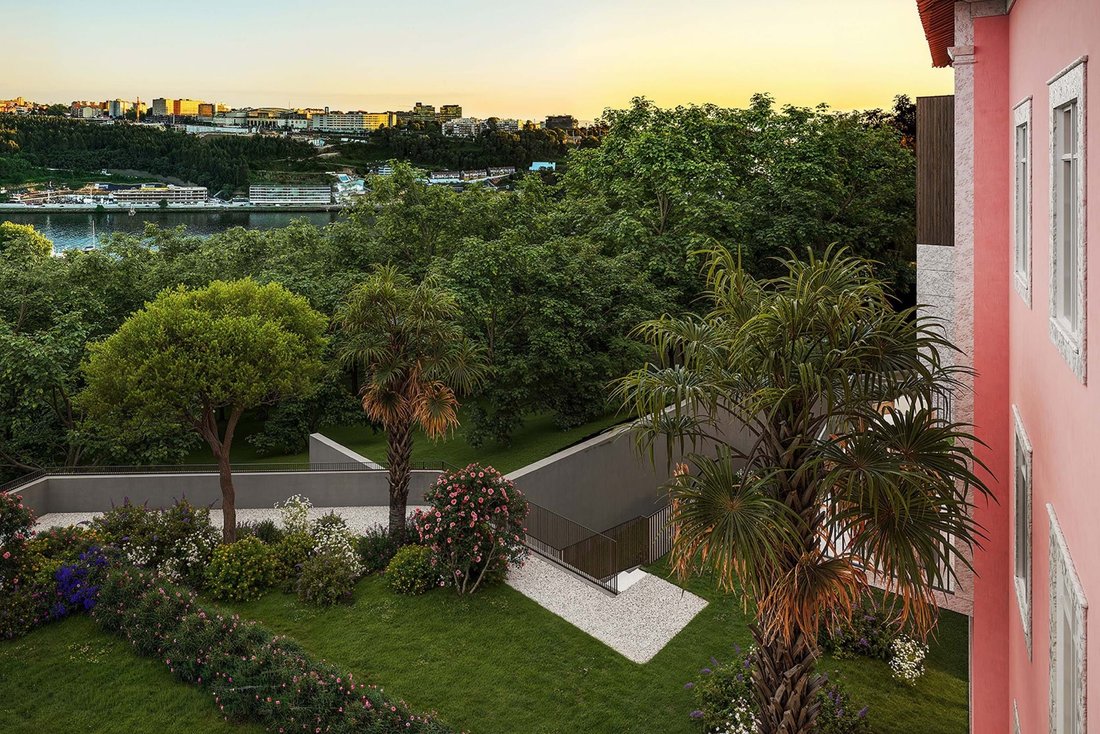
The entire house converges on a large garden of 110m2, facing south.
As finishes, this apartment has air conditioning in fan coils, oak flooring or equivalent and a kitchen equipped with Bosch equipment or equivalent.
The Palacete Douro Development, located in the heart of Porto’s romantic route, was born from the rehabilitation of the historic Casa Coverley, integrated in an area classified as a National Monument.
The new extension, which includes two buildings, Palacete and Residences, integrates harmoniously into the surrounding landscape, creating bright, exclusive spaces closely linked to the atmosphere of the Douro.
Between heritage, nature and contemporaneity, this project preserves the memory of the place and its unique connection to the garden and the river.
A unique refuge where history and sophistication meet to give life to new experiences of living.
Expected completion date: end 2029.
SD
Floor -2 with lift
Living room 68m2
Open kitchen 8m2
Bosch equipped kitchen or equivalent
Suite 31m2 (Bedroom 26m2 + WC 5m2)
Suite 24m2 (Bedroom 20m2 + WC 4m2)
Suite 24m2 (Bedroom 20m2 + WC 4m2)
Social WC 3m2
Hall 20m2
3 Balconies (9m2 + 9m2 + 4m2)
Garden 110m2
3 parking spaces
Air conditioning in fan coils
Oak flooring or equivalent
Solar orientation: South
Energy rating: ongoing
3 bedroom apartment with garden located in the Residences building, with 3 parking spaces.
The social area consists of a living room with integrated kitchen and guest toilet. The private area has three suites, all with closet and balcony.
The entire house converges on a large garden of 110m2, facing south.
As finishes, this apartment has air conditioning in fan coils, oak flooring or equivalent and a kitchen equipped with Bosch equipment or equivalent.
The Palacete Douro Development, located in the heart of Porto’s romantic route, was born from the rehabilitation of the historic Casa Coverley, integrated in an area classified as a National Monument.
The new extension, which includes two buildings, Palacete and Residences, integrates harmoniously into the surrounding landscape, creating bright, exclusive spaces closely linked to the atmosphere of the Douro.
Between heritage, nature and contemporaneity, this project preserves the memory of the place and its unique connection to the garden and the river.
A unique refuge where history and sophistication meet to give life to new experiences of living.
Expected completion date: end 2029.
SD
-
Art der Immobilie
Wohnung
-
Baujahr
2029
-
Preis/Quadratfuß
$995
Funktionen
- Garten
- Aufzug
- Offene Küche
- Neubauten
- Klimaanlage
- Parkplatz
- Balkon
Erkunden Sie die Gegend
Massarelos, Lordelo do Ouro und Massarelos, Distrikt Porto, Portugal
Auf Google Maps anzeigen
Preis pro sqft
Niedrig
Hoch
1,199 weitere Einträge in Lordelo do Ouro und Massarelos anzeigen
Vor 1 Monat beigetreten
Sie haben sich nach diesem Objekt erkundigt
Der Agent wird sich in Kürze mit Ihnen in Verbindung setzen
Gelistet von
50
Angebote
2026
Beigetreten
Besichtigung mit the agent buchen
Wählen Sie ein Datum und ob Sie eine virtuelle oder persönliche Besichtigung mit dem Makler wünschen.
Bevorzugtes Datum
Art der Tour
Zuletzt aktualisiert
Heute
Erstmalig gelistet
Oktober 2
Angebotsreferenz
CB20-0062
Das Vertrauen der führenden Makler der Welt
Die Makler hinter den außergewöhnlichsten Immobilien der Welt inserieren bei JamesEdition.
- Angebote von Sotheby's, Christie's, BARNES und Engel & Völkers
- Jedes Angebot wird vor der Veröffentlichung geprüft
- Verbinden Sie sich direkt mit verifizierten Maklern
Indem Sie fortfahren, akzeptieren Sie unsere Nutzungsbedingungen und Datenschutzrichtlinie.