$573,555
Zu Kaufen* T3 Duplex | Porto | Lordelo Do Ouro
- 3 Schlafz.
- 3 Bäder
- 1,088 Sqft
- Aktualisiert: Oktober 2
Über die Immobilie
Beschreibung wurde automatisch übersetzt.
Die Beschreibung wird in der Originalsprache angezeigt.
101m2
3rd and 4th floor with elevator
Floor 0
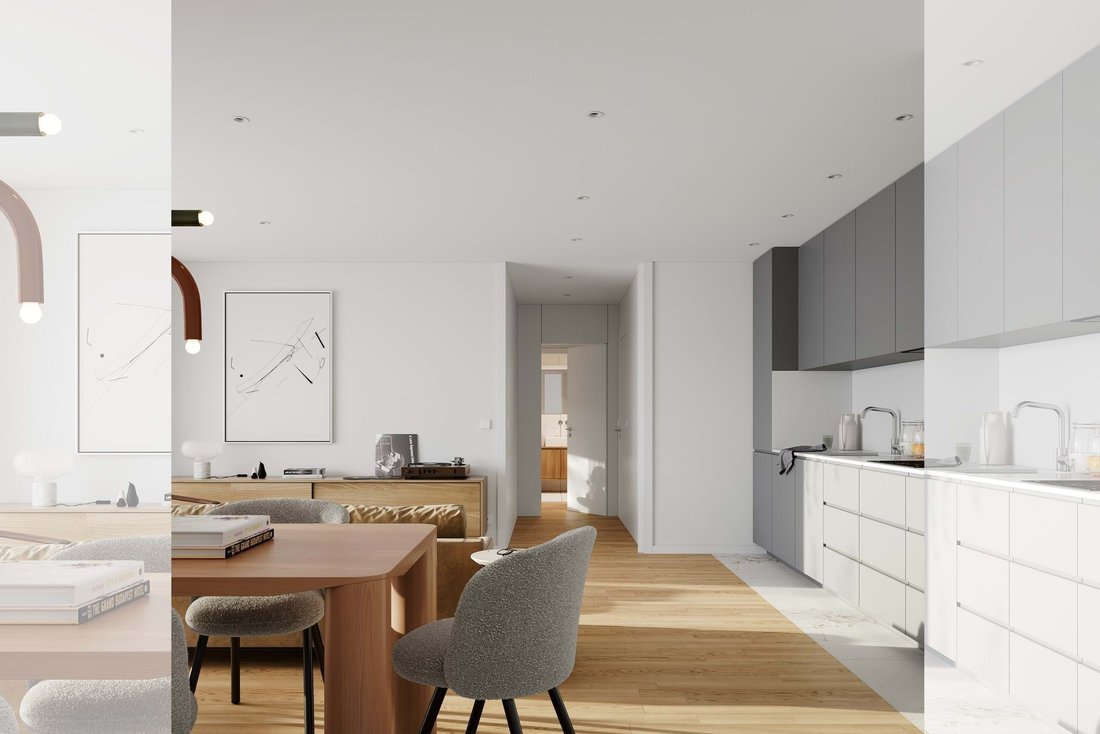
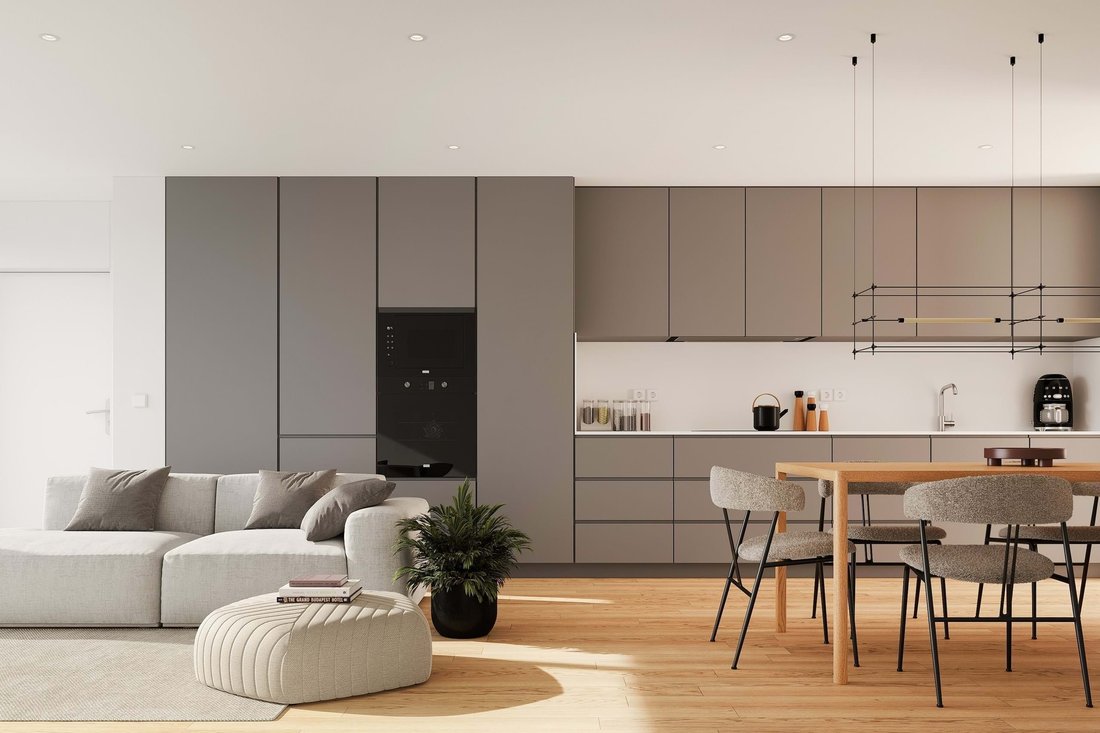
Living room with open and equipped kitchen 30m2
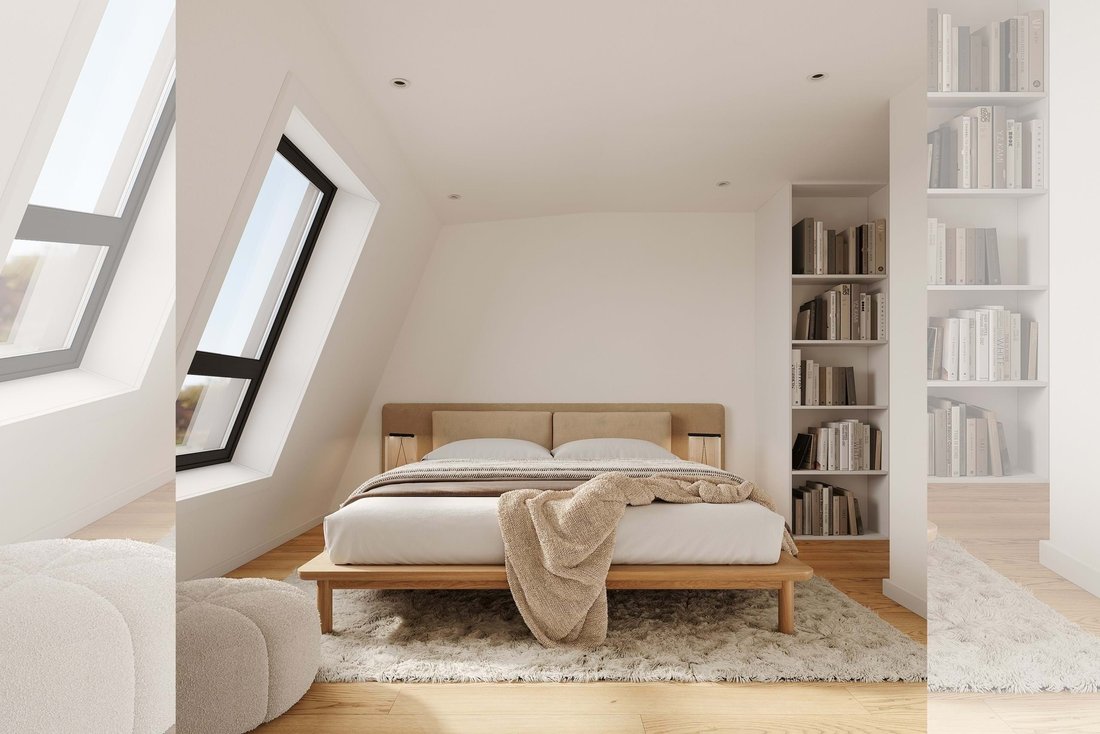
Bedroom 12m2
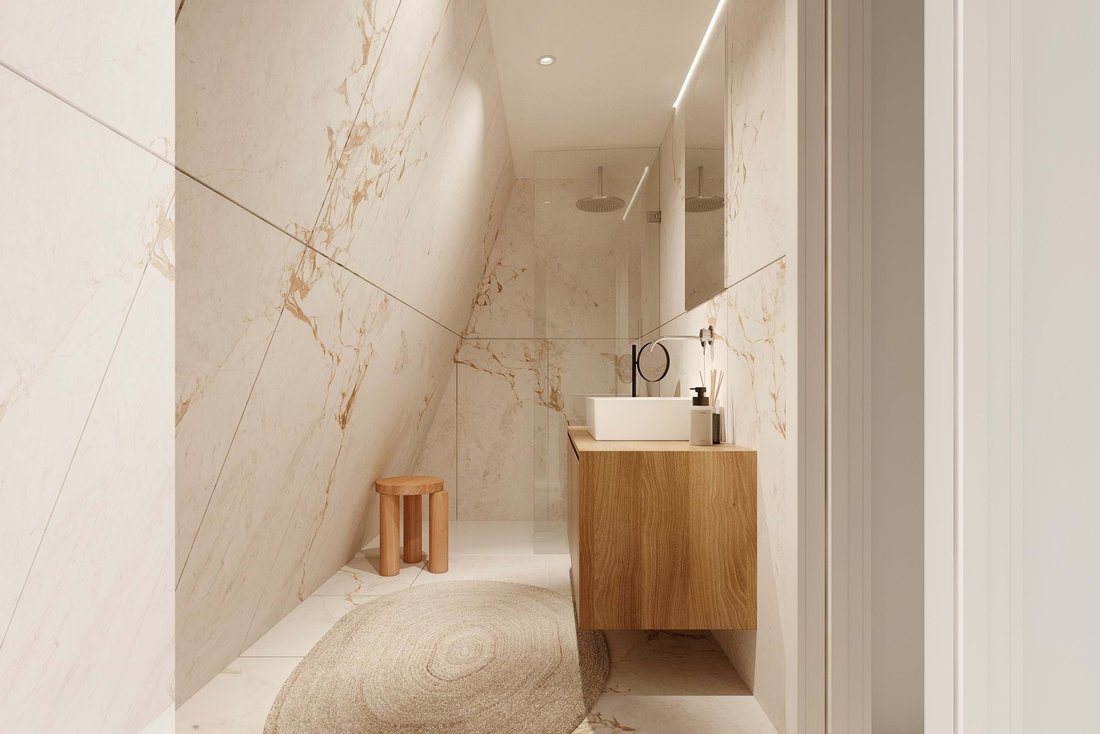
WC 6m2
Balcony 6m2
Floor 1 (elevated)
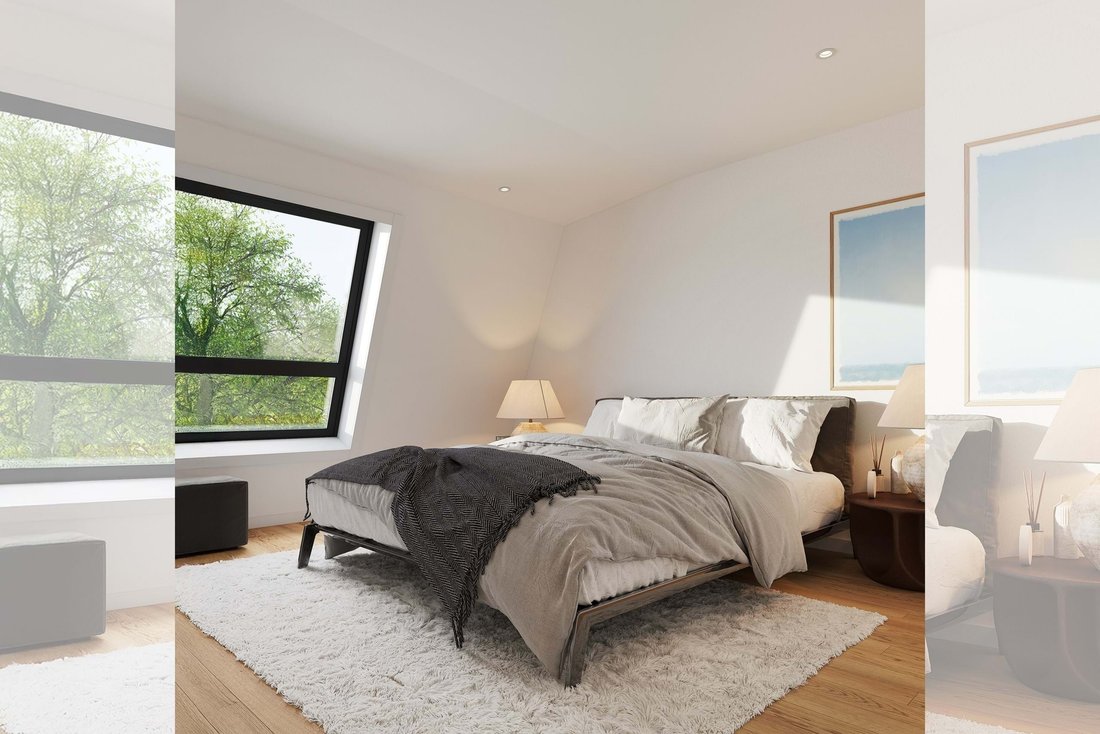
Suite 18m2 (Bedroom 14m2 + WC 4m2)
Bedroom 11m2
WC 4m2
Double-glazed windows with thermal break
Heat pump
Air conditioning
Oak flooring
Parking space for 1 car
Solar orientation: South/No
3rd and 4th floor with elevator
Floor 0
Living room with open and equipped kitchen 30m2
Bedroom 12m2
WC 6m2
Balcony 6m2
Floor 1 (elevated)
Suite 18m2 (Bedroom 14m2 + WC 4m2)
Bedroom 11m2
WC 4m2
Double-glazed windows with thermal break
Heat pump
Air conditioning
Oak flooring
Parking space for 1 car
Solar orientation: South/No
101m2
3rd and 4th floor with elevator
Floor 0
Living room with open and equipped kitchen 30m2
Bedroom 12m2
WC 6m2
Balcony 6m2
Floor 1 (elevated)
Suite 18m2 (Bedroom 14m2 + WC 4m2)
Bedroom 11m2
WC 4m2
Double-glazed windows with thermal break
Heat pump
Air conditioning
Oak flooring
Parking space for 1 car
Solar orientation: South/North
Energy pre-certification: A+
The Edifício Serralves is made up of two interconnected buildings. The various types available are designed with generous garden areas and balconies that act as an extension of the social areas.
The quality finishes, contemporary architecture and bold design aim to provide maximum comfort and convenience.
This development is located on Rua de Serralves, which offers excellent access to and from the city.
The apartments feature energy-efficient, lift-and-fold window frames, a heat pump for water heating and air conditioning, kitchens equipped with state-of-the-art appliances, solid oak flooring and in the garage area all the parking spaces have a connection for electric charging.
Estimated completion date: June 2027
RS
3rd and 4th floor with elevator
Floor 0
Living room with open and equipped kitchen 30m2
Bedroom 12m2
WC 6m2
Balcony 6m2
Floor 1 (elevated)
Suite 18m2 (Bedroom 14m2 + WC 4m2)
Bedroom 11m2
WC 4m2
Double-glazed windows with thermal break
Heat pump
Air conditioning
Oak flooring
Parking space for 1 car
Solar orientation: South/North
Energy pre-certification: A+
The Edifício Serralves is made up of two interconnected buildings. The various types available are designed with generous garden areas and balconies that act as an extension of the social areas.
The quality finishes, contemporary architecture and bold design aim to provide maximum comfort and convenience.
This development is located on Rua de Serralves, which offers excellent access to and from the city.
The apartments feature energy-efficient, lift-and-fold window frames, a heat pump for water heating and air conditioning, kitchens equipped with state-of-the-art appliances, solid oak flooring and in the garage area all the parking spaces have a connection for electric charging.
Estimated completion date: June 2027
RS
-
Art der Immobilie
Wohnung
-
Baujahr
2027
-
Preis/Quadratfuß
$527
-
Verbrauch
A+
Funktionen
- Aufzug
- Modern
- Offene Küche
- Duplex
- Neubauten
- Klimaanlage
- Parkplatz
- Balkon
Erkunden Sie die Gegend
Serralves, Lordelo do Ouro und Massarelos, Distrikt Porto, Portugal
Auf Google Maps anzeigen
Preis pro sqft
Niedrig
Hoch
1,216 weitere Einträge in Lordelo do Ouro und Massarelos anzeigen
Vor 1 Monat beigetreten
Sie haben sich nach diesem Objekt erkundigt
Der Agent wird sich in Kürze mit Ihnen in Verbindung setzen
Gelistet von
48
Angebote
2026
Beigetreten
Besichtigung mit the agent buchen
Wählen Sie ein Datum und ob Sie eine virtuelle oder persönliche Besichtigung mit dem Makler wünschen.
Bevorzugtes Datum
Art der Tour
Zuletzt aktualisiert
Oktober 2
Erstmalig gelistet
Oktober 2
Angebotsreferenz
CB20-0011
Das Vertrauen der führenden Makler der Welt
Die Makler hinter den außergewöhnlichsten Immobilien der Welt inserieren bei JamesEdition.
- Angebote von Sotheby's, Christie's, BARNES und Engel & Völkers
- Jedes Angebot wird vor der Veröffentlichung geprüft
- Verbinden Sie sich direkt mit verifizierten Maklern
Indem Sie fortfahren, akzeptieren Sie unsere Nutzungsbedingungen und Datenschutzrichtlinie.