$1,794,277
T3 | Garten + Garage | Nevogilde
- 3 Schlafz.
- 4 Bäder
- 3,574 Sqft
- 1,637 Sqft lot
- Aktualisiert: November 2
Über die Immobilie
Beschreibung wurde automatisch übersetzt.
Die Beschreibung wird in der Originalsprache angezeigt.
180m2 + 152m2 of outdoor area
Floor 0 with lift
Living room 48m2
Equipped kitchen 9m2
Master suite 37m2 (Bedroom 30m2 + WC 7m2)
Suite 20m2 (Bedroom 15m2 + WC 5m2)
Suite 19m2 (Bedroom 16m2 + WC 3m2)
Social toilet 3m2
Laundry room 3m2
Paved outdoor areas (11m2 + 11m2)
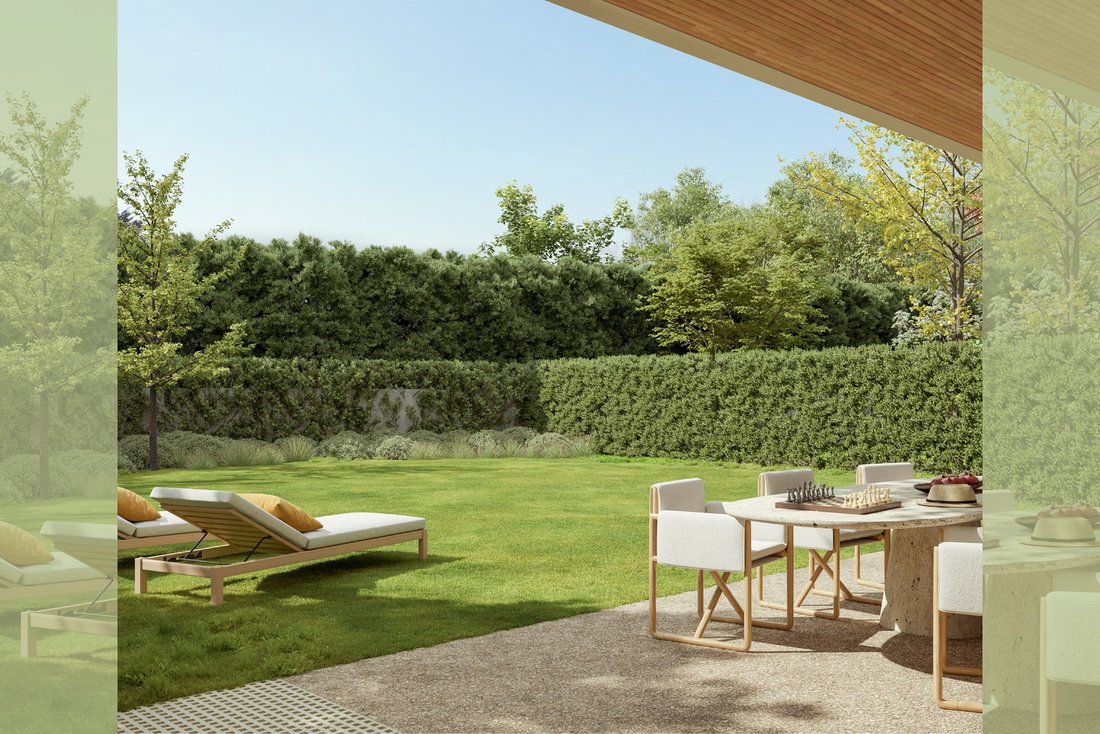
Garden (75m2 + 37m2)
2 parking spaces
1 storage room (6m2)
Natural colour Hard Map
Floor 0 with lift
Living room 48m2
Equipped kitchen 9m2
Master suite 37m2 (Bedroom 30m2 + WC 7m2)
Suite 20m2 (Bedroom 15m2 + WC 5m2)
Suite 19m2 (Bedroom 16m2 + WC 3m2)
Social toilet 3m2
Laundry room 3m2
Paved outdoor areas (11m2 + 11m2)
Garden (75m2 + 37m2)
2 parking spaces
1 storage room (6m2)
Natural colour Hard Map
180m2 + 152m2 of outdoor area
Floor 0 with lift
Living room 48m2
Equipped kitchen 9m2
Master suite 37m2 (Bedroom 30m2 + WC 7m2)
Suite 20m2 (Bedroom 15m2 + WC 5m2)
Suite 19m2 (Bedroom 16m2 + WC 3m2)
Social toilet 3m2
Laundry room 3m2
Paved outdoor areas (11m2 + 11m2)
Garden (75m2 + 37m2)
2 parking spaces
1 storage room (6m2)
Natural colour Hard Maple wood flooring
Miele built-in appliances or equivalent
Minimalist aluminium frames with thermal cut and double glazing with sun protection
Ducted air conditioning and heat pump for hot water
Electric underfloor heating in the bathrooms of the suites
Home automation with lighting, screens and climate control
Solar orientation: West/Southwest/North
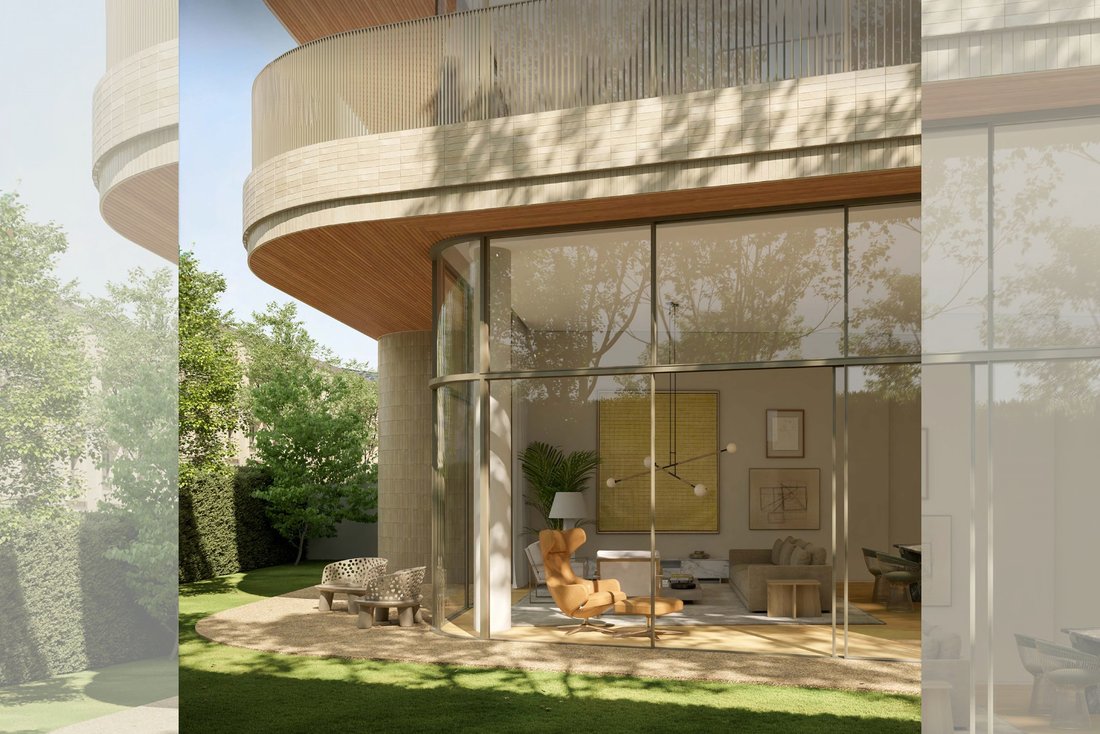
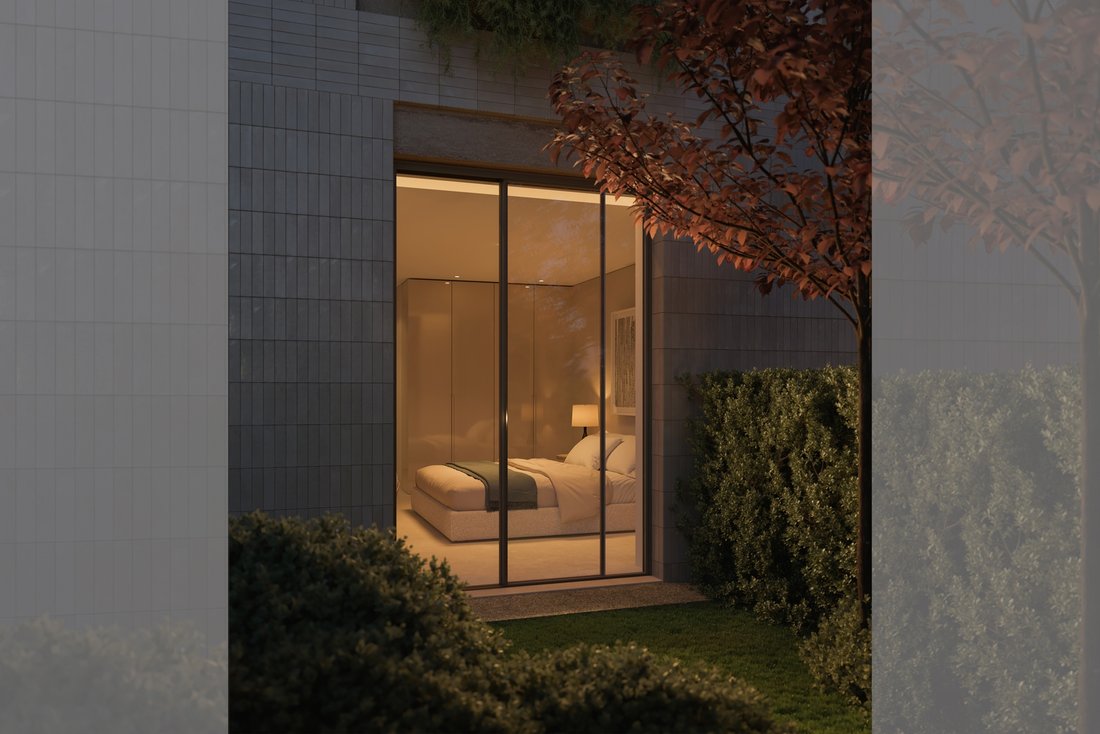
This apartment with a total area of 332m2, with 3 suites and garden, is distinguished by its excellent areas, both indoor and outdoor, and by its excellent solar orientation, with living rooms and bedrooms oriented to the Southwest and the Master suite to the West.
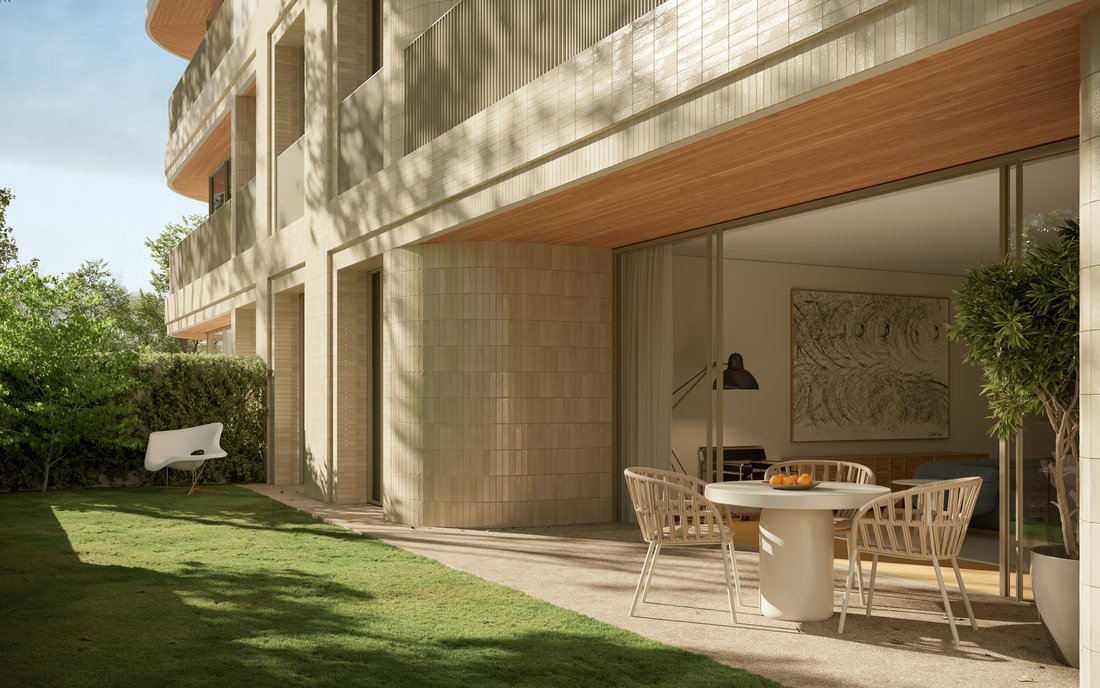
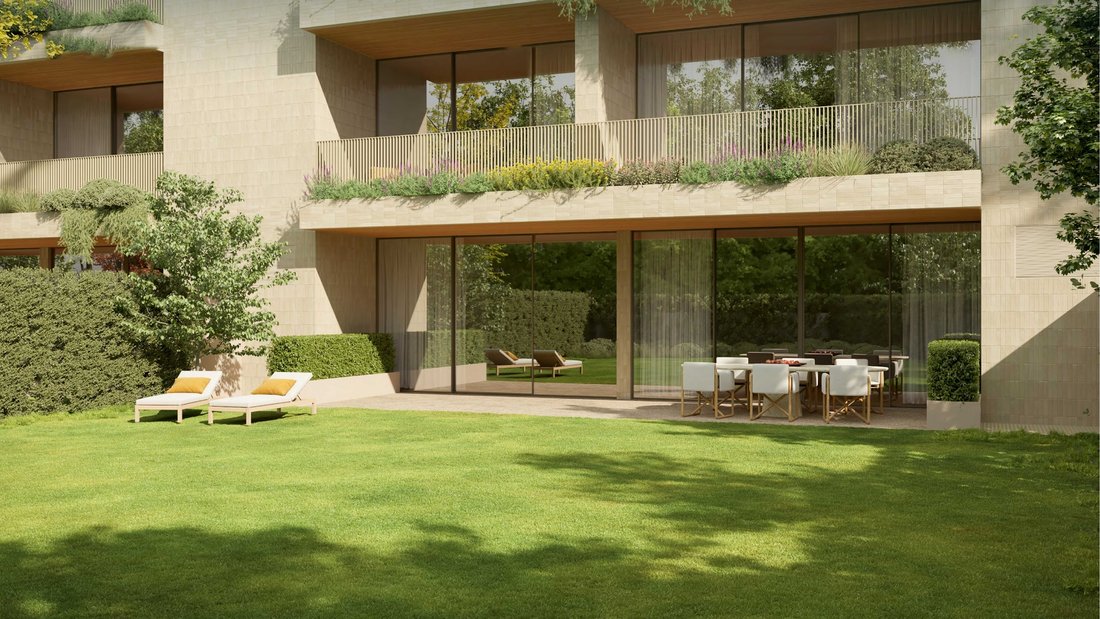
It has an interior area of 180m2 and private outdoor space with 152m2, designed as a natural extension of the living area.
The high quality finishes, the careful selection of materials and the comfort, air conditioning, security and home automation solutions reflect the attention to detail present throughout the project.
The apartment is located in an exclusive residential development that combines contemporary architecture, sophistication and privacy, in one of the most valued areas of the city of Porto, just a few steps from the sea, in the heart of Foz do Douro, combining the tranquility and charm of this area with the comfort and exclusivity of a contemporary home.
Signed by the architect José Carlos Cruz, the project is distinguished by the elegance of its lines, the harmonious integration into the wooded surroundings and the enhancement of natural light and outdoor spaces.
Expected completion deadline: 2nd semester 2028
Floor 0 with lift
Living room 48m2
Equipped kitchen 9m2
Master suite 37m2 (Bedroom 30m2 + WC 7m2)
Suite 20m2 (Bedroom 15m2 + WC 5m2)
Suite 19m2 (Bedroom 16m2 + WC 3m2)
Social toilet 3m2
Laundry room 3m2
Paved outdoor areas (11m2 + 11m2)
Garden (75m2 + 37m2)
2 parking spaces
1 storage room (6m2)
Natural colour Hard Maple wood flooring
Miele built-in appliances or equivalent
Minimalist aluminium frames with thermal cut and double glazing with sun protection
Ducted air conditioning and heat pump for hot water
Electric underfloor heating in the bathrooms of the suites
Home automation with lighting, screens and climate control
Solar orientation: West/Southwest/North
This apartment with a total area of 332m2, with 3 suites and garden, is distinguished by its excellent areas, both indoor and outdoor, and by its excellent solar orientation, with living rooms and bedrooms oriented to the Southwest and the Master suite to the West.
It has an interior area of 180m2 and private outdoor space with 152m2, designed as a natural extension of the living area.
The high quality finishes, the careful selection of materials and the comfort, air conditioning, security and home automation solutions reflect the attention to detail present throughout the project.
The apartment is located in an exclusive residential development that combines contemporary architecture, sophistication and privacy, in one of the most valued areas of the city of Porto, just a few steps from the sea, in the heart of Foz do Douro, combining the tranquility and charm of this area with the comfort and exclusivity of a contemporary home.
Signed by the architect José Carlos Cruz, the project is distinguished by the elegance of its lines, the harmonious integration into the wooded surroundings and the enhancement of natural light and outdoor spaces.
Expected completion deadline: 2nd semester 2028
-
Art der Immobilie
Wohnung
-
Baujahr
2028
-
Preis/Quadratfuß
$502
Funktionen
Erkunden Sie die Gegend
Nevogilde, Aldoar, Foz do Douro und Nevogilde, Distrikt Porto, Portugal
Auf Google Maps anzeigen
Preis pro sqft
Niedrig
Hoch
1,123 weitere Einträge in Aldoar, Foz do Douro und Nevogilde anzeigen
Vor 1 Monat beigetreten
Sie haben sich nach diesem Objekt erkundigt
Der Agent wird sich in Kürze mit Ihnen in Verbindung setzen
Gelistet von
48
Angebote
2026
Beigetreten
Besichtigung mit the agent buchen
Wählen Sie ein Datum und ob Sie eine virtuelle oder persönliche Besichtigung mit dem Makler wünschen.
Bevorzugtes Datum
Art der Tour
Zuletzt aktualisiert
November 2
Erstmalig gelistet
Oktober 30
Angebotsreferenz
CB20-0142
Das Vertrauen der führenden Makler der Welt
Die Makler hinter den außergewöhnlichsten Immobilien der Welt inserieren bei JamesEdition.
- Angebote von Sotheby's, Christie's, BARNES und Engel & Völkers
- Jedes Angebot wird vor der Veröffentlichung geprüft
- Verbinden Sie sich direkt mit verifizierten Maklern
Indem Sie fortfahren, akzeptieren Sie unsere Nutzungsbedingungen und Datenschutzrichtlinie.