$556,543
Preis gesenkt um $50,594 am Sep 19, 2026
Stadthaus In Porto
- 3 Schlafz.
- 2 Bäder
- 2,390 Sqft
- 3,176 Sqft lot
- Aktualisiert: Gestern
- 3
Über die Immobilie
Beschreibung wurde automatisch übersetzt.
Die Beschreibung wird in der Originalsprache angezeigt.
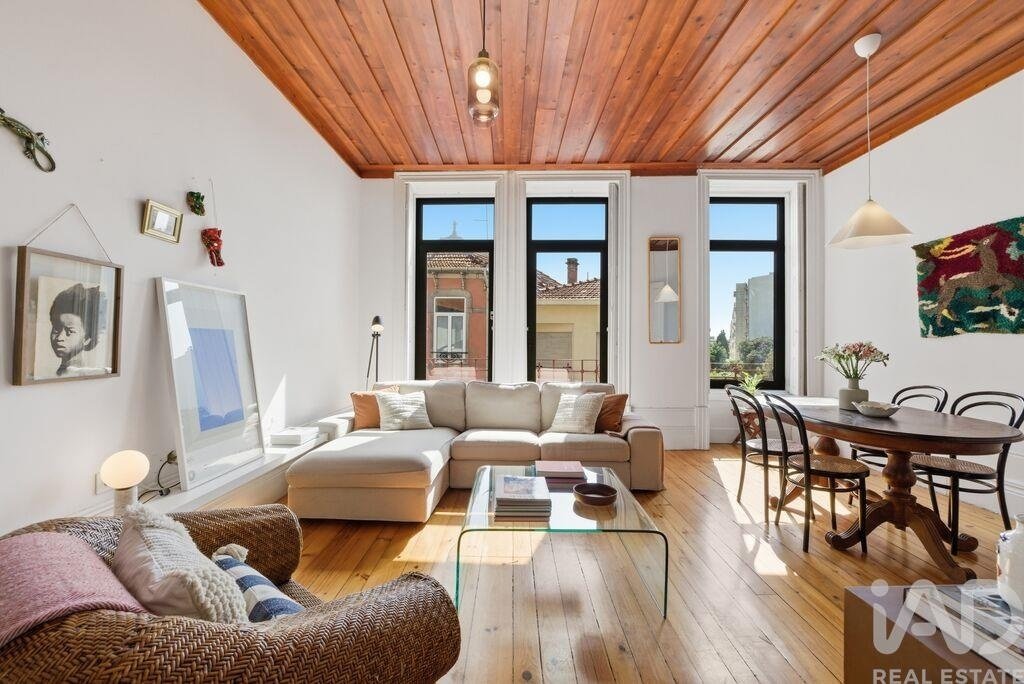
House consisting of a T3 apartment on the 1st floor, with a garden, and a commercial space on the ground floor, located on Rua Monte dos Burgos, in the parish of Ramalde, Porto. In a well-established urban environment, with excellent road connections and a wide range of shops and services, here you will find the ideal retreat to slow down the pace while keeping everything you need just minutes awa
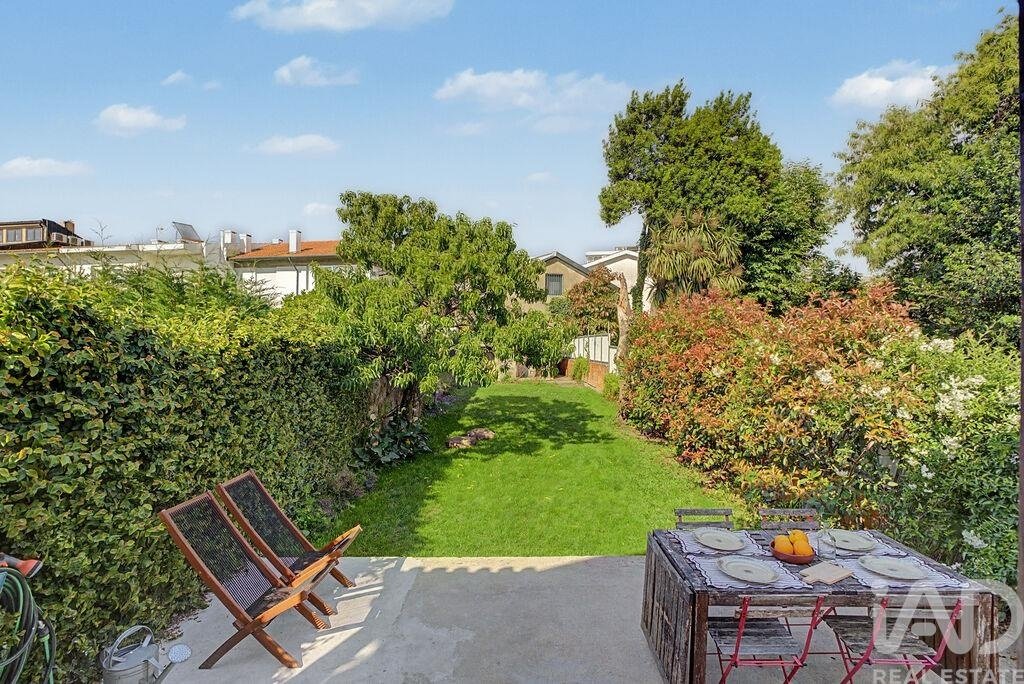
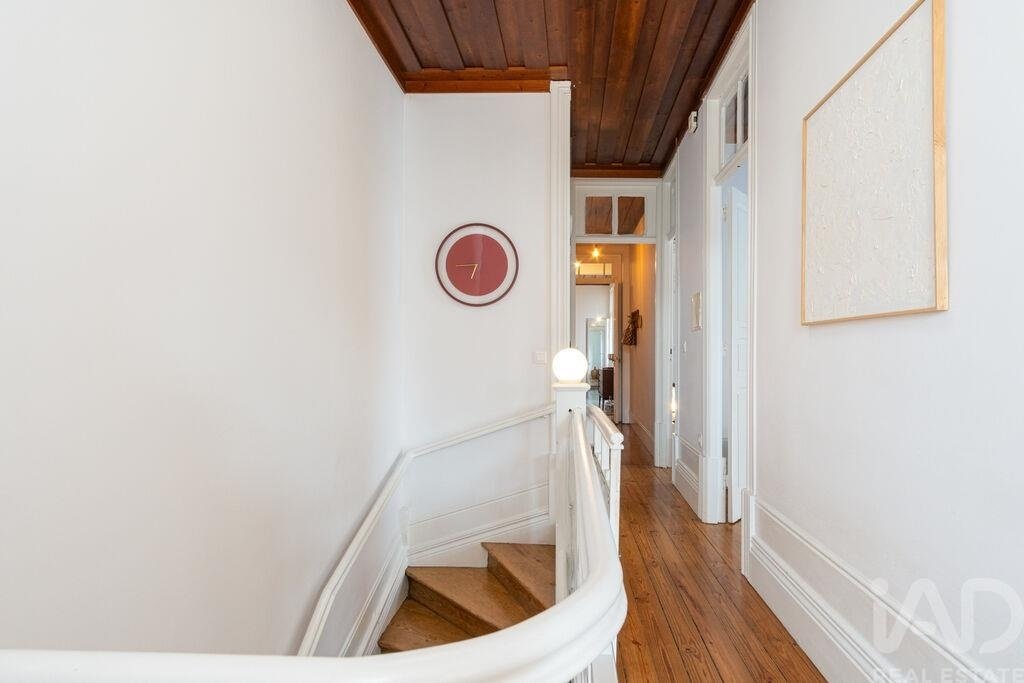
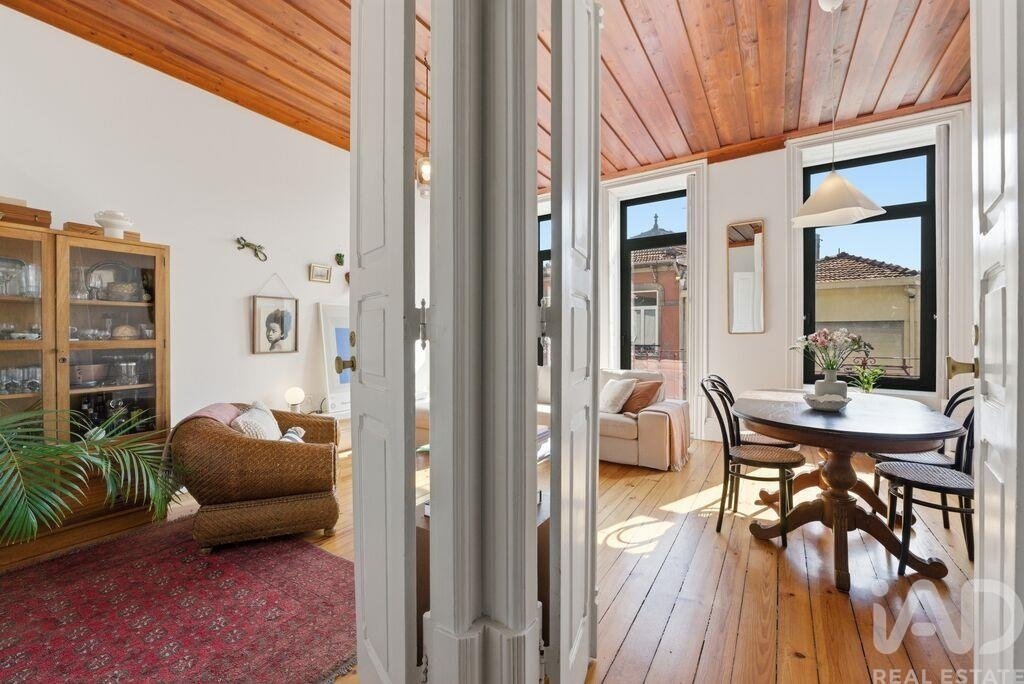
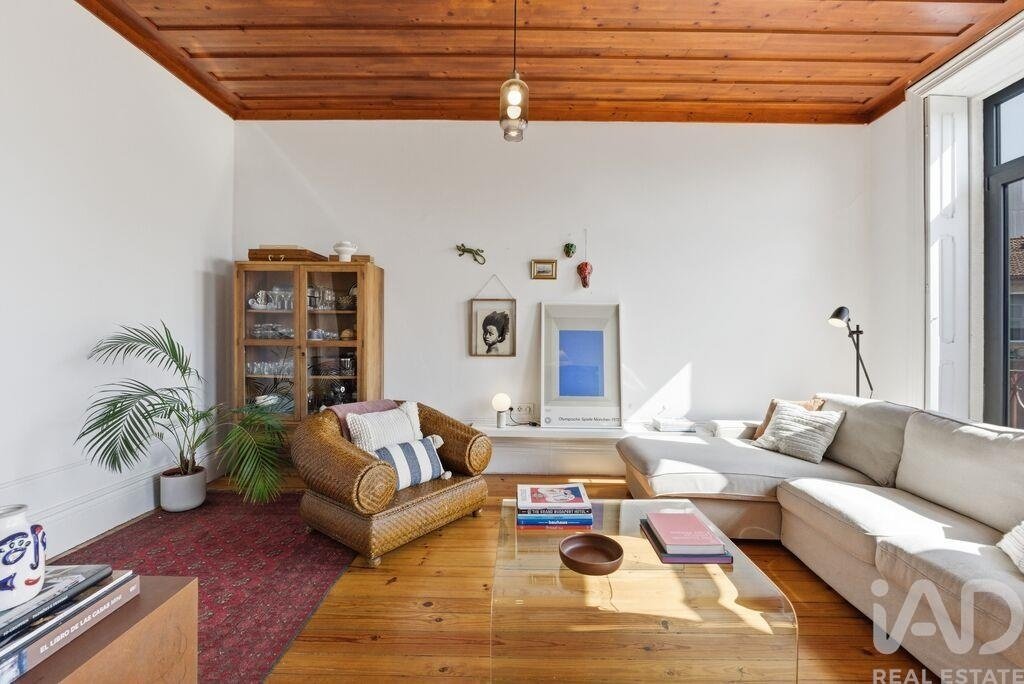
House consisting of a T3 apartment on the 1st floor, with a garden, and a commercial space on the ground floor, located on Rua Monte dos Burgos, in the parish of Ramalde, Porto. In a well-established urban environment, with excellent road connections and a wide range of shops and services, here you will find the ideal retreat to slow down the pace while keeping everything you need just minutes away. The property includes a T3 type residence with a private garden of 123 m², allowing you to enjoy a pleasant outdoor space where you can watch your children play, host friends for an evening barbecue, or simply enjoy the sun on warmer days. It also includes a commercial space, currently rented, which could provide an additional source of income or, in the future, be converted into housing or adapted to expand the existing residential area, potentially including, among other uses, a garage. General Building Features - 2 floors; - 2 independent units; - Solar orientation: east, south, and west; - Total Gross Private Area: 222 m²; - Total Gross Dependent Area: 26 m²; - Total Construction Area: 316 m²; - Total Land Area: 295 m²; - Traditional construction with stone masonry and wood. APARTMENT Occupying the first floor and part of the ground floor, the T3 apartment features a living room with excellent natural light, west-facing, equipped with a wood stove and access to a balcony on the main facade. It also has three bedrooms, one with a walk-in closet, a renovated and equipped kitchen with direct access to the balcony and garden, a pantry/storage area, two bathrooms—one with a laundry module—and an additional space that can be used as a bedroom, multifunctional room, or office, also with garden access. There is also a mezzanine attic space, ideal for an office, reading area, or extra bedroom (+1). Additional areas that could be renovated and integrated into the residence include a storage space on the ground floor. At the rear boundary of the lot, there is an annex with potential for a studio, office, laundry, leisure area, or support for outdoor activities. Several renovation works have been carried out in the residence, notably the replacement of window frames with Cortizo double-glazed frames, renovation of bathrooms and kitchen, as well as maintenance of interior finishes. More recently, the entire roof structure was replaced, along with a full renovation of the rear spaces of the residence and the mezzanine/attic area, significantly improving comfort, functionality, and durability. The garden, with a total area of 123 m², is for exclusive use of the residence. Areas - Gross Private Area: 133.37 m²; - Gross Dependent Area (annex): 26.09 m²; - Storage Area: 28.20 m²; - Total Covered Area: 227 m²; - Exterior Area (balcony and garden): 125 m². - Solar orientation: east, south, and west. COMMERCIAL SPACE Commercial space located on the ground floor, currently rented and operating as a kiosk. Although it requires some renovation work to fully utilize the available areas, it offers high potential for appreciation and multiple future uses. Areas - Gross Private Area: 88.37 m²; - Exterior Patio Area: 12.40 m². This space could provide additional income or, in the future, be converted into housing or integrated into the existing residential area, potentially allowing for the creation of a garage. Although the building currently lacks a garage, parking is easily available nearby, and the property layout allows for the possibility of adapting part of the commercial space for this purpose. LOCATION Located on one of the main entry routes to the city of Porto, this property benefits from excellent access to Boavista, Carvalhido, Circunvalação, Senhora da Hora, São Mamede de Infesta, Custóias, Leça do Balio, Matosinhos, and Maia, and is also close to the VCI highway. The location offers a wide range of shops and services, including schools, hospitals, clinics, supermarkets, restaurants, cafes, and various daily support infrastructures. Approximate distances - Boavista Roundabout – 7 minutes by car; - Porto Historic Center – 11 minutes by car; - University Campus – 7 minutes by car; - NorteShopping – 8 minutes by car; - Matosinhos Center – 14 minutes by car; - Francisco Sá Carneiro Airport – 15 minutes by car. An excellent opportunity for own residence, investment, or future enhancement project in a central and strategic location in the city of Porto. #ref: 836723
-
Art der Immobilie
Stadthaus
-
Preis/Quadratfuß
$232
-
Emissionen
E
-
Verbrauch
E
Funktionen
- Garten
- Garage
- Pferdesport
- Renoviert
- Anlageimmobilie
- Office
- Waschküche
- Hohe Decke
- Stein Arbeitsplatten
Erkunden Sie die Gegend
Ramalde, Porto, Distrikt Porto, Portugal
Auf Google Maps anzeigen
Preis pro sqft
Niedrig
Hoch
Vor 7 Jahren beigetreten
Sie haben sich nach diesem Objekt erkundigt
Der Agent wird sich in Kürze mit Ihnen in Verbindung setzen
Gelistet von
1709
Angebote
2019
Beigetreten
Besichtigung mit the agent buchen
Wählen Sie ein Datum und ob Sie eine virtuelle oder persönliche Besichtigung mit dem Makler wünschen.
Bevorzugtes Datum
Art der Tour
Zuletzt aktualisiert
Gestern
Erstmalig gelistet
Juni 3
Angebotsreferenz
836723
Das Vertrauen der führenden Makler der Welt
Die Makler hinter den außergewöhnlichsten Immobilien der Welt inserieren bei JamesEdition.
- Angebote von Sotheby's, Christie's, BARNES und Engel & Völkers
- Jedes Angebot wird vor der Veröffentlichung geprüft
- Verbinden Sie sich direkt mit verifizierten Maklern
Indem Sie fortfahren, akzeptieren Sie unsere Nutzungsbedingungen und Datenschutzrichtlinie.