$975,858
Portoland
- 12,680 Sqft
- 12,680 Sqft lot
- Aktualisiert: Gestern
Über die Immobilie
Beschreibung wurde automatisch übersetzt.
Die Beschreibung wird in der Originalsprache angezeigt.
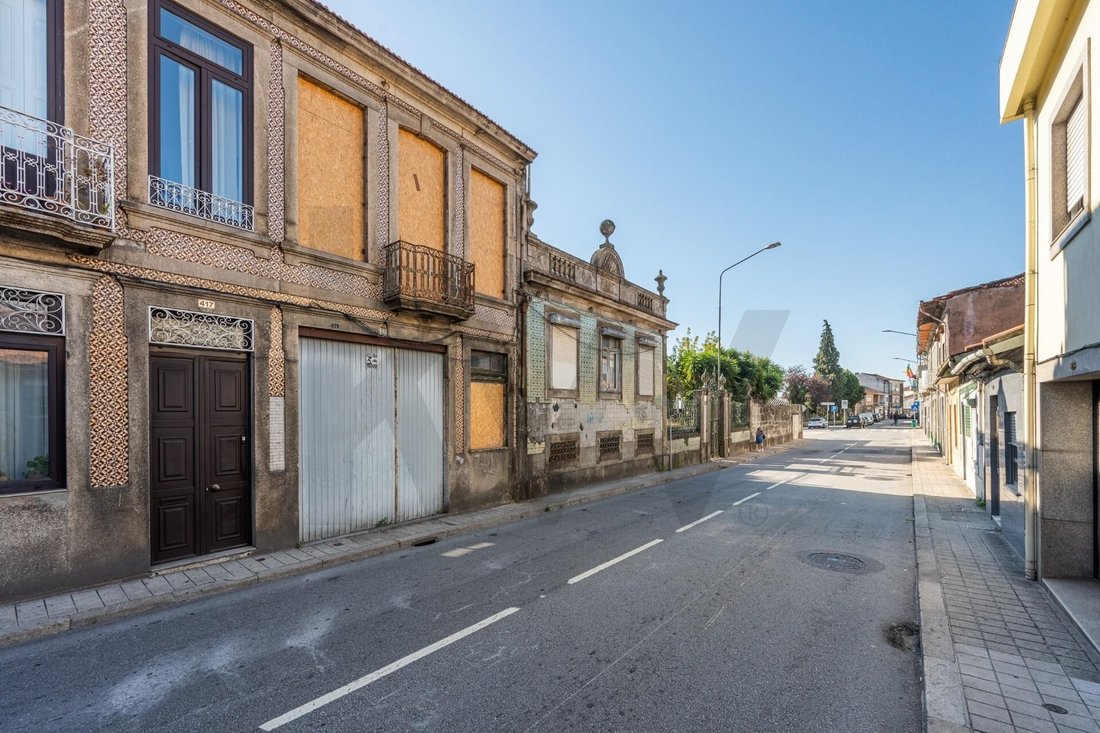
Unique real estate investment opportunity! Land with an **approved project ready to build**, located in an **Urban Rehabilitation Zone (ARU)**, benefiting from related incentives and tax advantages.
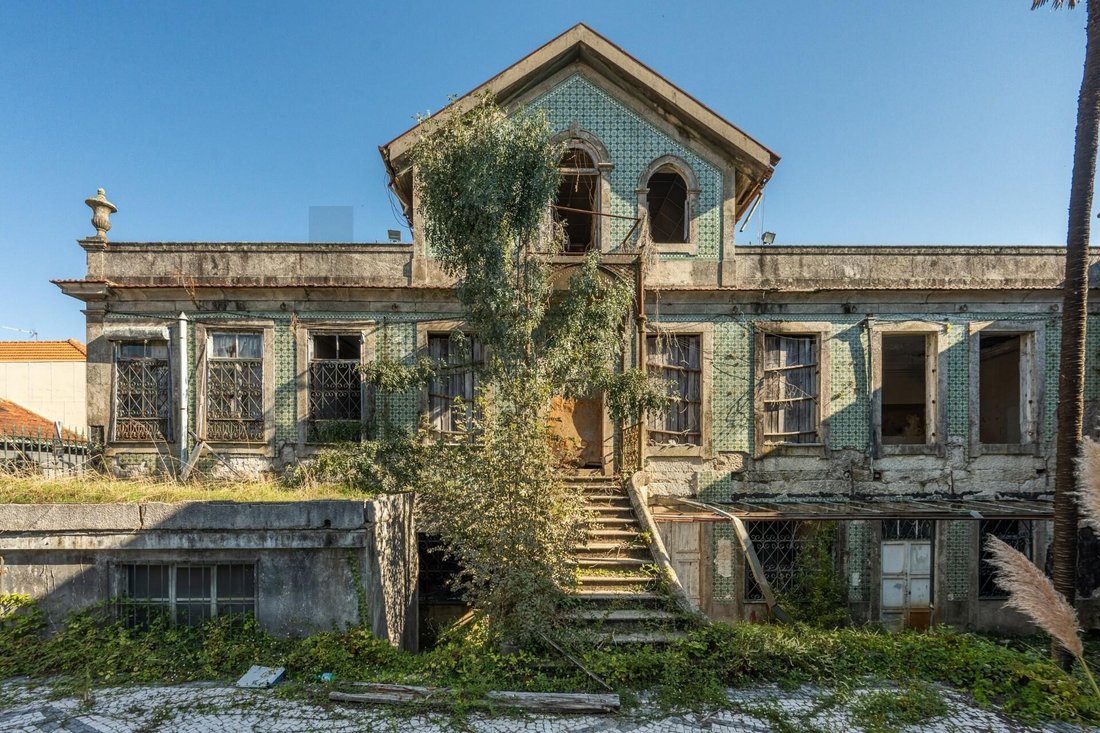
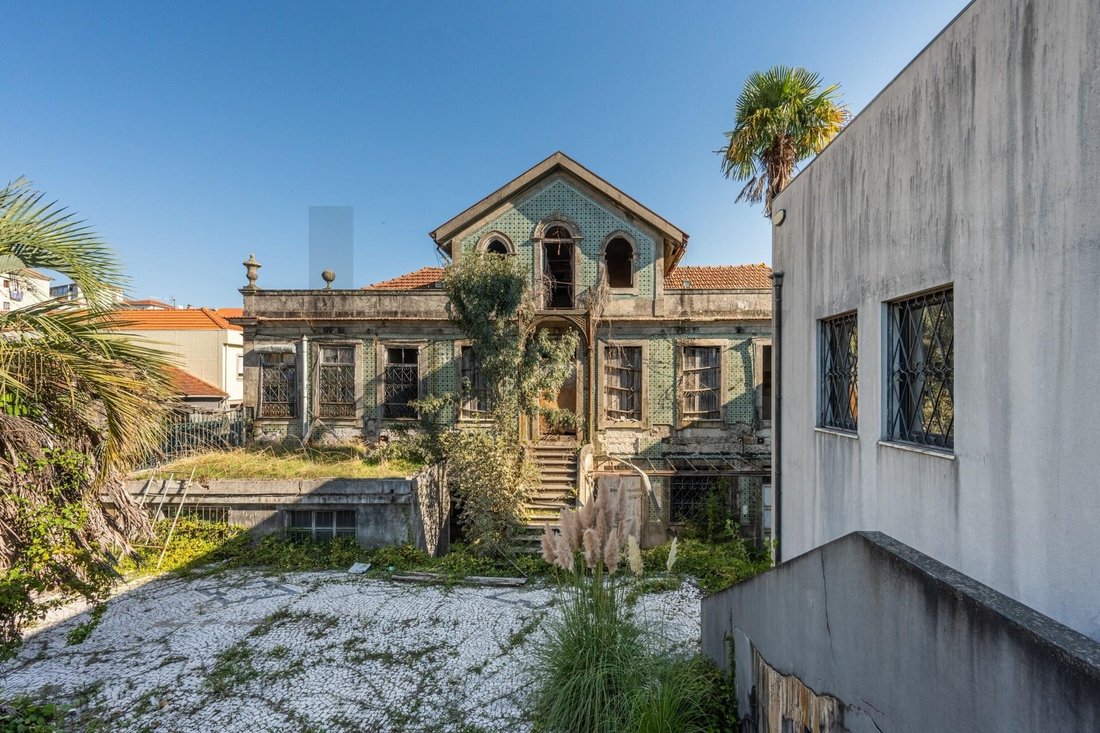
The project blends the restoration of heritage-style buildings with the construction of a modern block, creating an exclusive residential development integrated into the surroundings.
The project blends the restoration of heritage-style buildings with the construction of a modern block, creating an exclusive residential development integrated into the surroundings.
Unique real estate investment opportunity! Land with an **approved project ready to build**, located in an **Urban Rehabilitation Zone (ARU)**, benefiting from related incentives and tax advantages.
The project blends the restoration of heritage-style buildings with the construction of a modern block, creating an exclusive residential development integrated into the surroundings.
SUMMARY OF AREAS & VOLUMETRY
Gross Construction Area (GCA): 2,612 m²
Above ground: 1,630.79 m²
Below ground: 954.00 m²
Floors: 3 floors above ground level + 2 basement floors
Total Units: 17 Units (16 Residences + 1 Commercial Space)
PROJECT CONCEPT & ARCHITECTURE
The development includes the construction of 2 residential blocks:
1. Restoration and Heritage Enhancement:
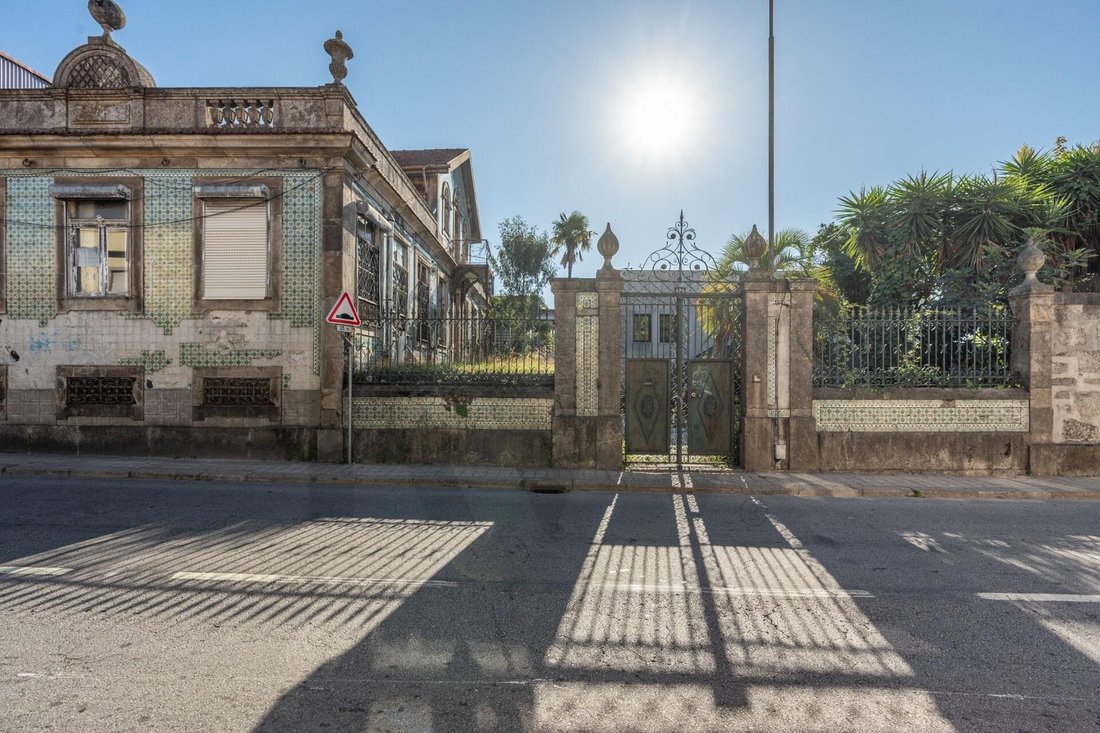
- Restoration of the existing house (No. 439)
- Restoration of the historic manor (No. 419)
2. New Construction:
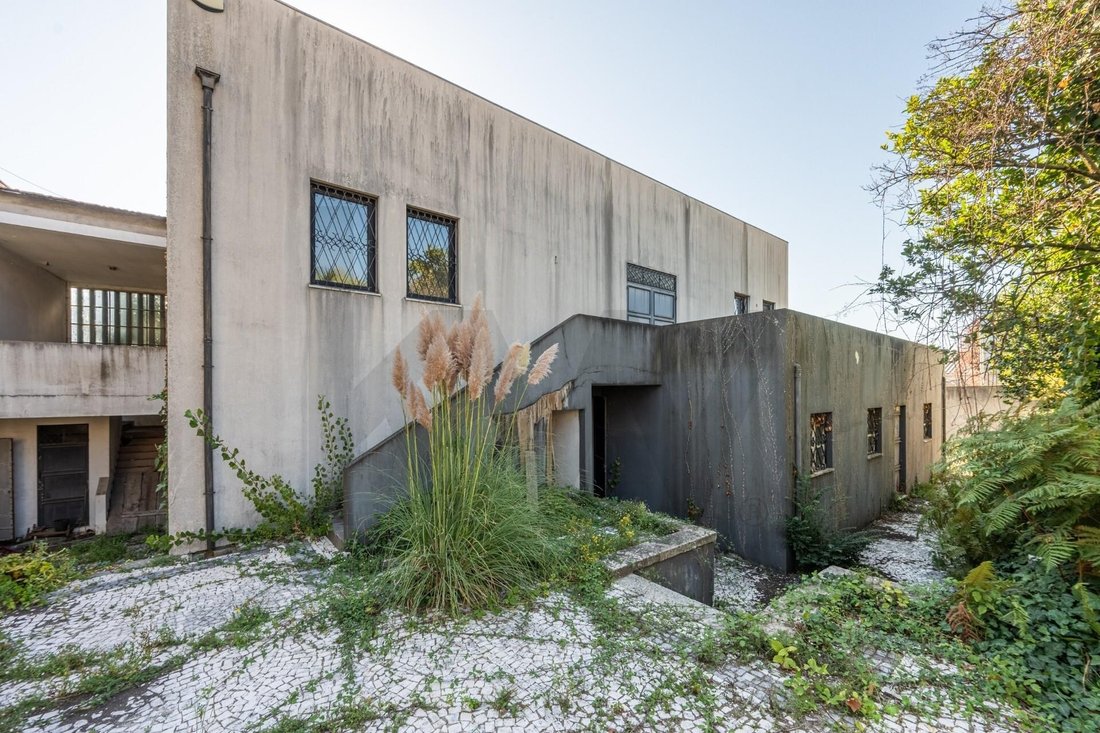
- Building a new modern block (after demolition of the old Rieza factory)
DETAILS OF UNIT TYPES AND AREAS
Apartments T1 (6 Units):
- T1: 65 m² + Private garden of 28 m²
- T1: 62 m²
- T1: 53 m² + Terrace of 36 m²
- T1: 71 m² + Balcony of 4 m²
- T1: 49 m² + Balcony of 3 m²
- T1: 49 m² + Balcony
Apartments T2 (6 Units):
- T2: 99 m² + Private garden of 42 m²
- T2: 93 m² + Private garden of 38 m²
- T2: 81 m² + Private garden of 68 m²
- T2: 90 m² + Terrace of 23 m²
- T2: 73 m² + Balcony of 3 m²
- T2: 91 m² + Balcony of 3 m²
Apartments T3 (4 Units):
- T3: 116 m² + Balcony of 8 m²
- T3: 116 m² + Balcony of 8 m²
- T3: 98 m² + Balcony of 9.4 m²
- T3: 96 m² + Balcony of 2 m²
Commercial / Services (1 Unit):
- Shop / Commercial Unit: 16 m² (on the ground floor)
PARKING AND OUTDOOR SPACES
Basement (-2 floors): 24 private garage spaces
Courtyard: 100 m² designated for outdoor parking and circulation/leisure areas
LOCATION AND CONTEXT
* Located in an **ARU Zone** (Access to reduced VAT and exemptions/reductions on IMT and IMI).
* Just 1 km from the New Urban Park M-ODU, offering excellent quality of life and contact with green areas.
* Established area with good access, commerce, services, and transport nearby.
An excellent opportunity for developers and investors seeking a project ready for licensing/start of construction with high potential for profitability and sales liquidity.
Contact us for more information, to review drawings, and to schedule a meeting.
The project blends the restoration of heritage-style buildings with the construction of a modern block, creating an exclusive residential development integrated into the surroundings.
SUMMARY OF AREAS & VOLUMETRY
Gross Construction Area (GCA): 2,612 m²
Above ground: 1,630.79 m²
Below ground: 954.00 m²
Floors: 3 floors above ground level + 2 basement floors
Total Units: 17 Units (16 Residences + 1 Commercial Space)
PROJECT CONCEPT & ARCHITECTURE
The development includes the construction of 2 residential blocks:
1. Restoration and Heritage Enhancement:
- Restoration of the existing house (No. 439)
- Restoration of the historic manor (No. 419)
2. New Construction:
- Building a new modern block (after demolition of the old Rieza factory)
DETAILS OF UNIT TYPES AND AREAS
Apartments T1 (6 Units):
- T1: 65 m² + Private garden of 28 m²
- T1: 62 m²
- T1: 53 m² + Terrace of 36 m²
- T1: 71 m² + Balcony of 4 m²
- T1: 49 m² + Balcony of 3 m²
- T1: 49 m² + Balcony
Apartments T2 (6 Units):
- T2: 99 m² + Private garden of 42 m²
- T2: 93 m² + Private garden of 38 m²
- T2: 81 m² + Private garden of 68 m²
- T2: 90 m² + Terrace of 23 m²
- T2: 73 m² + Balcony of 3 m²
- T2: 91 m² + Balcony of 3 m²
Apartments T3 (4 Units):
- T3: 116 m² + Balcony of 8 m²
- T3: 116 m² + Balcony of 8 m²
- T3: 98 m² + Balcony of 9.4 m²
- T3: 96 m² + Balcony of 2 m²
Commercial / Services (1 Unit):
- Shop / Commercial Unit: 16 m² (on the ground floor)
PARKING AND OUTDOOR SPACES
Basement (-2 floors): 24 private garage spaces
Courtyard: 100 m² designated for outdoor parking and circulation/leisure areas
LOCATION AND CONTEXT
* Located in an **ARU Zone** (Access to reduced VAT and exemptions/reductions on IMT and IMI).
* Just 1 km from the New Urban Park M-ODU, offering excellent quality of life and contact with green areas.
* Established area with good access, commerce, services, and transport nearby.
An excellent opportunity for developers and investors seeking a project ready for licensing/start of construction with high potential for profitability and sales liquidity.
Contact us for more information, to review drawings, and to schedule a meeting.
-
Art der Immobilie
Land
-
Preis/Quadratfuß
$76
Funktionen
- Garten
- Terrasse
- Garage
- Blick auf die Stadt
- Neubauten
- Anlageimmobilie
- 2D Grundriss
- Keller
- Tor
Funktionen
Lot
Innenbereich
- Keller
Outdoor
Erkunden Sie die Gegend
Campanhã, Porto, Campanha, Distrikt Porto, Portugal
Auf Google Maps anzeigen
Preis pro sqft
Niedrig
Hoch
Vor 4 Jahren beigetreten
Sie haben sich nach diesem Objekt erkundigt
Der Agent wird sich in Kürze mit Ihnen in Verbindung setzen
Gelistet von
294
Angebote
2023
Beigetreten
Besichtigung mit the agent buchen
Wählen Sie ein Datum und ob Sie eine virtuelle oder persönliche Besichtigung mit dem Makler wünschen.
Bevorzugtes Datum
Art der Tour
Zuletzt aktualisiert
Gestern
Erstmalig gelistet
Oktober 8
Angebotsreferenz
KWPT-040656
Das Vertrauen der führenden Makler der Welt
Die Makler hinter den außergewöhnlichsten Immobilien der Welt inserieren bei JamesEdition.
- Angebote von Sotheby's, Christie's, BARNES und Engel & Völkers
- Jedes Angebot wird vor der Veröffentlichung geprüft
- Verbinden Sie sich direkt mit verifizierten Maklern
Indem Sie fortfahren, akzeptieren Sie unsere Nutzungsbedingungen und Datenschutzrichtlinie.