$2,265,064
Haus In Porto
- 6 Schlafz.
- 6 Bäder
- 3,283 Sqft
- 2,110 Sqft lot
- Aktualisiert: April 29
- 1
Über die Immobilie
Beschreibung wurde automatisch übersetzt.
Die Beschreibung wird in der Originalsprache angezeigt.
Property Identification: ZMPT583236
Casas das Buganvílias
A signature development that combines elegance, comfort, and sustainability.
ABOUT THE PROPERTY
Six-bedroom villa (T5+1) with three façades exposed to sunlight, located within the exclusive Buganvílias Condominium in Aldoar – Porto. Designed by the internationally acclaimed architectural firm Ventura + Partner
Casas das Buganvílias
A signature development that combines elegance, comfort, and sustainability.
ABOUT THE PROPERTY
Six-bedroom villa (T5+1) with three façades exposed to sunlight, located within the exclusive Buganvílias Condominium in Aldoar – Porto. Designed by the internationally acclaimed architectural firm Ventura + Partner
Property Identification: ZMPT583236
Casas das Buganvílias
A signature development that combines elegance, comfort, and sustainability.
ABOUT THE PROPERTY
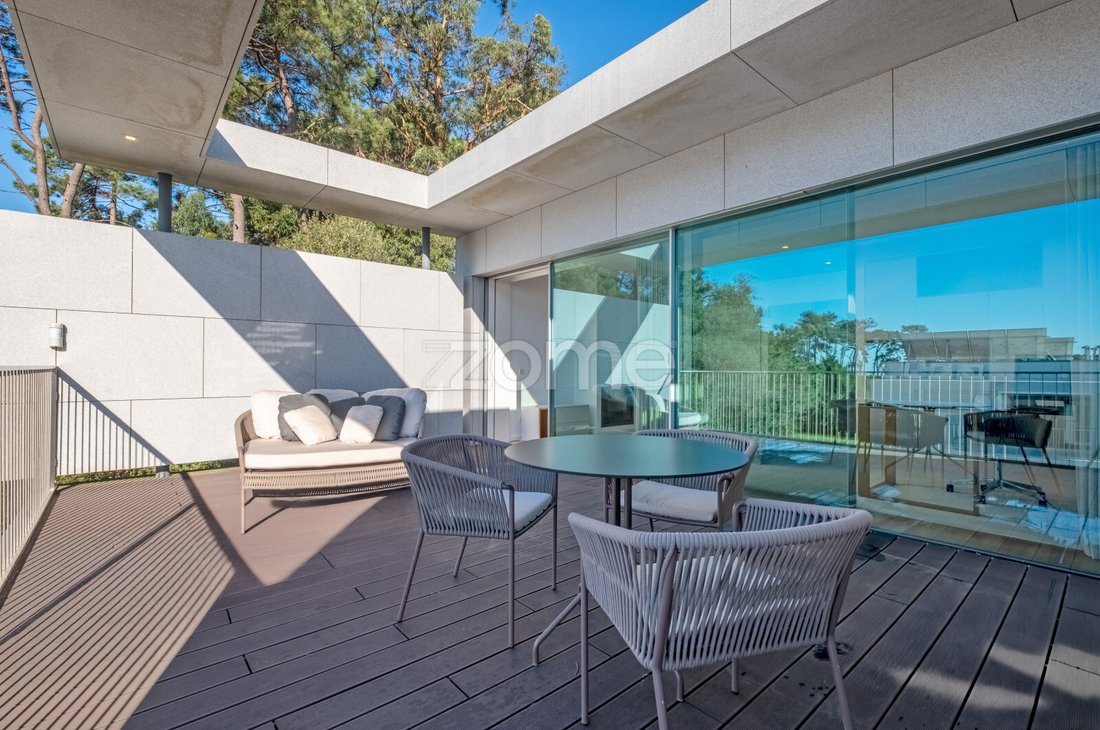
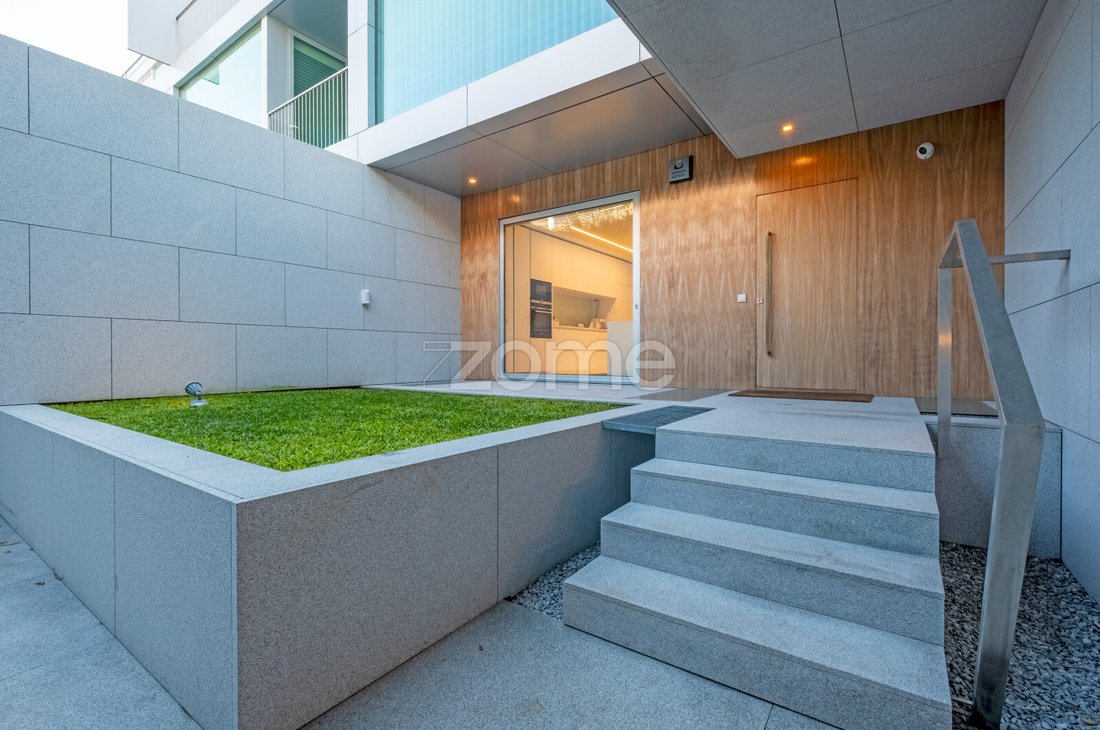
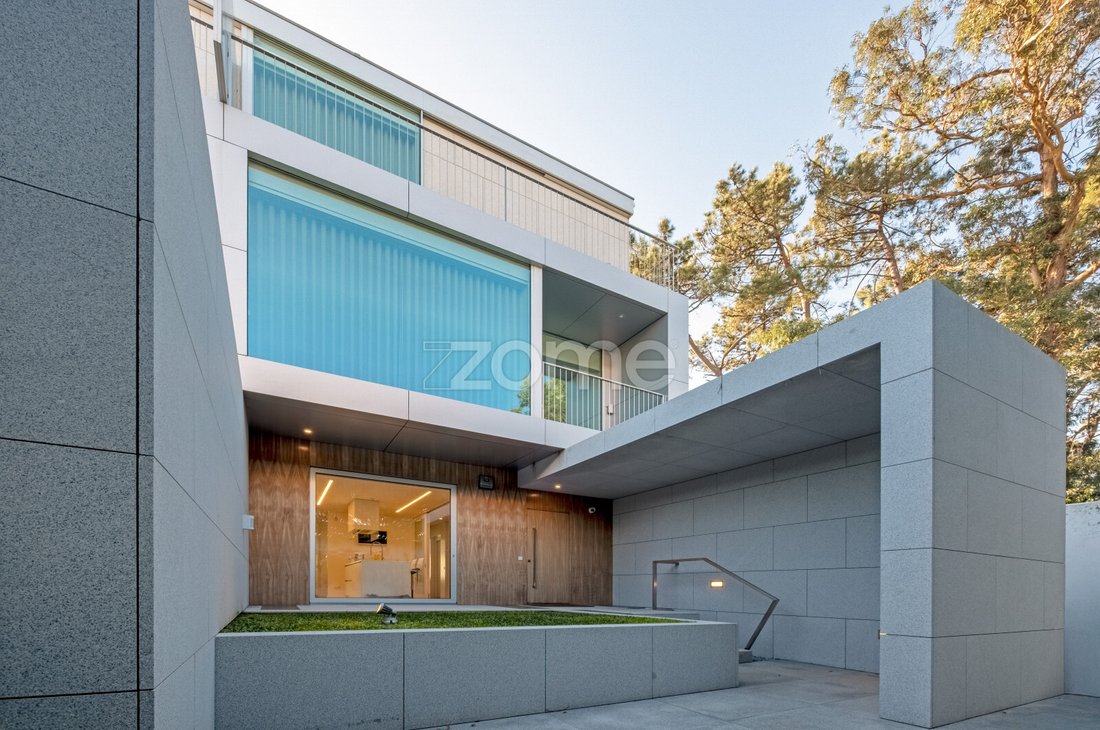
Six-bedroom villa (T5+1) with three façades exposed to sunlight, located within the exclusive Buganvílias Condominium in Aldoar – Porto. Designed by the internationally acclaimed architectural firm Ventura + Partners, this project blends functionality and comfort in a truly distinctive contemporary concept. One of only five residences in the development, this home offers exceptional privacy thanks to its private garden and its privileged setback from the street. Large windows flood the interiors with natural light and provide open views over the surrounding greenery.
SURROUNDINGS
Located in a quiet and predominantly residential area, this villa enjoys excellent accessibility to the main areas of Porto while maintaining the calm and privacy that characterize this part of the city. Close to Avenida da Boavista and Avenida Dr. Antunes Guimarães, it offers quick access to both the city center and the Foz waterfront. The area also features a wide range of amenities, including public and private healthcare services, prestigious schools such as CLIP – Oporto International School and the new campus of Universidade Lusíada do Porto, as well as the City Park (Parque da Cidade), among many others.
MAIN FEATURES
• T5+1 villa located in the Buganvílias Residential Condominium, Porto
• Exclusive development of only five houses
• Architectural project by Ventura + Partners, winner of multiple international awards
• Three façades exposed to sunlight ensuring natural light throughout the day
• Elevator for 8 people with access to all floors
• Enclosed garage for 3 cars plus covered parking for 1 additional vehicle
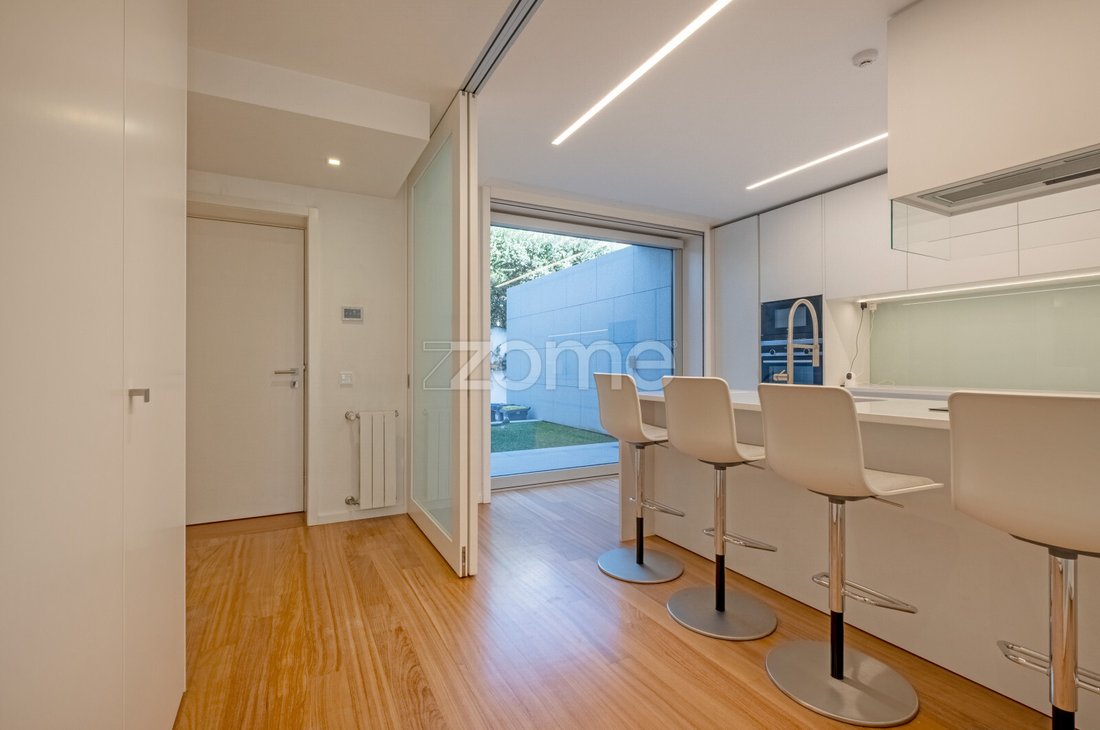
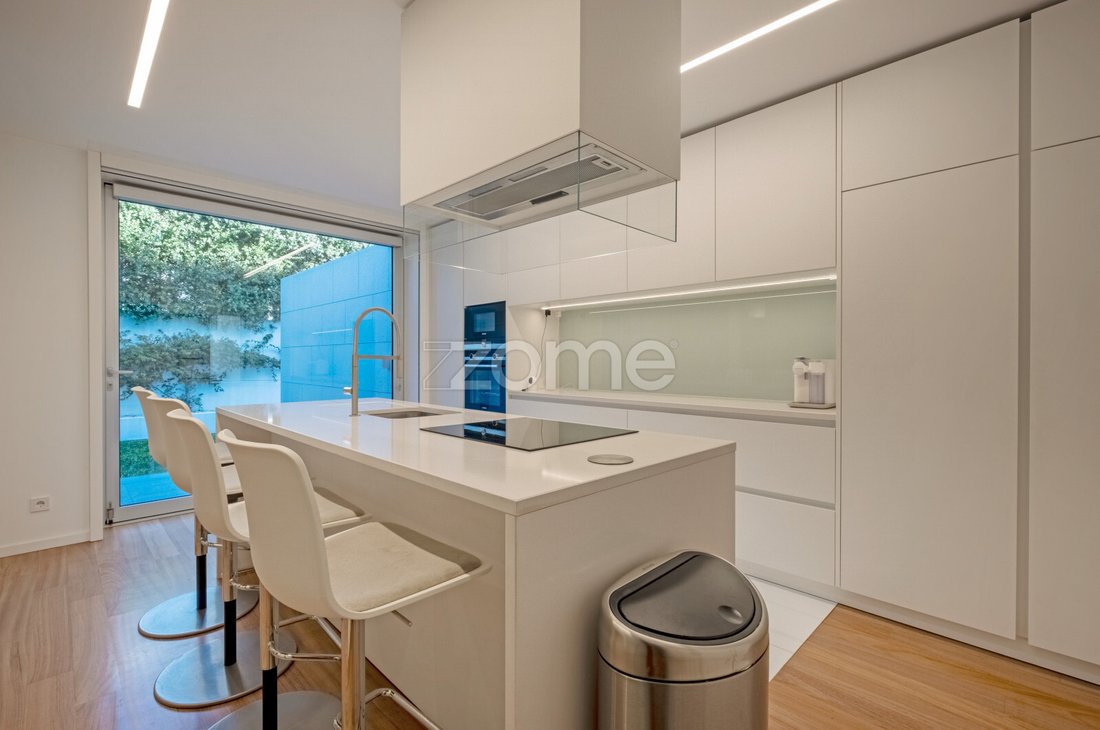
• Fully equipped kitchen with Gneisse cabinetry and Siemens appliances
• Spacious open-plan living and dining area with fireplace and direct access to the terrace and garden
• Three suites and an additional bedroom with composite deck terraces
• Top floor with living bedroom/library, fireplace, and private terrace
• Basement with multipurpose room, laundry, storage areas, support space, and English patio
• Premium construction using noble materials such as Afizélia wood and Estremoz marble
• Comfort ensured by central heating, pre-installed air conditioning, central vacuum system, and two solar panels for domestic hot water
• Landscaped private garden surrounding the house, offering both privacy and outdoor living
AREAS
• Gross living area – 304.85 m²
• Parking area – 56.35 m²
• Balconies and terraces – 74.65 m²
• Garden area – 120.15 m²
FLOOR AREAS
Basement (-1)
• Hall – 6.6 m²
• Laundry – 8 m²
• English patio – 8.7 m²
• Support room – 8.25 m²
• Full bathroom – 3.5 m²
• Storage – 4.85 m²
• Multipurpose room – 51.8 m² (with garden access)
• Enclosed garage – 42.85 m²
• Covered parking space – 13.5 m²
Ground floor (0)
• Entrance hall – 8 m²
• Kitchen – 20.4 m²
• Covered outdoor patio – 11 m²
• Guest bathroom – 2.2 m²
• Living/dining room – 51.3 m² (with garden access)
• Terrace – 21.4 m²
First floor (1)
• Circulation – 9.75 m²
• Master suite – 14.5 m²
• Walk-in closet – 6.4 m²
• Master bathroom – 6.15 m²
• Master suite balcony – 3.85 m²
• Suite A – 18.4 m²
• Bathroom A – 4.15 m²
• Suite B – 17 m²
• Bathroom B – 4.2 m²
Second floor (2)
• Circulation – 8.5 m²
• Bedroom – 14.25 m²
• Bedroom balcony – 9.4 m²
• Full bathroom – 6.4 m²
• Bedroom/library – 25.1 m²
• Terrace – 24.8 m²
FINISHES, MATERIALS & EQUIPMENT
• Solid Afizélia hardwood flooring (20 mm)
• Painted gypsum plaster walls with lacquered MDF panels
• False ceilings in painted plasterboard
• Gneisse kitchen cabinetry and Siemens appliances
• Glossy white ceramic finishes in the kitchen
• White thermo-lacquered quartz composite countertops and handleless cabinetry with under-cabinet lighting
• Stainless steel sink with chrome mixer tap, glass-ceramic hob, and extractor hood
• Bathrooms with Afizélia hardwood floors, GSI
Casas das Buganvílias
A signature development that combines elegance, comfort, and sustainability.
ABOUT THE PROPERTY
Six-bedroom villa (T5+1) with three façades exposed to sunlight, located within the exclusive Buganvílias Condominium in Aldoar – Porto. Designed by the internationally acclaimed architectural firm Ventura + Partners, this project blends functionality and comfort in a truly distinctive contemporary concept. One of only five residences in the development, this home offers exceptional privacy thanks to its private garden and its privileged setback from the street. Large windows flood the interiors with natural light and provide open views over the surrounding greenery.
SURROUNDINGS
Located in a quiet and predominantly residential area, this villa enjoys excellent accessibility to the main areas of Porto while maintaining the calm and privacy that characterize this part of the city. Close to Avenida da Boavista and Avenida Dr. Antunes Guimarães, it offers quick access to both the city center and the Foz waterfront. The area also features a wide range of amenities, including public and private healthcare services, prestigious schools such as CLIP – Oporto International School and the new campus of Universidade Lusíada do Porto, as well as the City Park (Parque da Cidade), among many others.
MAIN FEATURES
• T5+1 villa located in the Buganvílias Residential Condominium, Porto
• Exclusive development of only five houses
• Architectural project by Ventura + Partners, winner of multiple international awards
• Three façades exposed to sunlight ensuring natural light throughout the day
• Elevator for 8 people with access to all floors
• Enclosed garage for 3 cars plus covered parking for 1 additional vehicle
• Fully equipped kitchen with Gneisse cabinetry and Siemens appliances
• Spacious open-plan living and dining area with fireplace and direct access to the terrace and garden
• Three suites and an additional bedroom with composite deck terraces
• Top floor with living bedroom/library, fireplace, and private terrace
• Basement with multipurpose room, laundry, storage areas, support space, and English patio
• Premium construction using noble materials such as Afizélia wood and Estremoz marble
• Comfort ensured by central heating, pre-installed air conditioning, central vacuum system, and two solar panels for domestic hot water
• Landscaped private garden surrounding the house, offering both privacy and outdoor living
AREAS
• Gross living area – 304.85 m²
• Parking area – 56.35 m²
• Balconies and terraces – 74.65 m²
• Garden area – 120.15 m²
FLOOR AREAS
Basement (-1)
• Hall – 6.6 m²
• Laundry – 8 m²
• English patio – 8.7 m²
• Support room – 8.25 m²
• Full bathroom – 3.5 m²
• Storage – 4.85 m²
• Multipurpose room – 51.8 m² (with garden access)
• Enclosed garage – 42.85 m²
• Covered parking space – 13.5 m²
Ground floor (0)
• Entrance hall – 8 m²
• Kitchen – 20.4 m²
• Covered outdoor patio – 11 m²
• Guest bathroom – 2.2 m²
• Living/dining room – 51.3 m² (with garden access)
• Terrace – 21.4 m²
First floor (1)
• Circulation – 9.75 m²
• Master suite – 14.5 m²
• Walk-in closet – 6.4 m²
• Master bathroom – 6.15 m²
• Master suite balcony – 3.85 m²
• Suite A – 18.4 m²
• Bathroom A – 4.15 m²
• Suite B – 17 m²
• Bathroom B – 4.2 m²
Second floor (2)
• Circulation – 8.5 m²
• Bedroom – 14.25 m²
• Bedroom balcony – 9.4 m²
• Full bathroom – 6.4 m²
• Bedroom/library – 25.1 m²
• Terrace – 24.8 m²
FINISHES, MATERIALS & EQUIPMENT
• Solid Afizélia hardwood flooring (20 mm)
• Painted gypsum plaster walls with lacquered MDF panels
• False ceilings in painted plasterboard
• Gneisse kitchen cabinetry and Siemens appliances
• Glossy white ceramic finishes in the kitchen
• White thermo-lacquered quartz composite countertops and handleless cabinetry with under-cabinet lighting
• Stainless steel sink with chrome mixer tap, glass-ceramic hob, and extractor hood
• Bathrooms with Afizélia hardwood floors, GSI
-
Art der Immobilie
Haus
-
Baujahr
2019
-
Preis/Quadratfuß
$689
Funktionen
Funktionen
Lot
Innenbereich
- Office
- Kamin
- Klimaanlage
- Kücheninsel
- Waschtrockner
- Bar
- Waschküche
- Spielzimmer
- Aufzug
- Bibliothek
- Keller
- Stein Arbeitsplatten
- Begehbarer Kleiderschrank
Outdoor
Erkunden Sie die Gegend
União das Freguesias de Cedofeita, Santo Ildefonso, Sé, Miragaia, São Nicolau e Vitória, Distrikt Porto, Portugal
Auf Google Maps anzeigen
Preis pro sqft
Niedrig
Hoch
Vor 4 Jahren beigetreten
Sie haben sich nach diesem Objekt erkundigt
Der Agent wird sich in Kürze mit Ihnen in Verbindung setzen
Gelistet von
1992
Angebote
2022
Beigetreten
Besichtigung mit the agent buchen
Wählen Sie ein Datum und ob Sie eine virtuelle oder persönliche Besichtigung mit dem Makler wünschen.
Bevorzugtes Datum
Art der Tour
Zuletzt aktualisiert
April 29
Erstmalig gelistet
Nov 28, 2025
Angebotsreferenz
ZMPT583236
Ähnliche Immobilien in der Nähe
Neue Angebote in União das Freguesias de Cedofeita, Santo Ildefonso, Sé, Miragaia, São Nicolau e Vitória



Entdecken Sie mehr Häuser zum Verkauf
União das Freguesias de Cedofeita, Santo Ildefonso, Sé, Miragaia, São Nicolau e Vitória, Portugal Immobilienarten
- Häuser zum Verkauf in União das Freguesias de Cedofeita, Santo Ildefonso, Sé, Miragaia, São Nicolau e Vitória, Portugal
- Land zum Verkauf in União das Freguesias de Cedofeita, Santo Ildefonso, Sé, Miragaia, São Nicolau e Vitória, Portugal
- Villen zum Verkauf in União das Freguesias de Cedofeita, Santo Ildefonso, Sé, Miragaia, São Nicolau e Vitória, Portugal
- Stadthäuser zum Verkauf in União das Freguesias de Cedofeita, Santo Ildefonso, Sé, Miragaia, São Nicolau e Vitória, Portugal
- Eigentumswohnungen zum Verkauf in União das Freguesias de Cedofeita, Santo Ildefonso, Sé, Miragaia, São Nicolau e Vitória, Portugal
- Chateaus zum Verkauf in União das Freguesias de Cedofeita, Santo Ildefonso, Sé, Miragaia, São Nicolau e Vitória, Portugal
- Penthouses zum Verkauf in União das Freguesias de Cedofeita, Santo Ildefonso, Sé, Miragaia, São Nicolau e Vitória, Portugal
União das Freguesias de Cedofeita, Santo Ildefonso, Sé, Miragaia, São Nicolau e Vitória, Portugal beliebte Suchanfragen
- Panorama Immobilien in União das Freguesias de Cedofeita, Santo Ildefonso, Sé, Miragaia, São Nicolau e Vitória, Portugal
- Immobilien mit Meerblick in União das Freguesias de Cedofeita, Santo Ildefonso, Sé, Miragaia, São Nicolau e Vitória, Portugal
- Immobilien mit Seeblick in União das Freguesias de Cedofeita, Santo Ildefonso, Sé, Miragaia, São Nicolau e Vitória, Portugal
- Immobilien mit Terrasse in União das Freguesias de Cedofeita, Santo Ildefonso, Sé, Miragaia, São Nicolau e Vitória, Portugal
- Immobilien mit Bar in União das Freguesias de Cedofeita, Santo Ildefonso, Sé, Miragaia, São Nicolau e Vitória, Portugal
- Immobilien mit Spielzimmer in União das Freguesias de Cedofeita, Santo Ildefonso, Sé, Miragaia, São Nicolau e Vitória, Portugal
- Immobilien mit Office in União das Freguesias de Cedofeita, Santo Ildefonso, Sé, Miragaia, São Nicolau e Vitória, Portugal
- Immobilien mit Flussblick in União das Freguesias de Cedofeita, Santo Ildefonso, Sé, Miragaia, São Nicolau e Vitória, Portugal
- Immobilien mit Aufzug in União das Freguesias de Cedofeita, Santo Ildefonso, Sé, Miragaia, São Nicolau e Vitória, Portugal
- Blick auf die Stadt Immobilien in União das Freguesias de Cedofeita, Santo Ildefonso, Sé, Miragaia, São Nicolau e Vitória, Portugal
- Immobilien mit Bergblick in União das Freguesias de Cedofeita, Santo Ildefonso, Sé, Miragaia, São Nicolau e Vitória, Portugal
- Immobilien mit Garten in União das Freguesias de Cedofeita, Santo Ildefonso, Sé, Miragaia, São Nicolau e Vitória, Portugal
- Immobilien mit Outdoor-Küche in União das Freguesias de Cedofeita, Santo Ildefonso, Sé, Miragaia, São Nicolau e Vitória, Portugal
- Duplex Immobilien in União das Freguesias de Cedofeita, Santo Ildefonso, Sé, Miragaia, São Nicolau e Vitória, Portugal
- Küste Immobilien in União das Freguesias de Cedofeita, Santo Ildefonso, Sé, Miragaia, São Nicolau e Vitória, Portugal
- Gesicherte Wohnanlage Immobilien in União das Freguesias de Cedofeita, Santo Ildefonso, Sé, Miragaia, São Nicolau e Vitória, Portugal
- Privatsphäre Immobilien in União das Freguesias de Cedofeita, Santo Ildefonso, Sé, Miragaia, São Nicolau e Vitória, Portugal
- am Wasser Immobilien in União das Freguesias de Cedofeita, Santo Ildefonso, Sé, Miragaia, São Nicolau e Vitória, Portugal
- Immobilien auf Hügeln in União das Freguesias de Cedofeita, Santo Ildefonso, Sé, Miragaia, São Nicolau e Vitória, Portugal
- Anlageimmobilie Immobilien in União das Freguesias de Cedofeita, Santo Ildefonso, Sé, Miragaia, São Nicolau e Vitória, Portugal
- Moderne Immobilien in União das Freguesias de Cedofeita, Santo Ildefonso, Sé, Miragaia, São Nicolau e Vitória, Portugal
- Pferdesport Immobilien in União das Freguesias de Cedofeita, Santo Ildefonso, Sé, Miragaia, São Nicolau e Vitória, Portugal
- Neubauten Immobilien in União das Freguesias de Cedofeita, Santo Ildefonso, Sé, Miragaia, São Nicolau e Vitória, Portugal
- Immobilien mit Fitnessstudio in União das Freguesias de Cedofeita, Santo Ildefonso, Sé, Miragaia, São Nicolau e Vitória, Portugal
- Immobilien mit Sauna in União das Freguesias de Cedofeita, Santo Ildefonso, Sé, Miragaia, São Nicolau e Vitória, Portugal
- Immobilien mit Bibliothek in União das Freguesias de Cedofeita, Santo Ildefonso, Sé, Miragaia, São Nicolau e Vitória, Portugal
- Immobilien mit Klimaanlage in União das Freguesias de Cedofeita, Santo Ildefonso, Sé, Miragaia, São Nicolau e Vitória, Portugal
- am Ozean Immobilien in União das Freguesias de Cedofeita, Santo Ildefonso, Sé, Miragaia, São Nicolau e Vitória, Portugal
- Immobilien mit Weinkeller in União das Freguesias de Cedofeita, Santo Ildefonso, Sé, Miragaia, São Nicolau e Vitória, Portugal
- Immobilien mit Whirlpool in União das Freguesias de Cedofeita, Santo Ildefonso, Sé, Miragaia, São Nicolau e Vitória, Portugal
- Immobilien mit Kamin in União das Freguesias de Cedofeita, Santo Ildefonso, Sé, Miragaia, São Nicolau e Vitória, Portugal
- Immobilien mit Pool in União das Freguesias de Cedofeita, Santo Ildefonso, Sé, Miragaia, São Nicolau e Vitória, Portugal
- Immobilien mit Garage in União das Freguesias de Cedofeita, Santo Ildefonso, Sé, Miragaia, São Nicolau e Vitória, Portugal
- Immobilien mit Balkon in União das Freguesias de Cedofeita, Santo Ildefonso, Sé, Miragaia, São Nicolau e Vitória, Portugal
- Immobilien mit Tennisplatz in União das Freguesias de Cedofeita, Santo Ildefonso, Sé, Miragaia, São Nicolau e Vitória, Portugal
- am Meer Immobilien in União das Freguesias de Cedofeita, Santo Ildefonso, Sé, Miragaia, São Nicolau e Vitória, Portugal
- Immobilien mit Weinberg in União das Freguesias de Cedofeita, Santo Ildefonso, Sé, Miragaia, São Nicolau e Vitória, Portugal
- Luxusvilla Immobilien in União das Freguesias de Cedofeita, Santo Ildefonso, Sé, Miragaia, São Nicolau e Vitória, Portugal
- Immobilien mit Privatstrand in União das Freguesias de Cedofeita, Santo Ildefonso, Sé, Miragaia, São Nicolau e Vitória, Portugal
- Immobilien mit Offene Küche in União das Freguesias de Cedofeita, Santo Ildefonso, Sé, Miragaia, São Nicolau e Vitória, Portugal
- Renoviert Immobilien in União das Freguesias de Cedofeita, Santo Ildefonso, Sé, Miragaia, São Nicolau e Vitória, Portugal
- Immobilien mit Kino in União das Freguesias de Cedofeita, Santo Ildefonso, Sé, Miragaia, São Nicolau e Vitória, Portugal
- am See Immobilien in União das Freguesias de Cedofeita, Santo Ildefonso, Sé, Miragaia, São Nicolau e Vitória, Portugal
- am Fluss Immobilien in União das Freguesias de Cedofeita, Santo Ildefonso, Sé, Miragaia, São Nicolau e Vitória, Portugal
- am Strand Immobilien in União das Freguesias de Cedofeita, Santo Ildefonso, Sé, Miragaia, São Nicolau e Vitória, Portugal
- Immobilien mit Hallenbad in União das Freguesias de Cedofeita, Santo Ildefonso, Sé, Miragaia, São Nicolau e Vitória, Portugal
- Immobilien mit Wasserblick in União das Freguesias de Cedofeita, Santo Ildefonso, Sé, Miragaia, São Nicolau e Vitória, Portugal
- Immobilien mit Ozeanblick in União das Freguesias de Cedofeita, Santo Ildefonso, Sé, Miragaia, São Nicolau e Vitória, Portugal
Verwandte Leitfäden & Geschichten
Das Vertrauen der führenden Makler der Welt
Die Makler hinter den außergewöhnlichsten Immobilien der Welt inserieren bei JamesEdition.
- Angebote von Sotheby's, Christie's, BARNES und Engel & Völkers
- Jedes Angebot wird vor der Veröffentlichung geprüft
- Verbinden Sie sich direkt mit verifizierten Maklern
Indem Sie fortfahren, akzeptieren Sie unsere Nutzungsbedingungen und Datenschutzrichtlinie.