$528,877
Ferienwohnung Porto
- 2 Schlafz.
- 2 Bäder
- 732 Sqft
- Aktualisiert: Heute
Über die Immobilie
Beschreibung wurde automatisch übersetzt.
Die Beschreibung wird in der Originalsprache angezeigt.
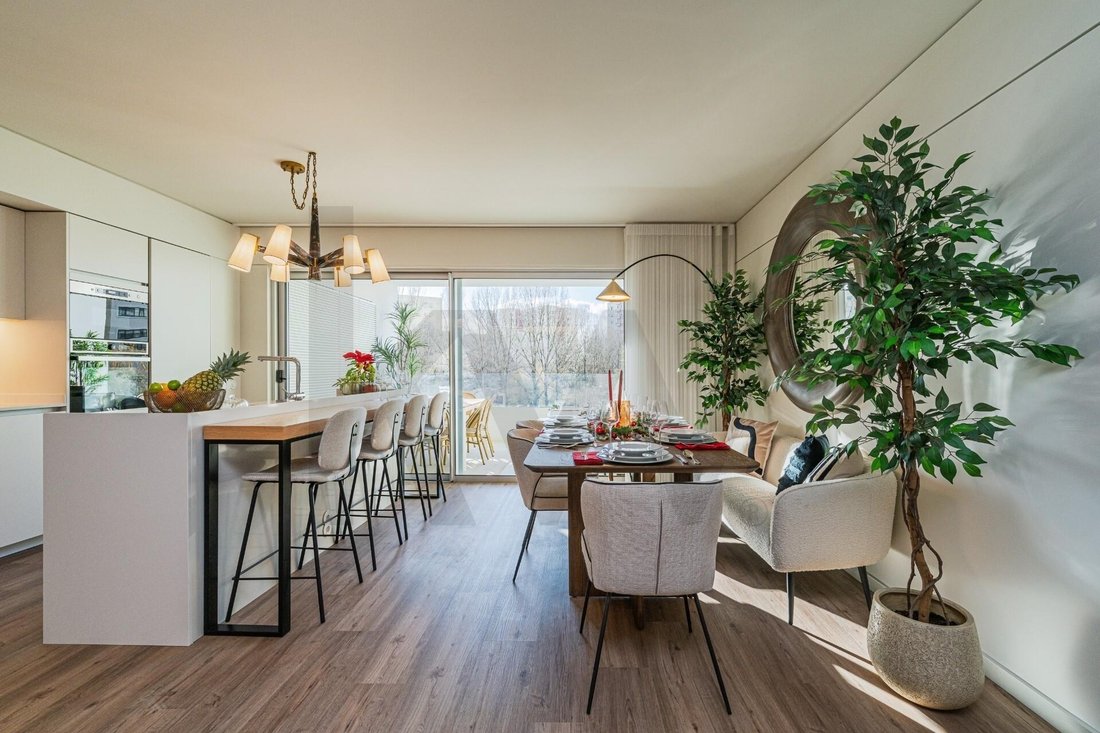
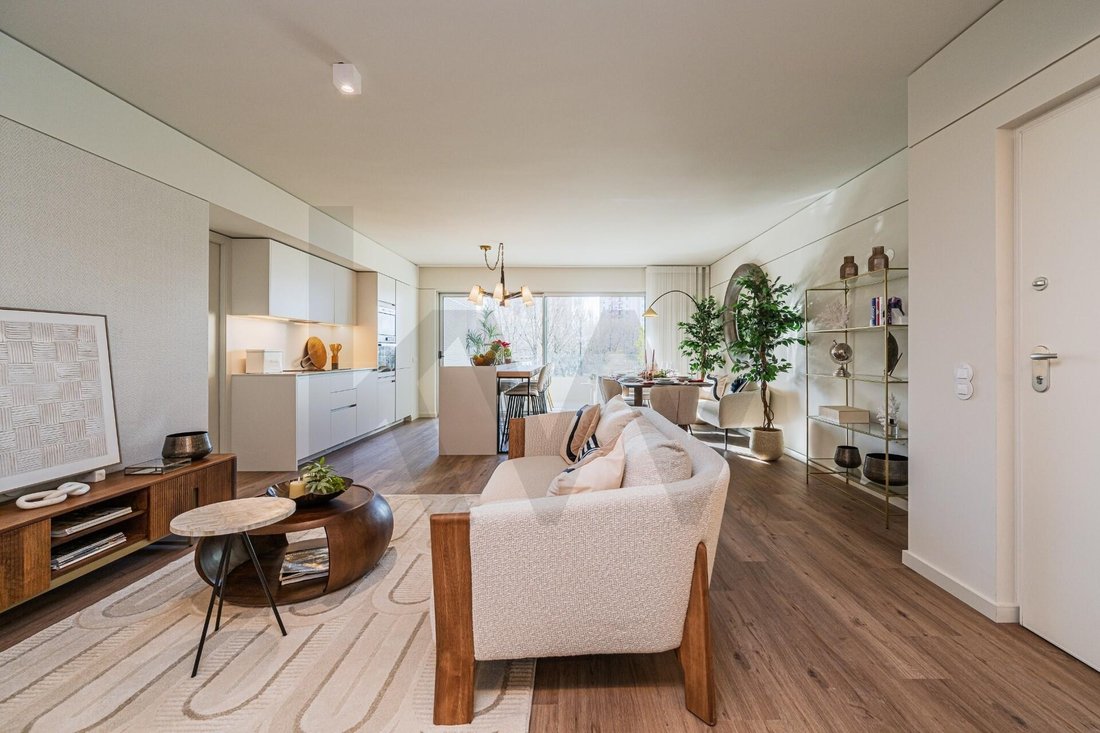
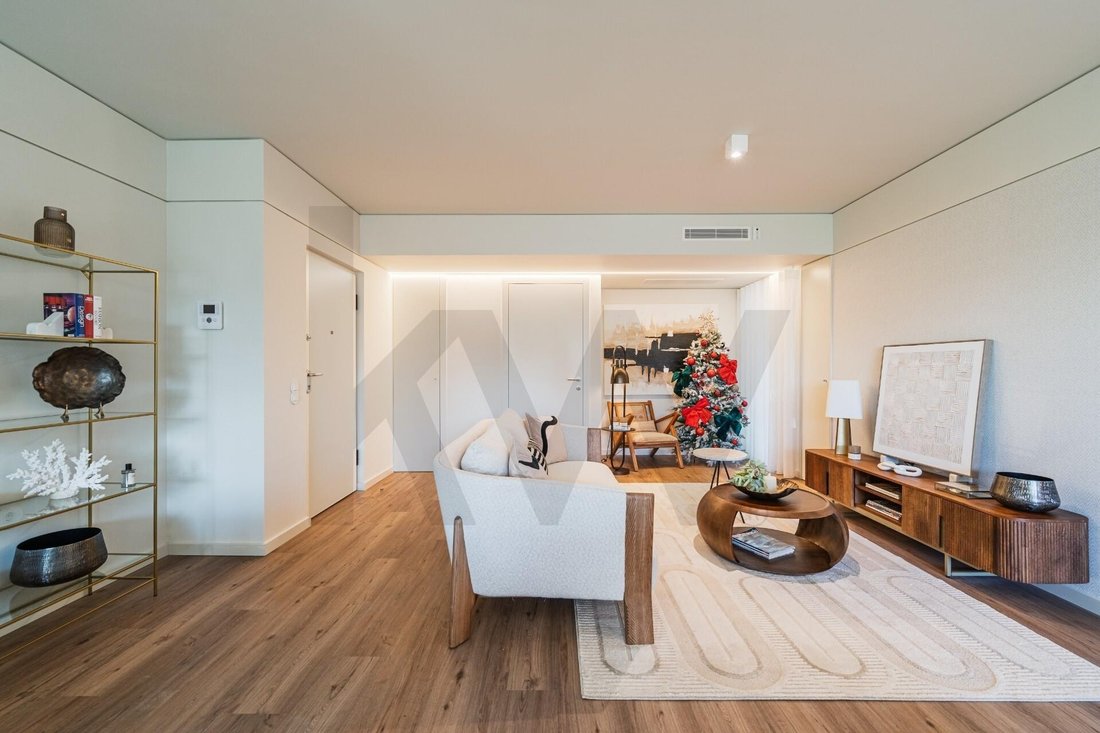
Two floors, natural light and space to enjoy the outdoors. Set across the 9th and 10th floors, this 2-bedroom duplex combines a double-height living area with a west-facing aspect, bringing pleasant natural light into the home.
With a total area of 117 m², the apartment offers 79 m² of interior space and two balconies, measuring 13 m² and 14 m². It also includes one parking space and a 3.
With a total area of 117 m², the apartment offers 79 m² of interior space and two balconies, measuring 13 m² and 14 m². It also includes one parking space and a 3.
Two floors, natural light and space to enjoy the outdoors. Set across the 9th and 10th floors, this 2-bedroom duplex combines a double-height living area with a west-facing aspect, bringing pleasant natural light into the home.
With a total area of 117 m², the apartment offers 79 m² of interior space and two balconies, measuring 13 m² and 14 m². It also includes one parking space and a 3.6 m² storage room. Its energy rating is A.
The kitchen is equipped. The apartment also has ducted air conditioning and a heat pump for domestic hot water.
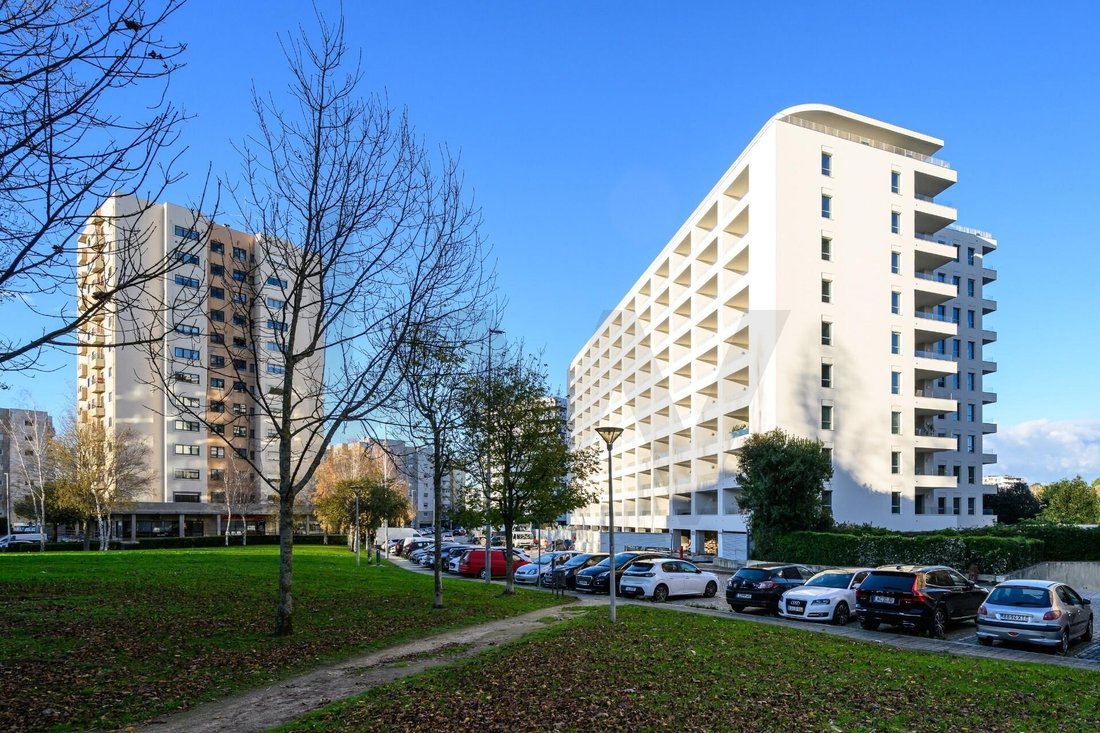
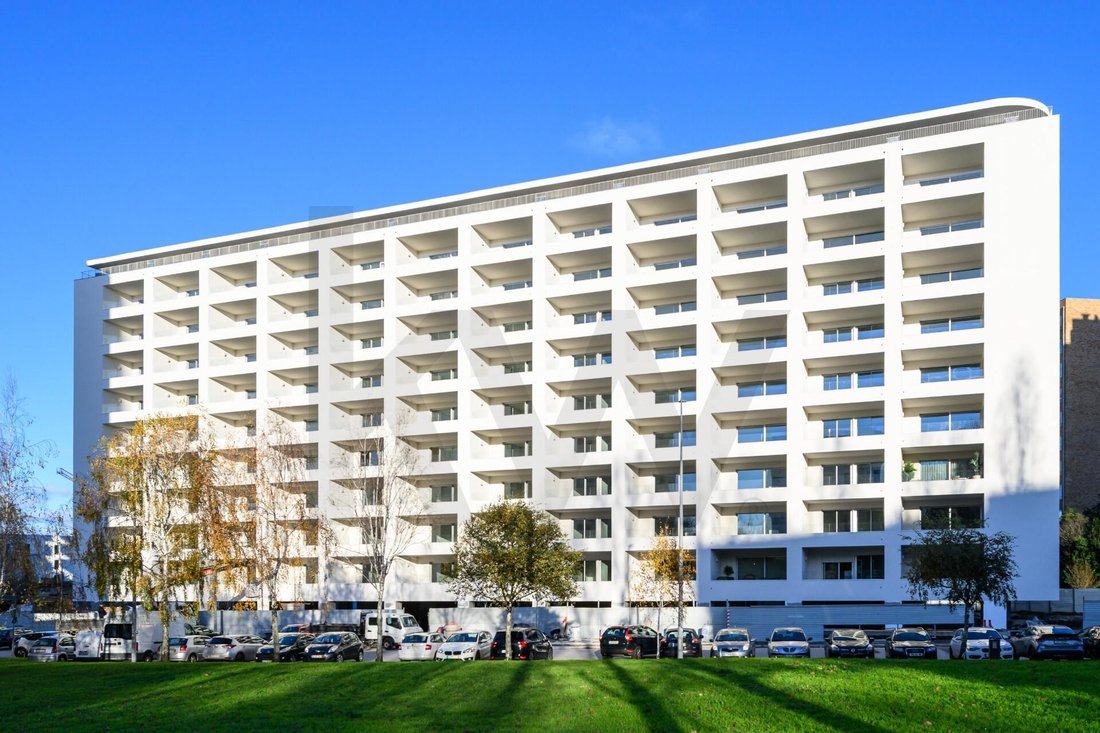
Located near Sarah Afonso Garden, this exclusively residential condominium comprises 142 homes across four blocks, each with its own entrance and two lifts. It offers a range of layouts designed for different stages of life. The balconies and large windows make the most of natural light and connect the interior with the outdoors.
The project was designed by Cerejeira Fontes architects and built by Edinorte.
Prelada offers convenient connections to central Porto by public transport and road. The area also has a wide range of services, shops, schools, sports facilities and healthcare.
Available to view by appointment and ready for completion of the deed. Flexible deposit payment terms are available.
The photographs of the show apartment and the 3D images are for illustrative purposes only and are not contractually binding. The floor plan and details shown correspond to the apartment being advertised. The entity responsible for the project reserves the right to make any changes it considers necessary during project management and construction.
-
Art der Immobilie
Wohnung
-
Preis/Quadratfuß
$722
-
Emissionen
A
-
Verbrauch
A
Funktionen
Erkunden Sie die Gegend
Ramalde, Porto, Distrikt Porto, Portugal
Auf Google Maps anzeigen
Preis pro sqft
Niedrig
Hoch
Vor 4 Jahren beigetreten
Sie haben sich nach diesem Objekt erkundigt
Der Agent wird sich in Kürze mit Ihnen in Verbindung setzen
Gelistet von
287
Angebote
2023
Beigetreten
Besichtigung mit the agent buchen
Wählen Sie ein Datum und ob Sie eine virtuelle oder persönliche Besichtigung mit dem Makler wünschen.
Bevorzugtes Datum
Art der Tour
Zuletzt aktualisiert
Heute
Erstmalig gelistet
Oktober 27
Angebotsreferenz
KWPT-040328
Das Vertrauen der führenden Makler der Welt
Die Makler hinter den außergewöhnlichsten Immobilien der Welt inserieren bei JamesEdition.
- Angebote von Sotheby's, Christie's, BARNES und Engel & Völkers
- Jedes Angebot wird vor der Veröffentlichung geprüft
- Verbinden Sie sich direkt mit verifizierten Maklern
Indem Sie fortfahren, akzeptieren Sie unsere Nutzungsbedingungen und Datenschutzrichtlinie.