$1,572,072
Wohnung In Porto
- 5 Schlafz.
- 4 Bäder
- 3,057 Sqft
- Aktualisiert: Heute
Über die Immobilie
Beschreibung wurde automatisch übersetzt.
Die Beschreibung wird in der Originalsprache angezeigt.
Property ID: ZMPT593811
Your next home might surprise you even before you open the door.
It starts with an exclusive street entrance. Continues with an elevator reserved for your apartment, connecting the garage to the private hall on the top floor. And it reveals itself in a home where space, light, and the freedom to live your way take on a new dimension.
In Paranhos,
Your next home might surprise you even before you open the door.
It starts with an exclusive street entrance. Continues with an elevator reserved for your apartment, connecting the garage to the private hall on the top floor. And it reveals itself in a home where space, light, and the freedom to live your way take on a new dimension.
In Paranhos,
Property ID: ZMPT593811
Your next home might surprise you even before you open the door.
It starts with an exclusive street entrance. Continues with an elevator reserved for your apartment, connecting the garage to the private hall on the top floor. And it reveals itself in a home where space, light, and the freedom to live your way take on a new dimension.
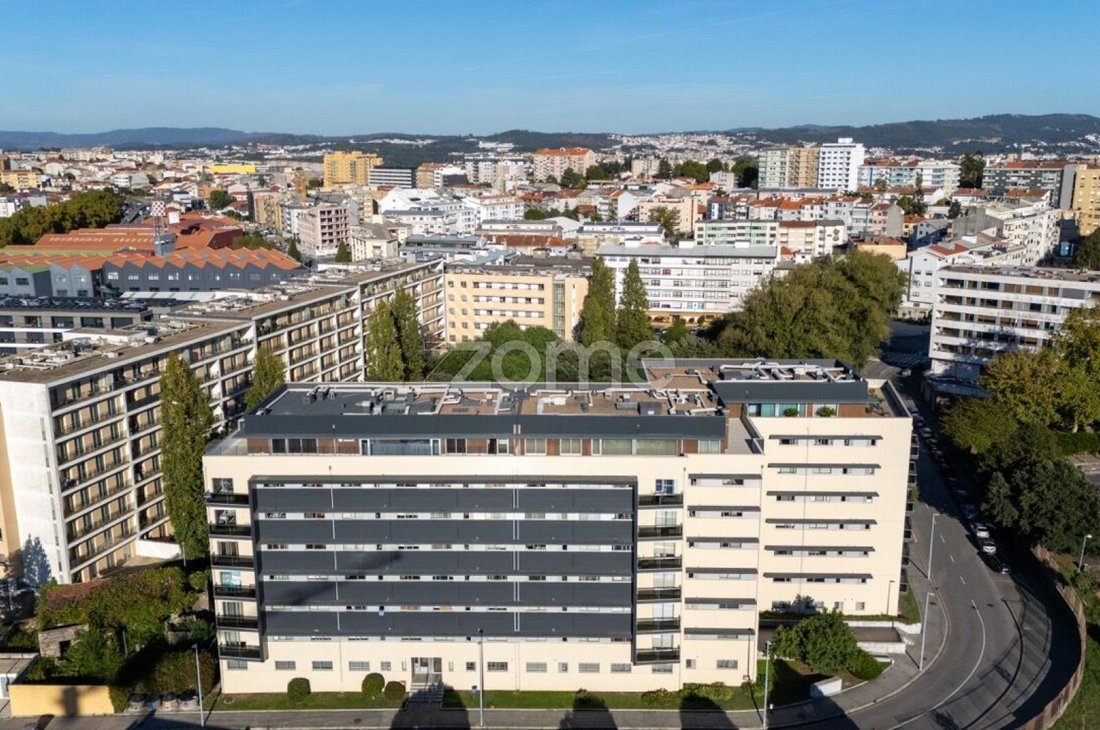
In Paranhos, Porto, this T5 penthouse offers rare features: 462 m² total area, an 80 m² living room, a 112 m² terrace, and a closed garage for six cars. A proposal for those who value discretion, exclusivity, and space for their life projects.
Finally, a living room as you always imagined!
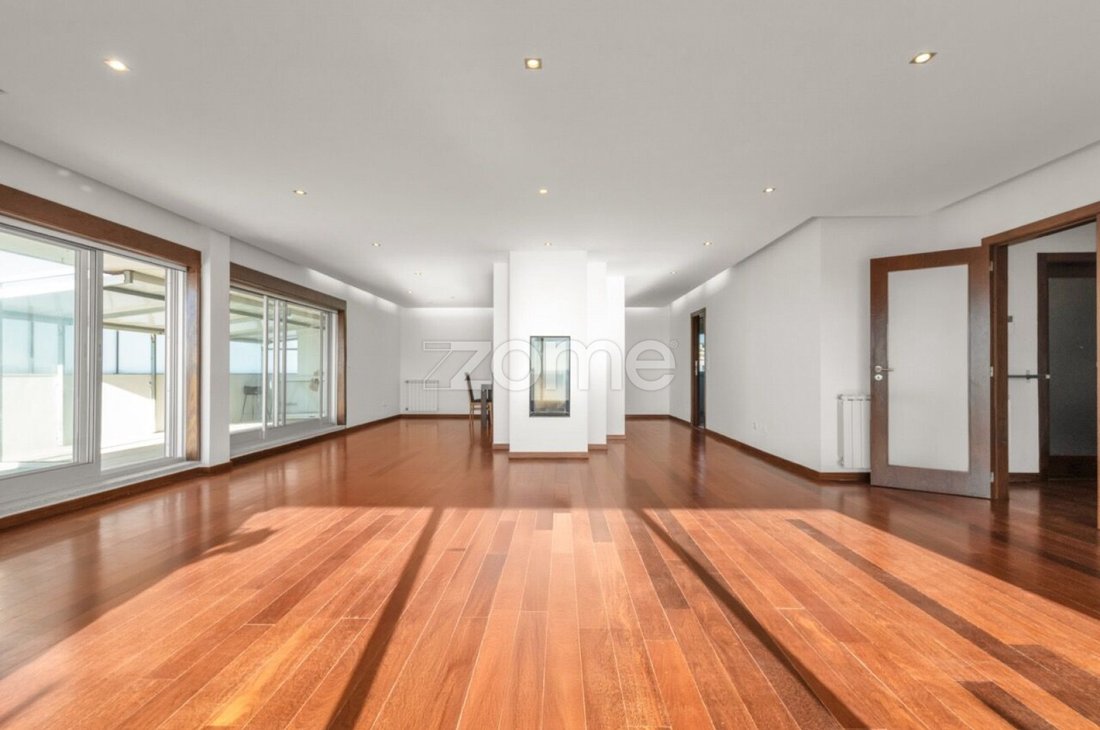
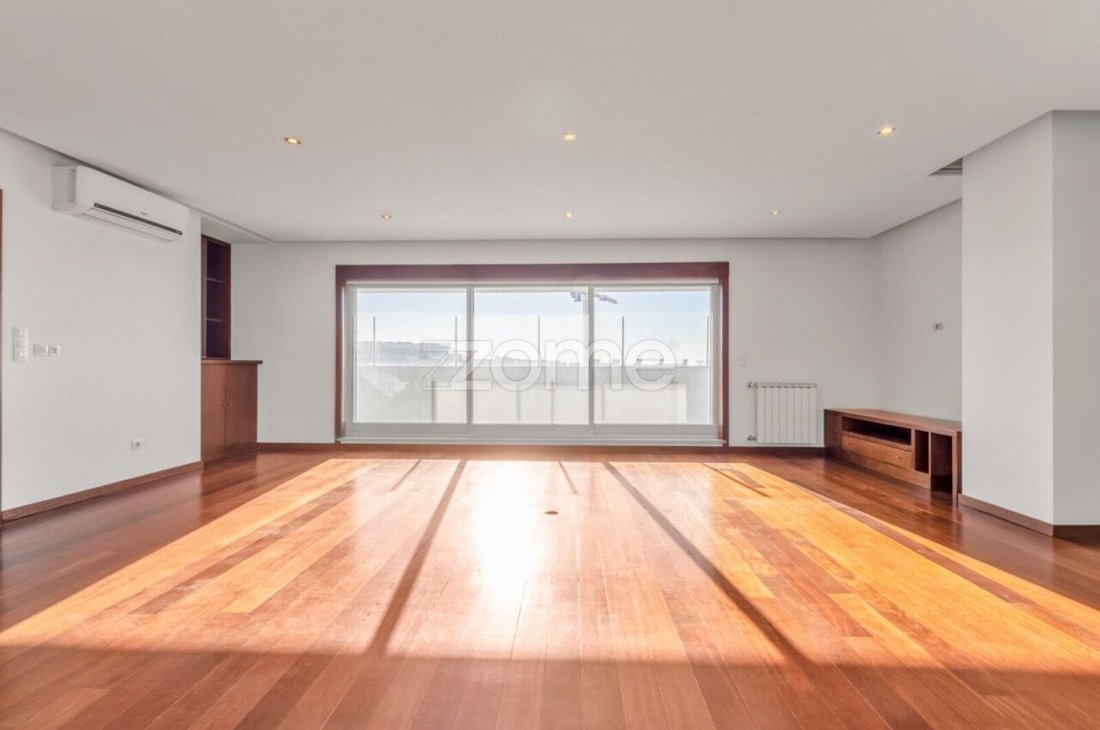
The 80 m² living room allows for distinct areas, separated by a structure with a heat recuperator. Over nine meters of glass surface catch the setting sun and connect the interior to the terrace.
There is space to gather family, invite friends, and let dinner extend into the night. You can have a table suited to your occasions and a seating area where everyone finds their place. Dark solid wood, built-in furniture, and indirect lighting add depth and character to the atmosphere.
112 m² terrace… which part of your life would you like to bring outdoors?
On the seventh and top floor, the terrace runs along the west and north sides of the apartment, with direct access to the living room, library, office, and master suite. An outdoor dining area… plants you enjoy caring for… a place to read in the late afternoon… space to chat, relax, and enjoy the sunset light.
The space allows for imagining various environments and giving the outdoors a real role in daily life. The 18 m² north-facing glazed porch adds versatility to this area.
A home with space for family time and moments just for you.
Besides the main living room, there is a 22.4 m² library with eight meters of west-facing glass and access to the terrace. An inviting space for books, music, or quiet conversation.
The office also opens to the outside and is located near the apartment’s second entrance, a particularly useful layout for those who work from home and receive professional visitors.
In the private area, the T5 layout includes two suites, two bedrooms, and a room currently used as an office. The master suite features a walk-in closet and a bathroom with two sinks and a whirlpool bathtub. In total, four bathrooms support family organization and social area use.
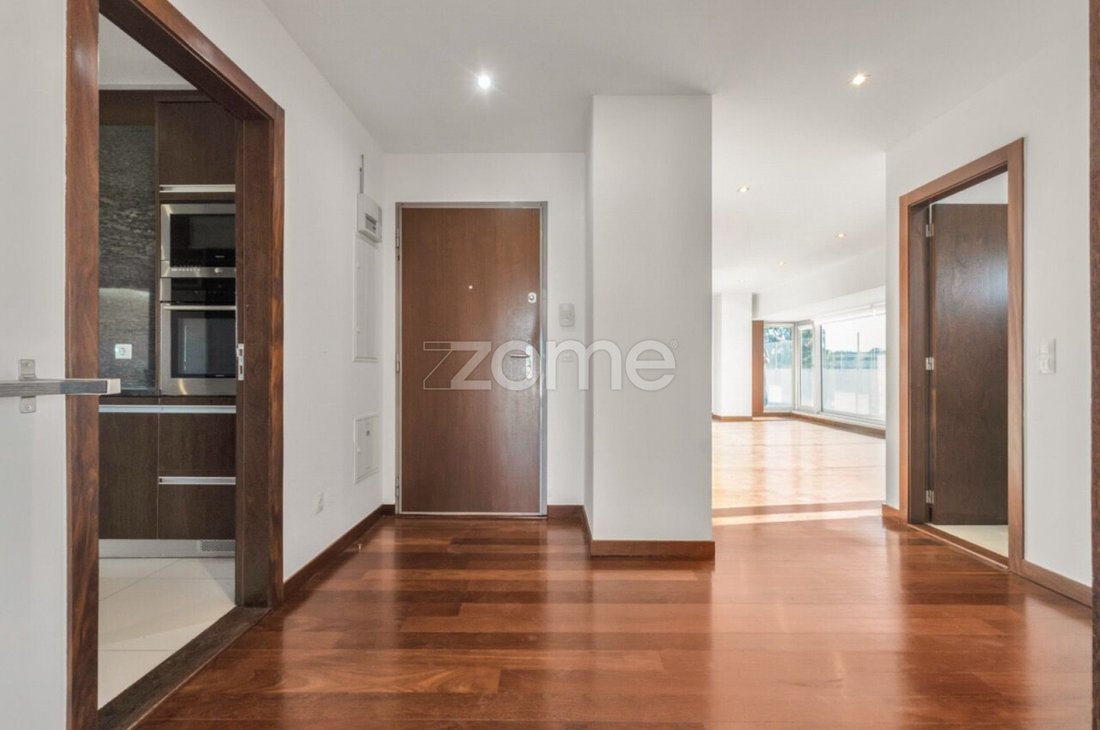
The 19 m² kitchen, directly connected to the dining room, combines storage, granite finishes, and integrated appliances. The separate laundry room keeps daily chores in their own space.
Six cars; a private elevator: a homecoming all your own!
For those with multiple cars, a collection, or needing space for motorcycles, bicycles, boards, skis… a wine cellar… among other interests, the garage is a major highlight of this penthouse.
The two adjoining closed garages total about 80 m², have electric gates, and capacity for six cars. Direct access to the exclusive elevator allows comfortable arrival at the apartment. A storage room complements the storage capacity.
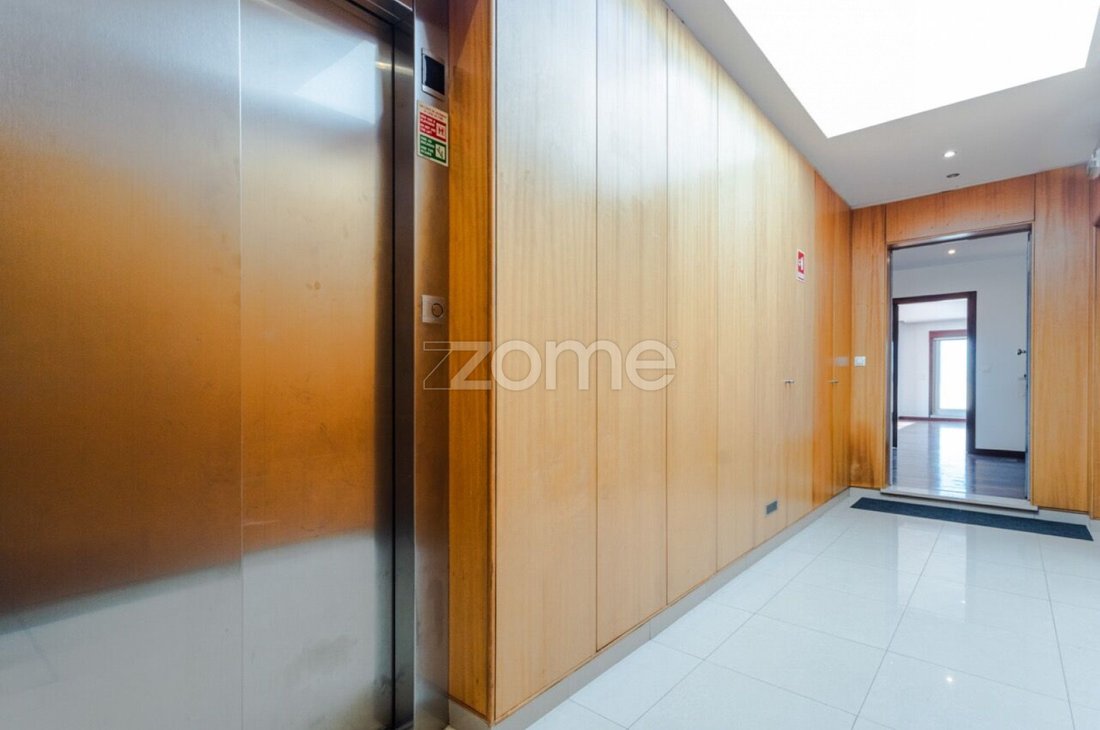
From the street entrance or garage to the seventh-floor hall, the route is via reserved and exclusive access to the residence.
Comfort felt in the details.
Solid wood flooring, double walls with air cavity, double glazing, central heating, air conditioning in several rooms, ambient sound system, electric blackouts, among other features, make this a home designed for daily comfort.
In Paranhos, the surroundings offer shops, services, schools, and nearby transport, plus access to the A3 and VCI highways. Colégio Júlio Dinis, São João Hospital, the University Campus, Loja do Cidadão, and Alameda das Antas are notable local landmarks.
Perhaps
Your next home might surprise you even before you open the door.
It starts with an exclusive street entrance. Continues with an elevator reserved for your apartment, connecting the garage to the private hall on the top floor. And it reveals itself in a home where space, light, and the freedom to live your way take on a new dimension.
In Paranhos, Porto, this T5 penthouse offers rare features: 462 m² total area, an 80 m² living room, a 112 m² terrace, and a closed garage for six cars. A proposal for those who value discretion, exclusivity, and space for their life projects.
Finally, a living room as you always imagined!
The 80 m² living room allows for distinct areas, separated by a structure with a heat recuperator. Over nine meters of glass surface catch the setting sun and connect the interior to the terrace.
There is space to gather family, invite friends, and let dinner extend into the night. You can have a table suited to your occasions and a seating area where everyone finds their place. Dark solid wood, built-in furniture, and indirect lighting add depth and character to the atmosphere.
112 m² terrace… which part of your life would you like to bring outdoors?
On the seventh and top floor, the terrace runs along the west and north sides of the apartment, with direct access to the living room, library, office, and master suite. An outdoor dining area… plants you enjoy caring for… a place to read in the late afternoon… space to chat, relax, and enjoy the sunset light.
The space allows for imagining various environments and giving the outdoors a real role in daily life. The 18 m² north-facing glazed porch adds versatility to this area.
A home with space for family time and moments just for you.
Besides the main living room, there is a 22.4 m² library with eight meters of west-facing glass and access to the terrace. An inviting space for books, music, or quiet conversation.
The office also opens to the outside and is located near the apartment’s second entrance, a particularly useful layout for those who work from home and receive professional visitors.
In the private area, the T5 layout includes two suites, two bedrooms, and a room currently used as an office. The master suite features a walk-in closet and a bathroom with two sinks and a whirlpool bathtub. In total, four bathrooms support family organization and social area use.
The 19 m² kitchen, directly connected to the dining room, combines storage, granite finishes, and integrated appliances. The separate laundry room keeps daily chores in their own space.
Six cars; a private elevator: a homecoming all your own!
For those with multiple cars, a collection, or needing space for motorcycles, bicycles, boards, skis… a wine cellar… among other interests, the garage is a major highlight of this penthouse.
The two adjoining closed garages total about 80 m², have electric gates, and capacity for six cars. Direct access to the exclusive elevator allows comfortable arrival at the apartment. A storage room complements the storage capacity.
From the street entrance or garage to the seventh-floor hall, the route is via reserved and exclusive access to the residence.
Comfort felt in the details.
Solid wood flooring, double walls with air cavity, double glazing, central heating, air conditioning in several rooms, ambient sound system, electric blackouts, among other features, make this a home designed for daily comfort.
In Paranhos, the surroundings offer shops, services, schools, and nearby transport, plus access to the A3 and VCI highways. Colégio Júlio Dinis, São João Hospital, the University Campus, Loja do Cidadão, and Alameda das Antas are notable local landmarks.
Perhaps
-
Art der Immobilie
Wohnung
-
Baujahr
2007
-
Preis/Quadratfuß
$514
-
Verbrauch
B-
Funktionen
- Terrasse
- Garage
- Aufzug
- Whirlpool
- Bibliothek
- Office
- Waschküche
- Klimaanlage
Erkunden Sie die Gegend
Rua Horácio Marçal 223, Paranhos, Distrikt Porto, Portugal
Auf Google Maps anzeigen
Preis pro sqft
Niedrig
Hoch
Vor 4 Jahren beigetreten
Sie haben sich nach diesem Objekt erkundigt
Der Agent wird sich in Kürze mit Ihnen in Verbindung setzen
Gelistet von
2049
Angebote
2022
Beigetreten
Besichtigung mit the agent buchen
Wählen Sie ein Datum und ob Sie eine virtuelle oder persönliche Besichtigung mit dem Makler wünschen.
Bevorzugtes Datum
Art der Tour
Zuletzt aktualisiert
Heute
Erstmalig gelistet
Oktober 17
Angebotsreferenz
ZMPT593811
Ähnliche Immobilien in der Nähe
Neue Angebote in Paranhos

Entdecken Sie mehr Häuser zum Verkauf
Paranhos, Distrikt Porto, Portugal Immobilienarten
- Wohnungen zum Verkauf in Paranhos, Distrikt Porto, Portugal
- Häuser zum Verkauf in Paranhos, Distrikt Porto, Portugal
- Villen zum Verkauf in Paranhos, Distrikt Porto, Portugal
- Land zum Verkauf in Paranhos, Distrikt Porto, Portugal
- Stadthäuser zum Verkauf in Paranhos, Distrikt Porto, Portugal
- Penthouses zum Verkauf in Paranhos, Distrikt Porto, Portugal
- Anwesen zum Verkauf in Paranhos, Distrikt Porto, Portugal
Paranhos, Distrikt Porto, Portugal beliebte Suchanfragen
- Panorama Immobilien in Paranhos, Distrikt Porto, Portugal
- Immobilien mit Meerblick in Paranhos, Distrikt Porto, Portugal
- Immobilien mit Seeblick in Paranhos, Distrikt Porto, Portugal
- Immobilien mit Terrasse in Paranhos, Distrikt Porto, Portugal
- Immobilien mit Bar in Paranhos, Distrikt Porto, Portugal
- Immobilien mit Office in Paranhos, Distrikt Porto, Portugal
- Immobilien mit Aufzug in Paranhos, Distrikt Porto, Portugal
- Blick auf die Stadt Immobilien in Paranhos, Distrikt Porto, Portugal
- Immobilien mit Bergblick in Paranhos, Distrikt Porto, Portugal
- Immobilien mit Garten in Paranhos, Distrikt Porto, Portugal
- Immobilien mit Outdoor-Küche in Paranhos, Distrikt Porto, Portugal
- Immobilien mit Golfblick in Paranhos, Distrikt Porto, Portugal
- Duplex Immobilien in Paranhos, Distrikt Porto, Portugal
- Gesicherte Wohnanlage Immobilien in Paranhos, Distrikt Porto, Portugal
- Privatsphäre Immobilien in Paranhos, Distrikt Porto, Portugal
- Anlageimmobilie Immobilien in Paranhos, Distrikt Porto, Portugal
- Moderne Immobilien in Paranhos, Distrikt Porto, Portugal
- Pferdesport Immobilien in Paranhos, Distrikt Porto, Portugal
- Neubauten Immobilien in Paranhos, Distrikt Porto, Portugal
- Immobilien mit Fitnessstudio in Paranhos, Distrikt Porto, Portugal
- Immobilien mit Sauna in Paranhos, Distrikt Porto, Portugal
- Immobilien mit Dampfsauna in Paranhos, Distrikt Porto, Portugal
- Immobilien mit Bibliothek in Paranhos, Distrikt Porto, Portugal
- Immobilien mit Klimaanlage in Paranhos, Distrikt Porto, Portugal
- Immobilien mit Weinkeller in Paranhos, Distrikt Porto, Portugal
- Immobilien mit Whirlpool in Paranhos, Distrikt Porto, Portugal
- Immobilien mit Kamin in Paranhos, Distrikt Porto, Portugal
- Immobilien mit Pool in Paranhos, Distrikt Porto, Portugal
- Immobilien mit Garage in Paranhos, Distrikt Porto, Portugal
- Immobilien mit Balkon in Paranhos, Distrikt Porto, Portugal
- Immobilien mit Tennisplatz in Paranhos, Distrikt Porto, Portugal
- Luxusvilla Immobilien in Paranhos, Distrikt Porto, Portugal
- Immobilien mit Offene Küche in Paranhos, Distrikt Porto, Portugal
- Renoviert Immobilien in Paranhos, Distrikt Porto, Portugal
- Immobilien mit Kino in Paranhos, Distrikt Porto, Portugal
- Immobilien mit Hallenbad in Paranhos, Distrikt Porto, Portugal
- Immobilien mit Wasserblick in Paranhos, Distrikt Porto, Portugal
Verwandte Leitfäden & Geschichten
Das Vertrauen der führenden Makler der Welt
Die Makler hinter den außergewöhnlichsten Immobilien der Welt inserieren bei JamesEdition.
- Angebote von Sotheby's, Christie's, BARNES und Engel & Völkers
- Jedes Angebot wird vor der Veröffentlichung geprüft
- Verbinden Sie sich direkt mit verifizierten Maklern
Indem Sie fortfahren, akzeptieren Sie unsere Nutzungsbedingungen und Datenschutzrichtlinie.