$688,191
Wohnung In Porto
- 3 Schlafz.
- 3 Bäder
- 1,217 Sqft
- 539 Sqft lot
- Aktualisiert: August 18
Über die Immobilie
Beschreibung wurde automatisch übersetzt.
Die Beschreibung wird in der Originalsprache angezeigt.
Identificação do imóvel: ZMPT592259
Terracotta Condominium, by Constru - Grupo Casais:
Charm, modernity and tranquillity in the heart of Porto!
ABOUT THE PROPERTY:
Nearly new 3-bedroom with en-suite bedroom, attic, equipped kitchen, private garden, parking space and two storage rooms. Located in the Terracotta residential complex, on Rua Santos Pousada, just steps from Ca
Terracotta Condominium, by Constru - Grupo Casais:
Charm, modernity and tranquillity in the heart of Porto!
ABOUT THE PROPERTY:
Nearly new 3-bedroom with en-suite bedroom, attic, equipped kitchen, private garden, parking space and two storage rooms. Located in the Terracotta residential complex, on Rua Santos Pousada, just steps from Ca
Identificação do imóvel: ZMPT592259
Terracotta Condominium, by Constru - Grupo Casais:
Charm, modernity and tranquillity in the heart of Porto!
ABOUT THE PROPERTY:
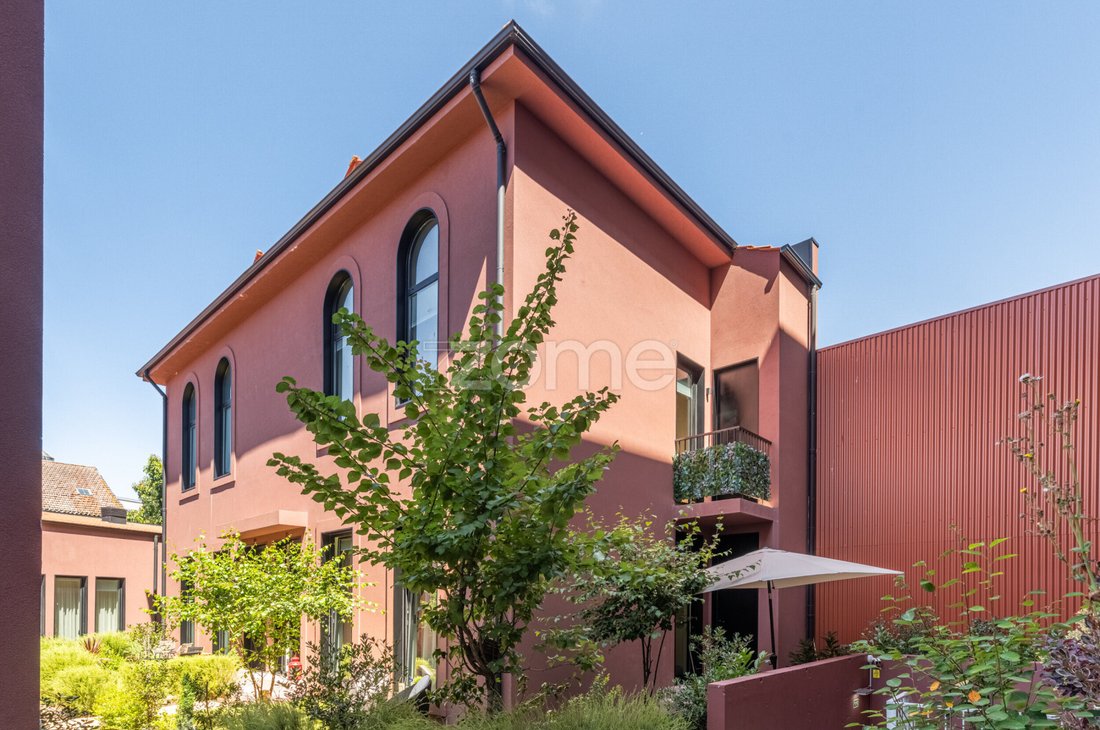
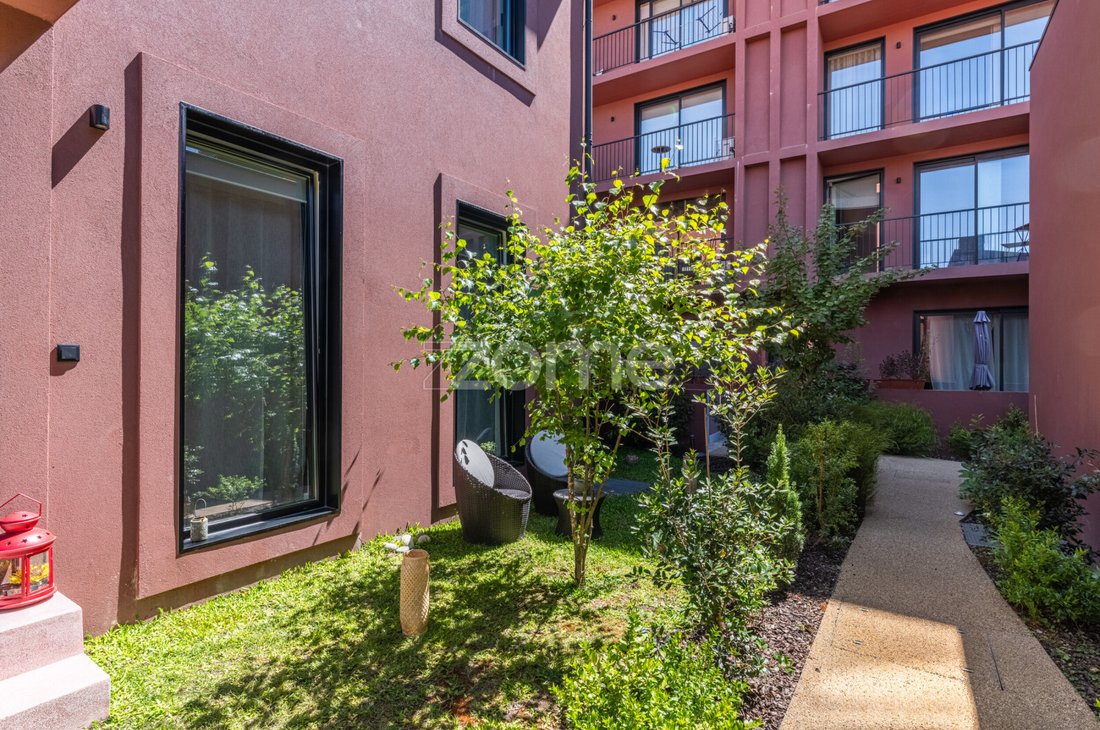
Nearly new 3-bedroom with en-suite bedroom, attic, equipped kitchen, private garden, parking space and two storage rooms. Located in the Terracotta residential complex, on Rua Santos Pousada, just steps from Campo 24 de Agosto and Rua Santa Catarina, in Porto. Designed by Architect Eduardo Nogueira and bearing the quality hallmark of Grupo Casais, this condominium offers common and private landscaped areas, a coworking room and a car lift for access to the garages.
ABOUT THE SURROUNDINGS:
Mostly residential area, very well served by all types of shops and services, with public transport at the door, health centre, local shops, supermarkets, schools, among others. Within a short distance, you can enjoy green spaces such as Campo 24 de Agosto, with access to the metro network, and Jardim Paulo Vallada. A short walk also allows you to enjoy some of the main leisure and tourist spots of the Invicta city, such as Mercado do Bolhão, Rua Santa Catarina, Avenida dos Aliados and much more.
MAIN FEATURES:
• 3-bedroom triplex with: ground floor, first floor and attic
• Located in the Terracotta residential complex, signed by Constru (Grupo Casais)
• With parking space in the basement and two storage rooms
• Access to electric vehicle charging at the parking space, connected to the property
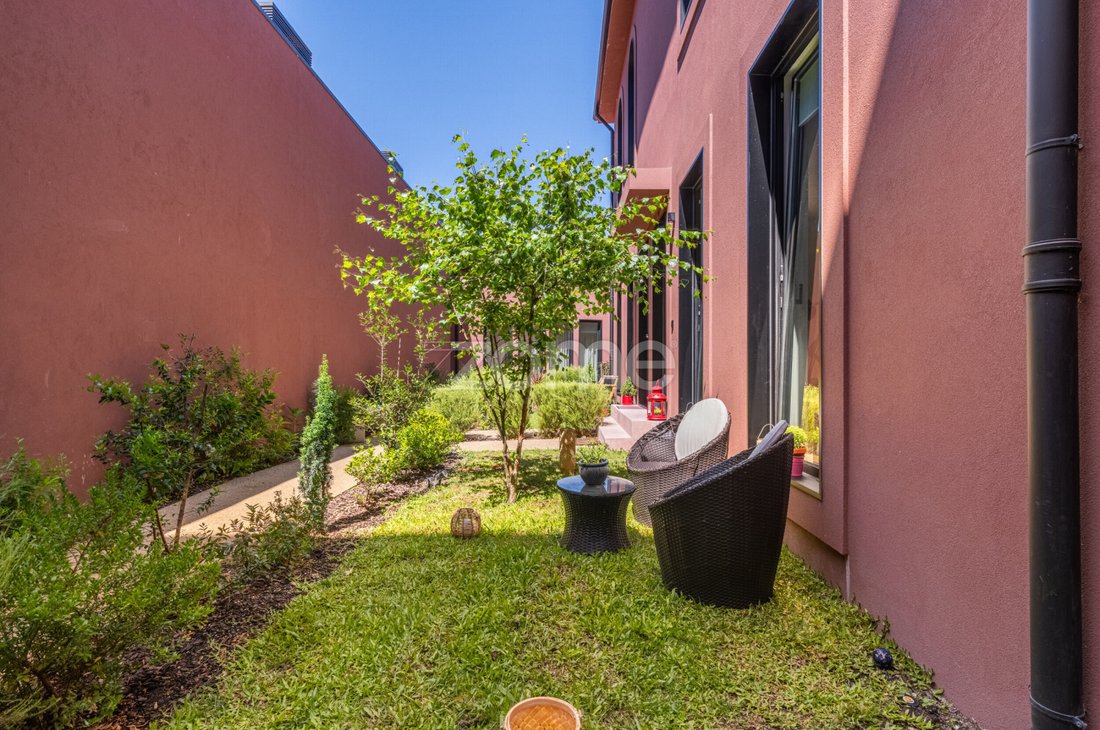
• Private garden area and balcony
• South and East solar orientation, benefiting from good natural light throughout the day
• Air conditioning system through ducts
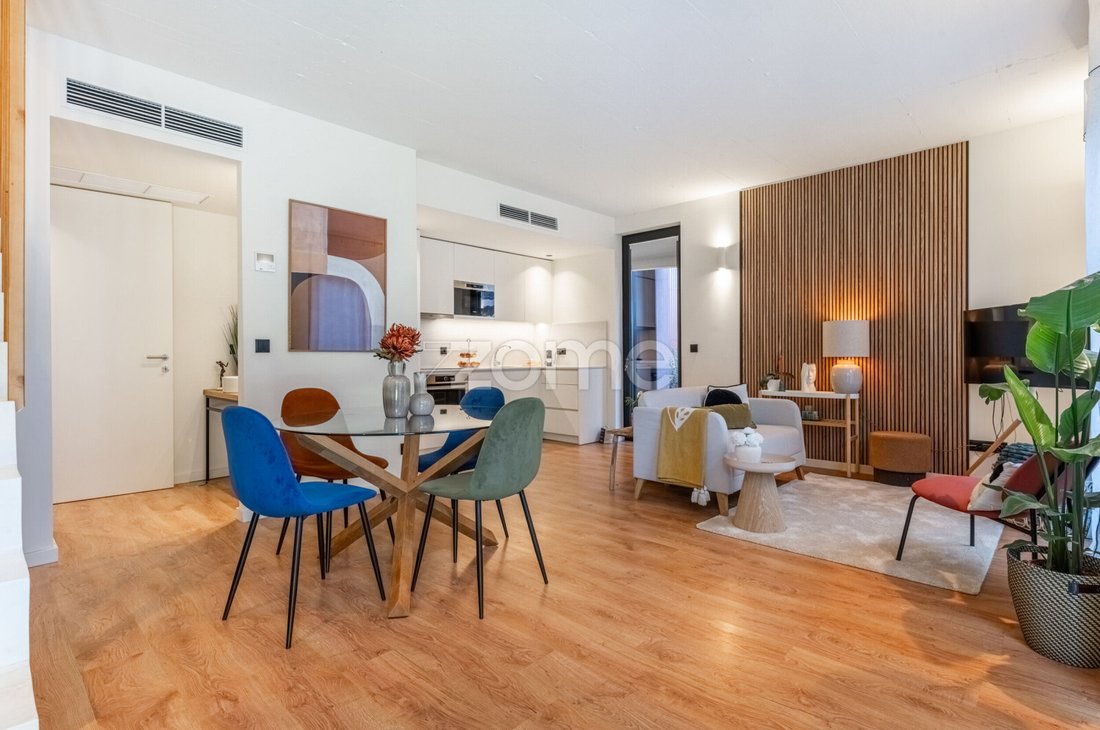
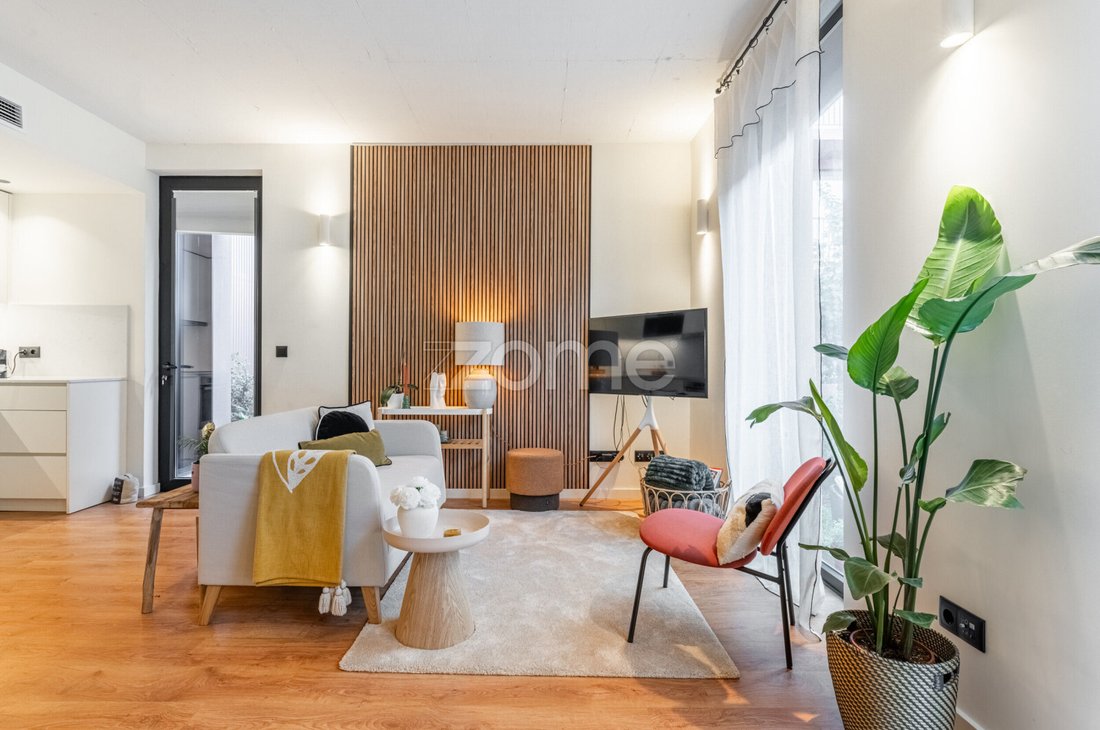
• Floor 0 with living room and kitchen, laundry room, guest bathroom and access to the garden
• Floor 1 with two bedrooms, one of them with balcony, storage and full bathroom
• Floor 2 (attic) with en-suite bedroom and storage area
• Possibility of including furniture in the property purchase (subject to negotiation)
• Condominium with landscaped areas and furnished multipurpose room
• Garage with car lift access
• Construction within the legal 5-year warranty period
GENERAL AREAS:
• House - 112.50 sqm
• Garden - 49.80 sqm
• Balcony - 1.60 sqm
• Parking space - 16.75 sqm
• Storage room 1 - 3.30 sqm
• Storage room 2 - 3.80 sqm
• Total area - 187.75 sqm
INTERIOR AREAS:
Floor 0:
• Living room - 20.10 sqm
• Kitchen - 7.50 sqm
• Laundry room - 1.20 sqm
• Guest bathroom - 3.00 sqm
Floor 1:
• Hallway - 3.30 sqm
• Full bathroom - 3.60 sqm
• Bedroom - 9.90 sqm
• Bedroom - 10.85 sqm
• Balcony - 1.60 sqm
• Storage - 1.20 sqm
Floor 2:
• Hallway - 2.80 sqm
• En-suite bedroom - 18.43 sqm
• En-suite bathroom - 4.30 sqm
EQUIPMENT, MATERIALS AND OTHER FEATURES:
• Interior air conditioning through ducts
• Multilayer wooden flooring in the living room and bedrooms, with polished marmorite and microcement in the bathrooms
• Windows with black anodised aluminium frames and double glazing
• Electric interior blinds (blackouts)
• False ceilings with LED lighting spots
• Built-in wardrobes in the bedrooms
• Furnished and equipped kitchen with induction hob, electric oven, extractor fan, dishwasher, fridge-freezer and microwave
• Laundry room equipped with washer-dryer
• Domestic hot water heating with 100-litre electric water heater
• Video intercom system
• High-security door, Sparta model by Dierre
• Façade with external thermal insulation system
• Common areas finished with polished marmorite, wallpaper and plaster
LEGAL AND TAX INFORMATION:
• Annual IMI: €447.51 (estimated value)
• Monthly condominium fee: €84.64 plus €8.46 for the common reserve fund
• Gardener expenses included in the monthly condominium fee
• Usage licence from 2024, issued by Porto City Council
• Energy certificate with B rating, issued by ADENE
DISTANCES AND NEARBY POINTS:
• 71 m from Unidade de Saúde Familiar Porto Centro (1 min. walk)
• 130 m from restaurants and cafés (2 min. walk)
• 130 m from My Auchan supermarket (2 min. walk)
• 140 m from ATM (2 min. walk)
• 190
Terracotta Condominium, by Constru - Grupo Casais:
Charm, modernity and tranquillity in the heart of Porto!
ABOUT THE PROPERTY:
Nearly new 3-bedroom with en-suite bedroom, attic, equipped kitchen, private garden, parking space and two storage rooms. Located in the Terracotta residential complex, on Rua Santos Pousada, just steps from Campo 24 de Agosto and Rua Santa Catarina, in Porto. Designed by Architect Eduardo Nogueira and bearing the quality hallmark of Grupo Casais, this condominium offers common and private landscaped areas, a coworking room and a car lift for access to the garages.
ABOUT THE SURROUNDINGS:
Mostly residential area, very well served by all types of shops and services, with public transport at the door, health centre, local shops, supermarkets, schools, among others. Within a short distance, you can enjoy green spaces such as Campo 24 de Agosto, with access to the metro network, and Jardim Paulo Vallada. A short walk also allows you to enjoy some of the main leisure and tourist spots of the Invicta city, such as Mercado do Bolhão, Rua Santa Catarina, Avenida dos Aliados and much more.
MAIN FEATURES:
• 3-bedroom triplex with: ground floor, first floor and attic
• Located in the Terracotta residential complex, signed by Constru (Grupo Casais)
• With parking space in the basement and two storage rooms
• Access to electric vehicle charging at the parking space, connected to the property
• Private garden area and balcony
• South and East solar orientation, benefiting from good natural light throughout the day
• Air conditioning system through ducts
• Floor 0 with living room and kitchen, laundry room, guest bathroom and access to the garden
• Floor 1 with two bedrooms, one of them with balcony, storage and full bathroom
• Floor 2 (attic) with en-suite bedroom and storage area
• Possibility of including furniture in the property purchase (subject to negotiation)
• Condominium with landscaped areas and furnished multipurpose room
• Garage with car lift access
• Construction within the legal 5-year warranty period
GENERAL AREAS:
• House - 112.50 sqm
• Garden - 49.80 sqm
• Balcony - 1.60 sqm
• Parking space - 16.75 sqm
• Storage room 1 - 3.30 sqm
• Storage room 2 - 3.80 sqm
• Total area - 187.75 sqm
INTERIOR AREAS:
Floor 0:
• Living room - 20.10 sqm
• Kitchen - 7.50 sqm
• Laundry room - 1.20 sqm
• Guest bathroom - 3.00 sqm
Floor 1:
• Hallway - 3.30 sqm
• Full bathroom - 3.60 sqm
• Bedroom - 9.90 sqm
• Bedroom - 10.85 sqm
• Balcony - 1.60 sqm
• Storage - 1.20 sqm
Floor 2:
• Hallway - 2.80 sqm
• En-suite bedroom - 18.43 sqm
• En-suite bathroom - 4.30 sqm
EQUIPMENT, MATERIALS AND OTHER FEATURES:
• Interior air conditioning through ducts
• Multilayer wooden flooring in the living room and bedrooms, with polished marmorite and microcement in the bathrooms
• Windows with black anodised aluminium frames and double glazing
• Electric interior blinds (blackouts)
• False ceilings with LED lighting spots
• Built-in wardrobes in the bedrooms
• Furnished and equipped kitchen with induction hob, electric oven, extractor fan, dishwasher, fridge-freezer and microwave
• Laundry room equipped with washer-dryer
• Domestic hot water heating with 100-litre electric water heater
• Video intercom system
• High-security door, Sparta model by Dierre
• Façade with external thermal insulation system
• Common areas finished with polished marmorite, wallpaper and plaster
LEGAL AND TAX INFORMATION:
• Annual IMI: €447.51 (estimated value)
• Monthly condominium fee: €84.64 plus €8.46 for the common reserve fund
• Gardener expenses included in the monthly condominium fee
• Usage licence from 2024, issued by Porto City Council
• Energy certificate with B rating, issued by ADENE
DISTANCES AND NEARBY POINTS:
• 71 m from Unidade de Saúde Familiar Porto Centro (1 min. walk)
• 130 m from restaurants and cafés (2 min. walk)
• 130 m from My Auchan supermarket (2 min. walk)
• 140 m from ATM (2 min. walk)
• 190
-
Art der Immobilie
Wohnung
-
Baujahr
2024
-
Preis/Quadratfuß
$565
Funktionen
Erkunden Sie die Gegend
Rua de Santos Pousada - Pares de 66 a 356 353, Bonfim, Distrikt Porto, Portugal
Auf Google Maps anzeigen
Preis pro sqft
Niedrig
Hoch
Vor 4 Jahren beigetreten
Sie haben sich nach diesem Objekt erkundigt
Der Agent wird sich in Kürze mit Ihnen in Verbindung setzen
Gelistet von
2019
Angebote
2022
Beigetreten
Besichtigung mit the agent buchen
Wählen Sie ein Datum und ob Sie eine virtuelle oder persönliche Besichtigung mit dem Makler wünschen.
Bevorzugtes Datum
Art der Tour
Zuletzt aktualisiert
August 18
Erstmalig gelistet
August 18
Angebotsreferenz
ZMPT592259
Ähnliche Immobilien in der Nähe
Neue Angebote in Bonfim

Entdecken Sie mehr Häuser zum Verkauf
Bonfim, Distrikt Porto, Portugal Immobilienarten
Bonfim, Distrikt Porto, Portugal beliebte Suchanfragen
- Panorama Immobilien in Bonfim, Distrikt Porto, Portugal
- Immobilien mit Meerblick in Bonfim, Distrikt Porto, Portugal
- Immobilien mit Terrasse in Bonfim, Distrikt Porto, Portugal
- Immobilien mit Bar in Bonfim, Distrikt Porto, Portugal
- Immobilien mit Spielzimmer in Bonfim, Distrikt Porto, Portugal
- Immobilien mit Office in Bonfim, Distrikt Porto, Portugal
- Immobilien mit Flussblick in Bonfim, Distrikt Porto, Portugal
- Immobilien mit Aufzug in Bonfim, Distrikt Porto, Portugal
- Blick auf die Stadt Immobilien in Bonfim, Distrikt Porto, Portugal
- Immobilien mit Bergblick in Bonfim, Distrikt Porto, Portugal
- Immobilien mit Garten in Bonfim, Distrikt Porto, Portugal
- Immobilien mit Outdoor-Küche in Bonfim, Distrikt Porto, Portugal
- Immobilien mit Golfblick in Bonfim, Distrikt Porto, Portugal
- Duplex Immobilien in Bonfim, Distrikt Porto, Portugal
- Gesicherte Wohnanlage Immobilien in Bonfim, Distrikt Porto, Portugal
- Privatsphäre Immobilien in Bonfim, Distrikt Porto, Portugal
- am Wasser Immobilien in Bonfim, Distrikt Porto, Portugal
- Anlageimmobilie Immobilien in Bonfim, Distrikt Porto, Portugal
- Moderne Immobilien in Bonfim, Distrikt Porto, Portugal
- Pferdesport Immobilien in Bonfim, Distrikt Porto, Portugal
- Neubauten Immobilien in Bonfim, Distrikt Porto, Portugal
- Immobilien mit Fitnessstudio in Bonfim, Distrikt Porto, Portugal
- Immobilien mit Sauna in Bonfim, Distrikt Porto, Portugal
- Immobilien mit Dampfsauna in Bonfim, Distrikt Porto, Portugal
- Immobilien mit Bibliothek in Bonfim, Distrikt Porto, Portugal
- Immobilien mit Klimaanlage in Bonfim, Distrikt Porto, Portugal
- am Ozean Immobilien in Bonfim, Distrikt Porto, Portugal
- Immobilien mit Weinkeller in Bonfim, Distrikt Porto, Portugal
- Immobilien mit Whirlpool in Bonfim, Distrikt Porto, Portugal
- Immobilien mit Kamin in Bonfim, Distrikt Porto, Portugal
- Immobilien mit Pool in Bonfim, Distrikt Porto, Portugal
- Immobilien mit Garage in Bonfim, Distrikt Porto, Portugal
- Immobilien mit Balkon in Bonfim, Distrikt Porto, Portugal
- Immobilien mit Tennisplatz in Bonfim, Distrikt Porto, Portugal
- Luxusvilla Immobilien in Bonfim, Distrikt Porto, Portugal
- Immobilien mit Offene Küche in Bonfim, Distrikt Porto, Portugal
- Renoviert Immobilien in Bonfim, Distrikt Porto, Portugal
- Immobilien mit Kino in Bonfim, Distrikt Porto, Portugal
- am Strand Immobilien in Bonfim, Distrikt Porto, Portugal
- Immobilien mit Hallenbad in Bonfim, Distrikt Porto, Portugal
- Immobilien mit Wasserblick in Bonfim, Distrikt Porto, Portugal
- Immobilien mit Ozeanblick in Bonfim, Distrikt Porto, Portugal
Verwandte Leitfäden & Geschichten
Das Vertrauen der führenden Makler der Welt
Die Makler hinter den außergewöhnlichsten Immobilien der Welt inserieren bei JamesEdition.
- Angebote von Sotheby's, Christie's, BARNES und Engel & Völkers
- Jedes Angebot wird vor der Veröffentlichung geprüft
- Verbinden Sie sich direkt mit verifizierten Maklern
Indem Sie fortfahren, akzeptieren Sie unsere Nutzungsbedingungen und Datenschutzrichtlinie.