$760,033
Wohnung In Porto
- 5 Schlafz.
- 3 Bäder
- 2,046 Sqft
- Aktualisiert: August 8
Über die Immobilie
Beschreibung wurde automatisch übersetzt.
Die Beschreibung wird in der Originalsprache angezeigt.
Property ID: ZMPT591842
Short Description:
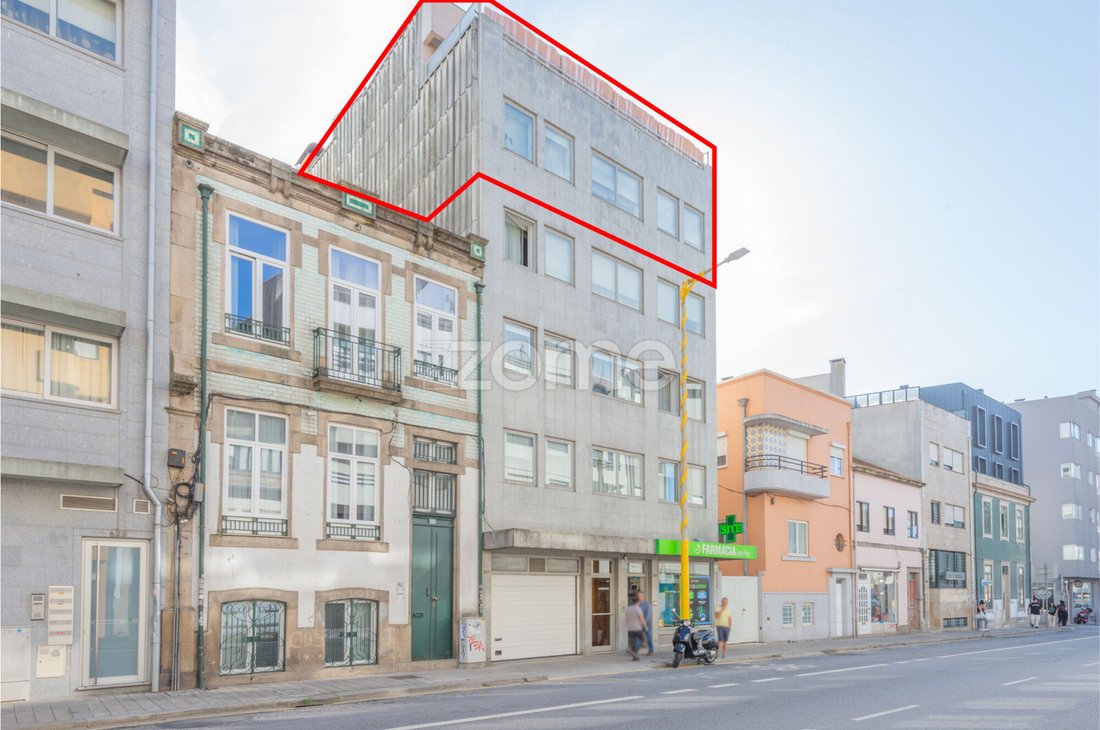
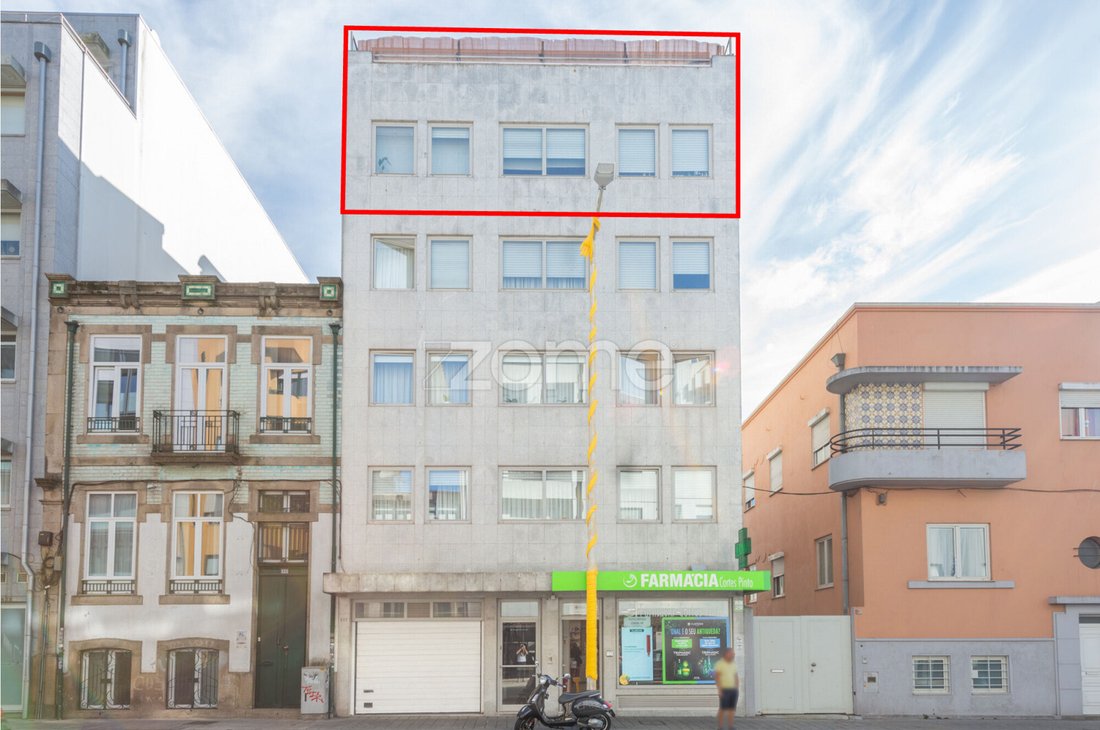
Apartment located on the fourth and fifth floors of a building with a basement, ground floor, and four upper floors, with only one unit per floor. This apartment benefits from the tranquility of having only three neighbors in total. On the ground floor, there is a pharmacy.
This is a 5-bedroom duplex apartment with two exposures, off
Short Description:
Apartment located on the fourth and fifth floors of a building with a basement, ground floor, and four upper floors, with only one unit per floor. This apartment benefits from the tranquility of having only three neighbors in total. On the ground floor, there is a pharmacy.
This is a 5-bedroom duplex apartment with two exposures, off
Property ID: ZMPT591842
Short Description:
Apartment located on the fourth and fifth floors of a building with a basement, ground floor, and four upper floors, with only one unit per floor. This apartment benefits from the tranquility of having only three neighbors in total. On the ground floor, there is a pharmacy.
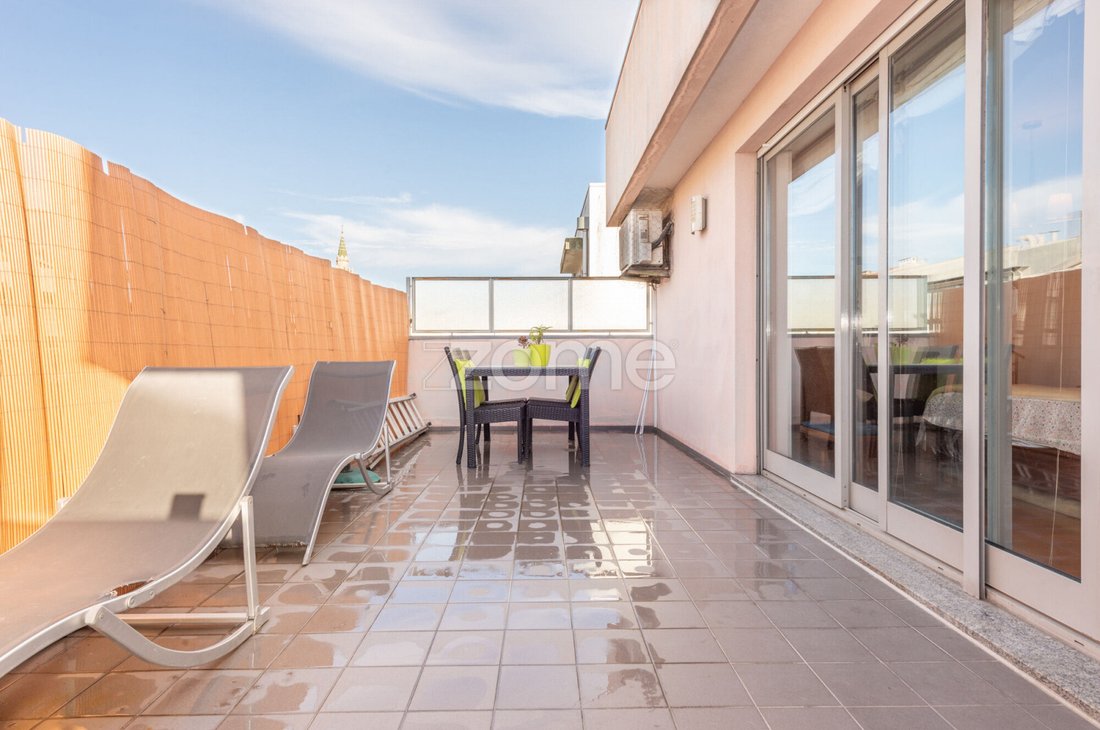
This is a 5-bedroom duplex apartment with two exposures, offering 190 m² of private gross area, north/south sunlight exposure, a 27 m² terrace, 2 balconies, a suite, and 2 parking spaces plus 1 converted into closed storage.
Full Description:
- Gross construction area: 233 m²
- Private gross area: 190 m²
- Sun exposure: North/South
- Year of registration: 1997
- 2 floors/duplex (top floors): 4th and 5th floors
- 27 m² terrace and 2 balconies
- 2 parking spaces, one with 24.3 m² and another with storage of 18.7 m² in the basement
Interior layout:
> 4th Floor: Entrance hall with built-in closet, living and dining room with south-facing balcony, furnished kitchen with pantry + closed laundry facing south, full bathroom with bathtub, 2 bedrooms with built-in closets
> 5th Floor: Bedroom hall, suite bedroom with built-in closet and terrace, full bathroom with bathtub, 2 bedrooms with south-facing balcony, full bathroom with shower
The apartment offers excellent space and a very functional layout, with rooms characterized by constant natural light.
Interior room descriptions:
Note: Below are the usable areas of each room.
> 4th Floor:
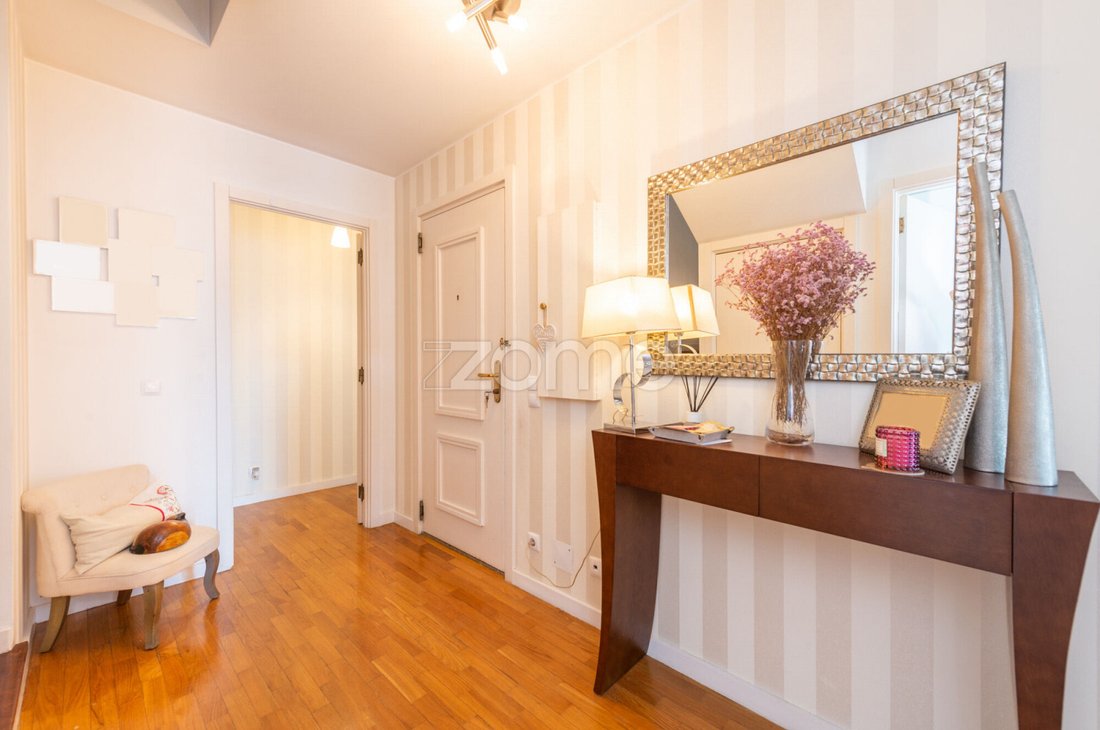
- Entrance Hall: Spacious reception area with access to the living and dining room, kitchen, and private bedroom area. Includes a very useful storage closet. Flooring is solid wood.
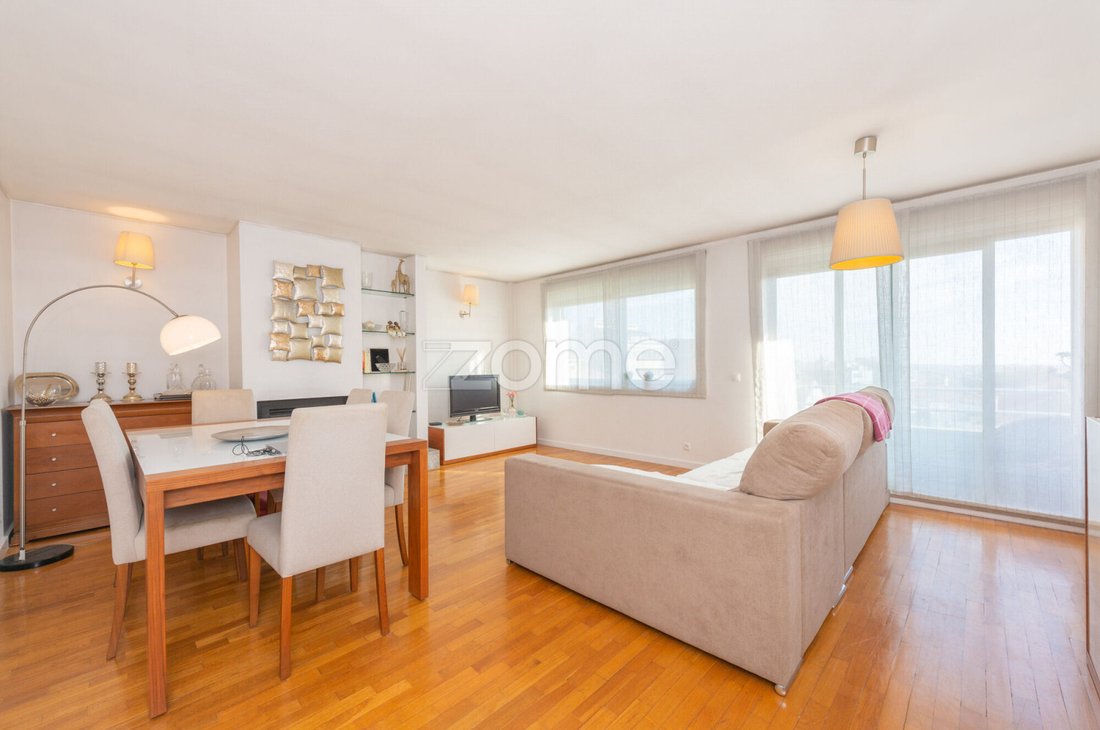
- Living and Dining Room (29.00 m²): South-facing with direct access to the balcony, receiving plenty of sunlight. The view is unobstructed. Flooring is solid wood. Features a fireplace with heat recovery.
- Kitchen: Spacious with continuous countertops and cabinets. Includes pantry and closed laundry.
- Full Bathroom: Equipped with a bathtub. Ceramic flooring.
- Bedroom (17.70 m²): Built-in closet. Solid wood flooring.
- Bedroom (23.10 m²): Built-in closet. Solid wood flooring.
> 5th Floor:
- Bedroom Hall: Spacious area providing access to the bedrooms.
- Full Bathroom: Equipped with a shower. Ceramic flooring.
- Bedroom (21.00 m²): Built-in closet and access to south-facing balcony. Solid wood flooring.
- Bedroom (16.80 m²): Access to south-facing balcony. Solid wood flooring.
- Suite Bedroom (20.50 m²): Bright with solid wood flooring for added comfort, generous built-in closet, and access to terrace.
- Terrace (27.00 m²): Large terrace accessible from the suite, facing north.
> Materials and Technical Details:
- Solid wood flooring
- Electric radiators
- Air conditioning in 2 bedrooms
- Double glazing in north-facing bedrooms
- Double frame with double glazing on the south side
- Fireplace with heat recovery
> Legal and Registry Details:
- Private gross area – 190.0 m²
- 4th Floor – 105 m²
- 5th Floor – 85 m²
- Dependent gross area – 43.00 m²
- Gross construction area – 233.00 m²
- Year of registration – 1997
- Usage license No. 481 dated 1997/07/14 issued by Porto City Hall
> Additional Information:
- Quarterly condominium fee: €390.00
- Property tax (IMI) – estimated at €478.72 per year
> Nearby Points and Distances:
1. Public Transport: The bus stop at Travessa Antero de Quental (lines 203, 302, etc.) is about 2 minutes on foot from the address. The bus stop at Rua de Faria Guimarães is also about 2 minutes away. The nearest metro/transport station is Praça do Marquês de Pombal (“Marquês”), approximately 6 minutes on foot.
2. Shops and Supermarkets: A Pingo Doce supermarket – Marquês is about 0.17 km from the address. Local fruit shops and bakeries are located on Rua João Pe
Short Description:
Apartment located on the fourth and fifth floors of a building with a basement, ground floor, and four upper floors, with only one unit per floor. This apartment benefits from the tranquility of having only three neighbors in total. On the ground floor, there is a pharmacy.
This is a 5-bedroom duplex apartment with two exposures, offering 190 m² of private gross area, north/south sunlight exposure, a 27 m² terrace, 2 balconies, a suite, and 2 parking spaces plus 1 converted into closed storage.
Full Description:
- Gross construction area: 233 m²
- Private gross area: 190 m²
- Sun exposure: North/South
- Year of registration: 1997
- 2 floors/duplex (top floors): 4th and 5th floors
- 27 m² terrace and 2 balconies
- 2 parking spaces, one with 24.3 m² and another with storage of 18.7 m² in the basement
Interior layout:
> 4th Floor: Entrance hall with built-in closet, living and dining room with south-facing balcony, furnished kitchen with pantry + closed laundry facing south, full bathroom with bathtub, 2 bedrooms with built-in closets
> 5th Floor: Bedroom hall, suite bedroom with built-in closet and terrace, full bathroom with bathtub, 2 bedrooms with south-facing balcony, full bathroom with shower
The apartment offers excellent space and a very functional layout, with rooms characterized by constant natural light.
Interior room descriptions:
Note: Below are the usable areas of each room.
> 4th Floor:
- Entrance Hall: Spacious reception area with access to the living and dining room, kitchen, and private bedroom area. Includes a very useful storage closet. Flooring is solid wood.
- Living and Dining Room (29.00 m²): South-facing with direct access to the balcony, receiving plenty of sunlight. The view is unobstructed. Flooring is solid wood. Features a fireplace with heat recovery.
- Kitchen: Spacious with continuous countertops and cabinets. Includes pantry and closed laundry.
- Full Bathroom: Equipped with a bathtub. Ceramic flooring.
- Bedroom (17.70 m²): Built-in closet. Solid wood flooring.
- Bedroom (23.10 m²): Built-in closet. Solid wood flooring.
> 5th Floor:
- Bedroom Hall: Spacious area providing access to the bedrooms.
- Full Bathroom: Equipped with a shower. Ceramic flooring.
- Bedroom (21.00 m²): Built-in closet and access to south-facing balcony. Solid wood flooring.
- Bedroom (16.80 m²): Access to south-facing balcony. Solid wood flooring.
- Suite Bedroom (20.50 m²): Bright with solid wood flooring for added comfort, generous built-in closet, and access to terrace.
- Terrace (27.00 m²): Large terrace accessible from the suite, facing north.
> Materials and Technical Details:
- Solid wood flooring
- Electric radiators
- Air conditioning in 2 bedrooms
- Double glazing in north-facing bedrooms
- Double frame with double glazing on the south side
- Fireplace with heat recovery
> Legal and Registry Details:
- Private gross area – 190.0 m²
- 4th Floor – 105 m²
- 5th Floor – 85 m²
- Dependent gross area – 43.00 m²
- Gross construction area – 233.00 m²
- Year of registration – 1997
- Usage license No. 481 dated 1997/07/14 issued by Porto City Hall
> Additional Information:
- Quarterly condominium fee: €390.00
- Property tax (IMI) – estimated at €478.72 per year
> Nearby Points and Distances:
1. Public Transport: The bus stop at Travessa Antero de Quental (lines 203, 302, etc.) is about 2 minutes on foot from the address. The bus stop at Rua de Faria Guimarães is also about 2 minutes away. The nearest metro/transport station is Praça do Marquês de Pombal (“Marquês”), approximately 6 minutes on foot.
2. Shops and Supermarkets: A Pingo Doce supermarket – Marquês is about 0.17 km from the address. Local fruit shops and bakeries are located on Rua João Pe
-
Art der Immobilie
Wohnung
-
Baujahr
1997
-
Preis/Quadratfuß
$371
Funktionen
Erkunden Sie die Gegend
Rua João Pedro Ribeiro - Impares de 785 a 937 839, União das Freguesias de Cedofeita, Santo Ildefonso, Sé, Miragaia, São Nicolau e Vitória, Distrikt Porto, Portugal
Auf Google Maps anzeigen
Preis pro sqft
Niedrig
Hoch
Vor 4 Jahren beigetreten
Sie haben sich nach diesem Objekt erkundigt
Der Agent wird sich in Kürze mit Ihnen in Verbindung setzen
Gelistet von
2031
Angebote
2022
Beigetreten
Besichtigung mit the agent buchen
Wählen Sie ein Datum und ob Sie eine virtuelle oder persönliche Besichtigung mit dem Makler wünschen.
Bevorzugtes Datum
Art der Tour
Zuletzt aktualisiert
August 8
Erstmalig gelistet
August 8
Angebotsreferenz
ZMPT591842
Ähnliche Immobilien in der Nähe
Neue Angebote in União das Freguesias de Cedofeita, Santo Ildefonso, Sé, Miragaia, São Nicolau e Vitória


Entdecken Sie mehr Häuser zum Verkauf
União das Freguesias de Cedofeita, Santo Ildefonso, Sé, Miragaia, São Nicolau e Vitória, Distrikt Porto, Portugal Immobilienarten
- Häuser zum Verkauf in União das Freguesias de Cedofeita, Santo Ildefonso, Sé, Miragaia, São Nicolau e Vitória, Distrikt Porto, Portugal
- Villen zum Verkauf in União das Freguesias de Cedofeita, Santo Ildefonso, Sé, Miragaia, São Nicolau e Vitória, Distrikt Porto, Portugal
- Land zum Verkauf in União das Freguesias de Cedofeita, Santo Ildefonso, Sé, Miragaia, São Nicolau e Vitória, Distrikt Porto, Portugal
- Stadthäuser zum Verkauf in União das Freguesias de Cedofeita, Santo Ildefonso, Sé, Miragaia, São Nicolau e Vitória, Distrikt Porto, Portugal
- Eigentumswohnungen zum Verkauf in União das Freguesias de Cedofeita, Santo Ildefonso, Sé, Miragaia, São Nicolau e Vitória, Distrikt Porto, Portugal
- Penthouses zum Verkauf in União das Freguesias de Cedofeita, Santo Ildefonso, Sé, Miragaia, São Nicolau e Vitória, Distrikt Porto, Portugal
- Chateaus zum Verkauf in União das Freguesias de Cedofeita, Santo Ildefonso, Sé, Miragaia, São Nicolau e Vitória, Distrikt Porto, Portugal
União das Freguesias de Cedofeita, Santo Ildefonso, Sé, Miragaia, São Nicolau e Vitória, Distrikt Porto, Portugal beliebte Suchanfragen
- Panorama Immobilien in União das Freguesias de Cedofeita, Santo Ildefonso, Sé, Miragaia, São Nicolau e Vitória, Distrikt Porto, Portugal
- Immobilien mit Meerblick in União das Freguesias de Cedofeita, Santo Ildefonso, Sé, Miragaia, São Nicolau e Vitória, Distrikt Porto, Portugal
- Immobilien mit Seeblick in União das Freguesias de Cedofeita, Santo Ildefonso, Sé, Miragaia, São Nicolau e Vitória, Distrikt Porto, Portugal
- Immobilien mit Terrasse in União das Freguesias de Cedofeita, Santo Ildefonso, Sé, Miragaia, São Nicolau e Vitória, Distrikt Porto, Portugal
- Immobilien mit Bar in União das Freguesias de Cedofeita, Santo Ildefonso, Sé, Miragaia, São Nicolau e Vitória, Distrikt Porto, Portugal
- Immobilien mit Spielzimmer in União das Freguesias de Cedofeita, Santo Ildefonso, Sé, Miragaia, São Nicolau e Vitória, Distrikt Porto, Portugal
- Immobilien mit Office in União das Freguesias de Cedofeita, Santo Ildefonso, Sé, Miragaia, São Nicolau e Vitória, Distrikt Porto, Portugal
- Immobilien mit Flussblick in União das Freguesias de Cedofeita, Santo Ildefonso, Sé, Miragaia, São Nicolau e Vitória, Distrikt Porto, Portugal
- Immobilien mit Aufzug in União das Freguesias de Cedofeita, Santo Ildefonso, Sé, Miragaia, São Nicolau e Vitória, Distrikt Porto, Portugal
- Blick auf die Stadt Immobilien in União das Freguesias de Cedofeita, Santo Ildefonso, Sé, Miragaia, São Nicolau e Vitória, Distrikt Porto, Portugal
- Immobilien mit Bergblick in União das Freguesias de Cedofeita, Santo Ildefonso, Sé, Miragaia, São Nicolau e Vitória, Distrikt Porto, Portugal
- Immobilien mit Garten in União das Freguesias de Cedofeita, Santo Ildefonso, Sé, Miragaia, São Nicolau e Vitória, Distrikt Porto, Portugal
- Immobilien mit Outdoor-Küche in União das Freguesias de Cedofeita, Santo Ildefonso, Sé, Miragaia, São Nicolau e Vitória, Distrikt Porto, Portugal
- Duplex Immobilien in União das Freguesias de Cedofeita, Santo Ildefonso, Sé, Miragaia, São Nicolau e Vitória, Distrikt Porto, Portugal
- Küste Immobilien in União das Freguesias de Cedofeita, Santo Ildefonso, Sé, Miragaia, São Nicolau e Vitória, Distrikt Porto, Portugal
- Gesicherte Wohnanlage Immobilien in União das Freguesias de Cedofeita, Santo Ildefonso, Sé, Miragaia, São Nicolau e Vitória, Distrikt Porto, Portugal
- Privatsphäre Immobilien in União das Freguesias de Cedofeita, Santo Ildefonso, Sé, Miragaia, São Nicolau e Vitória, Distrikt Porto, Portugal
- am Wasser Immobilien in União das Freguesias de Cedofeita, Santo Ildefonso, Sé, Miragaia, São Nicolau e Vitória, Distrikt Porto, Portugal
- Immobilien auf Hügeln in União das Freguesias de Cedofeita, Santo Ildefonso, Sé, Miragaia, São Nicolau e Vitória, Distrikt Porto, Portugal
- Anlageimmobilie Immobilien in União das Freguesias de Cedofeita, Santo Ildefonso, Sé, Miragaia, São Nicolau e Vitória, Distrikt Porto, Portugal
- Moderne Immobilien in União das Freguesias de Cedofeita, Santo Ildefonso, Sé, Miragaia, São Nicolau e Vitória, Distrikt Porto, Portugal
- Pferdesport Immobilien in União das Freguesias de Cedofeita, Santo Ildefonso, Sé, Miragaia, São Nicolau e Vitória, Distrikt Porto, Portugal
- Neubauten Immobilien in União das Freguesias de Cedofeita, Santo Ildefonso, Sé, Miragaia, São Nicolau e Vitória, Distrikt Porto, Portugal
- Immobilien mit Fitnessstudio in União das Freguesias de Cedofeita, Santo Ildefonso, Sé, Miragaia, São Nicolau e Vitória, Distrikt Porto, Portugal
- Immobilien mit Sauna in União das Freguesias de Cedofeita, Santo Ildefonso, Sé, Miragaia, São Nicolau e Vitória, Distrikt Porto, Portugal
- Immobilien mit Bibliothek in União das Freguesias de Cedofeita, Santo Ildefonso, Sé, Miragaia, São Nicolau e Vitória, Distrikt Porto, Portugal
- Immobilien mit Klimaanlage in União das Freguesias de Cedofeita, Santo Ildefonso, Sé, Miragaia, São Nicolau e Vitória, Distrikt Porto, Portugal
- am Ozean Immobilien in União das Freguesias de Cedofeita, Santo Ildefonso, Sé, Miragaia, São Nicolau e Vitória, Distrikt Porto, Portugal
- Immobilien mit Weinkeller in União das Freguesias de Cedofeita, Santo Ildefonso, Sé, Miragaia, São Nicolau e Vitória, Distrikt Porto, Portugal
- Immobilien mit Whirlpool in União das Freguesias de Cedofeita, Santo Ildefonso, Sé, Miragaia, São Nicolau e Vitória, Distrikt Porto, Portugal
- Immobilien mit Kamin in União das Freguesias de Cedofeita, Santo Ildefonso, Sé, Miragaia, São Nicolau e Vitória, Distrikt Porto, Portugal
- Immobilien mit Pool in União das Freguesias de Cedofeita, Santo Ildefonso, Sé, Miragaia, São Nicolau e Vitória, Distrikt Porto, Portugal
- Immobilien mit Garage in União das Freguesias de Cedofeita, Santo Ildefonso, Sé, Miragaia, São Nicolau e Vitória, Distrikt Porto, Portugal
- Immobilien mit Balkon in União das Freguesias de Cedofeita, Santo Ildefonso, Sé, Miragaia, São Nicolau e Vitória, Distrikt Porto, Portugal
- Immobilien mit Tennisplatz in União das Freguesias de Cedofeita, Santo Ildefonso, Sé, Miragaia, São Nicolau e Vitória, Distrikt Porto, Portugal
- am Meer Immobilien in União das Freguesias de Cedofeita, Santo Ildefonso, Sé, Miragaia, São Nicolau e Vitória, Distrikt Porto, Portugal
- Immobilien mit Weinberg in União das Freguesias de Cedofeita, Santo Ildefonso, Sé, Miragaia, São Nicolau e Vitória, Distrikt Porto, Portugal
- Luxusvilla Immobilien in União das Freguesias de Cedofeita, Santo Ildefonso, Sé, Miragaia, São Nicolau e Vitória, Distrikt Porto, Portugal
- Immobilien mit Privatstrand in União das Freguesias de Cedofeita, Santo Ildefonso, Sé, Miragaia, São Nicolau e Vitória, Distrikt Porto, Portugal
- Immobilien mit Offene Küche in União das Freguesias de Cedofeita, Santo Ildefonso, Sé, Miragaia, São Nicolau e Vitória, Distrikt Porto, Portugal
- Renoviert Immobilien in União das Freguesias de Cedofeita, Santo Ildefonso, Sé, Miragaia, São Nicolau e Vitória, Distrikt Porto, Portugal
- Immobilien mit Kino in União das Freguesias de Cedofeita, Santo Ildefonso, Sé, Miragaia, São Nicolau e Vitória, Distrikt Porto, Portugal
- am See Immobilien in União das Freguesias de Cedofeita, Santo Ildefonso, Sé, Miragaia, São Nicolau e Vitória, Distrikt Porto, Portugal
- am Fluss Immobilien in União das Freguesias de Cedofeita, Santo Ildefonso, Sé, Miragaia, São Nicolau e Vitória, Distrikt Porto, Portugal
- am Strand Immobilien in União das Freguesias de Cedofeita, Santo Ildefonso, Sé, Miragaia, São Nicolau e Vitória, Distrikt Porto, Portugal
- Immobilien mit Hallenbad in União das Freguesias de Cedofeita, Santo Ildefonso, Sé, Miragaia, São Nicolau e Vitória, Distrikt Porto, Portugal
- Immobilien mit Wasserblick in União das Freguesias de Cedofeita, Santo Ildefonso, Sé, Miragaia, São Nicolau e Vitória, Distrikt Porto, Portugal
- Immobilien mit Ozeanblick in União das Freguesias de Cedofeita, Santo Ildefonso, Sé, Miragaia, São Nicolau e Vitória, Distrikt Porto, Portugal
Verwandte Leitfäden & Geschichten
Das Vertrauen der führenden Makler der Welt
Die Makler hinter den außergewöhnlichsten Immobilien der Welt inserieren bei JamesEdition.
- Angebote von Sotheby's, Christie's, BARNES und Engel & Völkers
- Jedes Angebot wird vor der Veröffentlichung geprüft
- Verbinden Sie sich direkt mit verifizierten Maklern
Indem Sie fortfahren, akzeptieren Sie unsere Nutzungsbedingungen und Datenschutzrichtlinie.