$1,210,953
Wohnung In Porto
- 3 Schlafz.
- 3 Bäder
- 2,433 Sqft
- Aktualisiert: April 29
Über die Immobilie
Beschreibung wurde automatisch übersetzt.
Die Beschreibung wird in der Originalsprache angezeigt.
Property ID: ZMPT585295 Property Description: Fully renovated 3-bedroom duplex apartment with 3 bedrooms, 1 balcony/terrace, 1 storage room, and 2 parking spaces. Location and Surroundings: Located at Rua Padre Luis Cabral 969, Foz Velha, União das Freguesias de Aldoar, Foz do Douro e Nevogilde, Porto, in a mixed-use area with multifamily housing, commerce, and services. Quiet area with easy car a
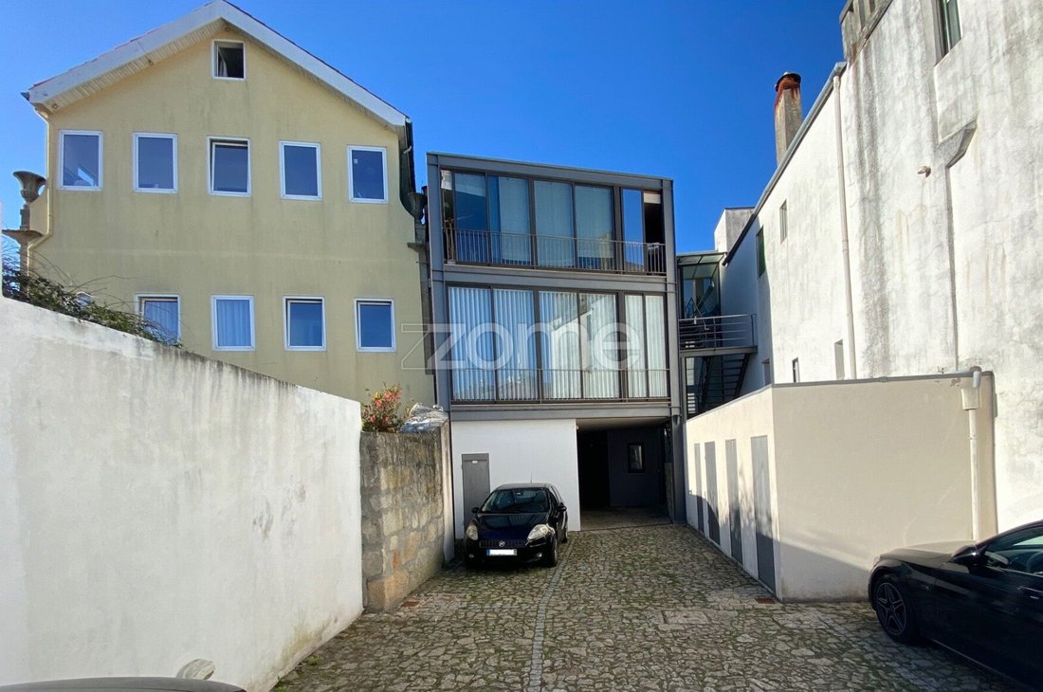
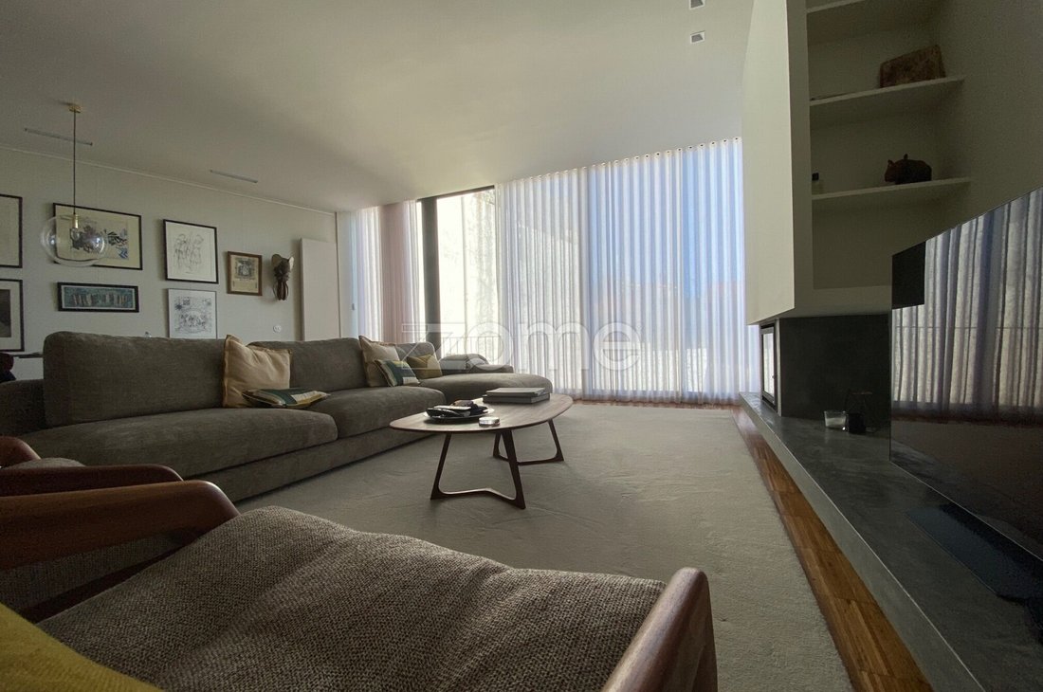
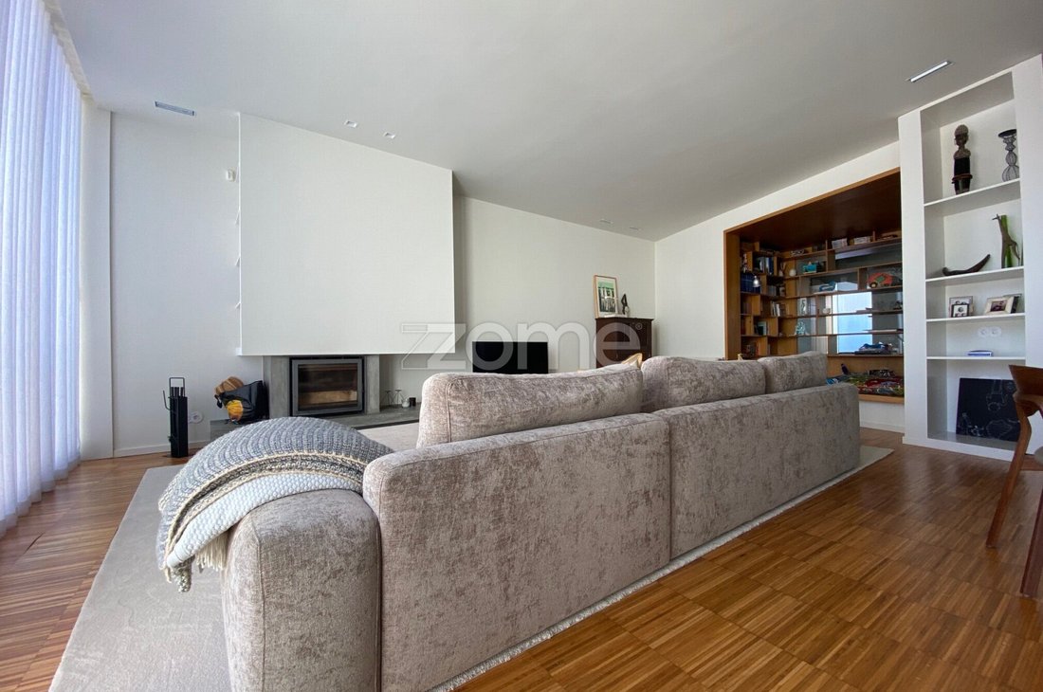
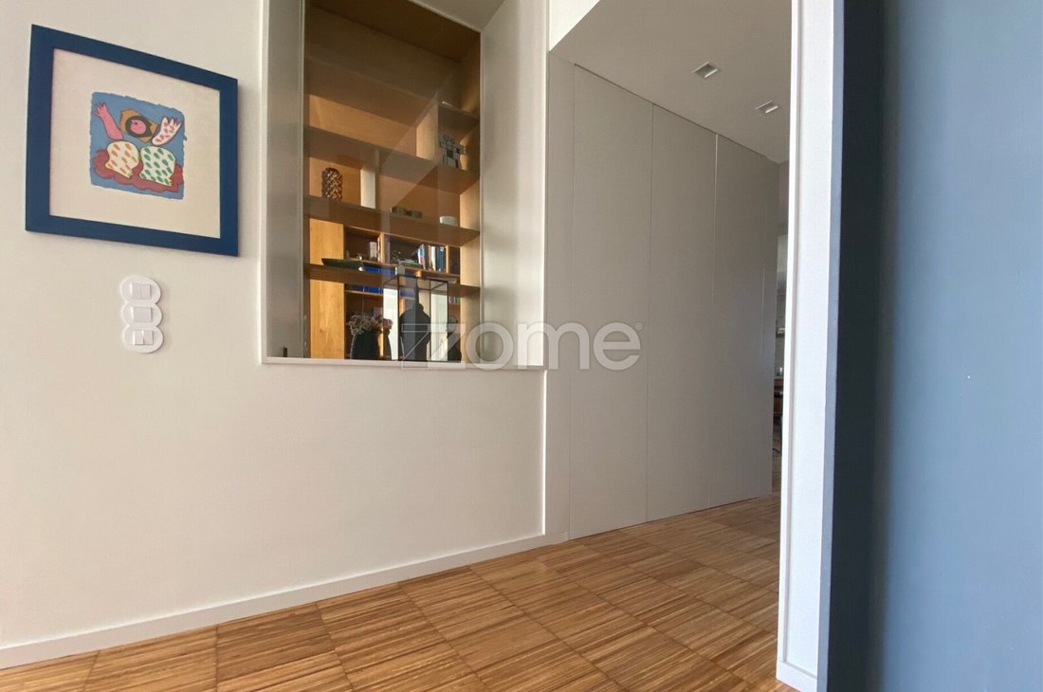
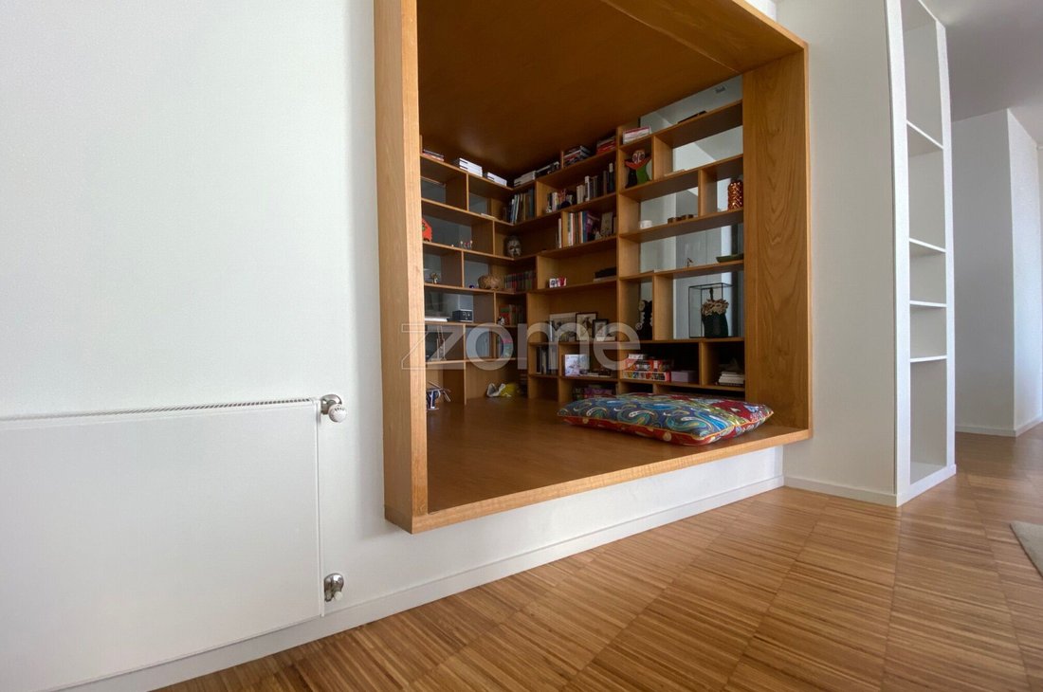
Property ID: ZMPT585295 Property Description: Fully renovated 3-bedroom duplex apartment with 3 bedrooms, 1 balcony/terrace, 1 storage room, and 2 parking spaces. Location and Surroundings: Located at Rua Padre Luis Cabral 969, Foz Velha, União das Freguesias de Aldoar, Foz do Douro e Nevogilde, Porto, in a mixed-use area with multifamily housing, commerce, and services. Quiet area with easy car and pedestrian access. Second line of construction in Foz Velha, close to the main international schools in Porto, Universidade Católica, Forte de S. João, Passeio Alegre, and the beaches. Nearby services and commerce include pharmacy, cafes, bakeries, mini-markets, restaurants, hospitals, banks, police, and public transport (buses and tram). Building (according to Urban Property Registry): ”Building under horizontal property regime. 3 floors.” Main Features: - Duplex on 1st and 2nd floors - Two exposures (Southeast/Northwest orientation) - Elevator (1 unit) - 1 balcony/terrace (in the suite) - 3 heat recoverers (FOGO MONTANHA) - 2 uncovered parking spaces in the courtyard - 1 closed storage room on ground floor Social Area (1st Floor): - Entrance hall/distribution area (social, service, and private areas) with technical closet and built-in wardrobe - Guest bathroom with toilet and sink - Kitchen (36.60 m²) with dining area, furnished and equipped with heat recoverer (FOGO MONTANHA), oven (BOSCH), built-in microwave (BOSCH), induction cooktop (SIEMENS), gas cooktop (BOSCH), extractor hood (BOSCH), refrigerator (BOSCH), freezer (BOSCH), and dishwasher (BOSCH) - Technical area, laundry/linen care area with washer and dryer (BOSCH) and boiler (VULCANO) - Living room (45.75 m²) with heat recoverer (FOGO MONTANHA) - Library (5.20 m²) Social/Private Area (1st Floor): - Distribution area with built-in wardrobe - 1 bedroom (12.00 m²) with built-in wardrobe and access to bathroom - 1 bedroom (14.00 m²) with built-in wardrobes and access to bathroom - Shared bathroom with toilet, sink, shower base, natural lighting, and ventilation - Staircase to upper floor Private Area (2nd Floor): - Distribution area with closet (8.50 m²) - 1 suite (17.50 m²) with built-in wardrobe, heat recoverer (FOGO MONTANHA), bathroom (5.60 m²) with toilet, double sink with cabinet, shower, and access to balcony/terrace - Balcony/terrace (9.50 m²) Other Features and Amenities: - Security door - Interior carpentry and built-in wardrobes lacquered white - Exterior aluminum frames (dark gray) with double glazing - Social area flooring in solid wood parquet (Eucalyptus, varnished, industrial style) - Kitchen flooring in solid wood parquet (Eucalyptus, varnished, industrial style) and natural stone (CEPO DE GRÉS) - Private area flooring in solid wood parquet (Eucalyptus, varnished, industrial style) - Suite flooring in oak parquet - Guest bathroom flooring in solid wood parquet (Eucalyptus, varnished, industrial style) - Bathrooms (2 bedrooms) with painted micro-concrete flooring and walls (green) - Suite bathroom with natural stone flooring and walls (Travertine) - Balcony/terrace with solid wood deck (Ipê, hidden fixings) and stainless steel railing - False ceilings with recessed spotlights - Sanitary ware (DURAVIT, white) - Fully furnished kitchen with BLUM fittings - Kitchen countertop and backsplash in natural stone (CEPO DE GRÉS) - Built-in appliances (BOSCH) - Electrical control systems and outlets (EFAPEL, design by architect SIZA VIEIRA) - Security door - Video intercom - Electric blackouts - Automatic gate
-
Art der Immobilie
Wohnung
-
Preis/Quadratfuß
$497
Funktionen
Erkunden Sie die Gegend
Rua Padre Luís Cabral - Pares de 806 a 974 696, Aldoar, Foz do Douro und Nevogilde, Distrikt Porto, Portugal
Auf Google Maps anzeigen
Preis pro sqft
Niedrig
Hoch
1,207 weitere Einträge in Aldoar, Foz do Douro und Nevogilde anzeigen
Vor 4 Jahren beigetreten
Sie haben sich nach diesem Objekt erkundigt
Der Agent wird sich in Kürze mit Ihnen in Verbindung setzen
Gelistet von
1984
Angebote
2022
Beigetreten
Besichtigung mit the agent buchen
Wählen Sie ein Datum und ob Sie eine virtuelle oder persönliche Besichtigung mit dem Makler wünschen.
Bevorzugtes Datum
Art der Tour
Zuletzt aktualisiert
April 29
Erstmalig gelistet
Mar 7
Angebotsreferenz
ZMPT585295
Das Vertrauen der führenden Makler der Welt
Die Makler hinter den außergewöhnlichsten Immobilien der Welt inserieren bei JamesEdition.
- Angebote von Sotheby's, Christie's, BARNES und Engel & Völkers
- Jedes Angebot wird vor der Veröffentlichung geprüft
- Verbinden Sie sich direkt mit verifizierten Maklern
Indem Sie fortfahren, akzeptieren Sie unsere Nutzungsbedingungen und Datenschutzrichtlinie.