

$1,086,336
Wohnung In Porto
- 4 Schlafz.
- 4 Bäder
- 1,604 Sqft
- Aktualisiert: April 29
- 1
Über die Immobilie
Beschreibung wurde automatisch übersetzt.
Die Beschreibung wird in der Originalsprache angezeigt.
Identificação do imóvel: ZMPT570655
Located in the privileged area of Foz do Douro, with immediate access to Av. Diogo Botelho and Praça do Império, the apartment is surrounded by reference facilities such as the Serralves Foundation and the Catholic University.
The construction was carried out by luxury housing specialists J. Camilo® and was designed by the dEMM architecture stu
Located in the privileged area of Foz do Douro, with immediate access to Av. Diogo Botelho and Praça do Império, the apartment is surrounded by reference facilities such as the Serralves Foundation and the Catholic University.
The construction was carried out by luxury housing specialists J. Camilo® and was designed by the dEMM architecture stu
Identificação do imóvel: ZMPT570655
Located in the privileged area of Foz do Douro, with immediate access to Av. Diogo Botelho and Praça do Império, the apartment is surrounded by reference facilities such as the Serralves Foundation and the Catholic University.
The construction was carried out by luxury housing specialists J. Camilo® and was designed by the dEMM architecture studio, having won the prestigious international architecture award ”Leaf Awards” in London.
This 3-bedroom apartment is located in a private condominium on Rua Bartolomeu Velho in Foz do Douro, featuring a garden with the following characteristics:
- Apartment area of 150 m².
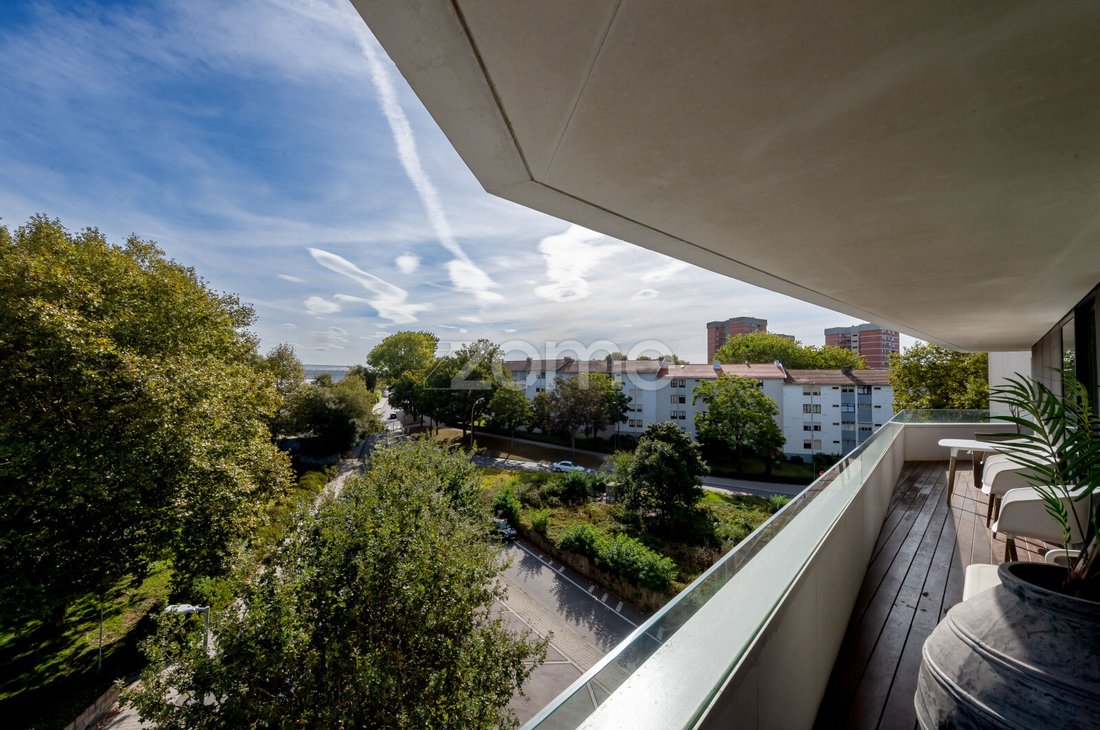
- A 45 m² balcony that runs along the entire perimeter, providing a unique living experience.
- Situated on the 5th floor with an elevator.
- Plenty of natural light, with East-South-North exposure and open views.
- The interior consists of: entrance hall, living room, kitchen, laundry room, guest bathroom, corridor, full bathroom, two bedrooms, and a suite.
- Built-in wardrobes in all 3 bedrooms.
- Apartment includes a garage box for 3 cars.
- Easy parking around the building.
- Facades and common interior areas in excellent condition and maintenance.
- Private gardens surrounding the building.
The apartment features spacious areas with a functional layout and spaces characterized by the constant presence of natural light. This apartment is in a prime location, surrounded by transport and access points, and close to all types of shops, services, and supermarkets. In the surrounding area, you can also enjoy a garden and a public pool.
INTERIOR DESCRIPTION:
(Note: below are the useful areas of each division)
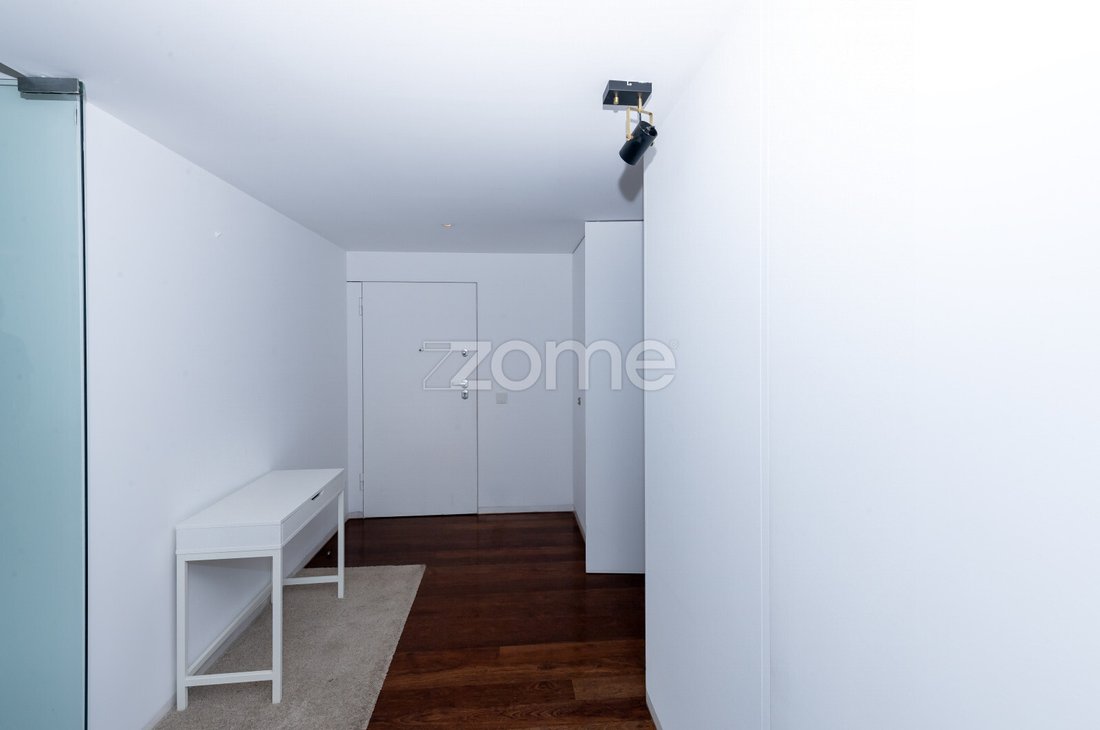
- Entrance Hall (8.30 m²) - Spacious reception area, with access to the living room, kitchen, laundry room, guest bathroom, and bedroom corridor.
- Living Room (40 m²) - Facing south, like the balcony, receiving plenty of sunlight. The view is open, and there is also a fireplace.
- Balcony (45 m²) - The balcony is accessible from every room in the apartment.
- Kitchen and Laundry Room (22 m²) - Spacious, with a countertop and fitted cabinets. The cabinets are the originals and are in good condition. The following appliances are included in the sale: ceramic hob, oven, extractor fan, dishwasher, and fridge (the washing machine is not included).
- Corridor to the Bedrooms (5.25 m²) - A circulation space connecting the entrance hall to the full bathroom and bedrooms.
- Guest Bathroom (2.30 m²) - A well-maintained bathroom. It has a sink with a lower cabinet and a toilet, with air extraction connected to the building’s ventilation system.
- Bedroom 1 (12.50 m²) - Bright, receiving sunlight from the north. It has a large built-in wardrobe.
- Bedroom 2 (12.50 m²) - Bright, receiving sunlight from the north. It has a large built-in wardrobe.
- Full Bathroom (4.30 m²) - A well-maintained bathroom. It has a bathtub with a tempered glass screen, sink with a lower cabinet, and air extraction connected to the building’s ventilation system.
- Suite (24 m²) - Bright, receiving sunlight from the north. It has a large built-in wardrobe. The bathroom is well-maintained, with a shower with tempered glass and a sink with a lower cabinet, and air extraction connected to the building’s ventilation system
MATERIALS AND TECHNICAL DETAILS:
- Windows with single aluminum frames and double glazing.
- Marble floors in the kitchen and bathrooms.
- Hardwood flooring in good condition in the entrance hall, living room, corridor, and bedrooms.
- Built-in wardrobes in the bedrooms.
- Kitchen with the following appliances: ceramic hob, oven, fridge, extractor fan, and dishwasher.
- Water heating through a heat pump.
- Underfloor heating system.
- Apartment with a home automation system.
- Garage box for 3 cars on the -1 level.
MATRICIAL AND LEGAL ELEMENTS:
- Gross private area: 149.00 m² (apartment)
- Gross dependent area: 12.00 m² (garage and balcony)
- Year of registration in the land registry: 2011
-
Located in the privileged area of Foz do Douro, with immediate access to Av. Diogo Botelho and Praça do Império, the apartment is surrounded by reference facilities such as the Serralves Foundation and the Catholic University.
The construction was carried out by luxury housing specialists J. Camilo® and was designed by the dEMM architecture studio, having won the prestigious international architecture award ”Leaf Awards” in London.
This 3-bedroom apartment is located in a private condominium on Rua Bartolomeu Velho in Foz do Douro, featuring a garden with the following characteristics:
- Apartment area of 150 m².
- A 45 m² balcony that runs along the entire perimeter, providing a unique living experience.
- Situated on the 5th floor with an elevator.
- Plenty of natural light, with East-South-North exposure and open views.
- The interior consists of: entrance hall, living room, kitchen, laundry room, guest bathroom, corridor, full bathroom, two bedrooms, and a suite.
- Built-in wardrobes in all 3 bedrooms.
- Apartment includes a garage box for 3 cars.
- Easy parking around the building.
- Facades and common interior areas in excellent condition and maintenance.
- Private gardens surrounding the building.
The apartment features spacious areas with a functional layout and spaces characterized by the constant presence of natural light. This apartment is in a prime location, surrounded by transport and access points, and close to all types of shops, services, and supermarkets. In the surrounding area, you can also enjoy a garden and a public pool.
INTERIOR DESCRIPTION:
(Note: below are the useful areas of each division)
- Entrance Hall (8.30 m²) - Spacious reception area, with access to the living room, kitchen, laundry room, guest bathroom, and bedroom corridor.
- Living Room (40 m²) - Facing south, like the balcony, receiving plenty of sunlight. The view is open, and there is also a fireplace.
- Balcony (45 m²) - The balcony is accessible from every room in the apartment.
- Kitchen and Laundry Room (22 m²) - Spacious, with a countertop and fitted cabinets. The cabinets are the originals and are in good condition. The following appliances are included in the sale: ceramic hob, oven, extractor fan, dishwasher, and fridge (the washing machine is not included).
- Corridor to the Bedrooms (5.25 m²) - A circulation space connecting the entrance hall to the full bathroom and bedrooms.
- Guest Bathroom (2.30 m²) - A well-maintained bathroom. It has a sink with a lower cabinet and a toilet, with air extraction connected to the building’s ventilation system.
- Bedroom 1 (12.50 m²) - Bright, receiving sunlight from the north. It has a large built-in wardrobe.
- Bedroom 2 (12.50 m²) - Bright, receiving sunlight from the north. It has a large built-in wardrobe.
- Full Bathroom (4.30 m²) - A well-maintained bathroom. It has a bathtub with a tempered glass screen, sink with a lower cabinet, and air extraction connected to the building’s ventilation system.
- Suite (24 m²) - Bright, receiving sunlight from the north. It has a large built-in wardrobe. The bathroom is well-maintained, with a shower with tempered glass and a sink with a lower cabinet, and air extraction connected to the building’s ventilation system
MATERIALS AND TECHNICAL DETAILS:
- Windows with single aluminum frames and double glazing.
- Marble floors in the kitchen and bathrooms.
- Hardwood flooring in good condition in the entrance hall, living room, corridor, and bedrooms.
- Built-in wardrobes in the bedrooms.
- Kitchen with the following appliances: ceramic hob, oven, fridge, extractor fan, and dishwasher.
- Water heating through a heat pump.
- Underfloor heating system.
- Apartment with a home automation system.
- Garage box for 3 cars on the -1 level.
MATRICIAL AND LEGAL ELEMENTS:
- Gross private area: 149.00 m² (apartment)
- Gross dependent area: 12.00 m² (garage and balcony)
- Year of registration in the land registry: 2011
-
-
Art der Immobilie
Wohnung
-
Baujahr
2011
-
Preis/Quadratfuß
$677
Funktionen
Erkunden Sie die Gegend
Rua Padre Luís Cabral - Impares de 433 a 815 689, Aldoar, Foz do Douro und Nevogilde, Distrikt Porto, Portugal
Auf Google Maps anzeigen
Preis pro sqft
Niedrig
Hoch
1,156 weitere Einträge in Aldoar, Foz do Douro und Nevogilde anzeigen
Vor 4 Jahren beigetreten
Sie haben sich nach diesem Objekt erkundigt
Der Agent wird sich in Kürze mit Ihnen in Verbindung setzen
Gelistet von
2050
Angebote
2022
Beigetreten
Besichtigung mit the agent buchen
Wählen Sie ein Datum und ob Sie eine virtuelle oder persönliche Besichtigung mit dem Makler wünschen.
Bevorzugtes Datum
Art der Tour
Zuletzt aktualisiert
April 29
Erstmalig gelistet
Oct 2, 2024
Angebotsreferenz
ZMPT570655
Ähnliche Immobilien in der Nähe
Neue Angebote in Aldoar, Foz do Douro und Nevogilde



Entdecken Sie mehr Häuser zum Verkauf
Aldoar, Foz do Douro und Nevogilde, Portugal Immobilienarten
- Wohnungen zum Verkauf in Aldoar, Foz do Douro und Nevogilde, Portugal
- Häuser zum Verkauf in Aldoar, Foz do Douro und Nevogilde, Portugal
- Villen zum Verkauf in Aldoar, Foz do Douro und Nevogilde, Portugal
- Penthouses zum Verkauf in Aldoar, Foz do Douro und Nevogilde, Portugal
- Land zum Verkauf in Aldoar, Foz do Douro und Nevogilde, Portugal
- Stadthäuser zum Verkauf in Aldoar, Foz do Douro und Nevogilde, Portugal
- Anwesen zum Verkauf in Aldoar, Foz do Douro und Nevogilde, Portugal
Aldoar, Foz do Douro und Nevogilde, Portugal beliebte Suchanfragen
- Panorama Immobilien in Aldoar, Foz do Douro und Nevogilde, Portugal
- Immobilien mit Meerblick in Aldoar, Foz do Douro und Nevogilde, Portugal
- Immobilien mit Terrasse in Aldoar, Foz do Douro und Nevogilde, Portugal
- Immobilien mit Bar in Aldoar, Foz do Douro und Nevogilde, Portugal
- Immobilien mit Spielzimmer in Aldoar, Foz do Douro und Nevogilde, Portugal
- Immobilien mit Office in Aldoar, Foz do Douro und Nevogilde, Portugal
- Immobilien mit Flussblick in Aldoar, Foz do Douro und Nevogilde, Portugal
- Immobilien mit Aufzug in Aldoar, Foz do Douro und Nevogilde, Portugal
- Blick auf die Stadt Immobilien in Aldoar, Foz do Douro und Nevogilde, Portugal
- Immobilien mit Bergblick in Aldoar, Foz do Douro und Nevogilde, Portugal
- Immobilien mit Garten in Aldoar, Foz do Douro und Nevogilde, Portugal
- Immobilien mit Outdoor-Küche in Aldoar, Foz do Douro und Nevogilde, Portugal
- Immobilien mit Golfblick in Aldoar, Foz do Douro und Nevogilde, Portugal
- Duplex Immobilien in Aldoar, Foz do Douro und Nevogilde, Portugal
- Küste Immobilien in Aldoar, Foz do Douro und Nevogilde, Portugal
- Gesicherte Wohnanlage Immobilien in Aldoar, Foz do Douro und Nevogilde, Portugal
- Privatsphäre Immobilien in Aldoar, Foz do Douro und Nevogilde, Portugal
- am Wasser Immobilien in Aldoar, Foz do Douro und Nevogilde, Portugal
- Anlageimmobilie Immobilien in Aldoar, Foz do Douro und Nevogilde, Portugal
- Moderne Immobilien in Aldoar, Foz do Douro und Nevogilde, Portugal
- Neubauten Immobilien in Aldoar, Foz do Douro und Nevogilde, Portugal
- Immobilien mit Fitnessstudio in Aldoar, Foz do Douro und Nevogilde, Portugal
- Immobilien mit Sauna in Aldoar, Foz do Douro und Nevogilde, Portugal
- Immobilien mit Dampfsauna in Aldoar, Foz do Douro und Nevogilde, Portugal
- Immobilien mit Bibliothek in Aldoar, Foz do Douro und Nevogilde, Portugal
- Immobilien mit Klimaanlage in Aldoar, Foz do Douro und Nevogilde, Portugal
- am Ozean Immobilien in Aldoar, Foz do Douro und Nevogilde, Portugal
- Immobilien mit Weinkeller in Aldoar, Foz do Douro und Nevogilde, Portugal
- Immobilien mit Whirlpool in Aldoar, Foz do Douro und Nevogilde, Portugal
- Immobilien mit Kamin in Aldoar, Foz do Douro und Nevogilde, Portugal
- Immobilien mit Pool in Aldoar, Foz do Douro und Nevogilde, Portugal
- Immobilien mit Garage in Aldoar, Foz do Douro und Nevogilde, Portugal
- Immobilien mit Balkon in Aldoar, Foz do Douro und Nevogilde, Portugal
- Immobilien mit Tennisplatz in Aldoar, Foz do Douro und Nevogilde, Portugal
- am Meer Immobilien in Aldoar, Foz do Douro und Nevogilde, Portugal
- Immobilien mit Offene Küche in Aldoar, Foz do Douro und Nevogilde, Portugal
- Renoviert Immobilien in Aldoar, Foz do Douro und Nevogilde, Portugal
- Immobilien mit Kino in Aldoar, Foz do Douro und Nevogilde, Portugal
- am Fluss Immobilien in Aldoar, Foz do Douro und Nevogilde, Portugal
- am Strand Immobilien in Aldoar, Foz do Douro und Nevogilde, Portugal
- Immobilien mit Hallenbad in Aldoar, Foz do Douro und Nevogilde, Portugal
- Immobilien mit Wasserblick in Aldoar, Foz do Douro und Nevogilde, Portugal
- Immobilien mit Ozeanblick in Aldoar, Foz do Douro und Nevogilde, Portugal
Verwandte Leitfäden & Geschichten
Das Vertrauen der führenden Makler der Welt
Die Makler hinter den außergewöhnlichsten Immobilien der Welt inserieren bei JamesEdition.
- Angebote von Sotheby's, Christie's, BARNES und Engel & Völkers
- Jedes Angebot wird vor der Veröffentlichung geprüft
- Verbinden Sie sich direkt mit verifizierten Maklern
Indem Sie fortfahren, akzeptieren Sie unsere Nutzungsbedingungen und Datenschutzrichtlinie.