$1,344,257
Haus V4 Mit Garten Und Terrassen
- 4 Schlafz.
- 5 Bäder
- 2,455 Sqft
- 3,101 Sqft lot
- Aktualisiert: Dezember 3, 2025
- 4
Über die Immobilie
Beschreibung wurde automatisch übersetzt.
Die Beschreibung wird in der Originalsprache angezeigt.
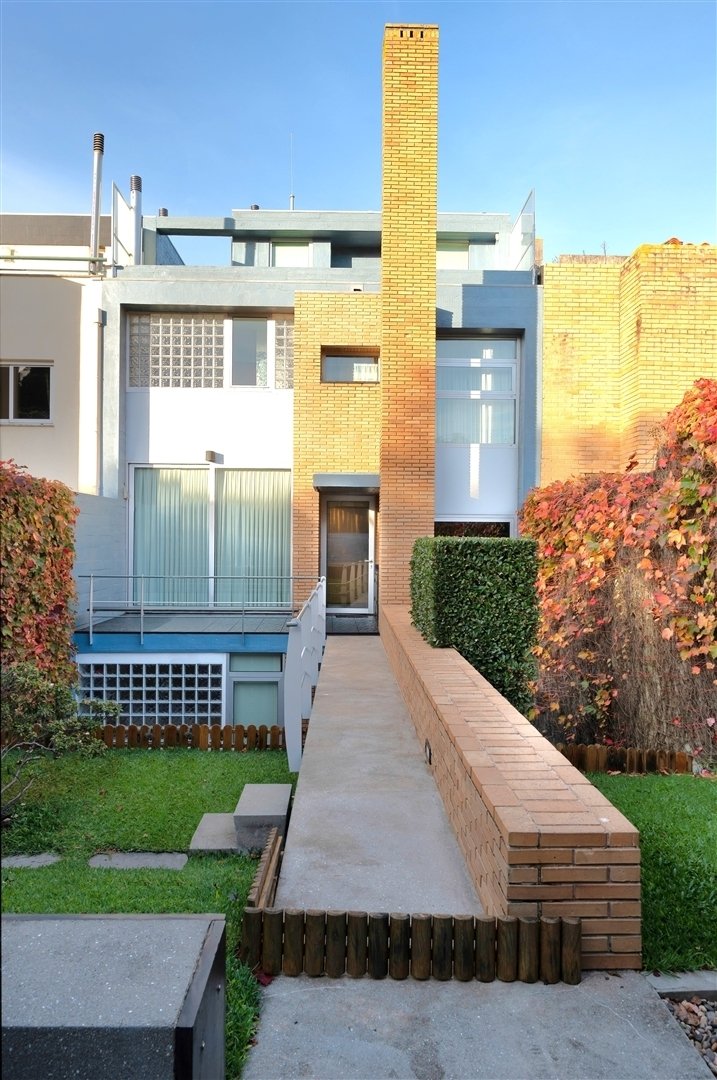
228 m² große Villensuiten mit 4 Schlafzimmern, Garten und Terrassen Haus mit zwei Fronten, zeitgenössischer Architektur, mit der Signatur des Bogens. Carlos Prata, mit einer harmonischen Kombination von Oberflächen und Materialien von hoher Qualität. Eingebettet in ein Grundstück von 288 m², mit Sonneneinstrahlung nach Süd/Nord mit einer Gesamtbaufläche von 392 m2; ca. 180 m2 Garten und Terrassen,
Triplex House with 4 Suites, 228 m², with Garden and Terraces
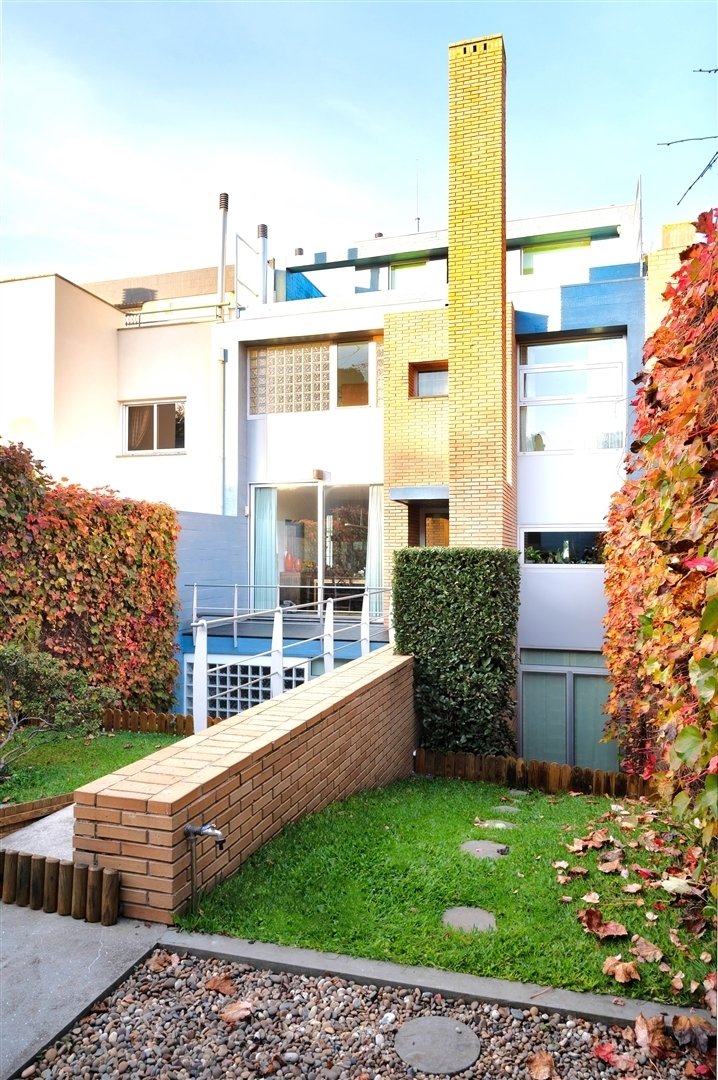
House with two facades, featuring contemporary architecture designed by Architect Carlos Prata, with a harmonious combination of high-quality finishes and materials.
Located on a 288 m² plot, with south/north sun exposure and a total construction area of 392 m²; approximately 180 m² of garden and terraces, mainly facing so
House with two facades, featuring contemporary architecture designed by Architect Carlos Prata, with a harmonious combination of high-quality finishes and materials.
Located on a 288 m² plot, with south/north sun exposure and a total construction area of 392 m²; approximately 180 m² of garden and terraces, mainly facing so
228 m² große Villensuiten mit 4 Schlafzimmern, Garten und Terrassen Haus mit zwei Fronten, zeitgenössischer Architektur, mit der Signatur des Bogens. Carlos Prata, mit einer harmonischen Kombination von Oberflächen und Materialien von hoher Qualität. Eingebettet in ein Grundstück von 288 m², mit Sonneneinstrahlung nach Süd/Nord mit einer Gesamtbaufläche von 392 m2; ca. 180 m2 Garten und Terrassen, größtenteils nach Süden ausgerichtet.Im Erdgeschoss: Eingangshalle mit ca. 15 m2, Abstellraum, Wäscherei, eine Sauna mit 4,8 m2 und 1 Suite mit 26 m2, die als Büro genutzt werden kann, und Zugang zum Garten und zur Terrasse. Neben der Garage für 2/3 Fahrzeuge w/42 m2; Im 1. Stock ein Wohnzimmer (35,8 m2) mit Zugang zum Essbereich (18,15 m2) mit Zugang zum Grillplatz und zum Garten; Abstellraum, Bad und Küche (13,8 m2) ausgestattet und mit Blick und Zugang zum Garten, nach Süden ausgerichtet.Im 2. Stock befinden sich 3 Suiten (21,53 m2, 28,59 m2 und 19,25 m2), alle mit Balkon/Terrasse.Auf der obersten Etage, ein offener Raum mit 22,4 m2, mit Terrassen im Süden und Norden (die größte im Süden). Fensterrahmen und Doppelverglasung von bester Qualität, mit eingebauter Alarmanlage, Gas Zentralheizung; Es befindet sich in der Nähe des Stadtparks zwischen Aviz und Foz und bietet alle Arten von Geschäften und Dienstleistungen (Schulen, Restaurants, Geschäfte, Supermärkte usw.), öffentliche Verkehrsmittel usw.
Triplex House with 4 Suites, 228 m², with Garden and Terraces
House with two facades, featuring contemporary architecture designed by Architect Carlos Prata, with a harmonious combination of high-quality finishes and materials.
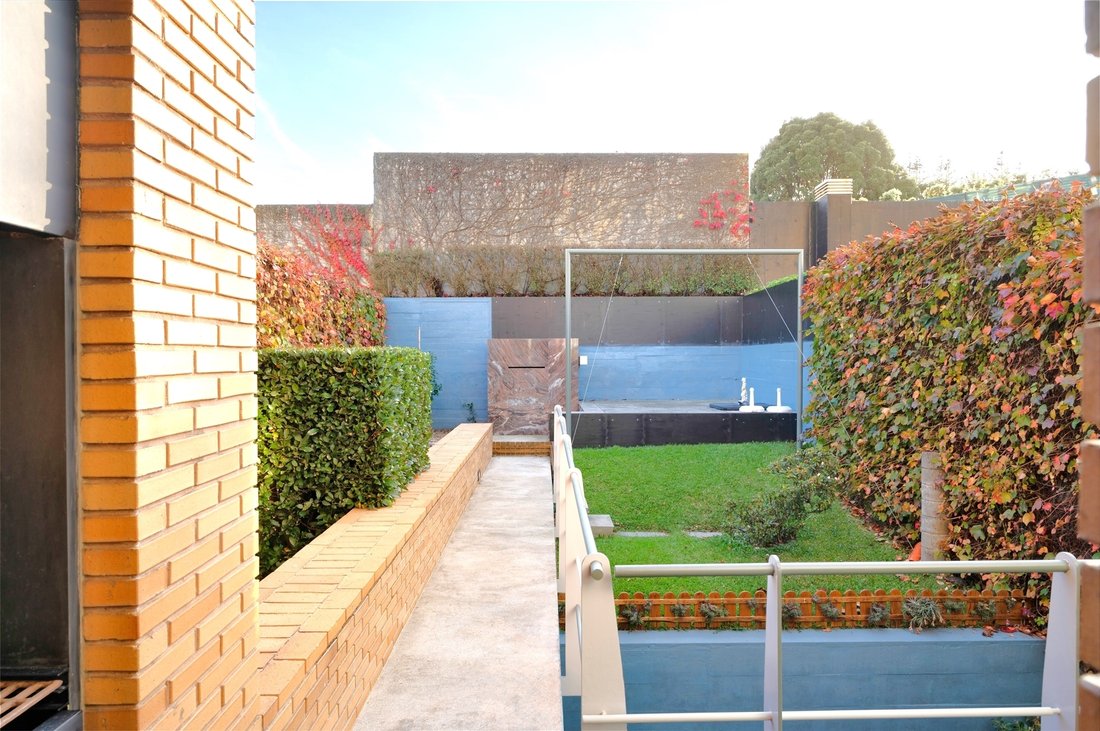
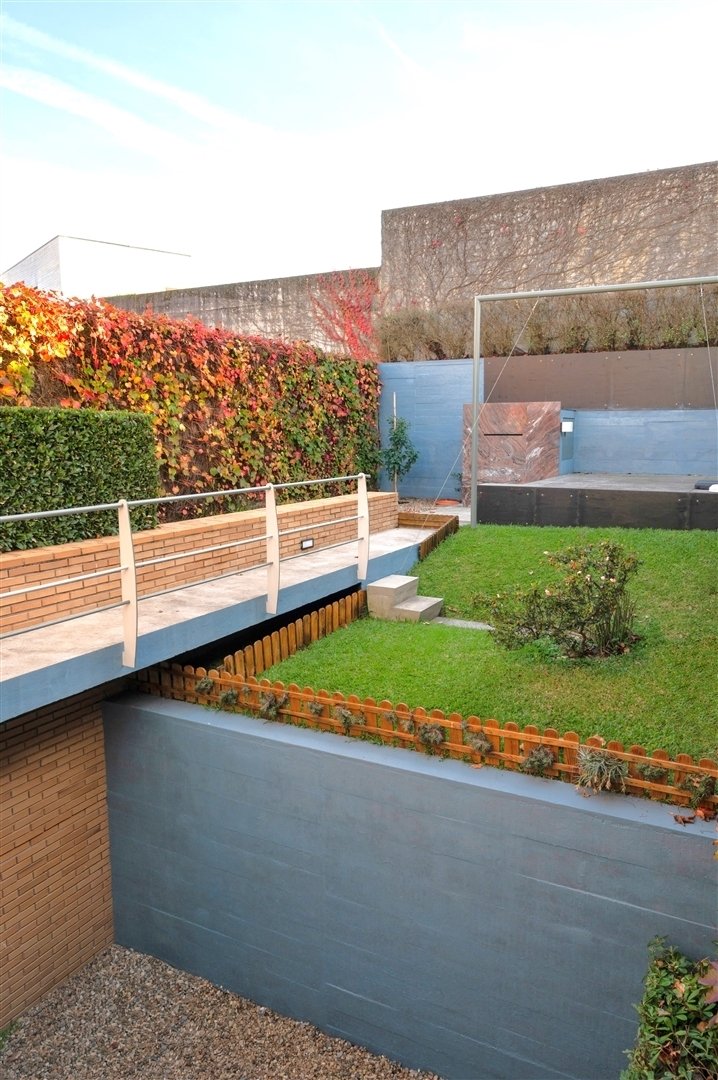
Located on a 288 m² plot, with south/north sun exposure and a total construction area of 392 m²; approximately 180 m² of garden and terraces, mainly facing south.
On the ground floor: entrance hall of approximately 15 m², storage, laundry room, a sauna of 4.8 m² and 1 suite of 26 m² that can be used as an office, and access to the garden and terrace. Next to it is the garage for 2/3 vehicles with 42 m² and ramp/garden space for another large car.
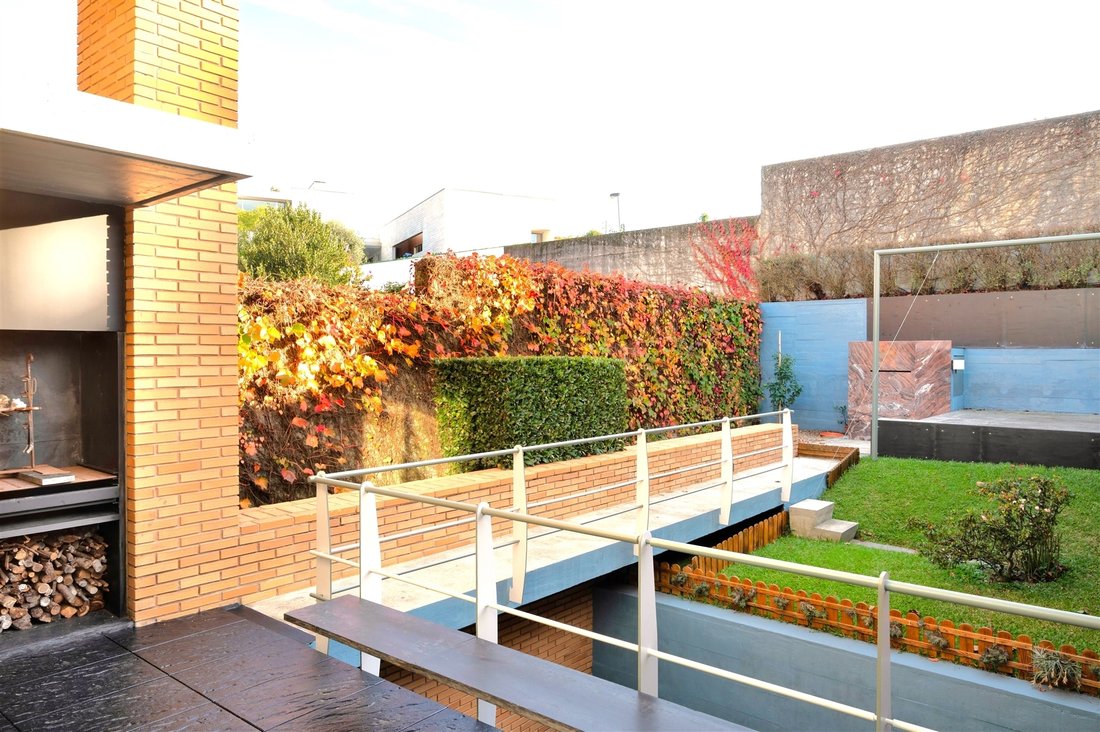
On the 1st floor, a living room (35.8 m2) opening onto the dining room area (18.15 m2) with access to the barbecue area and the garden; storage room, toilet and the kitchen (13.8 m2) equipped and with views and access to the garden, facing south.
On the 2nd floor, 3 suites (21.53 m2, 28.59 m2 and 19.25 m2) all with balcony/terrace.
On the top floor, an open space of 22.4 m2, with terraces to the south and north (the larger one to the south).
Property Details:
4 Suites:
Bathrooms in Angola marble and granite
SCHUCO window frames with thermal break and high-quality double glazing from CRISTALERIA ESPANHOLA, with built-in alarm, central gas heating with a 300-liter cylinder
ROCA gas heating, fireplace with hot water piping all in threaded copper with insulation sleeve. Roca bathroom fixtures.
HANSGROHE faucets and towel rails.
Covered and equipped barbecue area
It is located near the City Park, between Aviz and Foz, with all kinds of shops and services around (schools, restaurants, shops, supermarket, etc.), public transport, pharmacies, Garcia de Orta Secondary School, etc.
House with two facades, featuring contemporary architecture designed by Architect Carlos Prata, with a harmonious combination of high-quality finishes and materials.
Located on a 288 m² plot, with south/north sun exposure and a total construction area of 392 m²; approximately 180 m² of garden and terraces, mainly facing south.
On the ground floor: entrance hall of approximately 15 m², storage, laundry room, a sauna of 4.8 m² and 1 suite of 26 m² that can be used as an office, and access to the garden and terrace. Next to it is the garage for 2/3 vehicles with 42 m² and ramp/garden space for another large car.
On the 1st floor, a living room (35.8 m2) opening onto the dining room area (18.15 m2) with access to the barbecue area and the garden; storage room, toilet and the kitchen (13.8 m2) equipped and with views and access to the garden, facing south.
On the 2nd floor, 3 suites (21.53 m2, 28.59 m2 and 19.25 m2) all with balcony/terrace.
On the top floor, an open space of 22.4 m2, with terraces to the south and north (the larger one to the south).
Property Details:
4 Suites:
Bathrooms in Angola marble and granite
SCHUCO window frames with thermal break and high-quality double glazing from CRISTALERIA ESPANHOLA, with built-in alarm, central gas heating with a 300-liter cylinder
ROCA gas heating, fireplace with hot water piping all in threaded copper with insulation sleeve. Roca bathroom fixtures.
HANSGROHE faucets and towel rails.
Covered and equipped barbecue area
It is located near the City Park, between Aviz and Foz, with all kinds of shops and services around (schools, restaurants, shops, supermarket, etc.), public transport, pharmacies, Garcia de Orta Secondary School, etc.
-
Art der Immobilie
Haus
-
Baujahr
1997
-
Preis/Quadratfuß
$547
Funktionen
Erkunden Sie die Gegend
Aldoar, Foz do Douro e Nevogilde, Porto, Foz do Douro und Nevogilde, Distrikt Porto, Portugal
Auf Google Maps anzeigen
Preis pro sqft
Niedrig
Hoch
1,151 weitere Einträge in Aldoar, Foz do Douro und Nevogilde anzeigen
Vor 5 Jahren beigetreten
Sie haben sich nach diesem Objekt erkundigt
Der Agent wird sich in Kürze mit Ihnen in Verbindung setzen
Gelistet von
97
Angebote
2022
Beigetreten
Besichtigung mit the agent buchen
Wählen Sie ein Datum und ob Sie eine virtuelle oder persönliche Besichtigung mit dem Makler wünschen.
Bevorzugtes Datum
Art der Tour
Zuletzt aktualisiert
Dezember 3, 2025
Erstmalig gelistet
Juli 14, 2023
Angebotsreferenz
R21337
Ähnliche Immobilien in der Nähe
Neue Angebote in Aldoar, Foz do Douro und Nevogilde

Entdecken Sie mehr Häuser zum Verkauf
Aldoar, Foz do Douro und Nevogilde, Distrikt Porto, Portugal Immobilienarten
- Wohnungen zum Verkauf in Aldoar, Foz do Douro und Nevogilde, Distrikt Porto, Portugal
- Häuser zum Verkauf in Aldoar, Foz do Douro und Nevogilde, Distrikt Porto, Portugal
- Villen zum Verkauf in Aldoar, Foz do Douro und Nevogilde, Distrikt Porto, Portugal
- Penthouses zum Verkauf in Aldoar, Foz do Douro und Nevogilde, Distrikt Porto, Portugal
- Land zum Verkauf in Aldoar, Foz do Douro und Nevogilde, Distrikt Porto, Portugal
- Stadthäuser zum Verkauf in Aldoar, Foz do Douro und Nevogilde, Distrikt Porto, Portugal
- Anwesen zum Verkauf in Aldoar, Foz do Douro und Nevogilde, Distrikt Porto, Portugal
Aldoar, Foz do Douro und Nevogilde, Distrikt Porto, Portugal beliebte Suchanfragen
- Panorama Immobilien in Aldoar, Foz do Douro und Nevogilde, Distrikt Porto, Portugal
- Immobilien mit Meerblick in Aldoar, Foz do Douro und Nevogilde, Distrikt Porto, Portugal
- Immobilien mit Terrasse in Aldoar, Foz do Douro und Nevogilde, Distrikt Porto, Portugal
- Immobilien mit Bar in Aldoar, Foz do Douro und Nevogilde, Distrikt Porto, Portugal
- Immobilien mit Spielzimmer in Aldoar, Foz do Douro und Nevogilde, Distrikt Porto, Portugal
- Immobilien mit Office in Aldoar, Foz do Douro und Nevogilde, Distrikt Porto, Portugal
- Immobilien mit Flussblick in Aldoar, Foz do Douro und Nevogilde, Distrikt Porto, Portugal
- Immobilien mit Aufzug in Aldoar, Foz do Douro und Nevogilde, Distrikt Porto, Portugal
- Blick auf die Stadt Immobilien in Aldoar, Foz do Douro und Nevogilde, Distrikt Porto, Portugal
- Immobilien mit Bergblick in Aldoar, Foz do Douro und Nevogilde, Distrikt Porto, Portugal
- Immobilien mit Garten in Aldoar, Foz do Douro und Nevogilde, Distrikt Porto, Portugal
- Immobilien mit Outdoor-Küche in Aldoar, Foz do Douro und Nevogilde, Distrikt Porto, Portugal
- Immobilien mit Golfblick in Aldoar, Foz do Douro und Nevogilde, Distrikt Porto, Portugal
- Duplex Immobilien in Aldoar, Foz do Douro und Nevogilde, Distrikt Porto, Portugal
- Küste Immobilien in Aldoar, Foz do Douro und Nevogilde, Distrikt Porto, Portugal
- Gesicherte Wohnanlage Immobilien in Aldoar, Foz do Douro und Nevogilde, Distrikt Porto, Portugal
- Privatsphäre Immobilien in Aldoar, Foz do Douro und Nevogilde, Distrikt Porto, Portugal
- am Wasser Immobilien in Aldoar, Foz do Douro und Nevogilde, Distrikt Porto, Portugal
- Anlageimmobilie Immobilien in Aldoar, Foz do Douro und Nevogilde, Distrikt Porto, Portugal
- Moderne Immobilien in Aldoar, Foz do Douro und Nevogilde, Distrikt Porto, Portugal
- Neubauten Immobilien in Aldoar, Foz do Douro und Nevogilde, Distrikt Porto, Portugal
- Immobilien mit Fitnessstudio in Aldoar, Foz do Douro und Nevogilde, Distrikt Porto, Portugal
- Immobilien mit Sauna in Aldoar, Foz do Douro und Nevogilde, Distrikt Porto, Portugal
- Immobilien mit Dampfsauna in Aldoar, Foz do Douro und Nevogilde, Distrikt Porto, Portugal
- Immobilien mit Bibliothek in Aldoar, Foz do Douro und Nevogilde, Distrikt Porto, Portugal
- Immobilien mit Klimaanlage in Aldoar, Foz do Douro und Nevogilde, Distrikt Porto, Portugal
- am Ozean Immobilien in Aldoar, Foz do Douro und Nevogilde, Distrikt Porto, Portugal
- Immobilien mit Weinkeller in Aldoar, Foz do Douro und Nevogilde, Distrikt Porto, Portugal
- Immobilien mit Whirlpool in Aldoar, Foz do Douro und Nevogilde, Distrikt Porto, Portugal
- Immobilien mit Kamin in Aldoar, Foz do Douro und Nevogilde, Distrikt Porto, Portugal
- Immobilien mit Pool in Aldoar, Foz do Douro und Nevogilde, Distrikt Porto, Portugal
- Immobilien mit Garage in Aldoar, Foz do Douro und Nevogilde, Distrikt Porto, Portugal
- Immobilien mit Balkon in Aldoar, Foz do Douro und Nevogilde, Distrikt Porto, Portugal
- Immobilien mit Tennisplatz in Aldoar, Foz do Douro und Nevogilde, Distrikt Porto, Portugal
- am Meer Immobilien in Aldoar, Foz do Douro und Nevogilde, Distrikt Porto, Portugal
- Immobilien mit Offene Küche in Aldoar, Foz do Douro und Nevogilde, Distrikt Porto, Portugal
- Renoviert Immobilien in Aldoar, Foz do Douro und Nevogilde, Distrikt Porto, Portugal
- Immobilien mit Kino in Aldoar, Foz do Douro und Nevogilde, Distrikt Porto, Portugal
- am Fluss Immobilien in Aldoar, Foz do Douro und Nevogilde, Distrikt Porto, Portugal
- am Strand Immobilien in Aldoar, Foz do Douro und Nevogilde, Distrikt Porto, Portugal
- Immobilien mit Hallenbad in Aldoar, Foz do Douro und Nevogilde, Distrikt Porto, Portugal
- Immobilien mit Wasserblick in Aldoar, Foz do Douro und Nevogilde, Distrikt Porto, Portugal
- Immobilien mit Ozeanblick in Aldoar, Foz do Douro und Nevogilde, Distrikt Porto, Portugal
Verwandte Leitfäden & Geschichten
Das Vertrauen der führenden Makler der Welt
Die Makler hinter den außergewöhnlichsten Immobilien der Welt inserieren bei JamesEdition.
- Angebote von Sotheby's, Christie's, BARNES und Engel & Völkers
- Jedes Angebot wird vor der Veröffentlichung geprüft
- Verbinden Sie sich direkt mit verifizierten Maklern
Indem Sie fortfahren, akzeptieren Sie unsere Nutzungsbedingungen und Datenschutzrichtlinie.