$1,678,515
Haus T4+1, Mit 4 Fronten, Porto
- 4 Schlafz.
- 4 Bäder
- 4,091 Sqft
- Aktualisiert: Juni 18
- 25
Über die Immobilie
Beschreibung wurde automatisch übersetzt.
Die Beschreibung wird in der Originalsprache angezeigt.
Moradia com uma excelente localização e dispõe da tranquilidade da zona e proximidade ao centro do Porto.
Esta moradia possui 3 pisos e está distribuída da seguinte form:
Piso 0: Garagem para duas viaturas e zona de lavandaria.
Bild 1: Uma suite, cozinha equipada com electrodomésticos Siemens em offener Raum, zona de jantar e social, jardim de Inverno, casa de banho social.
Bild 2:
Esta moradia possui 3 pisos e está distribuída da seguinte form:
Piso 0: Garagem para duas viaturas e zona de lavandaria.
Bild 1: Uma suite, cozinha equipada com electrodomésticos Siemens em offener Raum, zona de jantar e social, jardim de Inverno, casa de banho social.
Bild 2:
House with an excellent location and has the tranquility of the area and proximity to the center of Porto.
This villa has 3 floors and is distributed as follows:
Floor 0: Garage for two vehicles and laundry area.
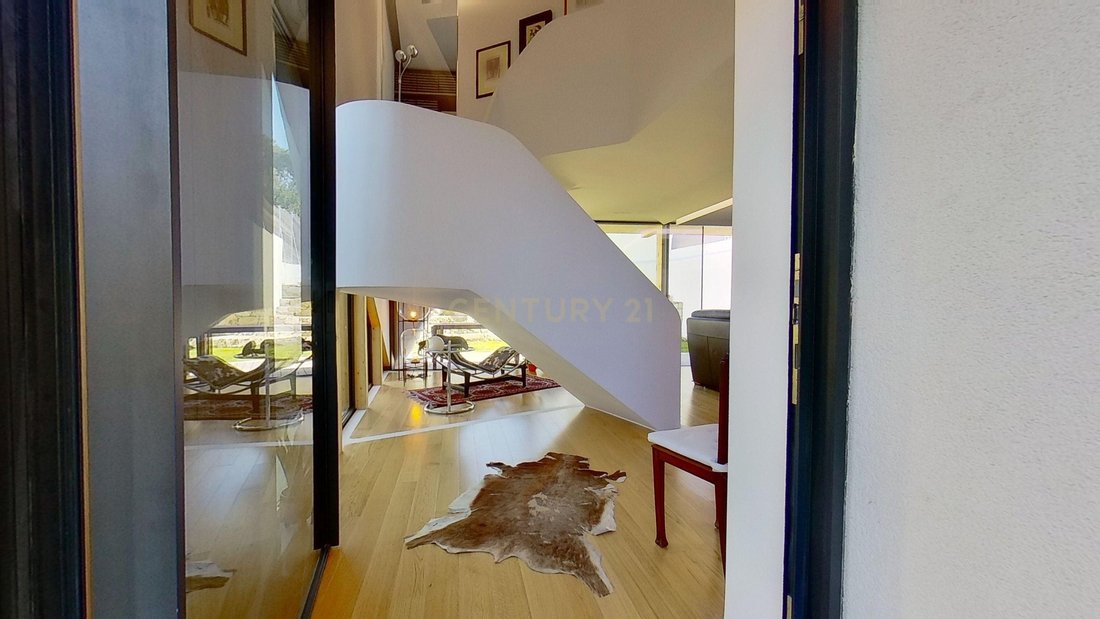
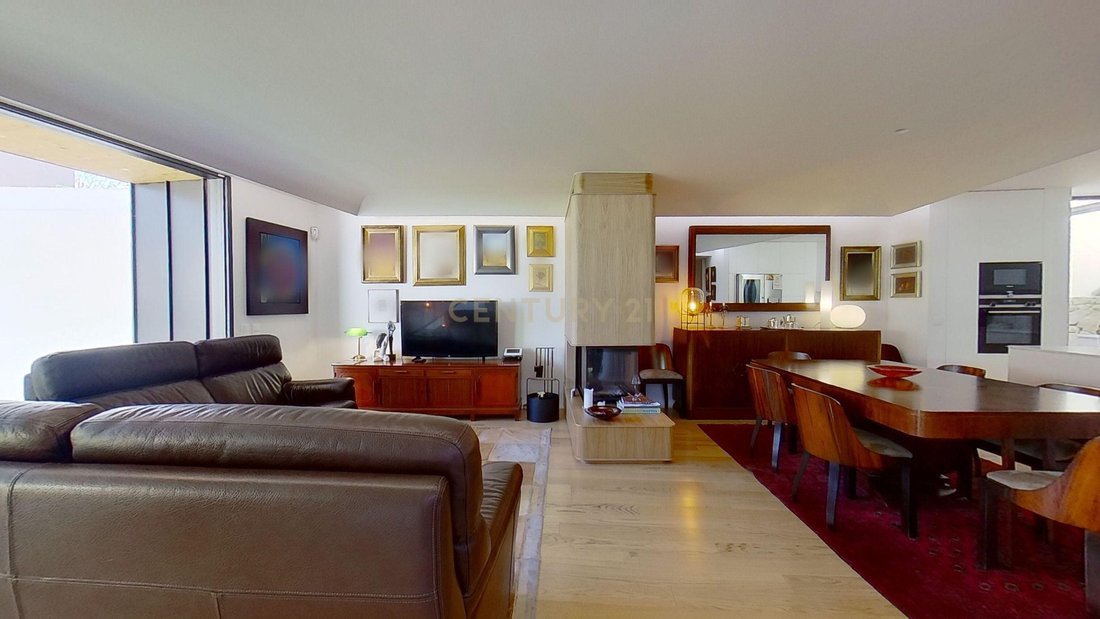
Floor 1: A suite, kitchen equipped with Siemens appliances in open space, dining and social area, winter garden, social bathroom.
Floor 2: A Master Suite, two bedrooms (one wi
This villa has 3 floors and is distributed as follows:
Floor 0: Garage for two vehicles and laundry area.
Floor 1: A suite, kitchen equipped with Siemens appliances in open space, dining and social area, winter garden, social bathroom.
Floor 2: A Master Suite, two bedrooms (one wi
Moradia com uma excelente localização e dispõe da tranquilidade da zona e proximidade ao centro do Porto.
Esta moradia possui 3 pisos e está distribuída da seguinte form:
Piso 0: Garagem para duas viaturas e zona de lavandaria.
Bild 1: Uma suite, cozinha equipada com electrodomésticos Siemens em offener Raum, zona de jantar e social, jardim de Inverno, casa de banho social.
Bild 2: Uma Mastersuite, dois quartos (um deles com acesso à varanda) und um escritório.
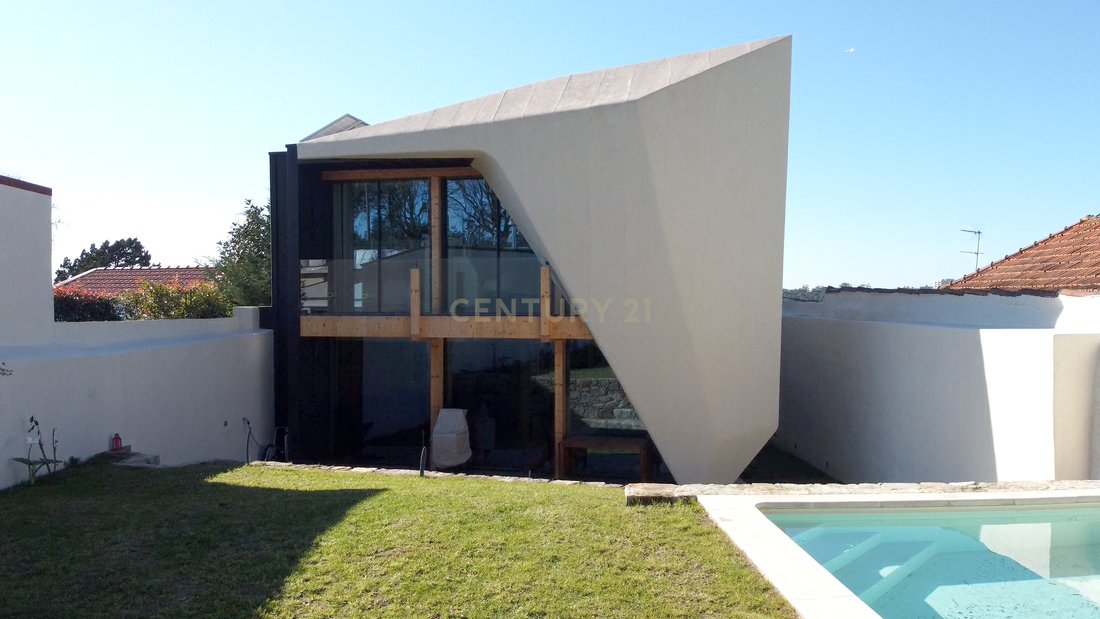
Ein moradia tem acabamentos de altíssima qualidade, pavimento em Carvalho, ar-condicionado em todas als divisões, lareira de três frentes, caixilharia minimalista com vidro duplos da marca Guardian Sun, bomba de calor, painéis fotovoltaicos, sistema de alarme.
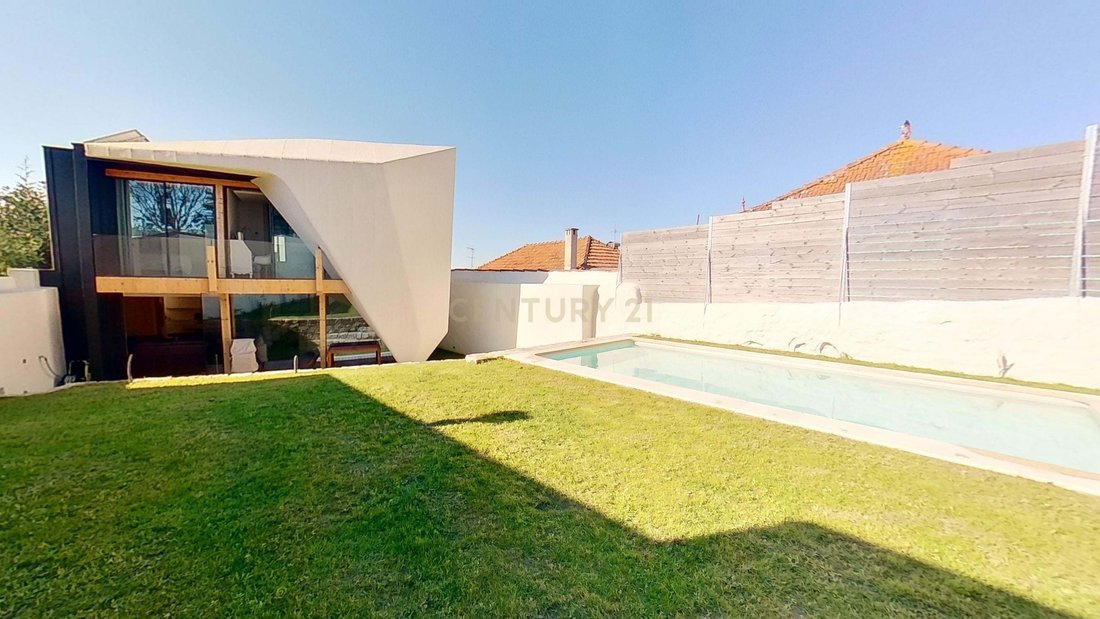
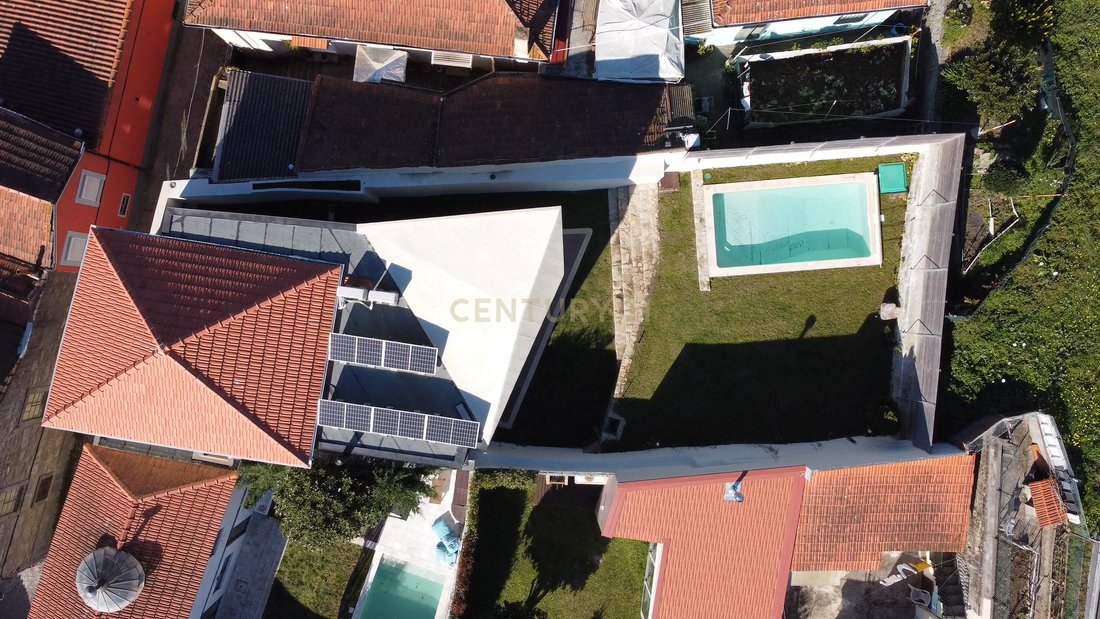
Jardim com aproximadamente 150m2, com piscina, zona de grill e zona de deck.
Moradia desenhada pelo gabinete de arquitectura OFFA, com detalhes de elevado requinte, tratando-se de um imóvel deslumbrante e único.
Esta moradia possui 3 pisos e está distribuída da seguinte form:
Piso 0: Garagem para duas viaturas e zona de lavandaria.
Bild 1: Uma suite, cozinha equipada com electrodomésticos Siemens em offener Raum, zona de jantar e social, jardim de Inverno, casa de banho social.
Bild 2: Uma Mastersuite, dois quartos (um deles com acesso à varanda) und um escritório.
Ein moradia tem acabamentos de altíssima qualidade, pavimento em Carvalho, ar-condicionado em todas als divisões, lareira de três frentes, caixilharia minimalista com vidro duplos da marca Guardian Sun, bomba de calor, painéis fotovoltaicos, sistema de alarme.
Jardim com aproximadamente 150m2, com piscina, zona de grill e zona de deck.
Moradia desenhada pelo gabinete de arquitectura OFFA, com detalhes de elevado requinte, tratando-se de um imóvel deslumbrante e único.
House with an excellent location and has the tranquility of the area and proximity to the center of Porto.
This villa has 3 floors and is distributed as follows:
Floor 0: Garage for two vehicles and laundry area.
Floor 1: A suite, kitchen equipped with Siemens appliances in open space, dining and social area, winter garden, social bathroom.
Floor 2: A Master Suite, two bedrooms (one with access to the balcony), and an office.
This house has high-quality finishes, oak floor, air conditioning in all rooms, a three-front fireplace, minimalist window frames with double glass Guardian Sun brand, a heat pump, photovoltaic panels, alarm system.
Garden with approximately 150 sqm with swimming pool, barbecue area, and deck area.
House designed by the architecture cabinet OFFA, with details of high refinement, is a stunning and unique property.
This villa has 3 floors and is distributed as follows:
Floor 0: Garage for two vehicles and laundry area.
Floor 1: A suite, kitchen equipped with Siemens appliances in open space, dining and social area, winter garden, social bathroom.
Floor 2: A Master Suite, two bedrooms (one with access to the balcony), and an office.
This house has high-quality finishes, oak floor, air conditioning in all rooms, a three-front fireplace, minimalist window frames with double glass Guardian Sun brand, a heat pump, photovoltaic panels, alarm system.
Garden with approximately 150 sqm with swimming pool, barbecue area, and deck area.
House designed by the architecture cabinet OFFA, with details of high refinement, is a stunning and unique property.
-
Art der Immobilie
Villa
-
Baujahr
2021
-
Preis/Quadratfuß
$410
Funktionen
Erkunden Sie die Gegend
Travessa da Arrábida, Lordelo do Ouro und Massarelos, Distrikt Porto, Portugal
Auf Google Maps anzeigen
Preis pro sqft
Niedrig
Hoch
1,173 weitere Einträge in Lordelo do Ouro und Massarelos anzeigen
Vor 5 Jahren beigetreten
Sie haben sich nach diesem Objekt erkundigt
Der Agent wird sich in Kürze mit Ihnen in Verbindung setzen
Gelistet von
33
Angebote
2022
Beigetreten
Besichtigung mit the agent buchen
Wählen Sie ein Datum und ob Sie eine virtuelle oder persönliche Besichtigung mit dem Makler wünschen.
Bevorzugtes Datum
Art der Tour
Zuletzt aktualisiert
Juni 18
Erstmalig gelistet
Februar 28, 2022
Angebotsreferenz
C0393-00273
Das Vertrauen der führenden Makler der Welt
Die Makler hinter den außergewöhnlichsten Immobilien der Welt inserieren bei JamesEdition.
- Angebote von Sotheby's, Christie's, BARNES und Engel & Völkers
- Jedes Angebot wird vor der Veröffentlichung geprüft
- Verbinden Sie sich direkt mit verifizierten Maklern
Indem Sie fortfahren, akzeptieren Sie unsere Nutzungsbedingungen und Datenschutzrichtlinie.