$1,904,365
Villa Mit 20 Schlafzimmern Zum Verkauf Im Zentrum Von Porto
- 20 Schlafz.
- 5 Bäder
- 6,610 Sqft
- 3,510 Sqft lot
- Aktualisiert: Dezember 19, 2025
- 38
Über die Immobilie
Beschreibung wurde automatisch übersetzt.
Die Beschreibung wird in der Originalsprache angezeigt.
Imposantes Haus aus dem frühen 20. Jahrhundert im Jugendstil im Zentrum der Stadt Porto, direkt vor den Gärten des Kristallpalastes.
Dieses Gebäude mit einzigartigen architektonischen Merkmalen und zentraler Lage hat ein hohes Potenzial, um an eine Hoteleinheit oder ein Ein- oder Mehrfamilienhaus angepasst zu werden.
Gebäude im Totalbesitz mit einer Gesamtgrundfläche von 326 m2;
Dieses Gebäude mit einzigartigen architektonischen Merkmalen und zentraler Lage hat ein hohes Potenzial, um an eine Hoteleinheit oder ein Ein- oder Mehrfamilienhaus angepasst zu werden.
Gebäude im Totalbesitz mit einer Gesamtgrundfläche von 326 m2;
Imposing house from the beginning of the twentieth century, in Art Nouveau style, located in the centre of the city of Porto right in front of the Gardens of the Crystal Palace.
This building with unique architectural features and central location, has a high potential to be adapted to a hotel unit or single- or multi-family housing.
Building in total ownership, with a total land
This building with unique architectural features and central location, has a high potential to be adapted to a hotel unit or single- or multi-family housing.
Building in total ownership, with a total land
Imposantes Haus aus dem frühen 20. Jahrhundert im Jugendstil im Zentrum der Stadt Porto, direkt vor den Gärten des Kristallpalastes.
Dieses Gebäude mit einzigartigen architektonischen Merkmalen und zentraler Lage hat ein hohes Potenzial, um an eine Hoteleinheit oder ein Ein- oder Mehrfamilienhaus angepasst zu werden.
Gebäude im Totalbesitz mit einer Gesamtgrundfläche von 326 m2; Gebäudeimplantationsfläche von 164 m2 und Brutto-Privatfläche von 600 m2 auf vier Stockwerken mit folgender Aufteilung:
Die Eingangsebene besteht aus einem Wohnzimmer, einer alten Küche und mehreren Vorratskammern sowie einem Zugang zum Garten.
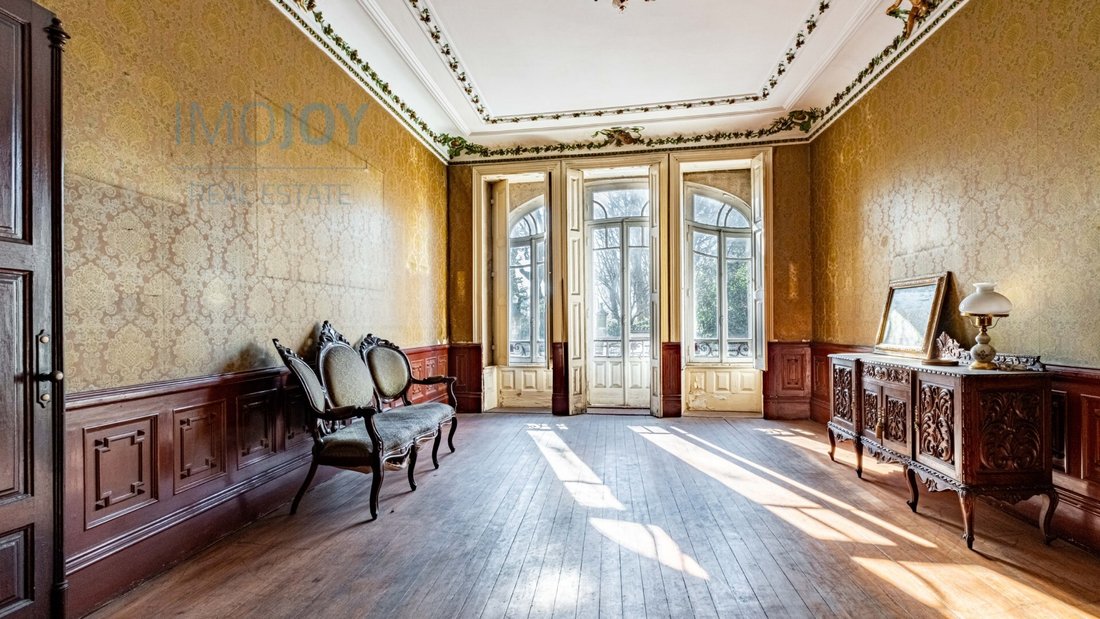
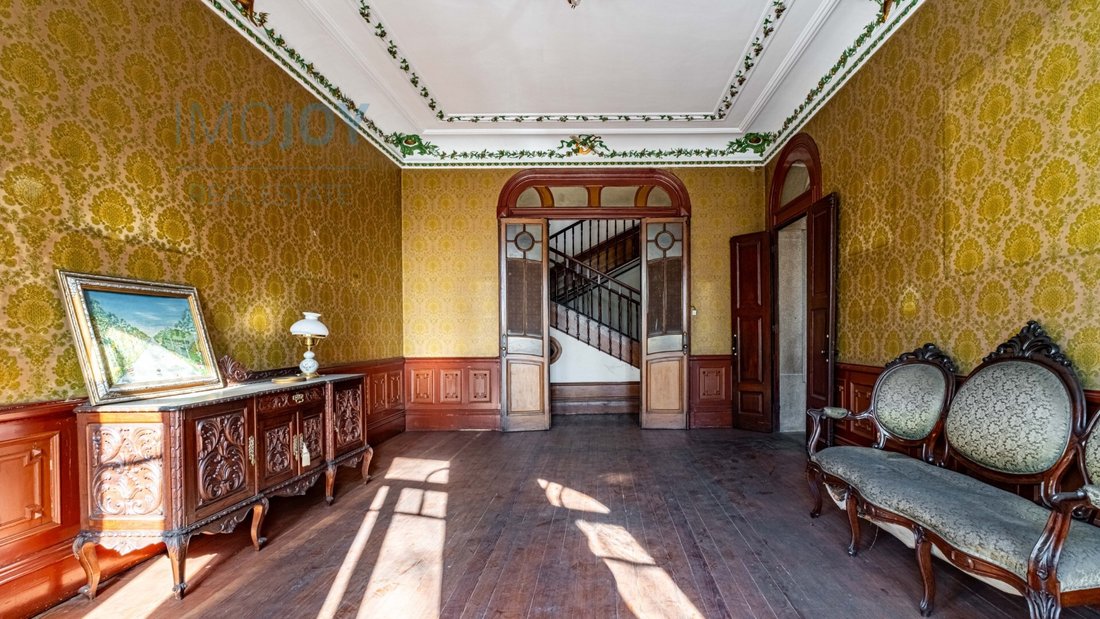
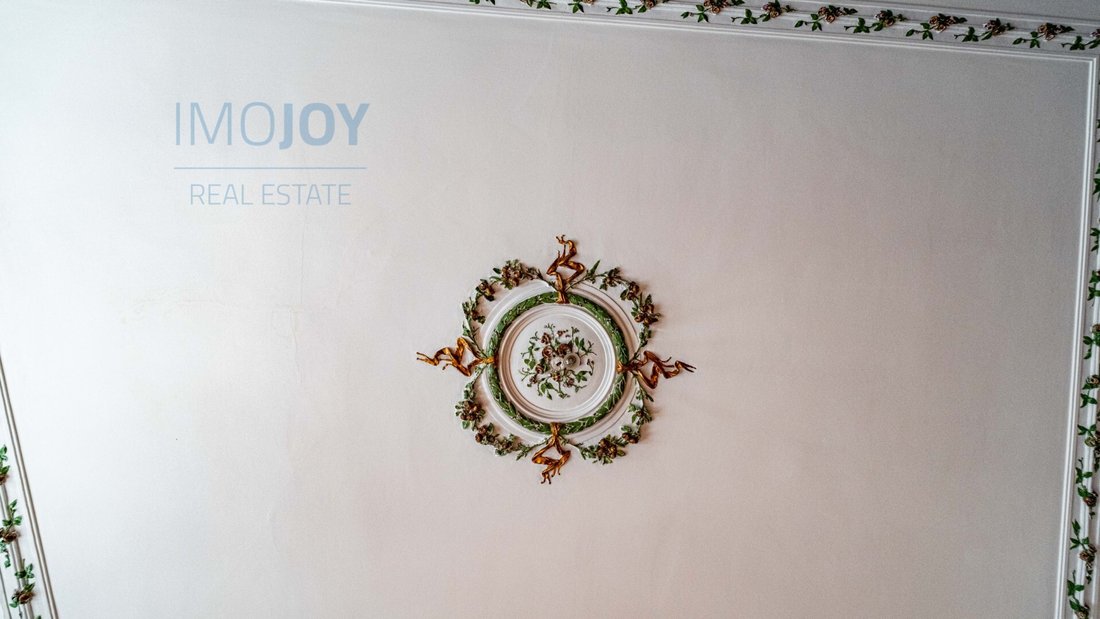
Die 1. Etage besteht aus einem wunderschönen Wohnzimmer mit einer Stuckdecke zur Vorderseite des Hauses, einem Wohnzimmer mit Blick auf die Rückseite, ebenfalls mit Zugang zum Garten, und einem Badezimmer mit Tageslicht.
Die 2. Etage besteht aus einem großen Schlafzimmer mit Blick auf die Vorderseite des Hauses und 2 weiteren Schlafzimmern auf der Rückseite sowie einem Badezimmer mit Tageslicht.
Die oberste Etage besteht aus 2 Schlafzimmern mit Blick auf die Vorderseite des Hauses und einem Wohnzimmer mit Blick auf die Rückseite, einem Badezimmer und einer Küchenstütze.
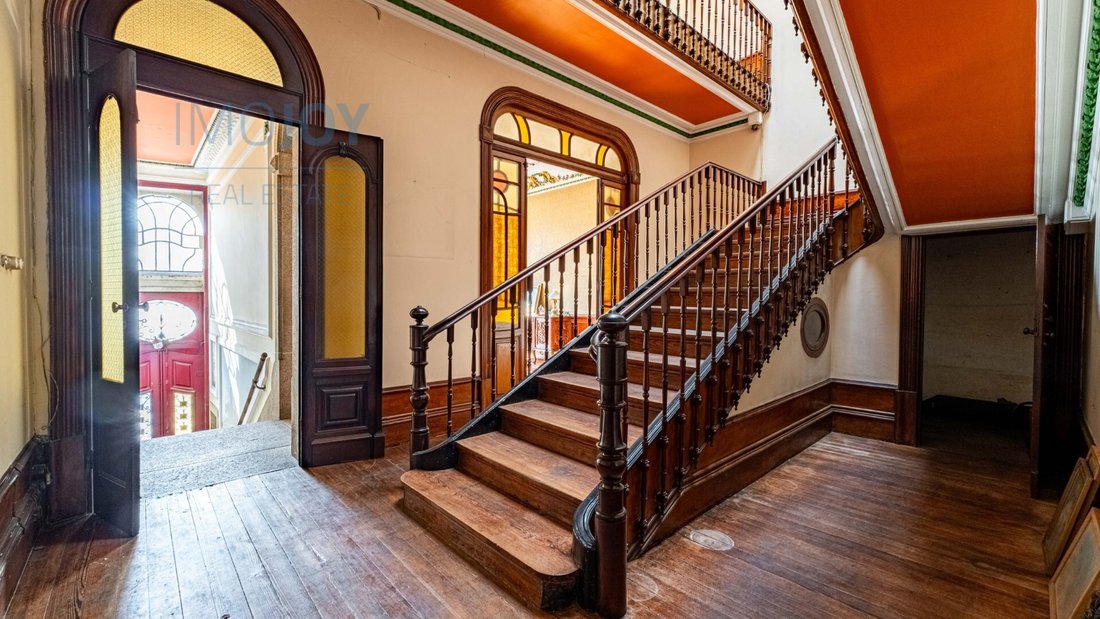
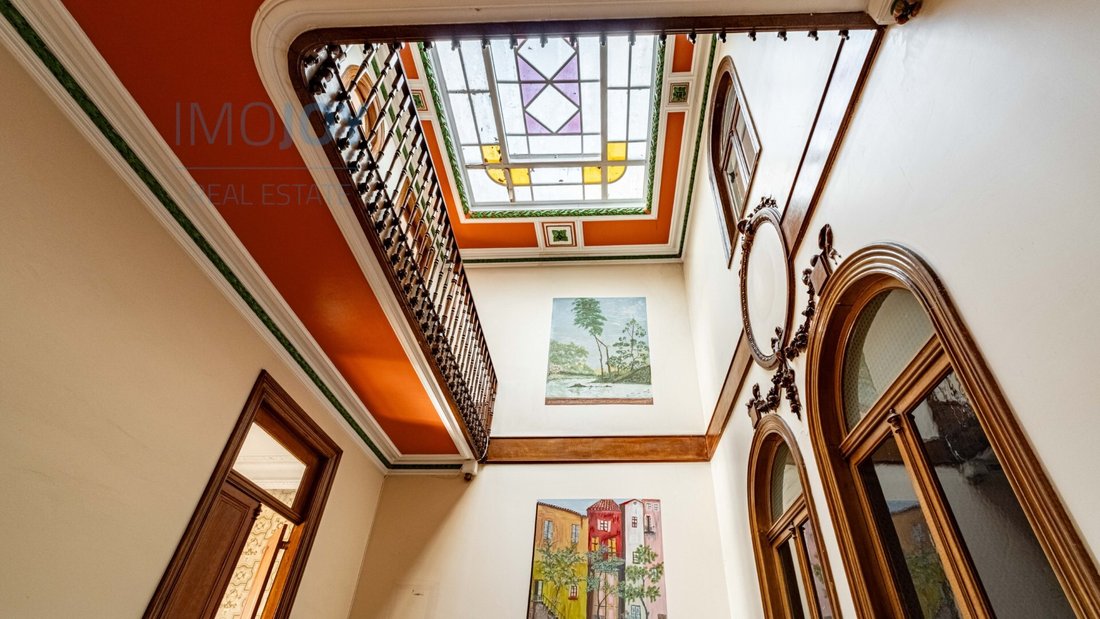
Das gesamte Gebäude befindet sich in einem guten Erhaltungszustand, wobei der Holzboden und die Stuckdecken sowie der imposante Eingang und die Treppe zum Zugang zu den oberen Stockwerken im Vordergrund stehen.
Diese Villa hat eine gute Anbindung und ist nur 100 Meter von der Rua Miguel Bombarda mit ihren Kunstgalerien, 350 Meter von der zukünftigen Metrostation Praça da Galicia, 50 Meter vom öffentlichen Parkplatz von Palácio de Cristal und 400 Meter vom Allgemeinen Krankenhaus von St. António entfernt und bietet einfachen Zugang zu den wichtigsten Sehenswürdigkeiten in Porto.
Spezifische Merkmale
Freistehendes Haus
4 Stockwerke
614 m² Wohnfläche, 600 m² Nutzfläche
T20
5 Badezimmer
Gebraucht/guter Zustand
Ausrichtung Südwest (vorne)/Nordwest (hinten)
Erbaut im Jahr 1966
Energiezertifikat
Energieklasse: E
Energieeffizienzklasse: E
#Referenz: MORAS021
Dieses Gebäude mit einzigartigen architektonischen Merkmalen und zentraler Lage hat ein hohes Potenzial, um an eine Hoteleinheit oder ein Ein- oder Mehrfamilienhaus angepasst zu werden.
Gebäude im Totalbesitz mit einer Gesamtgrundfläche von 326 m2; Gebäudeimplantationsfläche von 164 m2 und Brutto-Privatfläche von 600 m2 auf vier Stockwerken mit folgender Aufteilung:
Die Eingangsebene besteht aus einem Wohnzimmer, einer alten Küche und mehreren Vorratskammern sowie einem Zugang zum Garten.
Die 1. Etage besteht aus einem wunderschönen Wohnzimmer mit einer Stuckdecke zur Vorderseite des Hauses, einem Wohnzimmer mit Blick auf die Rückseite, ebenfalls mit Zugang zum Garten, und einem Badezimmer mit Tageslicht.
Die 2. Etage besteht aus einem großen Schlafzimmer mit Blick auf die Vorderseite des Hauses und 2 weiteren Schlafzimmern auf der Rückseite sowie einem Badezimmer mit Tageslicht.
Die oberste Etage besteht aus 2 Schlafzimmern mit Blick auf die Vorderseite des Hauses und einem Wohnzimmer mit Blick auf die Rückseite, einem Badezimmer und einer Küchenstütze.
Das gesamte Gebäude befindet sich in einem guten Erhaltungszustand, wobei der Holzboden und die Stuckdecken sowie der imposante Eingang und die Treppe zum Zugang zu den oberen Stockwerken im Vordergrund stehen.
Diese Villa hat eine gute Anbindung und ist nur 100 Meter von der Rua Miguel Bombarda mit ihren Kunstgalerien, 350 Meter von der zukünftigen Metrostation Praça da Galicia, 50 Meter vom öffentlichen Parkplatz von Palácio de Cristal und 400 Meter vom Allgemeinen Krankenhaus von St. António entfernt und bietet einfachen Zugang zu den wichtigsten Sehenswürdigkeiten in Porto.
Spezifische Merkmale
Freistehendes Haus
4 Stockwerke
614 m² Wohnfläche, 600 m² Nutzfläche
T20
5 Badezimmer
Gebraucht/guter Zustand
Ausrichtung Südwest (vorne)/Nordwest (hinten)
Erbaut im Jahr 1966
Energiezertifikat
Energieklasse: E
Energieeffizienzklasse: E
#Referenz: MORAS021
Imposing house from the beginning of the twentieth century, in Art Nouveau style, located in the centre of the city of Porto right in front of the Gardens of the Crystal Palace.
This building with unique architectural features and central location, has a high potential to be adapted to a hotel unit or single- or multi-family housing.
Building in total ownership, with a total land area of 326m2; Building implantation area of 164m2 and gross private area of 600m2 over four floors with the following distribution:
The entrance floor consists of a living room, an old kitchen and several pantries and also access to the garden.
The 1st floor consists of a wonderful living room with a stucco ceiling facing the front of the house, a living room facing the back also with access to the garden and also a bathroom with natural light.
The 2nd floor consists of a large bedroom facing the front of the house and 2 more bedrooms at the back and a bathroom also with natural light.
The top floor consists of 2 bedrooms facing the front of the house and a living room facing the back, a bathroom and a kitchen support.
The entire building is in a reasonable state of conservation, with special emphasis on its wooden floor and stucco ceilings, in addition to the imposing entrance and staircase to access the upper floors.
This villa has great access and is just 100 meters from Rua Miguel Bombarda with its art galleries, 350 meters from the future metro station of Praça da Galicia, 50 meters from the Public Car Park of Palácio de Cristal, 400 meters from the General Hospital of St. António and easy access to the main points of tourist interest in Porto.
Specific features
Detached house
4 floors
614 m² of living area, 600 m² usable
T20
5 bathrooms
Second hand/good condition
Southwest (front)/ Northwest (rear) orientation
Built in 1966
Energy certificate
Energy Class: E
Energy Rating: E
#ref:MORAS021
This building with unique architectural features and central location, has a high potential to be adapted to a hotel unit or single- or multi-family housing.
Building in total ownership, with a total land area of 326m2; Building implantation area of 164m2 and gross private area of 600m2 over four floors with the following distribution:
The entrance floor consists of a living room, an old kitchen and several pantries and also access to the garden.
The 1st floor consists of a wonderful living room with a stucco ceiling facing the front of the house, a living room facing the back also with access to the garden and also a bathroom with natural light.
The 2nd floor consists of a large bedroom facing the front of the house and 2 more bedrooms at the back and a bathroom also with natural light.
The top floor consists of 2 bedrooms facing the front of the house and a living room facing the back, a bathroom and a kitchen support.
The entire building is in a reasonable state of conservation, with special emphasis on its wooden floor and stucco ceilings, in addition to the imposing entrance and staircase to access the upper floors.
This villa has great access and is just 100 meters from Rua Miguel Bombarda with its art galleries, 350 meters from the future metro station of Praça da Galicia, 50 meters from the Public Car Park of Palácio de Cristal, 400 meters from the General Hospital of St. António and easy access to the main points of tourist interest in Porto.
Specific features
Detached house
4 floors
614 m² of living area, 600 m² usable
T20
5 bathrooms
Second hand/good condition
Southwest (front)/ Northwest (rear) orientation
Built in 1966
Energy certificate
Energy Class: E
Energy Rating: E
#ref:MORAS021
-
Art der Immobilie
Haus
-
Baujahr
1966
-
Preis/Quadratfuß
$288
-
Emissionen
E
-
Verbrauch
E
Funktionen
- Garten
- Terrasse
- Wasserblick
- Luxusvilla
- Anlageimmobilie
- Panorama
- Hohe Decke
- Balkon
Erkunden Sie die Gegend
4050-343 Porto, Lordelo do Ouro und Massarelos, Distrikt Porto, Portugal
Auf Google Maps anzeigen
Preis pro sqft
Niedrig
Hoch
1,173 weitere Einträge in Lordelo do Ouro und Massarelos anzeigen
Vor 7 Jahren beigetreten
Sie haben sich nach diesem Objekt erkundigt
Der Agent wird sich in Kürze mit Ihnen in Verbindung setzen
Gelistet von
575
Angebote
2019
Beigetreten
Besichtigung mit the agent buchen
Wählen Sie ein Datum und ob Sie eine virtuelle oder persönliche Besichtigung mit dem Makler wünschen.
Bevorzugtes Datum
Art der Tour
Zuletzt aktualisiert
Dezember 19, 2025
Erstmalig gelistet
Januar 24, 2025
Angebotsreferenz
MORAS021-0521700496
Das Vertrauen der führenden Makler der Welt
Die Makler hinter den außergewöhnlichsten Immobilien der Welt inserieren bei JamesEdition.
- Angebote von Sotheby's, Christie's, BARNES und Engel & Völkers
- Jedes Angebot wird vor der Veröffentlichung geprüft
- Verbinden Sie sich direkt mit verifizierten Maklern
Indem Sie fortfahren, akzeptieren Sie unsere Nutzungsbedingungen und Datenschutzrichtlinie.