$995,000
Alleinstehendes Einfamilienhaus Portland
- 4 Schlafz.
- 3 Bäder
- 3,991 Sqft
- 7,406 Sqft lot
- Aktualisiert: Heute
- MLS#172574933
Über die Immobilie
Beschreibung wurde automatisch übersetzt.
Die Beschreibung wird in der Originalsprache angezeigt.
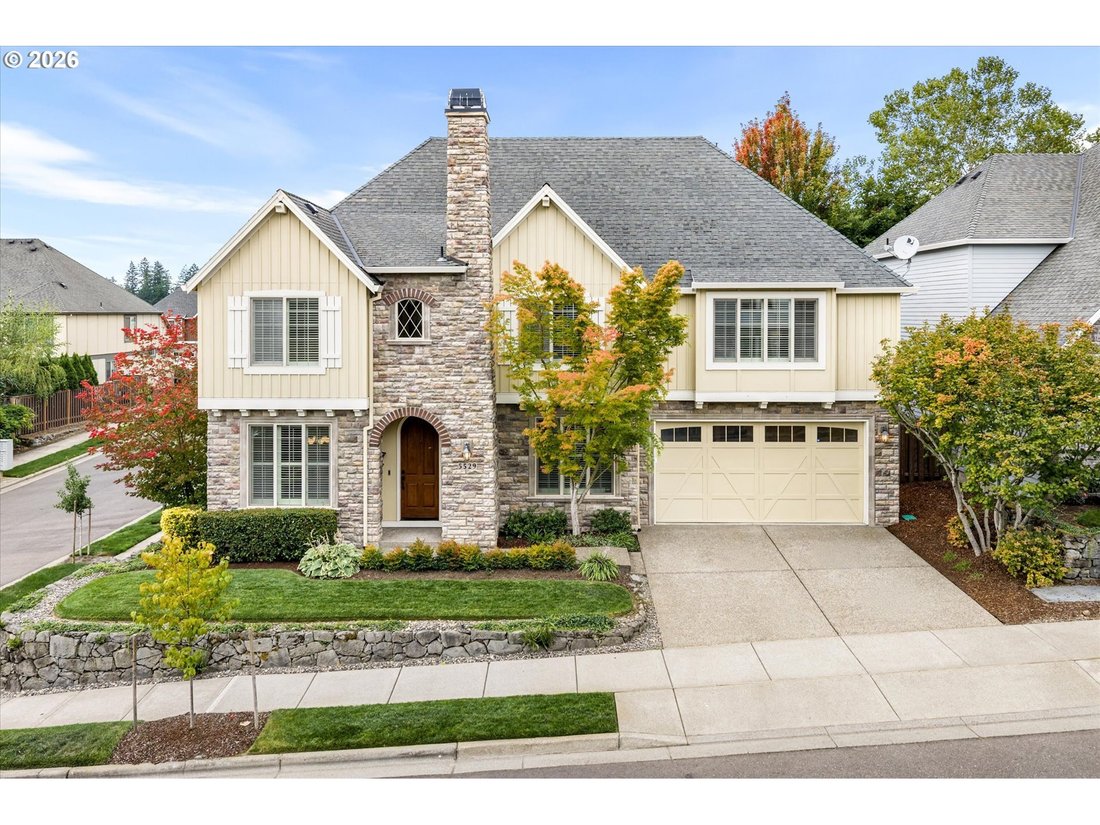
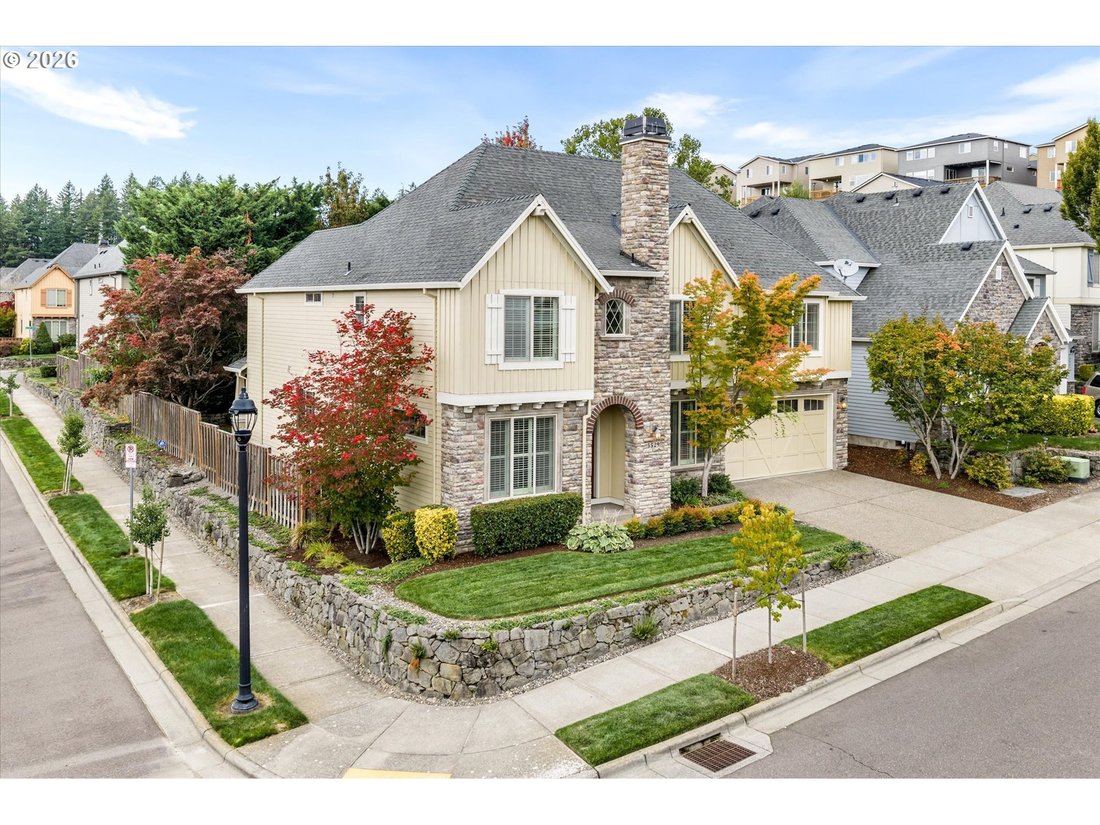
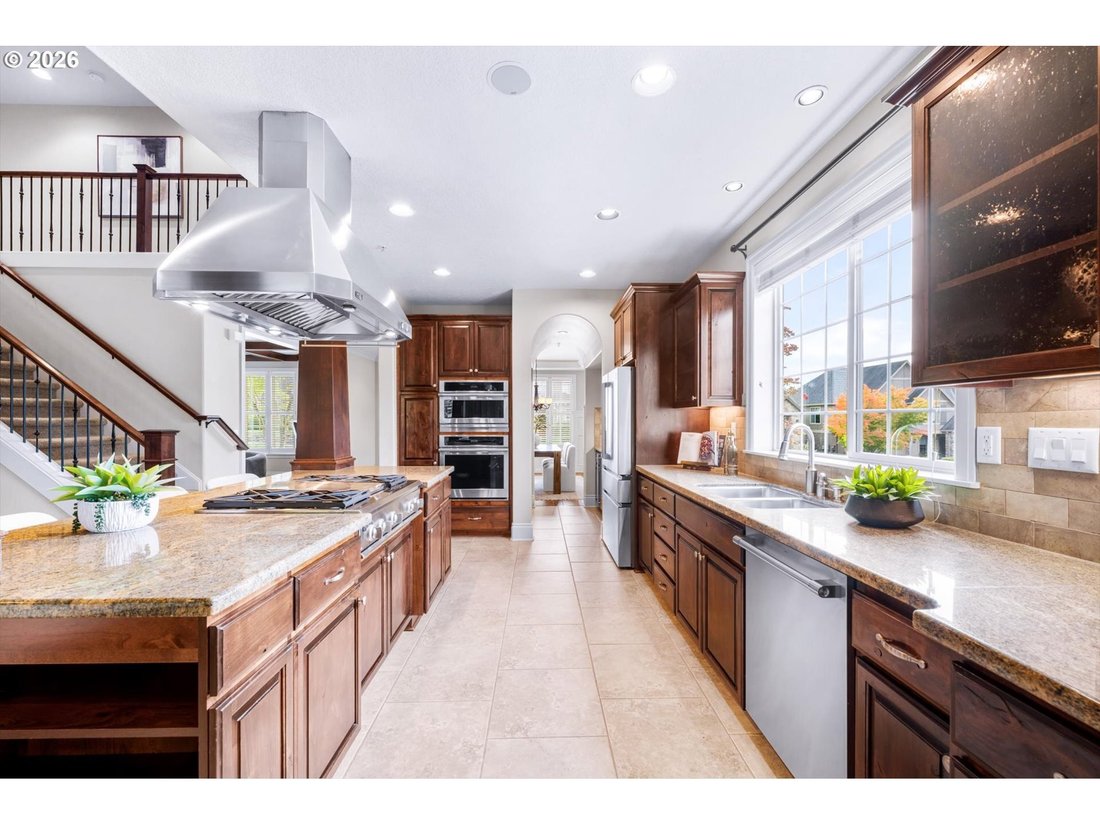
*OPEN SATURDAY 9/19 & SUNDAY 9/20 FROM 1-3 PM* Spectacular upgraded Dunthorpe plan on a desirable corner lot in Arbor Heights! Thoughtful upgrades throughout this three-story home include engineered hardwood floors, custom cabinetry, built-in speakers and three gas fireplaces. The elegant living room features a tile-surround fireplace and box-beam ceiling, while the formal dining room offers w
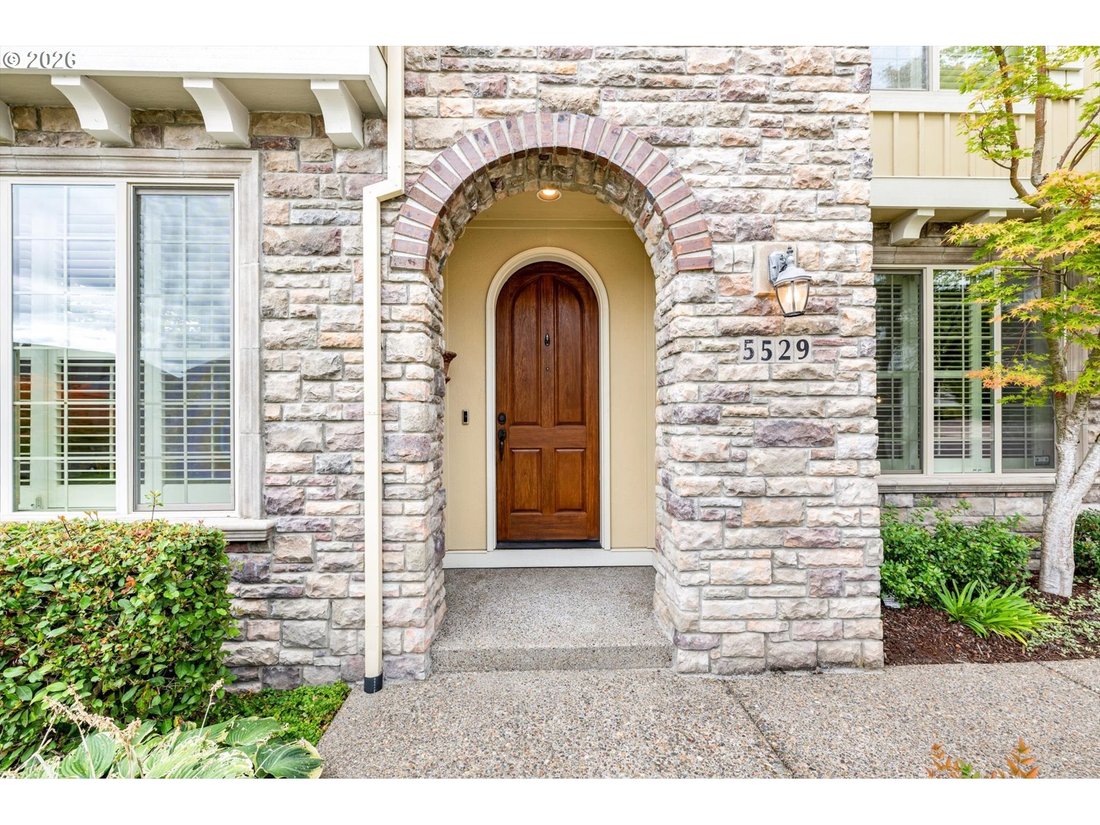
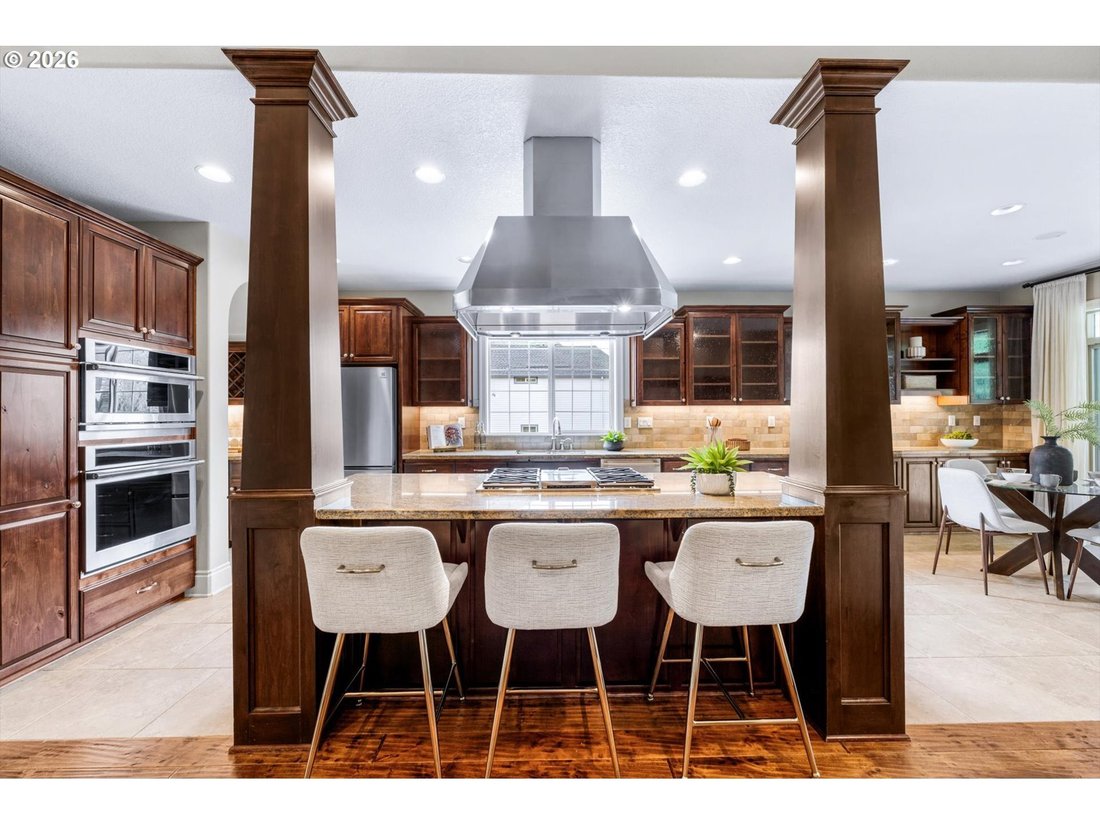
*OPEN SATURDAY 9/19 & SUNDAY 9/20 FROM 1-3 PM* Spectacular upgraded Dunthorpe plan on a desirable corner lot in Arbor Heights! Thoughtful upgrades throughout this three-story home include engineered hardwood floors, custom cabinetry, built-in speakers and three gas fireplaces. The elegant living room features a tile-surround fireplace and box-beam ceiling, while the formal dining room offers wainscoting, a lighted tray ceiling and access to a well-appointed butler’s pantry with beverage fridge. The beautifully upgraded kitchen showcases slab granite countertops, glass-front cabinetry, tile backsplash, stainless steel GE Monogram appliances, gas cooking, vented hood, eat-in island and sunny breakfast nook with patio access. An open, lofted great room features a fireplace, built-ins and a wall of windows overlooking the backyard. Main-level den with built-in desks and cabinetry, closet and nearby full bath offers flexible living options. Upstairs, retreat to the spacious primary suite featuring French doors, a lighted tray ceiling, double-sided fireplace and luxurious ensuite with dual sinks, soaking tub, dual-head tiled shower and cedar-lined walk-in closet. Two additional bedrooms share a full bath, while a media room, versatile fourth bedroom/office with custom built-ins and laundry room complete the second level. The third-floor bonus room offers additional space with skylights and built-in speakers. Enjoy the private, fenced backyard with a partially covered patio, water feature and garden bed. Freshly painted three-car tandem garage. Recent improvements include a newer furnace, AC, 75-gallon water heater and exterior paint. HOA-maintained front yard, public landscaping, WIFI,recreation area maintenance and fantastic community amenities including a clubhouse, recreation center, playground and outdoor pool!
-
Art der Immobilie
Haus
-
Baujahr
2007
-
Preis/Quadratfuß
$249
Funktionen
- Kamin
- Garten
- Garage
- Begehbarer Kleiderschrank
- Spielplatz
- Spielzimmer
- Offene Küche
- Pool
- Waschküche
Erkunden Sie die Gegend
5529 NW PRIMINO AVE, Portland, OR 97229, Oregon, Vereinigte Staaten
Auf Google Maps anzeigen
Preis pro sqft
Niedrig
Hoch
Vor 4 Jahren beigetreten
Sie haben sich nach diesem Objekt erkundigt
Der Agent wird sich in Kürze mit Ihnen in Verbindung setzen
Gelistet von
2
Angebote
2022
Beigetreten
Besichtigung mit Karina Stark buchen
Wählen Sie ein Datum und ob Sie eine virtuelle oder persönliche Besichtigung mit dem Makler wünschen.
Bevorzugtes Datum
Art der Tour

Zuletzt aktualisiert
Heute
Erstmalig gelistet
Sep 17
Maklerlizenz
#990900035
Angebotsreferenz
2159788357814624
Angebotsstatus
Ähnliche Immobilien in der Nähe
Neue Angebote in Portland




Entdecken Sie mehr Häuser zum Verkauf
Portland, OR, Vereinigte Staaten Immobilienarten
Portland, OR, Vereinigte Staaten beliebte Suchanfragen
- Immobilien mit Garten in Portland, OR, Vereinigte Staaten
- Immobilien mit Pool in Portland, OR, Vereinigte Staaten
- Immobilien mit Bergblick in Portland, OR, Vereinigte Staaten
- Blick auf die Stadt Immobilien in Portland, OR, Vereinigte Staaten
- Immobilien mit Aufzug in Portland, OR, Vereinigte Staaten
- Immobilien mit Sauna in Portland, OR, Vereinigte Staaten
- Immobilien mit Flussblick in Portland, OR, Vereinigte Staaten
- Immobilien mit Weinkeller in Portland, OR, Vereinigte Staaten
- am Wasser Immobilien in Portland, OR, Vereinigte Staaten
- Duplex Immobilien in Portland, OR, Vereinigte Staaten
- Neubauten Immobilien in Portland, OR, Vereinigte Staaten
- Immobilien mit Tennisplatz in Portland, OR, Vereinigte Staaten
- Immobilien mit Dampfsauna in Portland, OR, Vereinigte Staaten
- Küste Immobilien in Portland, OR, Vereinigte Staaten
- Immobilien auf Hügeln in Portland, OR, Vereinigte Staaten
- Immobilien mit Privatstrand in Portland, OR, Vereinigte Staaten
Verwandte Leitfäden & Geschichten
Das Vertrauen der führenden Makler der Welt
Die Makler hinter den außergewöhnlichsten Immobilien der Welt inserieren bei JamesEdition.
- Angebote von Sotheby's, Christie's, BARNES und Engel & Völkers
- Jedes Angebot wird vor der Veröffentlichung geprüft
- Verbinden Sie sich direkt mit verifizierten Maklern
Indem Sie fortfahren, akzeptieren Sie unsere Nutzungsbedingungen und Datenschutzrichtlinie.
brokerages we
partnered with
partnered with