$2,090,000
Alleinstehendes Einfamilienhaus Portland
- 5 Schlafz.
- 5 Bäder
- 4,401 Sqft
- 17,424 Sqft lot
- Aktualisiert: Oktober 1
- MLS#294851103
Über die Immobilie
Beschreibung wurde automatisch übersetzt.
Die Beschreibung wird in der Originalsprache angezeigt.
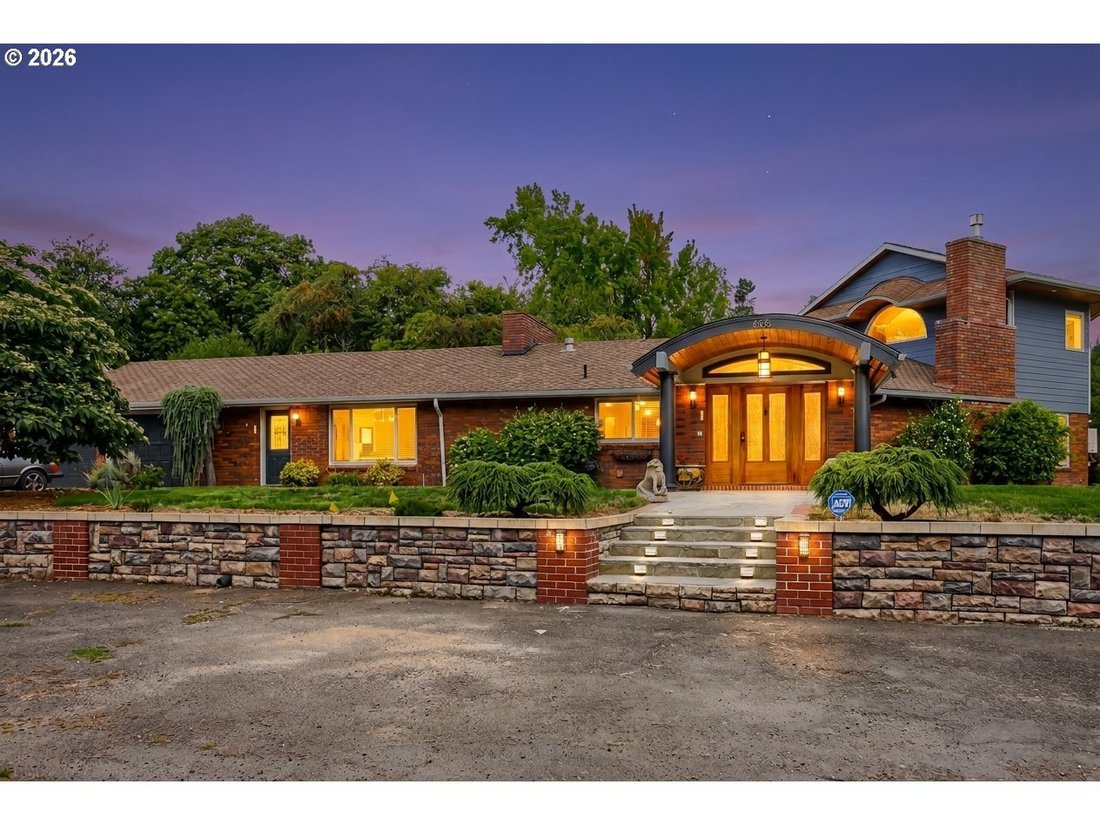
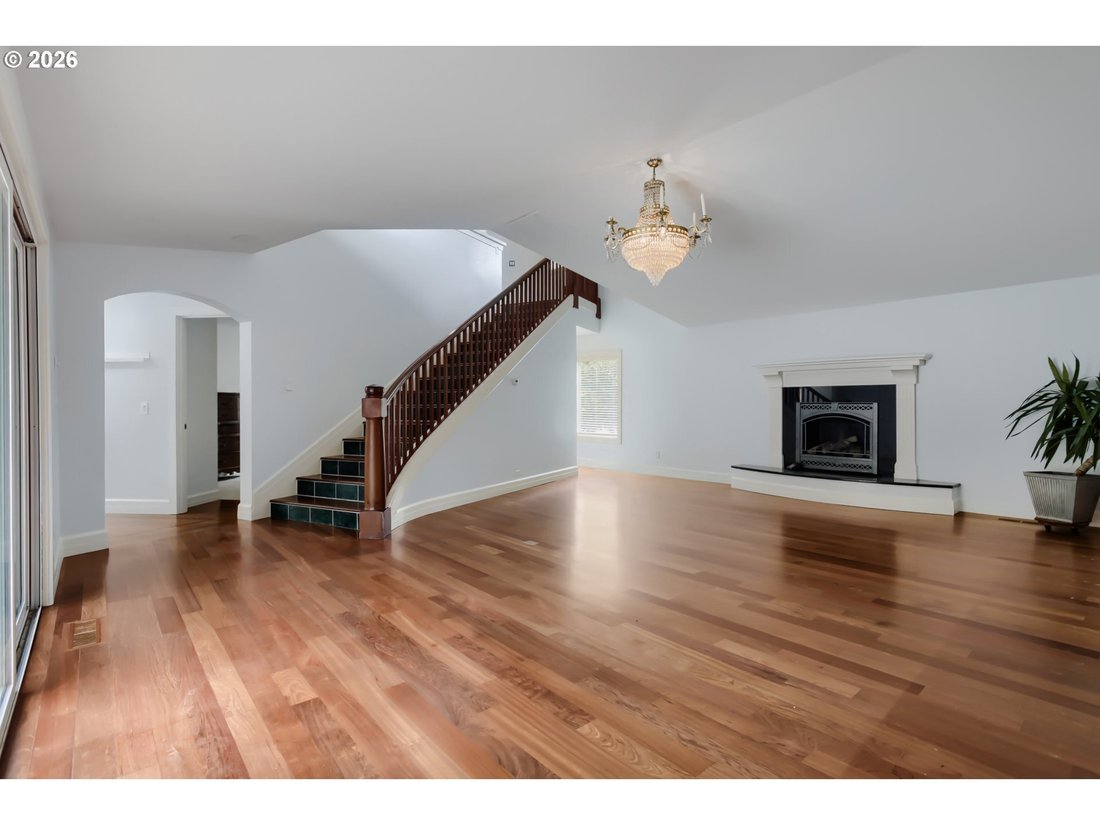
Distinctive architecture, remarkable versatility and a setting made for entertaining come together in a home that reveals something unexpected at every turn. Thoughtful design and craftsmanship carry throughout, from curved architectural elements and custom wood detailing to extensive brick and stonework, all complemented by expansive windows that draw natural light and the surrounding landscape i
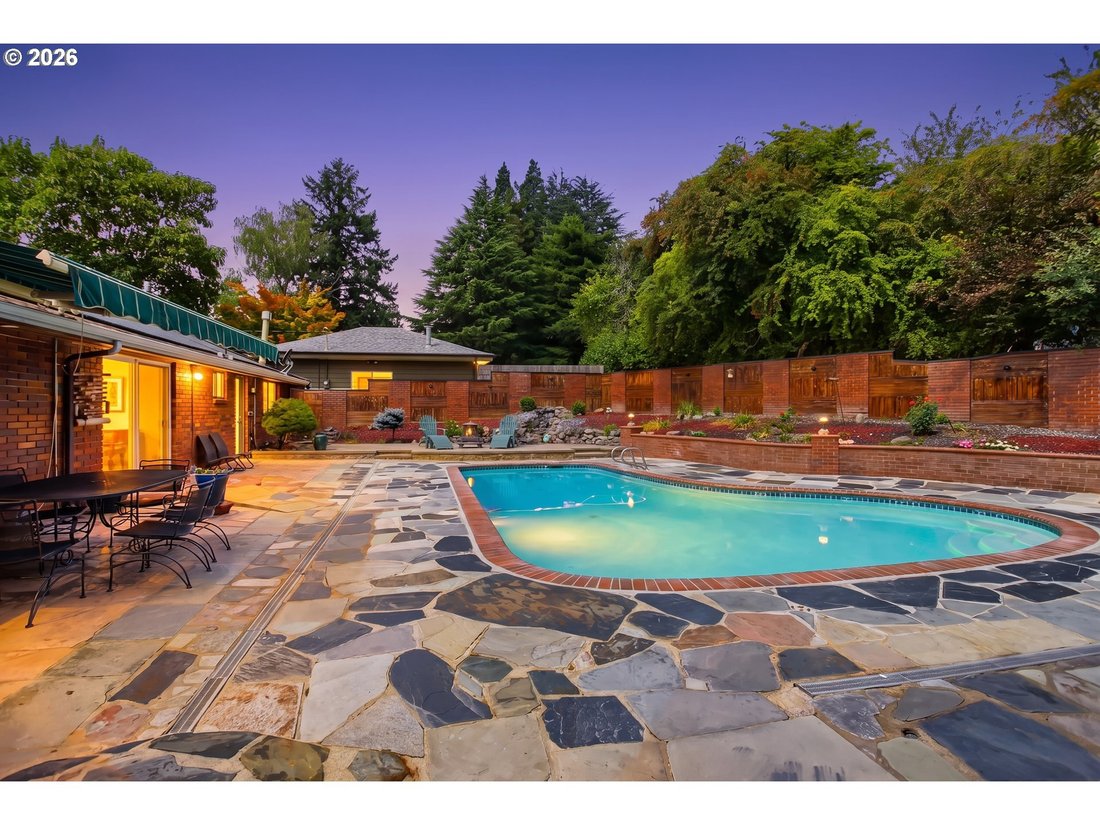
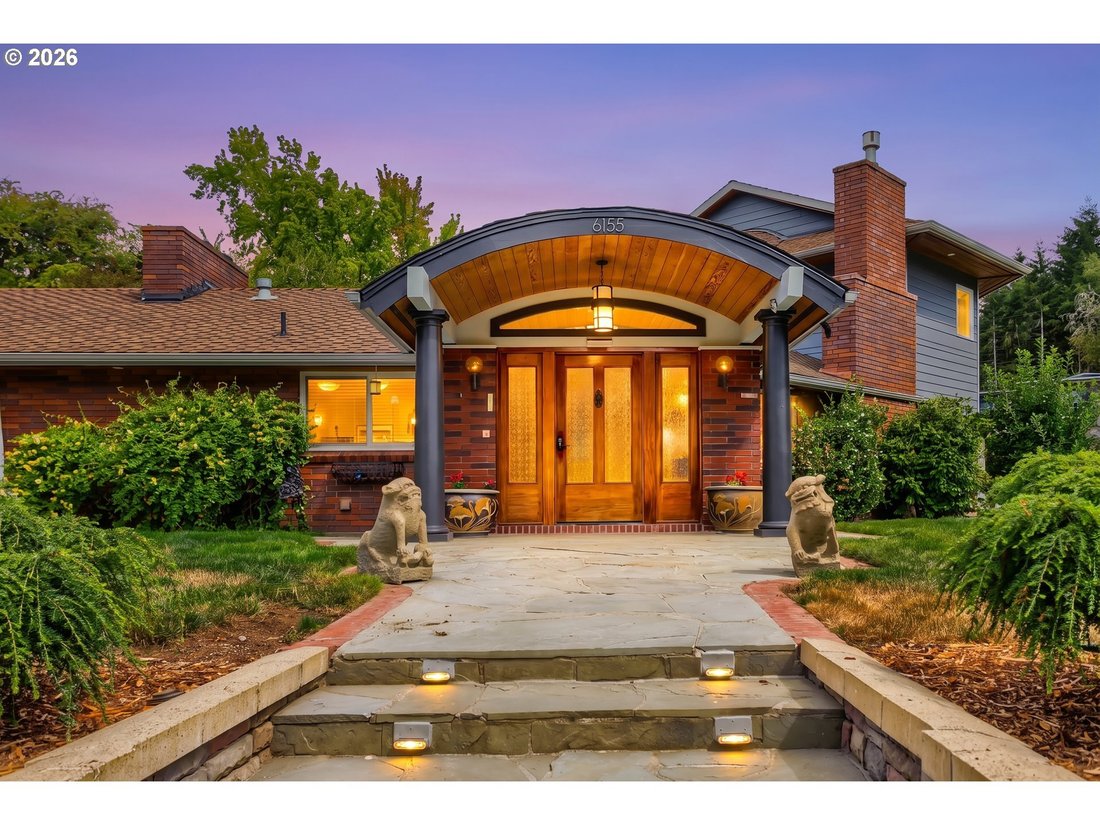
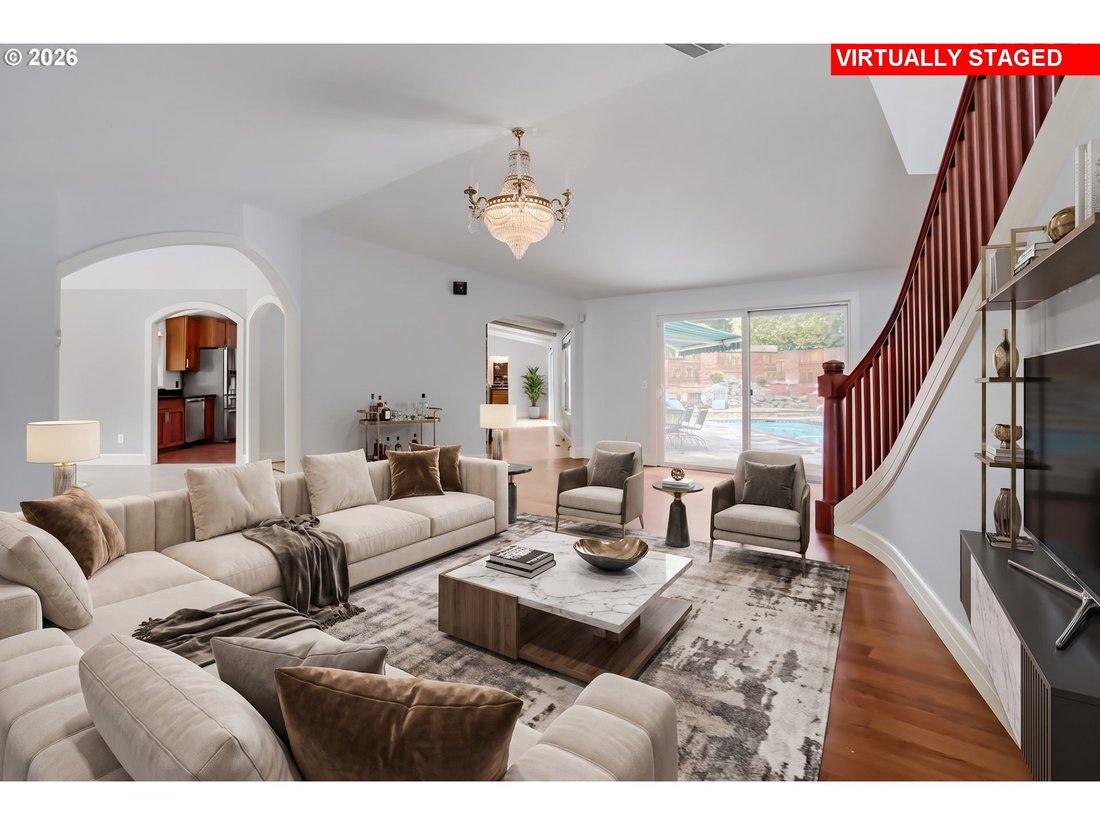
Distinctive architecture, remarkable versatility and a setting made for entertaining come together in a home that reveals something unexpected at every turn. Thoughtful design and craftsmanship carry throughout, from curved architectural elements and custom wood detailing to extensive brick and stonework, all complemented by expansive windows that draw natural light and the surrounding landscape into the home. Beautifully connected living and dining areas create an easy rhythm for both everyday life and memorable gatherings. At the heart of the home, the kitchen pairs rich wood cabinetry and granite surfaces with built-in appliances and a dramatic brick hearth and masonry centerpiece that makes an immediate impression. Seven fireplace settings add warmth and character, including both gas and wood-burning. Three bedrooms on the main level include an ensuite bedroom with a walk-in closet, offering an ideal arrangement for guests or multigenerational living. Upstairs, the primary suite feels distinctly its own with high ceilings, a double-sided gas fireplace shared with the ensuite bath, generous walk-in closet and built-in cabinetry with marble accents. The ensuite bath features a marble dual vanity, tiled walk-in shower and soaking tub. An additional bedroom and spacious bonus room with wet bar, fireplace and balcony round out the upper level. A resort-inspired setting unfolds around the in-ground pool, with an expansive patio, mature landscaping and a waterfall and pond designed to be seen and heard from multiple areas of the property. Three attached garage bays, additional covered parking and abundant storage complete the picture. What sets this home apart is not any one feature, but the way every element comes together
-
Art der Immobilie
Haus
-
Baujahr
1977
-
Preis/Quadratfuß
$474
Funktionen
- Kamin
- Garten
- Garage
- Begehbarer Kleiderschrank
- Pool
- Parkplatz
- 2D Grundriss
- Balkon
- Hohe Decke
Funktionen
Innenbereich
- Hohe Decke
- Kamin
- Bar
- Stein Arbeitsplatten
- Begehbarer Kleiderschrank
Outdoor
- Balkon
- Parkplatz
- Pool
- Garage
- Garten
Erkunden Sie die Gegend
6155 SW SEYMOUR ST, Portland, OR 97221, Oregon, Vereinigte Staaten
Auf Google Maps anzeigen
Preis pro sqft
Niedrig
Hoch
Vor 4 Jahren beigetreten
Sie haben sich nach diesem Objekt erkundigt
Der Agent wird sich in Kürze mit Ihnen in Verbindung setzen
Gelistet von
2
Angebote
2022
Beigetreten
Besichtigung mit Michael McKillion buchen
Wählen Sie ein Datum und ob Sie eine virtuelle oder persönliche Besichtigung mit dem Makler wünschen.
Bevorzugtes Datum
Art der Tour

Sunset Corridor
1915 NE Stucki Avenue, Suite 250, 97006, Hillsboro, United States
Agenturprofil anzeigen
Zuletzt aktualisiert
Oktober 1
Erstmalig gelistet
August 15
Maklerlizenz
#940600194
Angebotsreferenz
2148183550205376
Angebotsstatus
Ähnliche Immobilien in der Nähe
Neue Angebote in Portland










Entdecken Sie mehr Häuser zum Verkauf
Portland, OR, Vereinigte Staaten Immobilienarten
Portland, OR, Vereinigte Staaten beliebte Suchanfragen
- Immobilien mit Garten in Portland, OR, Vereinigte Staaten
- Immobilien mit Pool in Portland, OR, Vereinigte Staaten
- Immobilien mit Bergblick in Portland, OR, Vereinigte Staaten
- Blick auf die Stadt Immobilien in Portland, OR, Vereinigte Staaten
- Immobilien mit Aufzug in Portland, OR, Vereinigte Staaten
- Immobilien mit Sauna in Portland, OR, Vereinigte Staaten
- am Wasser Immobilien in Portland, OR, Vereinigte Staaten
- Immobilien mit Weinkeller in Portland, OR, Vereinigte Staaten
- Immobilien mit Flussblick in Portland, OR, Vereinigte Staaten
- Immobilien mit Tennisplatz in Portland, OR, Vereinigte Staaten
- Immobilien mit Dampfsauna in Portland, OR, Vereinigte Staaten
- Duplex Immobilien in Portland, OR, Vereinigte Staaten
- Neubauten Immobilien in Portland, OR, Vereinigte Staaten
- Küste Immobilien in Portland, OR, Vereinigte Staaten
Verwandte Leitfäden & Geschichten
Das Vertrauen der führenden Makler der Welt
Die Makler hinter den außergewöhnlichsten Immobilien der Welt inserieren bei JamesEdition.
- Angebote von Sotheby's, Christie's, BARNES und Engel & Völkers
- Jedes Angebot wird vor der Veröffentlichung geprüft
- Verbinden Sie sich direkt mit verifizierten Maklern
Indem Sie fortfahren, akzeptieren Sie unsere Nutzungsbedingungen und Datenschutzrichtlinie.
brokerages we
partnered with
partnered with