$2,999,000
Preis gesenkt um $251,000 am Sep 12, 2026
Alleinstehendes Einfamilienhaus Portland
- 4 Schlafz.
- 6 Bäder
- 5,529 Sqft
- 35,720 Sqft lot
- Aktualisiert: September 12
- 7
- MLS#647271083
Über die Immobilie
Beschreibung wurde automatisch übersetzt.
Die Beschreibung wird in der Originalsprache angezeigt.
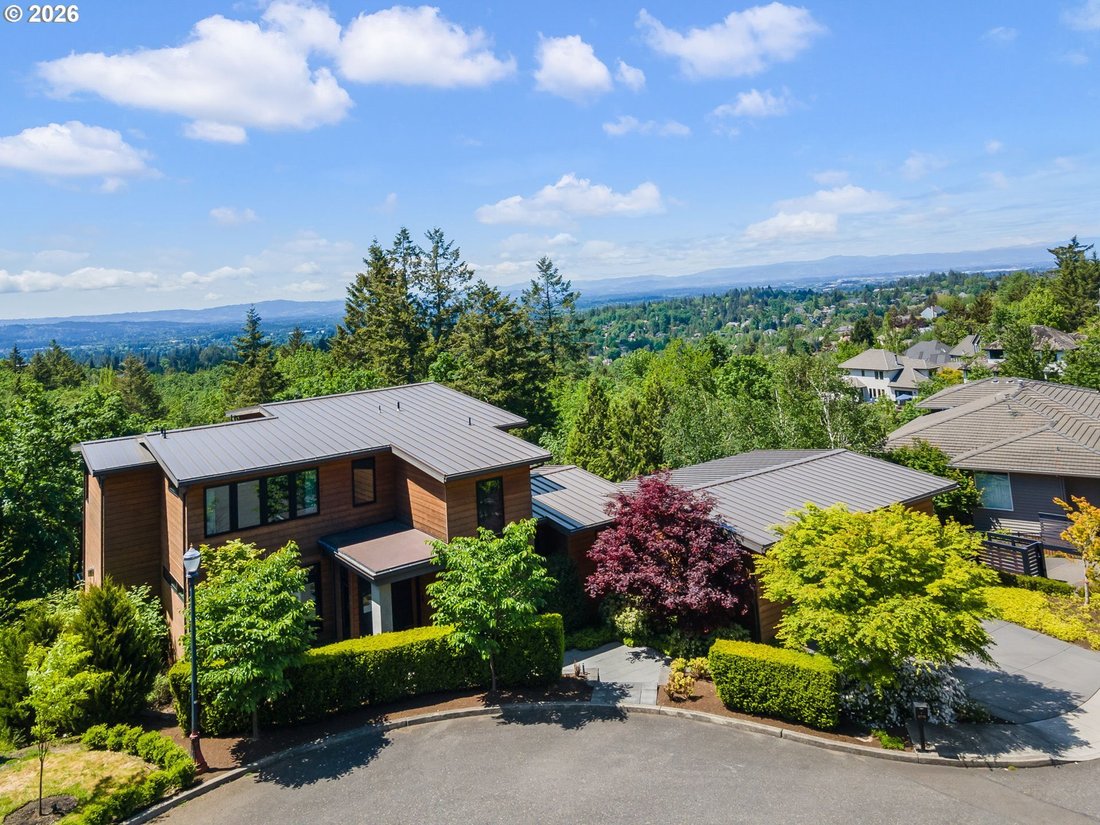
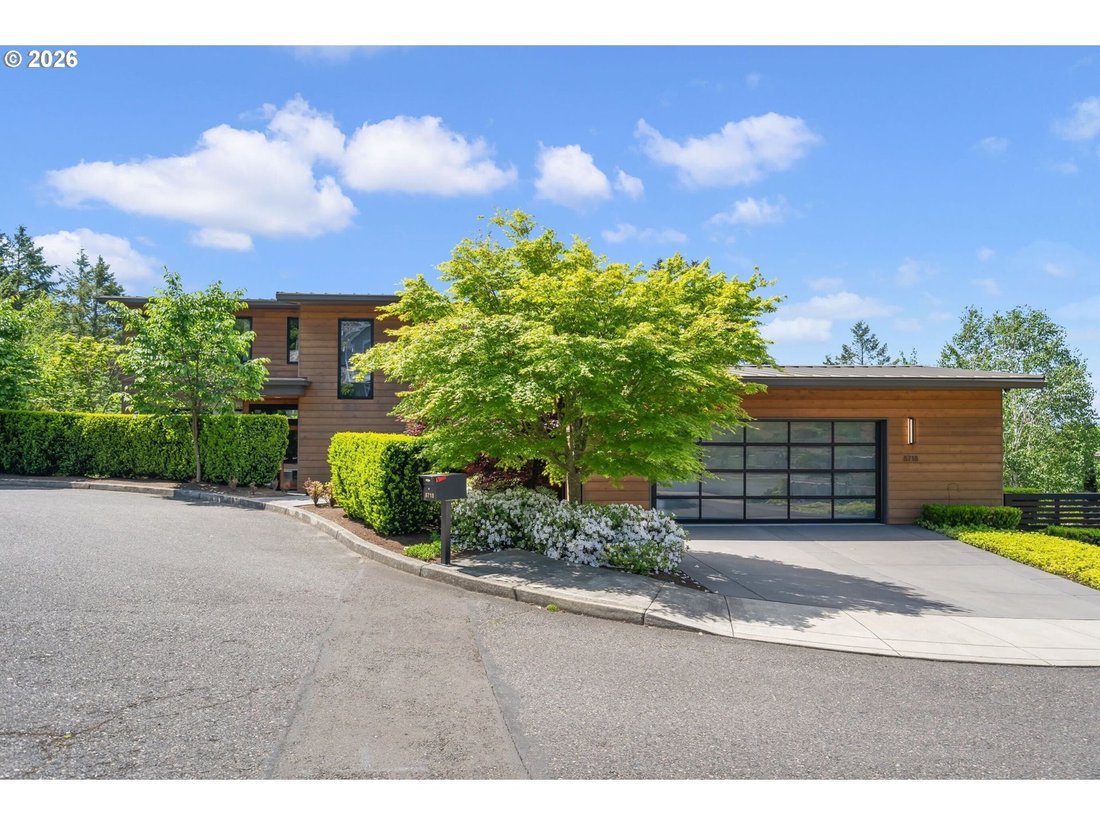
THIS IS IT! A rare Contemporary Estate in NW Portland offering privacy, quality, and true versatility. This custom home sits on a private 0.82 acre lot with valley views and quick access to downtown amenities. The flexible floorplan has 4 bedrooms plus an office loft. The three upstairs bedrooms are all full suites with private baths. The bedroom suite on the lower level has its own exterior entry
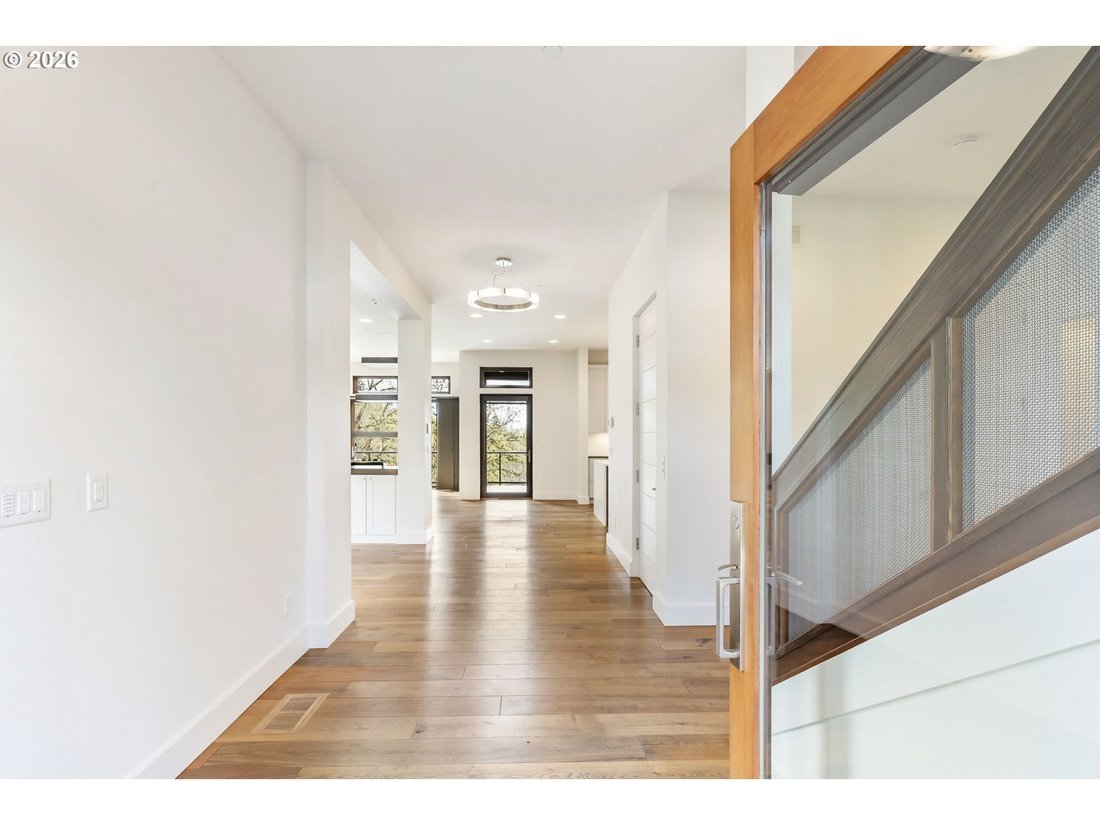
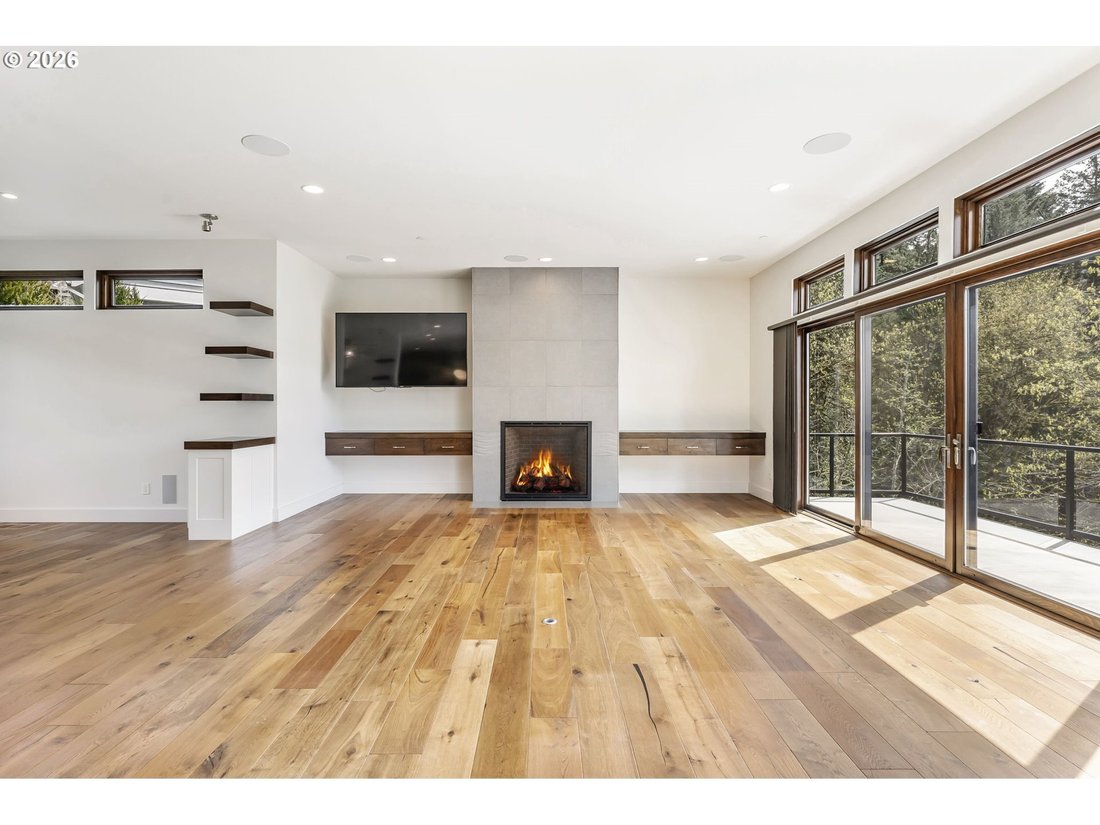
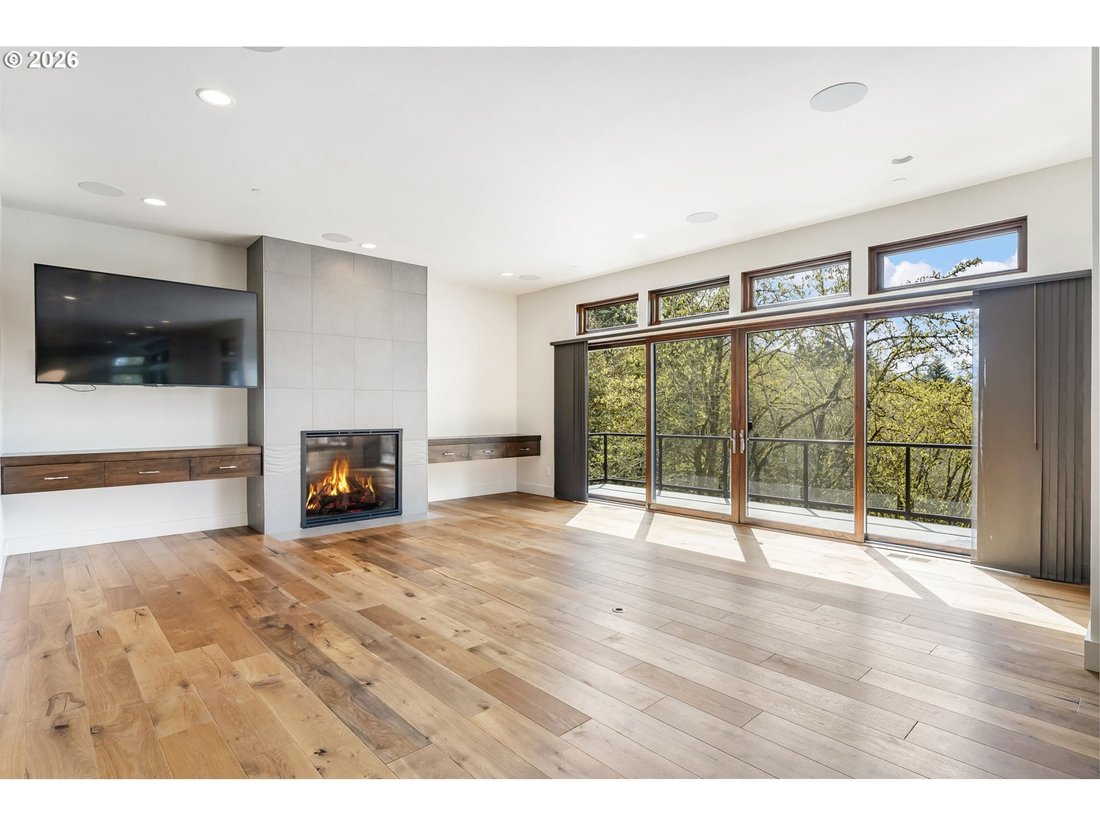
THIS IS IT! A rare Contemporary Estate in NW Portland offering privacy, quality, and true versatility. This custom home sits on a private 0.82 acre lot with valley views and quick access to downtown amenities. The flexible floorplan has 4 bedrooms plus an office loft. The three upstairs bedrooms are all full suites with private baths. The bedroom suite on the lower level has its own exterior entry and works well for guests, multigenerational living, or separate living quarters. It can also function as a recreation room and is already plumbed for a wet bar. Chef’s kitchen with high-end stainless appliances, double dishwashers, walk-in pantry, and a large island built for cooking and gathering. Open layout, oversized windows, and high ceilings throughout create excellent light and wall space for art. Quality finishes are at every turn, including designer lighting and fixtures, premium appliances, and heated floors in the primary bath. Don’t want stairs? No problem. This home has an elevator serving all levels. Bonus perks that make this an Entertainer’s Delight include a large capacity custom wine cellar, integrated surround sound, and flat screens inside and out. Outdoor living and entertaining is a breeze with covered decks, multiple patios, an outdoor kitchen with eating bar, plus an in-ground pool and spa. Designed for year-round relaxing and entertaining. Car collectors and hobbyists will appreciate the 5-car capacity garages across two separate levels. (The lower garage is currently set up as a home gym with extra storage). No HOA fees! Quiet, serene setting yet close to everything. This fully dialed home has it all: privacy, function, and proximity. Summer ready with pool and yard. Schedule a private showing today and be prepared to be blown away. [Home Energy Score = 1. HES Report at [hidden information]]
-
Art der Immobilie
Haus
-
Baujahr
2016
-
Preis/Quadratfuß
$542
Funktionen
Erkunden Sie die Gegend
8718 NW TERRACEVIEW CT, Portland, OR 97229, Oregon, Vereinigte Staaten
Auf Google Maps anzeigen
Preis pro sqft
Niedrig
Hoch
Vor 4 Jahren beigetreten
Sie haben sich nach diesem Objekt erkundigt
Der Agent wird sich in Kürze mit Ihnen in Verbindung setzen
Gelistet von
7
Angebote
2023
Beigetreten
Besichtigung mit Sarita Dua buchen
Wählen Sie ein Datum und ob Sie eine virtuelle oder persönliche Besichtigung mit dem Makler wünschen.
Bevorzugtes Datum
Art der Tour

Sunset Corridor
1915 NE Stucki Avenue, Suite 250, 97006, Hillsboro, United States
Agenturprofil anzeigen
Zuletzt aktualisiert
September 12
Erstmalig gelistet
Februar 11
Maklerlizenz
#200307018
Angebotsreferenz
2082676215150238
Angebotsstatus
Ähnliche Immobilien in der Nähe
Neue Angebote in Portland










Entdecken Sie mehr Häuser zum Verkauf
Portland, OR, Vereinigte Staaten Immobilienarten
Portland, OR, Vereinigte Staaten beliebte Suchanfragen
- Immobilien mit Garten in Portland, OR, Vereinigte Staaten
- Immobilien mit Pool in Portland, OR, Vereinigte Staaten
- Immobilien mit Bergblick in Portland, OR, Vereinigte Staaten
- Blick auf die Stadt Immobilien in Portland, OR, Vereinigte Staaten
- Immobilien mit Aufzug in Portland, OR, Vereinigte Staaten
- Immobilien mit Sauna in Portland, OR, Vereinigte Staaten
- am Wasser Immobilien in Portland, OR, Vereinigte Staaten
- Immobilien mit Weinkeller in Portland, OR, Vereinigte Staaten
- Immobilien mit Flussblick in Portland, OR, Vereinigte Staaten
- Immobilien mit Tennisplatz in Portland, OR, Vereinigte Staaten
- Immobilien mit Dampfsauna in Portland, OR, Vereinigte Staaten
- Duplex Immobilien in Portland, OR, Vereinigte Staaten
- Neubauten Immobilien in Portland, OR, Vereinigte Staaten
- Küste Immobilien in Portland, OR, Vereinigte Staaten
Verwandte Leitfäden & Geschichten
Das Vertrauen der führenden Makler der Welt
Die Makler hinter den außergewöhnlichsten Immobilien der Welt inserieren bei JamesEdition.
- Angebote von Sotheby's, Christie's, BARNES und Engel & Völkers
- Jedes Angebot wird vor der Veröffentlichung geprüft
- Verbinden Sie sich direkt mit verifizierten Maklern
Indem Sie fortfahren, akzeptieren Sie unsere Nutzungsbedingungen und Datenschutzrichtlinie.
brokerages we
partnered with
partnered with