$1,830,000
Portlands Montclair Modern
- 4 Schlafz.
- 3 Bäder
- 3,922 Sqft
- 12,633 Sqft lot
- Aktualisiert: September 22
- MLS#165824290
Über die Immobilie
Beschreibung wurde automatisch übersetzt.
Die Beschreibung wird in der Originalsprache angezeigt.
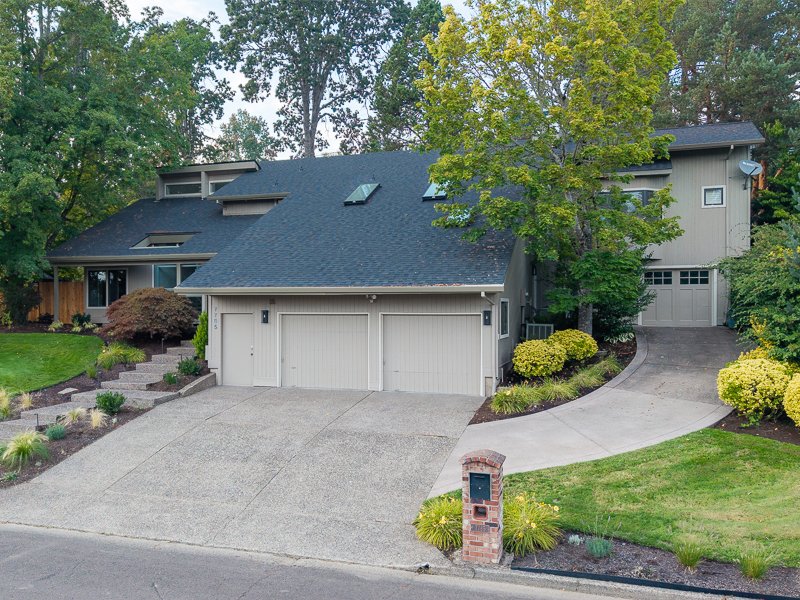
This beautifully updated residence blends timeless architecture with thoughtful enhancements creating light-filled living spaces for effortless everyday living—from the spacious living room with oversized windows and a striking floor-to-ceiling stone fireplace, to the dining room with sliders that open to the outdoor patio. The eat-in kitchen anchors the main level with classic finishes, high-end
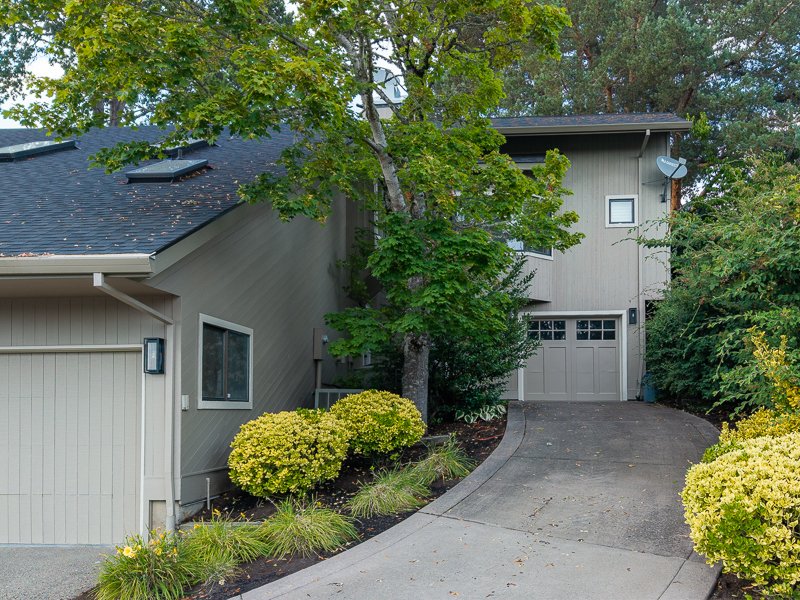
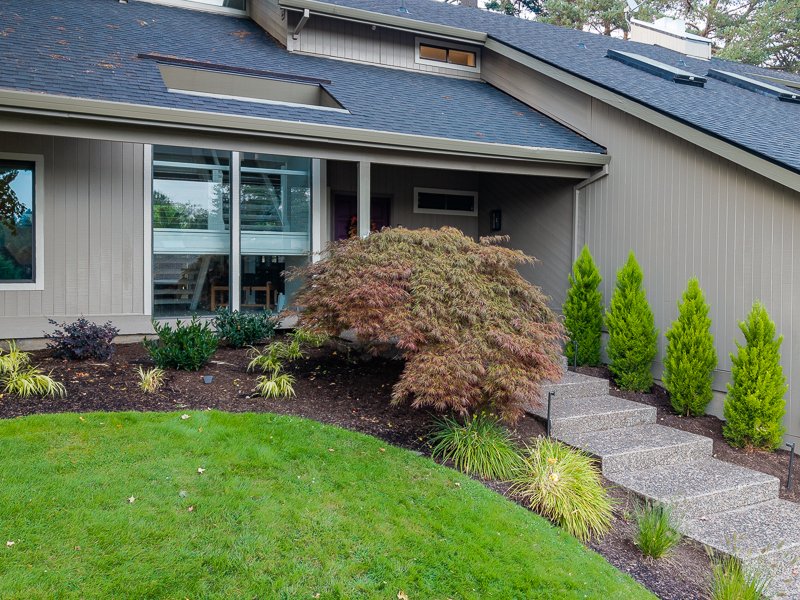
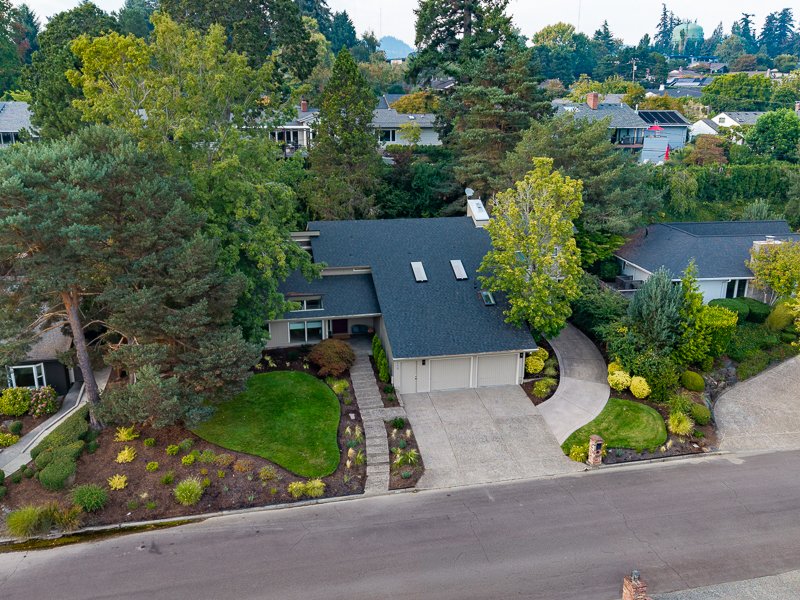
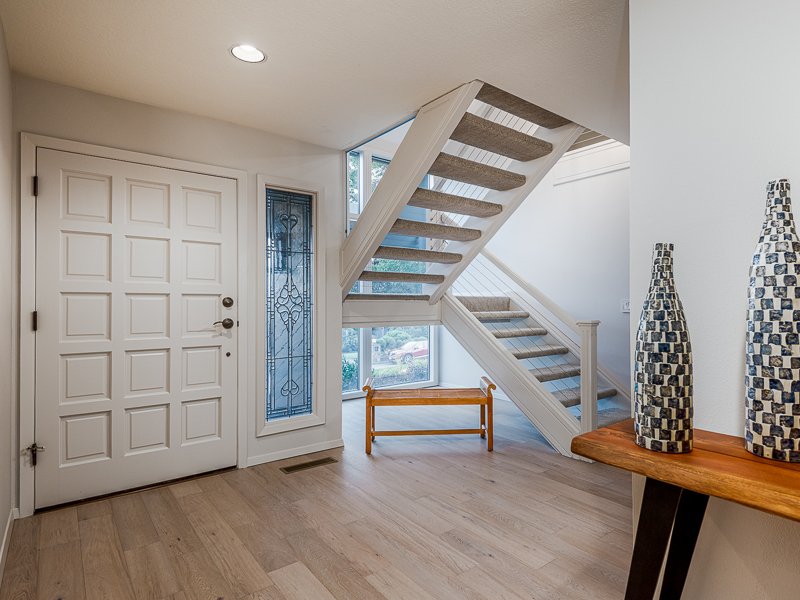
This beautifully updated residence blends timeless architecture with thoughtful enhancements creating light-filled living spaces for effortless everyday living—from the spacious living room with oversized windows and a striking floor-to-ceiling stone fireplace, to the dining room with sliders that open to the outdoor patio. The eat-in kitchen anchors the main level with classic finishes, high-end appliances, and a functional layout that flows into the adjoining family room. Exposed wood beams and a second fireplace create a comfortable gathering space for family and friends. A remodeled half bath, mudroom with built-ins, office, convenient wet bar, and dedicated dog room complete the main floor. Upstairs, the primary suite offers a resort-like retreat, with a spacious walk-in closet, private sauna, and a modern bathroom featuring a soaking tub and walk-in shower. An expansive insulated storage room, conveniently located beside the linen closet, provides a ”must-have” storage. The additional bedrooms offer flexibility for family, guests, or creative space. The home has been thoughtfully expanded from its original 3,200+ square feet to 3,922 square feet, incorporating the primary suite, flex space and storage. Outdoor living is equally exceptional. A new covered patio extends the home’s living space outdoors, creating an inviting setting for entertaining, dining, or quiet private enjoyment. Professional landscaping, outdoor lighting, meandering pathways, and mature greenery transform the grounds into a park-like retreat. The home offers convenient access to some of the area’s most sought-after schools, including newly remodeled Raleigh Hills Elementary, OES, and Jesuit, and easy access to local shopping, the Portland Golf Club, and downtown Portland. Welcome Home!
-
Art der Immobilie
Haus
-
Etagen
2
-
Baujahr
1979
-
Preis/Quadratfuß
$466
Funktionen
Erkunden Sie die Gegend
7785 SW Westgate Way, Portland, OR 97225, Washington County, Oregon, Vereinigte Staaten
Auf Google Maps anzeigen
Preis pro sqft
Niedrig
Hoch
Vor 1 Jahr beigetreten
Sie haben sich nach diesem Objekt erkundigt
Der Agent wird sich in Kürze mit Ihnen in Verbindung setzen
Gelistet von
2
Angebote
2025
Beigetreten
Besichtigung mit the agent buchen
Wählen Sie ein Datum und ob Sie eine virtuelle oder persönliche Besichtigung mit dem Makler wünschen.
Bevorzugtes Datum
Art der Tour
Zuletzt aktualisiert
September 22
Erstmalig gelistet
September 15
Ähnliche Immobilien in der Nähe
Neue Angebote in Washington County








Entdecken Sie mehr Häuser zum Verkauf
Washington County, OR, Vereinigte Staaten Immobilienarten
Washington County, OR, Vereinigte Staaten beliebte Suchanfragen
- Immobilien mit Garten in Washington County, OR, Vereinigte Staaten
- Renoviert Immobilien in Washington County, OR, Vereinigte Staaten
- Immobilien mit Terrasse in Washington County, OR, Vereinigte Staaten
- Panorama Immobilien in Washington County, OR, Vereinigte Staaten
- Immobilien auf Hügeln in Washington County, OR, Vereinigte Staaten
- Immobilien mit Sauna in Washington County, OR, Vereinigte Staaten
- Immobilien mit Aufzug in Washington County, OR, Vereinigte Staaten
Verwandte Leitfäden & Geschichten
Das Vertrauen der führenden Makler der Welt
Die Makler hinter den außergewöhnlichsten Immobilien der Welt inserieren bei JamesEdition.
- Angebote von Sotheby's, Christie's, BARNES und Engel & Völkers
- Jedes Angebot wird vor der Veröffentlichung geprüft
- Verbinden Sie sich direkt mit verifizierten Maklern
Indem Sie fortfahren, akzeptieren Sie unsere Nutzungsbedingungen und Datenschutzrichtlinie.
brokerages we
partnered with
partnered with