$4,100,000
20244 Albion Way
- 5 Schlafz.
- 5 Bäder
- 5,567 Sqft
- Aktualisiert: September 25
- 1
- MLS#SR26181398
Über die Immobilie
Beschreibung wurde automatisch übersetzt.
Die Beschreibung wird in der Originalsprache angezeigt.
20244 W Albion Way, Porter Ranch 91326 STATUS: Active LIST PRICE: $4,150,000 From the 118 Fwy, exit Porter Ranch Dr. Head north past Rinaldi St. Turn left on Corbin Ave. Turn right on N. Greenwood Dr. to enter the Westcliffe guard-gated community. 1 / 19 Recent: 08/19/2026 : NEW Map Realist 2.0 Assessor Map E BED / BATH: 5/5,0,1,0 SQFT(src): 5,567 (A) PRICE PER SQFT: $745.46 LOT(src): 11,128/0.255
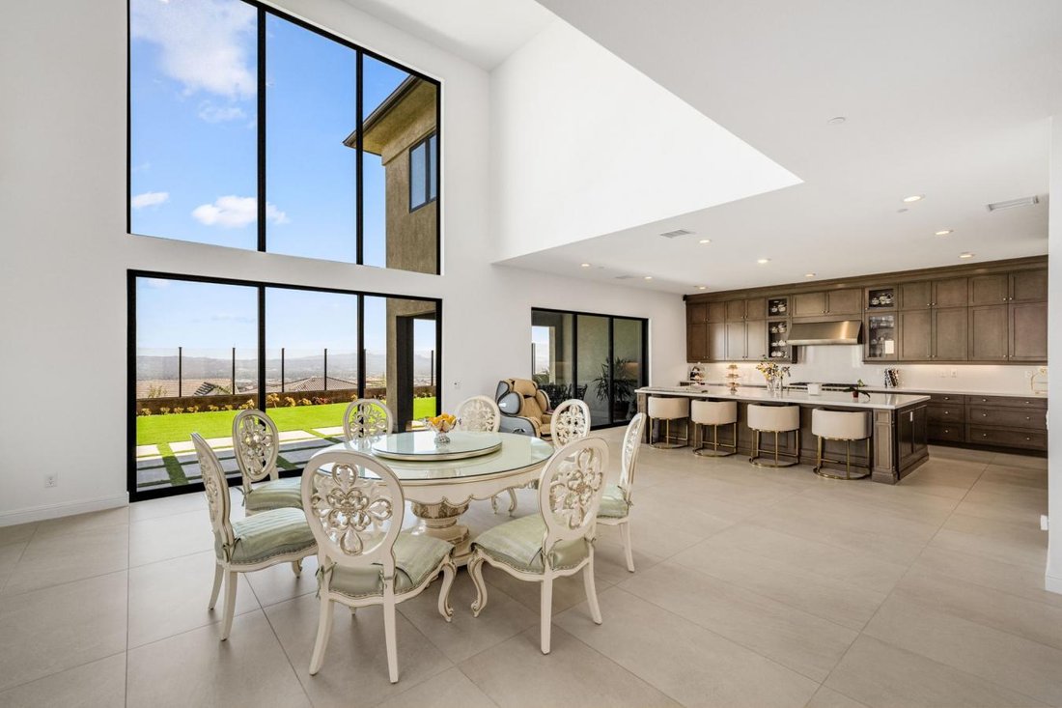
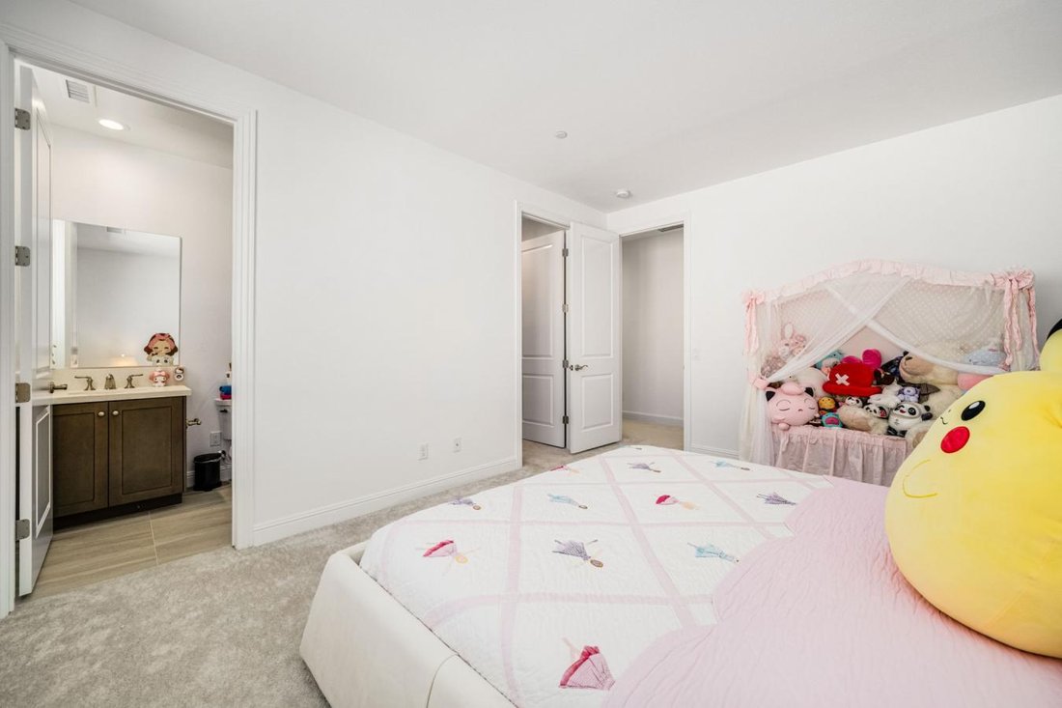
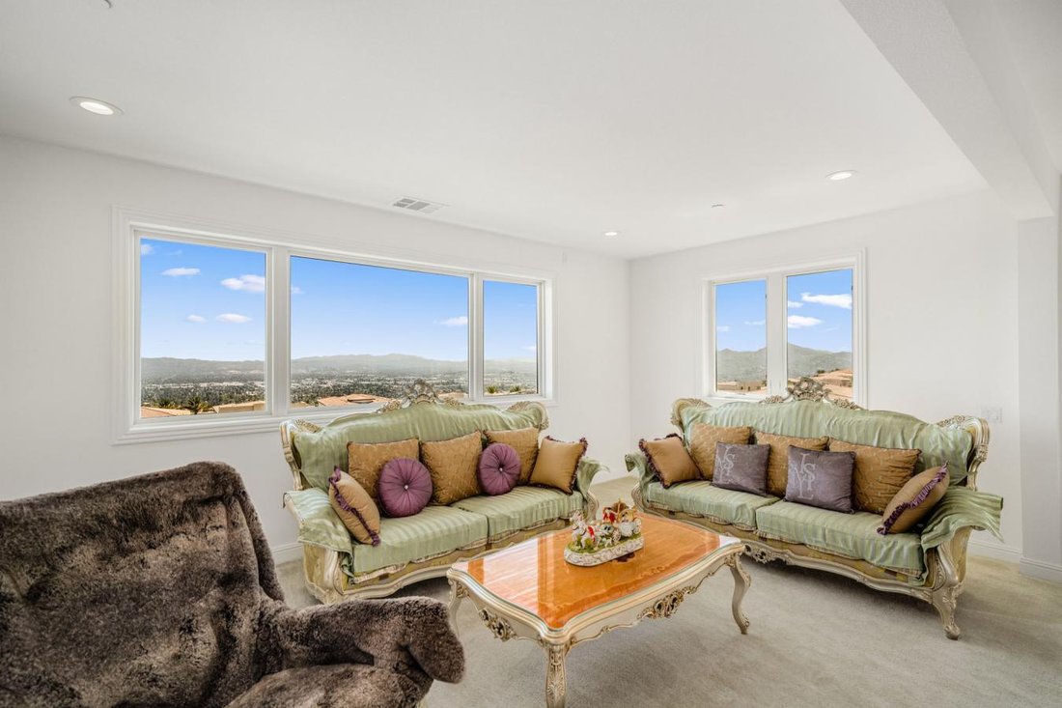
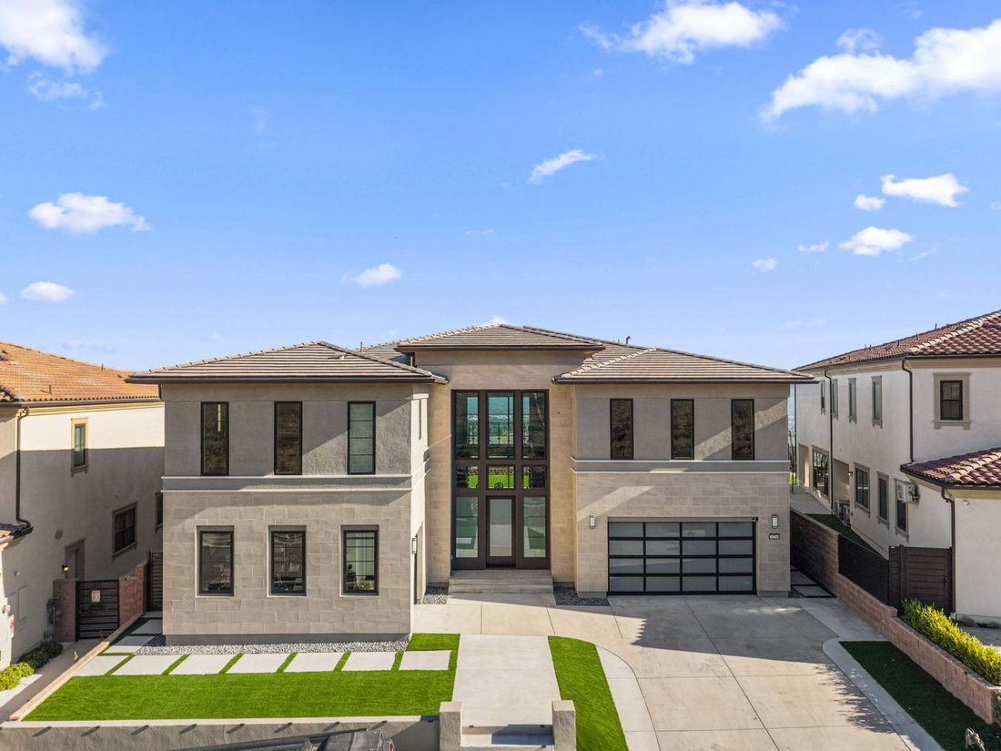
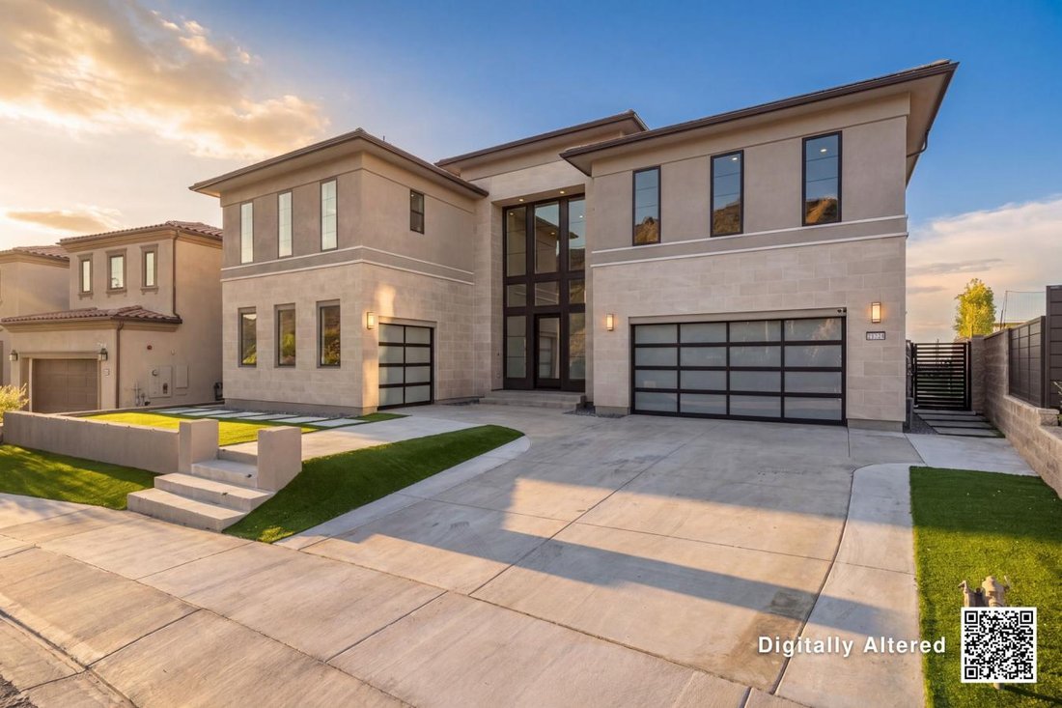
20244 W Albion Way, Porter Ranch 91326 STATUS: Active LIST PRICE: $4,150,000 From the 118 Fwy, exit Porter Ranch Dr. Head north past Rinaldi St. Turn left on Corbin Ave. Turn right on N. Greenwood Dr. to enter the Westcliffe guard-gated community. 1 / 19 Recent: 08/19/2026 : NEW Map Realist 2.0 Assessor Map E BED / BATH: 5/5,0,1,0 SQFT(src): 5,567 (A) PRICE PER SQFT: $745.46 LOT(src): 11,128/0.2555 (A) LEVELS: Two GARAGE: 3/Attached YEAR BUILT(src): 2023 (ASR) PROP SUB TYPE: SFR/D DAM / CDAM: 9/9 SLC: Standard PARCEL #: [hidden information] LISTING ID: SR26181398 DESCRIPTION Welcome to this truly magnificent estate, nestled within the prestigious, guard-gated Westcliffe community of Porter Ranch. Showcasing the highly sought-after Pacific floor plan from the elite Skyline Collection, this impressive 5,567-square-foot residence offers an exceptional blend of modern luxury, timeless design, and functionality. Featuring 5 spacious bedrooms, 5.5 elegantly appointed bathrooms, a generous upstairs loft with an oversized private balcony, dual garages, and a highly desirable private main-level GenSuite with exterior access, the home offers exceptional versatility for multigenerational living, guests, or extended stays. From the moment you enter through the oversized front door, you’re greeted by dramatic dual floating staircases and a striking double-height foyer that sets the tone for the sophisticated architecture throughout. The expansive great room is bathed in natural light through floor-to-ceiling windows and expansive glass sliders, creating a seamless connection between the refined interiors and the outdoors. At the heart of the home is a true chef’s dream kitchen, beautifully appointed with custom marble countertops and backsplash, premium Sub-Zero and Wolf appliances, a generous eat-in center island, and gorgeous tile flooring. A fully equipped separate prep kitchen provides an additional space for everyday cooking, entertaining, or catering-an exceptional feature for those who love to host. Upstairs, the luxurious primary suite offers a private retreat, a massive custom walk-in closet, and a spa-inspired en-suite bathroom featuring high-end finishes. Additional living space is found in the expansive loft, which opens to a private oversized balcony and takes full advantage of the surrounding views. Situated on an oversized, flat lot, the property features a sprawling wraparound backyard, breathtaking city and mountain views, and a rare oversized driveway providing exceptional parking and privacy. Additional highlights include solar panels and expansive glass sliders designed for effortless indoor-outdoor living. Ideally located just minutes from top-rated schools, the 118 freeway, and the highly acclaimed Vineyards shopping center home to Whole Foods, Nordstrom Rack, AMC Luxury Cinemas, fine dining, and more-this extraordinary estate represents the pinnacle of upscale Southern California living.
-
Art der Immobilie
Haus
-
Preis/Quadratfuß
$736
Funktionen
Erkunden Sie die Gegend
20244 Albion Way, Los Angeles, Kalifornien, Vereinigte Staaten
Auf Google Maps anzeigen
Preis pro sqft
Niedrig
Hoch
Vor 2 Monaten beigetreten
Sie haben sich nach diesem Objekt erkundigt
Der Agent wird sich in Kürze mit Ihnen in Verbindung setzen
Gelistet von
1
Angebote
2026
Beigetreten
Besichtigung mit Keri Miller - buchen
Wählen Sie ein Datum und ob Sie eine virtuelle oder persönliche Besichtigung mit dem Makler wünschen.
Bevorzugtes Datum
Art der Tour
Keri Miller - Equity Union Real Estate
91436, Encino, California, United States
Agenturprofil anzeigen
Zuletzt aktualisiert
September 25
Erstmalig gelistet
August 29
Angebotsreferenz
230338
Ähnliche Immobilien in der Nähe
Neue Angebote in Los Angeles


Entdecken Sie mehr Häuser zum Verkauf
Los Angeles, CA, Vereinigte Staaten Immobilienarten
- Häuser zum Verkauf in Los Angeles, CA, Vereinigte Staaten
- Eigentumswohnungen zum Verkauf in Los Angeles, CA, Vereinigte Staaten
- Land zum Verkauf in Los Angeles, CA, Vereinigte Staaten
- Wohnungen zum Verkauf in Los Angeles, CA, Vereinigte Staaten
- Anwesen zum Verkauf in Los Angeles, CA, Vereinigte Staaten
- Villen zum Verkauf in Los Angeles, CA, Vereinigte Staaten
- Penthouses zum Verkauf in Los Angeles, CA, Vereinigte Staaten
- Genossenschaftswohnungen zum Verkauf in Los Angeles, CA, Vereinigte Staaten
Los Angeles, CA, Vereinigte Staaten beliebte Suchanfragen
- Immobilien mit Garage in Los Angeles, CA, Vereinigte Staaten
- Immobilien mit Garten in Los Angeles, CA, Vereinigte Staaten
- Immobilien mit Balkon in Los Angeles, CA, Vereinigte Staaten
- Immobilien mit Pool in Los Angeles, CA, Vereinigte Staaten
- Immobilien mit Terrasse in Los Angeles, CA, Vereinigte Staaten
- Immobilien mit Bergblick in Los Angeles, CA, Vereinigte Staaten
- Moderne Immobilien in Los Angeles, CA, Vereinigte Staaten
- Blick auf die Stadt Immobilien in Los Angeles, CA, Vereinigte Staaten
- Anlageimmobilie Immobilien in Los Angeles, CA, Vereinigte Staaten
- Immobilien mit Fitnessstudio in Los Angeles, CA, Vereinigte Staaten
- Renoviert Immobilien in Los Angeles, CA, Vereinigte Staaten
- Panorama Immobilien in Los Angeles, CA, Vereinigte Staaten
- Gesicherte Wohnanlage Immobilien in Los Angeles, CA, Vereinigte Staaten
- Neubauten Immobilien in Los Angeles, CA, Vereinigte Staaten
- Immobilien mit Aufzug in Los Angeles, CA, Vereinigte Staaten
- Immobilien mit Sauna in Los Angeles, CA, Vereinigte Staaten
- Immobilien mit Kino in Los Angeles, CA, Vereinigte Staaten
- Duplex Immobilien in Los Angeles, CA, Vereinigte Staaten
- Immobilien mit Ozeanblick in Los Angeles, CA, Vereinigte Staaten
- Immobilien mit Weinkeller in Los Angeles, CA, Vereinigte Staaten
- Immobilien mit Tennisplatz in Los Angeles, CA, Vereinigte Staaten
- Immobilien mit Bibliothek in Los Angeles, CA, Vereinigte Staaten
- Küste Immobilien in Los Angeles, CA, Vereinigte Staaten
- Pferdesport Immobilien in Los Angeles, CA, Vereinigte Staaten
- Immobilien auf Hügeln in Los Angeles, CA, Vereinigte Staaten
- am Wasser Immobilien in Los Angeles, CA, Vereinigte Staaten
- Immobilien mit Weinberg in Los Angeles, CA, Vereinigte Staaten
- Immobilien mit Meerblick in Los Angeles, CA, Vereinigte Staaten
- Immobilien mit Golfblick in Los Angeles, CA, Vereinigte Staaten
- Immobilien mit Seeblick in Los Angeles, CA, Vereinigte Staaten
- Luxusvilla Immobilien in Los Angeles, CA, Vereinigte Staaten
- Immobilien mit Hallenbad in Los Angeles, CA, Vereinigte Staaten
- am Ozean Immobilien in Los Angeles, CA, Vereinigte Staaten
- am Strand Immobilien in Los Angeles, CA, Vereinigte Staaten
- Immobilien mit Flussblick in Los Angeles, CA, Vereinigte Staaten
- Immobilien in hohen Höhen in Los Angeles, CA, Vereinigte Staaten
- am See Immobilien in Los Angeles, CA, Vereinigte Staaten
Los Angeles, CA, Vereinigte Staaten nachbarschaften
Verwandte Leitfäden & Geschichten
Das Vertrauen der führenden Makler der Welt
Die Makler hinter den außergewöhnlichsten Immobilien der Welt inserieren bei JamesEdition.
- Angebote von Sotheby's, Christie's, BARNES und Engel & Völkers
- Jedes Angebot wird vor der Veröffentlichung geprüft
- Verbinden Sie sich direkt mit verifizierten Maklern
Indem Sie fortfahren, akzeptieren Sie unsere Nutzungsbedingungen und Datenschutzrichtlinie.
brokerages we
partnered with
partnered with