

$526,028
Gebäude Porte De Savoie
- 2,476 Sqft
- 12,250 Sqft lot
- Aktualisiert: August 17
Über die Immobilie
Beschreibung wurde automatisch übersetzt.
Die Beschreibung wird in der Originalsprache angezeigt.
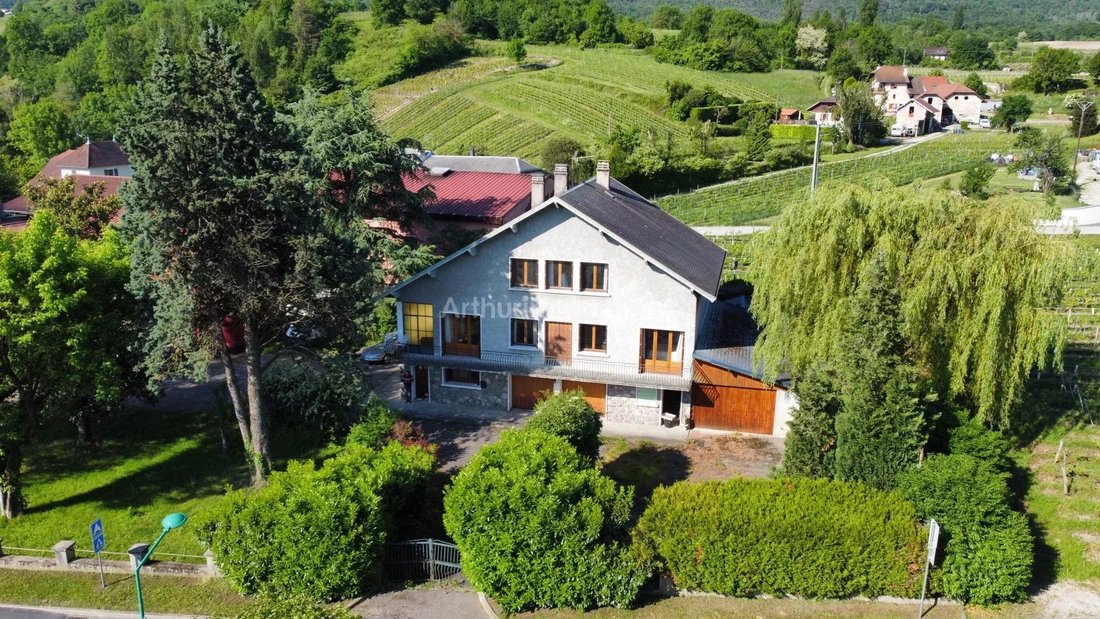
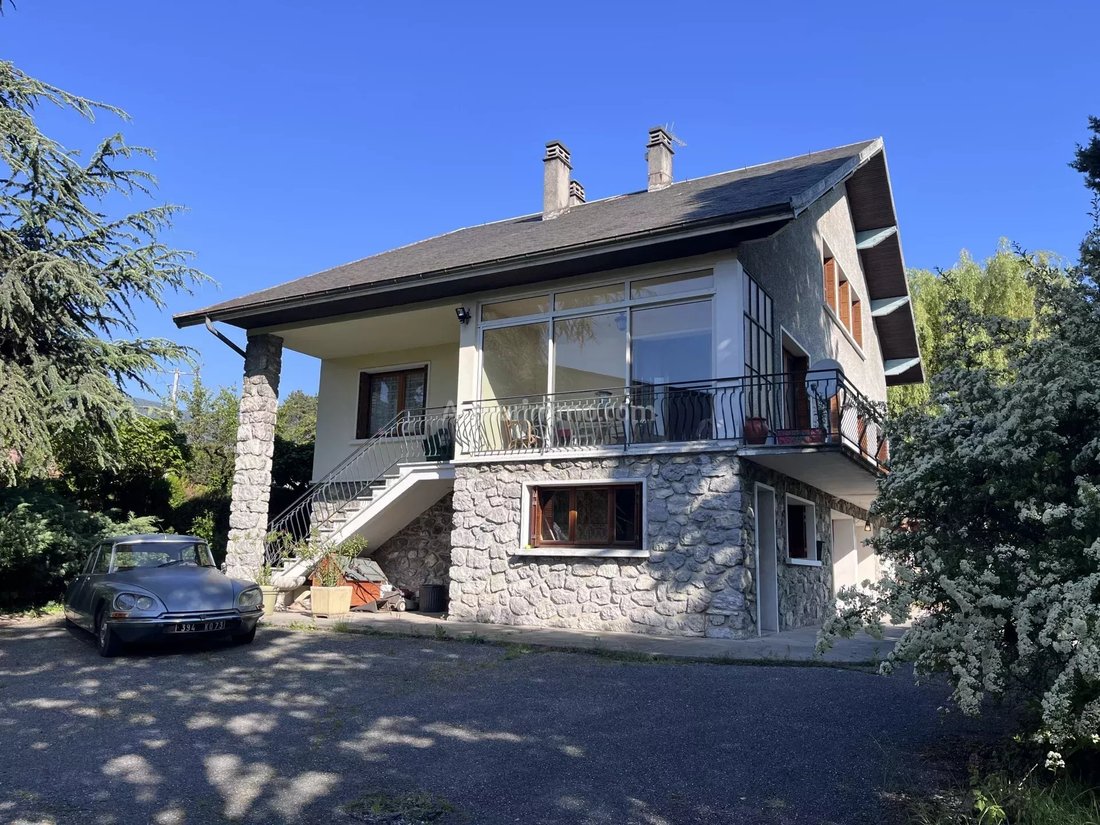
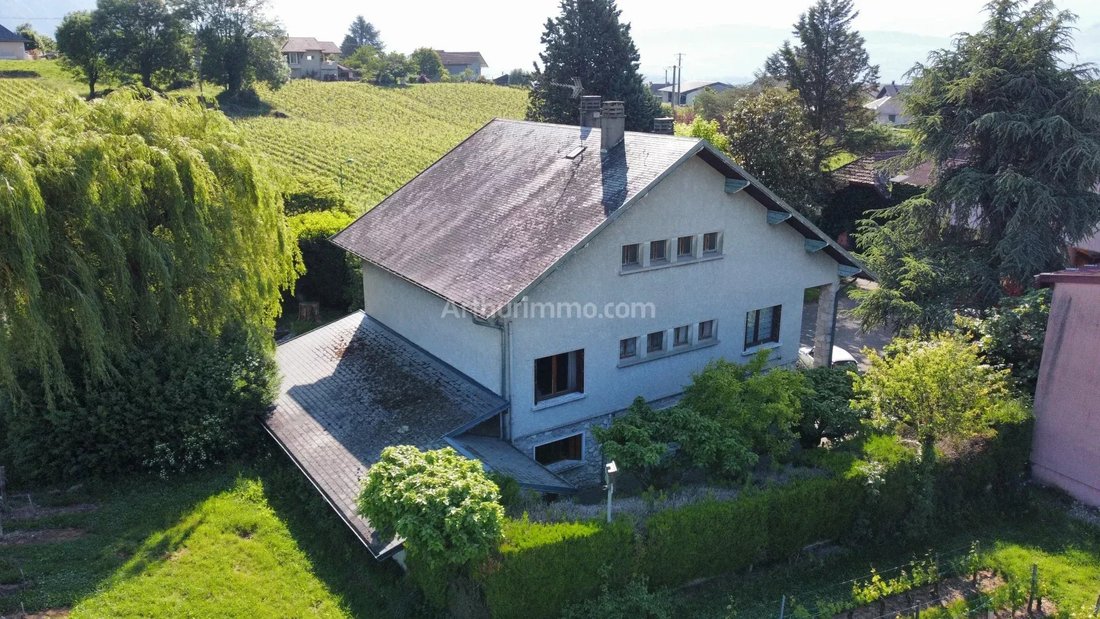
[hidden information] is pleased to exclusively present this house to be completely renovated. (3 levels of approximately 100m² each + 45m² garage). An ideal property for shared living, subdivision, or a large family. Situated on 1138m² of flat, wooded land (enclosed on 3 sides), the 1960s building with three levels separated by a beam and hollow-core slab is composed as follows: - Garden level: en
[hidden information] is pleased to exclusively present this house to be completely renovated. (3 levels of approximately 100m² each + 45m² garage). An ideal property for shared living, subdivision, or a large family. Situated on 1138m² of flat, wooded land (enclosed on 3 sides), the 1960s building with three levels separated by a beam and hollow-core slab is composed as follows: - Garden level: entrance, office, laundry/summer kitchen, boiler room, workshop, 2 finished rooms, large garage. Ceiling height on this level 2.30m. - Floor accessible by an independent staircase: hallway, kitchen, dining/living room with veranda, 3 bedrooms, a bathroom, a toilet. - 2nd floor: hallway, 2 bedrooms, a bathroom, a toilet, and 2 raw attics of 30m², ready to be converted. - Annex: a large adjoining garage of 45m². In total, the house has just over 100m² per level across 3 levels. Advantages: - Unobstructed view - Large windows = lots of natural light in every room - Possible division into multiple dwellings (zone UA) - Views of the park and vineyards from every room Disadvantages: - Close to Apremont road (not visible) - Complete renovation required The roof structures are in very good condition; roofing: Angers slate on the main building, asbestos cement fiber on the garage and BBQ area only. Boiler is out of order (3000L tank), no effective heating system (hence no energy performance certificate). Original window frames. More information available upon request preferably by email. You can explore the property in detail through a virtual tour before an on-site visit. Information on risks to which this property is exposed is available on the Géorisques website: [hidden information]
Informationen zu den Risiken, denen diese Immobilie ausgesetzt ist, finden Sie auf der Website von Géorisques: https://www.georisques.gouv.fr/
Informationen zu den Risiken, denen diese Immobilie ausgesetzt ist, finden Sie auf der Website von Géorisques: https://www.georisques.gouv.fr/
-
Art der Immobilie
Andere
-
Etagen
3
-
Preis/Quadratfuß
$212
Erkunden Sie die Gegend
Les Marches, Porte-de-Savoie, Frankreich
Auf Google Maps anzeigen
Preis pro sqft
Niedrig
Hoch
Vor 4 Jahren beigetreten
Sie haben sich nach diesem Objekt erkundigt
Der Agent wird sich in Kürze mit Ihnen in Verbindung setzen
Gelistet von
7
Angebote
2022
Beigetreten
Besichtigung mit the agent buchen
Wählen Sie ein Datum und ob Sie eine virtuelle oder persönliche Besichtigung mit dem Makler wünschen.
Bevorzugtes Datum
Art der Tour
Zuletzt aktualisiert
August 17
Erstmalig gelistet
Mar 18
Angebotsreferenz
86834594
Ähnliche Immobilien in der Nähe
Neue Angebote in Les Marches


Entdecken Sie mehr Häuser zum Verkauf
Les Marches, Porte-de-Savoie, Frankreich Immobilienarten
Les Marches, Porte-de-Savoie, Frankreich beliebte Suchanfragen
- Panorama Immobilien in Les Marches, Porte-de-Savoie, Frankreich
- Immobilien mit Terrasse in Les Marches, Porte-de-Savoie, Frankreich
- Immobilien mit Bar in Les Marches, Porte-de-Savoie, Frankreich
- Immobilien mit Spielzimmer in Les Marches, Porte-de-Savoie, Frankreich
- Immobilien mit Office in Les Marches, Porte-de-Savoie, Frankreich
- Immobilien mit Aufzug in Les Marches, Porte-de-Savoie, Frankreich
- Immobilien mit Bergblick in Les Marches, Porte-de-Savoie, Frankreich
- Immobilien mit Garten in Les Marches, Porte-de-Savoie, Frankreich
- Immobilien mit Outdoor-Küche in Les Marches, Porte-de-Savoie, Frankreich
- Privatsphäre Immobilien in Les Marches, Porte-de-Savoie, Frankreich
- Immobilien auf Hügeln in Les Marches, Porte-de-Savoie, Frankreich
- Moderne Immobilien in Les Marches, Porte-de-Savoie, Frankreich
- Immobilien mit Klimaanlage in Les Marches, Porte-de-Savoie, Frankreich
- Immobilien mit Weinkeller in Les Marches, Porte-de-Savoie, Frankreich
- Immobilien mit Whirlpool in Les Marches, Porte-de-Savoie, Frankreich
- Immobilien mit Kamin in Les Marches, Porte-de-Savoie, Frankreich
- Immobilien mit Pool in Les Marches, Porte-de-Savoie, Frankreich
- Immobilien mit Garage in Les Marches, Porte-de-Savoie, Frankreich
- Immobilien mit Balkon in Les Marches, Porte-de-Savoie, Frankreich
- Luxusvilla Immobilien in Les Marches, Porte-de-Savoie, Frankreich
- Renoviert Immobilien in Les Marches, Porte-de-Savoie, Frankreich
- Immobilien mit Hallenbad in Les Marches, Porte-de-Savoie, Frankreich
Verwandte Leitfäden & Geschichten
Das Vertrauen der führenden Makler der Welt
Die Makler hinter den außergewöhnlichsten Immobilien der Welt inserieren bei JamesEdition.
- Angebote von Sotheby's, Christie's, BARNES und Engel & Völkers
- Jedes Angebot wird vor der Veröffentlichung geprüft
- Verbinden Sie sich direkt mit verifizierten Maklern
Indem Sie fortfahren, akzeptieren Sie unsere Nutzungsbedingungen und Datenschutzrichtlinie.