$3,508,033
Pointe d'Esny le Village — Mauritius - Charakteristische Villa
- 4,328 Sqft
- 30,258 Sqft lot
- Aktualisiert: Gestern
Über die Immobilie
Beschreibung wurde automatisch übersetzt.
Die Beschreibung wird in der Originalsprache angezeigt.
NEW AT MAISON P&P PRESTIGE
MAURITIUS — POINTE D’ESNY LE VILLAGE
*SIGNATURE VILLA*
An exceptional architecture, nature as the horizon
Four bedrooms, volumes bathed in light and an infinity pool open to a preserved landscape:
Maison P&P Prestige presents a confidential collection of three properties in the heart of the southeast of Mauritius.
SALE PRICE
MAURITIUS — POINTE D’ESNY LE VILLAGE
*SIGNATURE VILLA*
An exceptional architecture, nature as the horizon
Four bedrooms, volumes bathed in light and an infinity pool open to a preserved landscape:
Maison P&P Prestige presents a confidential collection of three properties in the heart of the southeast of Mauritius.
SALE PRICE
NEW AT MAISON P&P PRESTIGE
MAURITIUS — POINTE D’ESNY LE VILLAGE
*SIGNATURE VILLA*
An exceptional architecture, nature as the horizon
Four bedrooms, volumes bathed in light and an infinity pool open to a preserved landscape:
Maison P&P Prestige presents a confidential collection of three properties in the heart of the southeast of Mauritius.
SALE PRICE: €3,200,000
Excluding acquisition fees and furniture package.
POINTE D’ESNY LE VILLAGE: THE SOUL OF MAURITIUS, THE COMFORT OF A NEW ADDRESS
Close to Mahébourg and the airport, Pointe d’Esny Le Village is located in a region that has retained its identity, traditions, and quality of life.
The lagoon of Pointe d’Esny, Île aux Aigrettes, Blue Bay Marine Park, and Lion Mountain make up the environment of this address.
Between tropical beaches, lush landscapes, and turquoise waters crossed by traditional canoes, the southeast invites both discovery and relaxation.
The proximity to Mahébourg allows one to experience local culture, craftsmanship, and the warmth of Mauritian life. A setting to live year-round or to rediscover, during stays, the pleasure of a different rhythm.
Designed as a low-density residential development, Pointe d’Esny Le Village combines property privacy, architecture integrated into the landscape, and daily conveniences.
A 12-HECTARE NATURAL PARK IN THE HEART OF THE VILLAGE
Natural ponds and walking trails structure a 12-hectare park, the true landscaped heart of the project.
The environmental approach includes restoration of wetlands funded by the development, as well as a program planning the planting of 7,000 trees.
The reintroduction of endemic and native species adapted to the coastal climate aims to revitalize ecosystems and promote the return of local biodiversity.
This ambition continues in the design of living spaces, with attention to local and eco-responsible materials, landscape integration, and solutions that limit environmental impact.
Acquiring a property in the village means joining a residential project that contributes to the preservation of its natural setting.
THE SEA, LEISURE, AND SERVICES WITHIN REACH
The project includes an exclusive Beach Club designed as a meeting place and an opening to lagoon pleasures: reef exploration by snorkeling and water activities.
To support daily life, the village programming also includes:
• A fully equipped sports center
• A school
• Shops and stores
• Restaurants and cafes
• Offices
• Natural areas and walking trails
These facilities create a complete living place where one can combine activities, work, family life, and relaxation moments.
Facilities and services are presented according to the developer’s schedule; their commissioning dates and access modalities are to be confirmed.
SIGNATURE VILLA:
A PRIVILEGED LOCATION FACING THE PONDS
Within this ensemble, Signature Villas benefit from a remarkable location facing the natural park, ponds, and Lion Mountain as a backdrop.
On plots from 2,197 to 2,811 m², they deploy generous architecture designed to enjoy the landscape while preserving privacy spaces.
The light on the water, the presence of vegetation, and open perspectives give each property a unique atmosphere.
A TROPICAL ARCHITECTURE WITH NOBLE MATERIALS
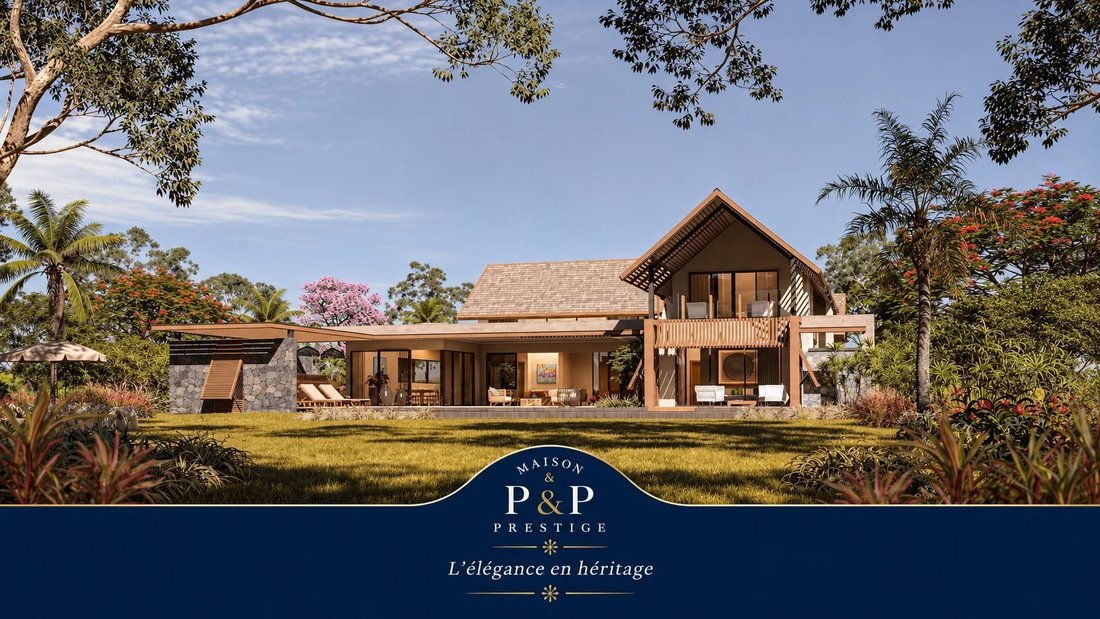
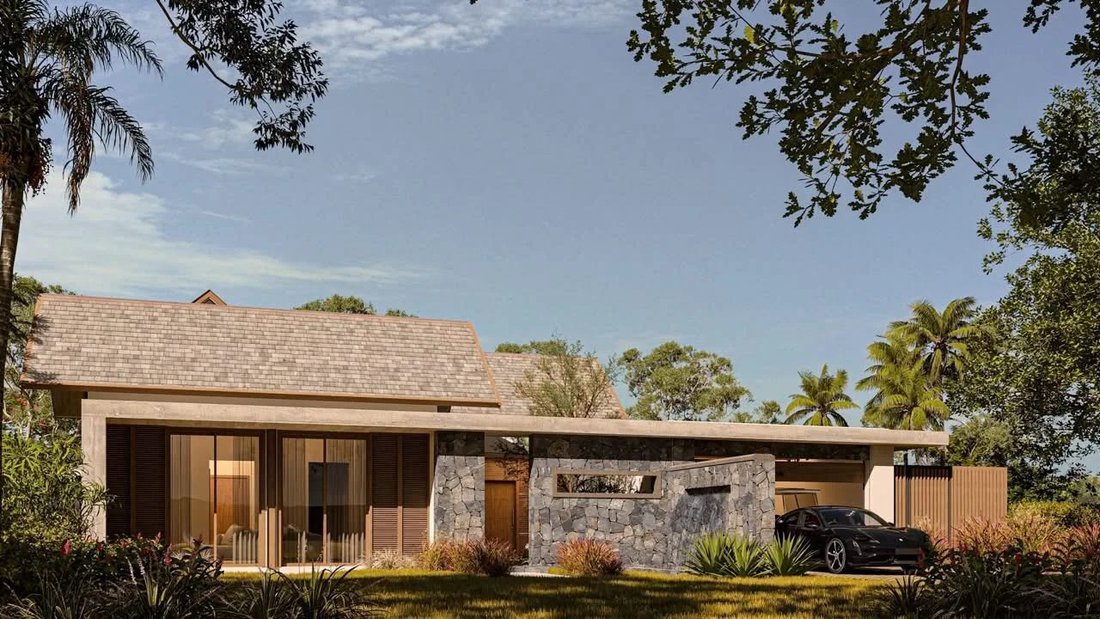
From the arrival, stone, wood, and shingles reveal a sober elegance. The entrance courtyard offers a transition to the house before revealing the terrace, pool, and garden.
Architect Didier Dove imagined volumes open to their environment, with large glazed bays, sloping roofs, and a design that favors natural air circulation.
The interior garden, the green wall, and water flow enrich this composition with a soothing presence. Photovoltaic panels discreetly integrated contribute to the villa’s energy management.
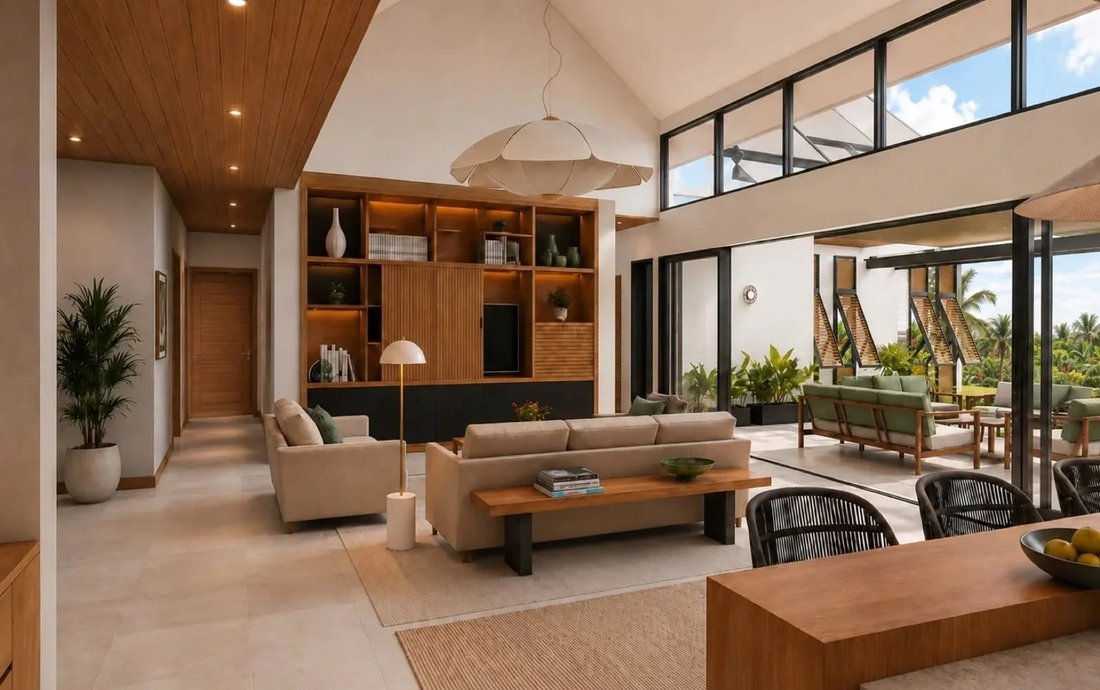
A DOUBLE-VOLUME LIVING ROOM, AN INVITATION TO ENTERTAIN
The living room is the heart of the house. Its tall glazing diffuses abundant light and highlights the generous volumes.
A large panoramic bay extends the reception areas to the shaded terrace. Living room, dining room, and open kitchen flow naturally, allowing easy hosting and full enjoyment of indoor and outdoor life.
The kitchen with an island is accompanied by a pantry and cellar. An office provides a dedicated workspace or reading area, while laundry, storage, guest toilets, and staff shower complete the property’s layout.
FOUR BEDROOMS, THE COMFORT OF PRIVACY
The layout includes three bedrooms on the ground floor and a fourth upstairs, each with its own bathroom or shower room.
The master suite opens onto a covered terrace facing the pool. It has a dressing room, a bathroom with a bathtub, and an outdoor shower, allowing one to enjoy the Mauritian climate even in the most private spaces.
Upstairs, the fourth bedroom has its own covered terrace, offering occupants a privileged retreat space.
Natural materials and soft tones create a cozy atmosphere. Bathrooms continue this harmony with contemporary aesthetics and clean lines.
94 M² INFINITY POOL, SPACIOUS OUTDOOR LIVING AREAS
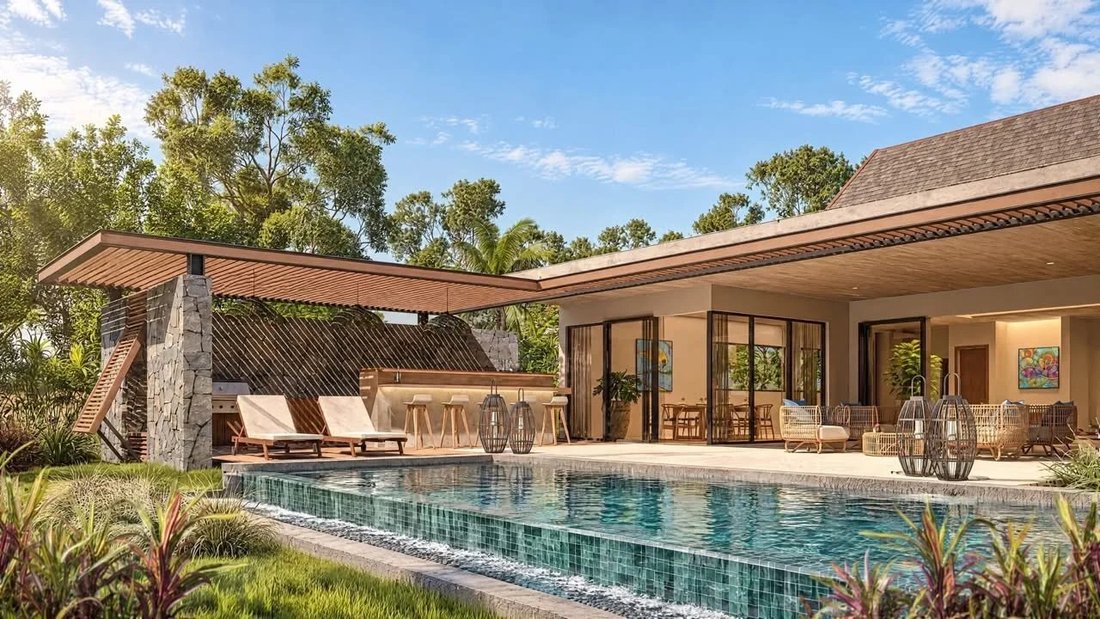
The infinity pool draws a water line in the foreground of the garden.
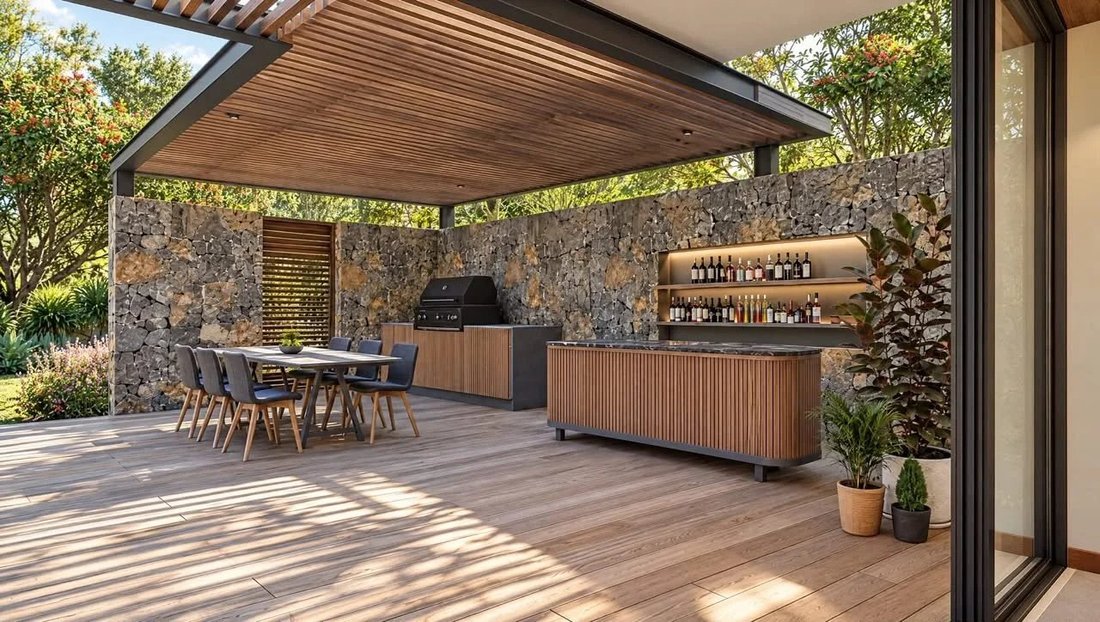
Around it, the covered terrace, relaxation areas, outdoor bar, and barbecue space create a true open-air reception area.
Lunch in the shade, sharing a moment by the water, or contemplating the landscape from the terrace: the outdoors give full dimension to the property’s art of living.
AN INTERIOR DECORATION ROOTED IN ITS ENVIRONMENT
The decorative proposal by Daniel de Robillard combines local artisans’ know-how with a selection of lighting, textiles, and accessories from international brands.
Custom furniture, natural materials, and works inspired by the Mauritian southeast coast compose warm interiors where every detail serves a purpose and contributes to the harmony of the place.
The furniture package presented in the brochure is not included in the sale price.
FEATURES AND AMENITIES
• 4 bedrooms, each with a private bathroom or shower room
• 402 m² total living area, according to the developer’s scale
• 700 m² total built area including all options
• Plots from 2,197 to 2,811 m²
• Private 94 m² infinity pool
• Master suite with dressing room, bathtub, outdoor shower, and covered terrace
• Upstairs bedroom with covered terrace
• Double-volume living room with large panoramic bay
• Open kitchen with island and dining area
• Office
• Pantry, cellar, laundry, and storage
• Guest toilets and staff shower
• Outdoor terraces and relaxation areas
• Outdoor bar and barbecue area
• Lush garden, inner garden, and green wall
• Entrance courtyard and private garage
• Materials combining stone, wood, and shingles
• Design favoring natural light and ventilation
• Integrated photovoltaic panels
A PROJECT DRIVEN BY BEAU VALLON PROPERTY
Pointe d’Esny Le Village is developed by Beau Vallon Property, the real estate division of the Groupe Beau Vallon, with over twenty years of experience in land development in Mauritius.
Its approach combines architectural quality, local roots, and preservation of natural spaces. The project is approved under the Property Development Scheme — PDS, in accordance with the framework mentioned in the brochure.
A PROPERTY TO FULLY EXPERIENCE MAURITIUS
The freedom of a large house, the pleasure of hosting, and a natural landscape that accompanies daily life.
Signature Villa brings together the qualities of a character residence in a village designed to live at the pace of the island, between sea, nature, and local life.
VIRTUAL TOUR
[hidden information]
INFORMATION & SALES
— Maison P&P Prestige
[hidden information]
[hidden information]
Complete file, plans, and personalized presentation available on request.
Areas and amenities according to the developer’s documents.
The 402 m² corresponds to total living area and is not an indication of internal habitable area. Visuals are non-contractual.
INFORMATION & SALES
— Maison P&P Prestige
[hidden information]
[hidden information]
registered commercial agent at the RSAC of Saint-Denis de La Réunion under number [hidden information]
LEGAL NOTICE
Sale price: €3,200,000, excluding acquisition fees and furniture package. Price and availability according to the list of November 11, 2026, subject to confirmation by the developer.
Price subject to applicable exchange rate and finalized upon signing the deed of sale. Visuals are non-contractual.
SARL P&P PRESTIGE
SIREN: [hidden information]
SIRET: 985 8
RCS: Saint-Pierre-de-La-Réunion [hidden information]
Registered office: 7 impasse des Canaris, 97429 Petite-Île.
MAURITIUS — POINTE D’ESNY LE VILLAGE
*SIGNATURE VILLA*
An exceptional architecture, nature as the horizon
Four bedrooms, volumes bathed in light and an infinity pool open to a preserved landscape:
Maison P&P Prestige presents a confidential collection of three properties in the heart of the southeast of Mauritius.
SALE PRICE: €3,200,000
Excluding acquisition fees and furniture package.
POINTE D’ESNY LE VILLAGE: THE SOUL OF MAURITIUS, THE COMFORT OF A NEW ADDRESS
Close to Mahébourg and the airport, Pointe d’Esny Le Village is located in a region that has retained its identity, traditions, and quality of life.
The lagoon of Pointe d’Esny, Île aux Aigrettes, Blue Bay Marine Park, and Lion Mountain make up the environment of this address.
Between tropical beaches, lush landscapes, and turquoise waters crossed by traditional canoes, the southeast invites both discovery and relaxation.
The proximity to Mahébourg allows one to experience local culture, craftsmanship, and the warmth of Mauritian life. A setting to live year-round or to rediscover, during stays, the pleasure of a different rhythm.
Designed as a low-density residential development, Pointe d’Esny Le Village combines property privacy, architecture integrated into the landscape, and daily conveniences.
A 12-HECTARE NATURAL PARK IN THE HEART OF THE VILLAGE
Natural ponds and walking trails structure a 12-hectare park, the true landscaped heart of the project.
The environmental approach includes restoration of wetlands funded by the development, as well as a program planning the planting of 7,000 trees.
The reintroduction of endemic and native species adapted to the coastal climate aims to revitalize ecosystems and promote the return of local biodiversity.
This ambition continues in the design of living spaces, with attention to local and eco-responsible materials, landscape integration, and solutions that limit environmental impact.
Acquiring a property in the village means joining a residential project that contributes to the preservation of its natural setting.
THE SEA, LEISURE, AND SERVICES WITHIN REACH
The project includes an exclusive Beach Club designed as a meeting place and an opening to lagoon pleasures: reef exploration by snorkeling and water activities.
To support daily life, the village programming also includes:
• A fully equipped sports center
• A school
• Shops and stores
• Restaurants and cafes
• Offices
• Natural areas and walking trails
These facilities create a complete living place where one can combine activities, work, family life, and relaxation moments.
Facilities and services are presented according to the developer’s schedule; their commissioning dates and access modalities are to be confirmed.
SIGNATURE VILLA:
A PRIVILEGED LOCATION FACING THE PONDS
Within this ensemble, Signature Villas benefit from a remarkable location facing the natural park, ponds, and Lion Mountain as a backdrop.
On plots from 2,197 to 2,811 m², they deploy generous architecture designed to enjoy the landscape while preserving privacy spaces.
The light on the water, the presence of vegetation, and open perspectives give each property a unique atmosphere.
A TROPICAL ARCHITECTURE WITH NOBLE MATERIALS
From the arrival, stone, wood, and shingles reveal a sober elegance. The entrance courtyard offers a transition to the house before revealing the terrace, pool, and garden.
Architect Didier Dove imagined volumes open to their environment, with large glazed bays, sloping roofs, and a design that favors natural air circulation.
The interior garden, the green wall, and water flow enrich this composition with a soothing presence. Photovoltaic panels discreetly integrated contribute to the villa’s energy management.
A DOUBLE-VOLUME LIVING ROOM, AN INVITATION TO ENTERTAIN
The living room is the heart of the house. Its tall glazing diffuses abundant light and highlights the generous volumes.
A large panoramic bay extends the reception areas to the shaded terrace. Living room, dining room, and open kitchen flow naturally, allowing easy hosting and full enjoyment of indoor and outdoor life.
The kitchen with an island is accompanied by a pantry and cellar. An office provides a dedicated workspace or reading area, while laundry, storage, guest toilets, and staff shower complete the property’s layout.
FOUR BEDROOMS, THE COMFORT OF PRIVACY
The layout includes three bedrooms on the ground floor and a fourth upstairs, each with its own bathroom or shower room.
The master suite opens onto a covered terrace facing the pool. It has a dressing room, a bathroom with a bathtub, and an outdoor shower, allowing one to enjoy the Mauritian climate even in the most private spaces.
Upstairs, the fourth bedroom has its own covered terrace, offering occupants a privileged retreat space.
Natural materials and soft tones create a cozy atmosphere. Bathrooms continue this harmony with contemporary aesthetics and clean lines.
94 M² INFINITY POOL, SPACIOUS OUTDOOR LIVING AREAS
The infinity pool draws a water line in the foreground of the garden.
Around it, the covered terrace, relaxation areas, outdoor bar, and barbecue space create a true open-air reception area.
Lunch in the shade, sharing a moment by the water, or contemplating the landscape from the terrace: the outdoors give full dimension to the property’s art of living.
AN INTERIOR DECORATION ROOTED IN ITS ENVIRONMENT
The decorative proposal by Daniel de Robillard combines local artisans’ know-how with a selection of lighting, textiles, and accessories from international brands.
Custom furniture, natural materials, and works inspired by the Mauritian southeast coast compose warm interiors where every detail serves a purpose and contributes to the harmony of the place.
The furniture package presented in the brochure is not included in the sale price.
FEATURES AND AMENITIES
• 4 bedrooms, each with a private bathroom or shower room
• 402 m² total living area, according to the developer’s scale
• 700 m² total built area including all options
• Plots from 2,197 to 2,811 m²
• Private 94 m² infinity pool
• Master suite with dressing room, bathtub, outdoor shower, and covered terrace
• Upstairs bedroom with covered terrace
• Double-volume living room with large panoramic bay
• Open kitchen with island and dining area
• Office
• Pantry, cellar, laundry, and storage
• Guest toilets and staff shower
• Outdoor terraces and relaxation areas
• Outdoor bar and barbecue area
• Lush garden, inner garden, and green wall
• Entrance courtyard and private garage
• Materials combining stone, wood, and shingles
• Design favoring natural light and ventilation
• Integrated photovoltaic panels
A PROJECT DRIVEN BY BEAU VALLON PROPERTY
Pointe d’Esny Le Village is developed by Beau Vallon Property, the real estate division of the Groupe Beau Vallon, with over twenty years of experience in land development in Mauritius.
Its approach combines architectural quality, local roots, and preservation of natural spaces. The project is approved under the Property Development Scheme — PDS, in accordance with the framework mentioned in the brochure.
A PROPERTY TO FULLY EXPERIENCE MAURITIUS
The freedom of a large house, the pleasure of hosting, and a natural landscape that accompanies daily life.
Signature Villa brings together the qualities of a character residence in a village designed to live at the pace of the island, between sea, nature, and local life.
VIRTUAL TOUR
[hidden information]
INFORMATION & SALES
— Maison P&P Prestige
[hidden information]
[hidden information]
Complete file, plans, and personalized presentation available on request.
Areas and amenities according to the developer’s documents.
The 402 m² corresponds to total living area and is not an indication of internal habitable area. Visuals are non-contractual.
INFORMATION & SALES
— Maison P&P Prestige
[hidden information]
[hidden information]
registered commercial agent at the RSAC of Saint-Denis de La Réunion under number [hidden information]
LEGAL NOTICE
Sale price: €3,200,000, excluding acquisition fees and furniture package. Price and availability according to the list of November 11, 2026, subject to confirmation by the developer.
Price subject to applicable exchange rate and finalized upon signing the deed of sale. Visuals are non-contractual.
SARL P&P PRESTIGE
SIREN: [hidden information]
SIRET: 985 8
RCS: Saint-Pierre-de-La-Réunion [hidden information]
Registered office: 7 impasse des Canaris, 97429 Petite-Île.
-
Art der Immobilie
Villa
-
Preis/Quadratfuß
$810
Funktionen
- Pool
- Garten
- Terrasse
- Wasserblick
- Whirlpool
- Outdoor-Küche
- Tennisplatz
- Spielplatz
- Garage
Funktionen
Lot
- Küste
- Wasserblick
- Privatsphäre
Innenbereich
- Hohe Decke
- Office
- Klimaanlage
- Kücheninsel
- Whirlpool
- Bar
- Waschküche
- Offene Küche
- Stein Arbeitsplatten
- Fitnessstudio
Outdoor
- Terrasse
- Balkon
- Pool
- Garage
- Spielplatz
- Outdoor-Küche
- Tennisplatz
- Wohnraum im Freien
- Pergola
- Garten
Erkunden Sie die Gegend
Pointe d'Esny, Grand Port, Mauritius
Preis pro sqft
Niedrig
Hoch
Ungefährer Standort · die genaue Adresse erhalten Sie auf Anfrage beim Makler.
Vor 6 Monaten beigetreten
Sie haben sich nach diesem Objekt erkundigt
Der Agent wird sich in Kürze mit Ihnen in Verbindung setzen
Gelistet von
14
Angebote
2026
Beigetreten
Besichtigung mit the agent buchen
Wählen Sie ein Datum und ob Sie eine virtuelle oder persönliche Besichtigung mit dem Makler wünschen.
Bevorzugtes Datum
Art der Tour
Zuletzt aktualisiert
Gestern
Erstmalig gelistet
November 17
Angebotsreferenz
87599200
Ähnliche Immobilien in der Nähe
Neue Angebote in Pointe d'Esny

Entdecken Sie mehr Häuser zum Verkauf
Pointe d'Esny, Mauritius Immobilienarten
Pointe d'Esny, Mauritius beliebte Suchanfragen
- Immobilien mit Pool in Pointe d'Esny, Mauritius
- Immobilien mit Bergblick in Pointe d'Esny, Mauritius
- Immobilien mit Office in Pointe d'Esny, Mauritius
- Neubauten Immobilien in Pointe d'Esny, Mauritius
- Immobilien mit Sauna in Pointe d'Esny, Mauritius
- Immobilien mit Outdoor-Küche in Pointe d'Esny, Mauritius
- Immobilien mit Seeblick in Pointe d'Esny, Mauritius
- Gesicherte Wohnanlage Immobilien in Pointe d'Esny, Mauritius
- Immobilien mit Hallenbad in Pointe d'Esny, Mauritius
- am See Immobilien in Pointe d'Esny, Mauritius
Verwandte Leitfäden & Geschichten
Das Vertrauen der führenden Makler der Welt
Die Makler hinter den außergewöhnlichsten Immobilien der Welt inserieren bei JamesEdition.
- Angebote von Sotheby's, Christie's, BARNES und Engel & Völkers
- Jedes Angebot wird vor der Veröffentlichung geprüft
- Verbinden Sie sich direkt mit verifizierten Maklern
Indem Sie fortfahren, akzeptieren Sie unsere Nutzungsbedingungen und Datenschutzrichtlinie.