



$643,301
La Demeure de la Loue
- 7 Schlafz.
- 2 Bäder
- 2,207 Sqft
- 16,222 Sqft lot
- Aktualisiert: September 10
Über die Immobilie
Beschreibung wurde automatisch übersetzt.
Die Beschreibung wird in der Originalsprache angezeigt.
STONE HOUSE IN PORT-LESNEY
In Port-Lesney, a charming village nestled in the Loue valley, this stone house reveals a lifestyle where heritage meets contemporary comfort. Spread over nearly 205 m², it combines a family home, an independent apartment, a vaulted cellar, a barn, two workshops, and a tree-filled garden opening onto the river. The aged materials, generous spaces, and views of n
In Port-Lesney, a charming village nestled in the Loue valley, this stone house reveals a lifestyle where heritage meets contemporary comfort. Spread over nearly 205 m², it combines a family home, an independent apartment, a vaulted cellar, a barn, two workshops, and a tree-filled garden opening onto the river. The aged materials, generous spaces, and views of n
STONE HOUSE IN PORT-LESNEY
In Port-Lesney, a charming village nestled in the Loue valley, this stone house reveals a lifestyle where heritage meets contemporary comfort. Spread over nearly 205 m², it combines a family home, an independent apartment, a vaulted cellar, a barn, two workshops, and a tree-filled garden opening onto the river. The aged materials, generous spaces, and views of nature create a place designed both for family living and a hospitality project, just minutes from Arbois and the Mouchard TGV station.
STONE AS HERITAGE
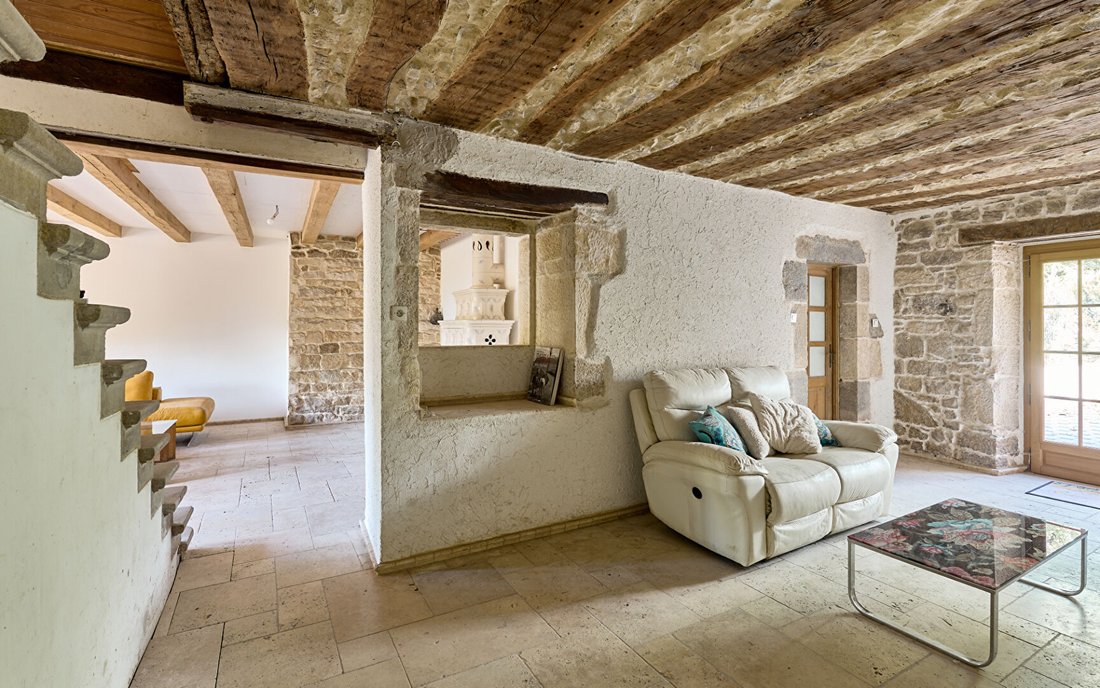
Entering the property means stepping into a different rhythm. That of Jura villages where stone facades have lined the Loue for generations, each house seeming to tell a story. Built in the early 19th century, this home fully embraces that heritage. Restored with care to preserve its identity, it offers nearly 205 m² of living space across three levels. From the first steps, dressed stone, oak beams, Burgundy stone slabs, vaults, and wooden joinery create an authentic and warm atmosphere. The independent, fully equipped kitchen retains the spirit of the place while meeting modern needs. Reception areas flow naturally, each room asserting its character. Upstairs, the bedrooms invite tranquility, while a large open space of about 100 m² suggests new possibilities: expanding the home, creating a dedicated workspace, or adapting to family life changes. Geothermal heating, complemented by two wood stoves, provides lasting comfort and controlled consumption, delivering uncommon energy performance for a house of this era.
A LIVING SPACE WITH MANY HORIZONS
This property goes beyond a simple family home. Its layout naturally allows for multiple uses. The independent apartment includes a living room with equipped kitchen, a bathroom, and a bedroom. It welcomes family and friends independently or can support a rental activity in a sought-after area of the Loue valley. The 46 m² vaulted cellar is one of the property’s most unique spaces. Its mineral decor suits meals, tastings, or receptions. The barn and two workshops extend the possibilities for use. Whether as a craftsman’s workshop, creative space, garage, or storage, these volumes offer real freedom while preserving the site’s identity.
Outside, the enclosed, tree-filled garden, dotted with fruit trees, connects to paved terraces leading to the Loue riverbanks. The river marks the seasons and extends the sense of space that characterizes this property.
A WAY OF LIFE BETWEEN RIVER, VINEYARDS, AND HERITAGE
In Port-Lesney, daily life is built as much inside the house as through contact with its environment. Traversed by the Loue, the village combines heritage, nature, and local know-how in a vibrant landscape. Shops are within walking distance. The Mouchard TGV station quickly connects the Jura to Paris and Switzerland. Arbois reveals its cellars and vineyards, while the Royal Saltworks of Arc-et-Senans, a UNESCO World Heritage site, testifies to the area’s cultural richness. Hiking, cycling routes, canoeing, fishing, and vineyard exploration accompany daily life and contribute to a nature-oriented lifestyle. This house suits a primary residence, a country home, or a hospitality project, supported by its independent apartment and numerous outbuildings.
AGENCY OPINION
Some homes captivate by their architecture. Others stand out by how they are lived in. This one naturally combines both. We were struck by the balance between the preserved character of the old stone, the quality of renovations, and the uncommon energy performance for an early 19th-century building. The independent apartment and outbuildings extend possible uses without ever altering the place’s identity.
Fabien GRANDJEAN (EI) Commercial Agent - RSAC Number: - BESANCON.
Informationen zu den Risiken, denen diese Immobilie ausgesetzt ist, finden Sie auf der Website von Géorisques: https://www.georisques.gouv.fr/
In Port-Lesney, a charming village nestled in the Loue valley, this stone house reveals a lifestyle where heritage meets contemporary comfort. Spread over nearly 205 m², it combines a family home, an independent apartment, a vaulted cellar, a barn, two workshops, and a tree-filled garden opening onto the river. The aged materials, generous spaces, and views of nature create a place designed both for family living and a hospitality project, just minutes from Arbois and the Mouchard TGV station.
STONE AS HERITAGE
Entering the property means stepping into a different rhythm. That of Jura villages where stone facades have lined the Loue for generations, each house seeming to tell a story. Built in the early 19th century, this home fully embraces that heritage. Restored with care to preserve its identity, it offers nearly 205 m² of living space across three levels. From the first steps, dressed stone, oak beams, Burgundy stone slabs, vaults, and wooden joinery create an authentic and warm atmosphere. The independent, fully equipped kitchen retains the spirit of the place while meeting modern needs. Reception areas flow naturally, each room asserting its character. Upstairs, the bedrooms invite tranquility, while a large open space of about 100 m² suggests new possibilities: expanding the home, creating a dedicated workspace, or adapting to family life changes. Geothermal heating, complemented by two wood stoves, provides lasting comfort and controlled consumption, delivering uncommon energy performance for a house of this era.
A LIVING SPACE WITH MANY HORIZONS
This property goes beyond a simple family home. Its layout naturally allows for multiple uses. The independent apartment includes a living room with equipped kitchen, a bathroom, and a bedroom. It welcomes family and friends independently or can support a rental activity in a sought-after area of the Loue valley. The 46 m² vaulted cellar is one of the property’s most unique spaces. Its mineral decor suits meals, tastings, or receptions. The barn and two workshops extend the possibilities for use. Whether as a craftsman’s workshop, creative space, garage, or storage, these volumes offer real freedom while preserving the site’s identity.
Outside, the enclosed, tree-filled garden, dotted with fruit trees, connects to paved terraces leading to the Loue riverbanks. The river marks the seasons and extends the sense of space that characterizes this property.
A WAY OF LIFE BETWEEN RIVER, VINEYARDS, AND HERITAGE
In Port-Lesney, daily life is built as much inside the house as through contact with its environment. Traversed by the Loue, the village combines heritage, nature, and local know-how in a vibrant landscape. Shops are within walking distance. The Mouchard TGV station quickly connects the Jura to Paris and Switzerland. Arbois reveals its cellars and vineyards, while the Royal Saltworks of Arc-et-Senans, a UNESCO World Heritage site, testifies to the area’s cultural richness. Hiking, cycling routes, canoeing, fishing, and vineyard exploration accompany daily life and contribute to a nature-oriented lifestyle. This house suits a primary residence, a country home, or a hospitality project, supported by its independent apartment and numerous outbuildings.
AGENCY OPINION
Some homes captivate by their architecture. Others stand out by how they are lived in. This one naturally combines both. We were struck by the balance between the preserved character of the old stone, the quality of renovations, and the uncommon energy performance for an early 19th-century building. The independent apartment and outbuildings extend possible uses without ever altering the place’s identity.
Fabien GRANDJEAN (EI) Commercial Agent - RSAC Number: - BESANCON.
Informationen zu den Risiken, denen diese Immobilie ausgesetzt ist, finden Sie auf der Website von Géorisques: https://www.georisques.gouv.fr/
-
Art der Immobilie
Villa
-
Baujahr
1800
-
Preis/Quadratfuß
$291
Funktionen
- Garten
- Garage
- Wasserblick
- Kücheninsel
- Hohe Decke
- Stein Arbeitsplatten
Erkunden Sie die Gegend
Port-Lesney, Bourgogne-Franche-Comté, Frankreich
Auf Google Maps anzeigen
Preis pro sqft
Niedrig
Hoch
Vor 1 Jahr beigetreten
Sie haben sich nach diesem Objekt erkundigt
Der Agent wird sich in Kürze mit Ihnen in Verbindung setzen
Gelistet von
71
Angebote
2025
Beigetreten
Besichtigung mit the agent buchen
Wählen Sie ein Datum und ob Sie eine virtuelle oder persönliche Besichtigung mit dem Makler wünschen.
Bevorzugtes Datum
Art der Tour
Zuletzt aktualisiert
September 10
Erstmalig gelistet
Juli 20
Angebotsreferenz
1701
Das Vertrauen der führenden Makler der Welt
Die Makler hinter den außergewöhnlichsten Immobilien der Welt inserieren bei JamesEdition.
- Angebote von Sotheby's, Christie's, BARNES und Engel & Völkers
- Jedes Angebot wird vor der Veröffentlichung geprüft
- Verbinden Sie sich direkt mit verifizierten Maklern
Indem Sie fortfahren, akzeptieren Sie unsere Nutzungsbedingungen und Datenschutzrichtlinie.