$1,200,000
Freistehendes Einfamilienhaus Mit 4 Schlafzimmern
- 4 Schlafz.
- 6 Bäder
- 3,778 Sqft
- 15,246 Sqft lot
- Aktualisiert: Juni 5
- 1
- MLS#C7501360
Über die Immobilie
Beschreibung wurde automatisch übersetzt.
Die Beschreibung wird in der Originalsprache angezeigt.
DRAMATIC PRICE DROP! MOTIVATED SELLER! NEW EXTERIOR PAINT, NEW EXTERIOR LIGHTING & POOL RESURFACED. ONE-OF-A-KIND Casas de Rosa: Resort style living in an Elegant, Mediterranean/Spanish style, 2-story courtyard home, 3778 feet under a/c with 4 bedrooms, including 3 Primary Suites, 6 baths & an Office with a separate outside entrance at the front of the home. Access to Charlotte Harbor with
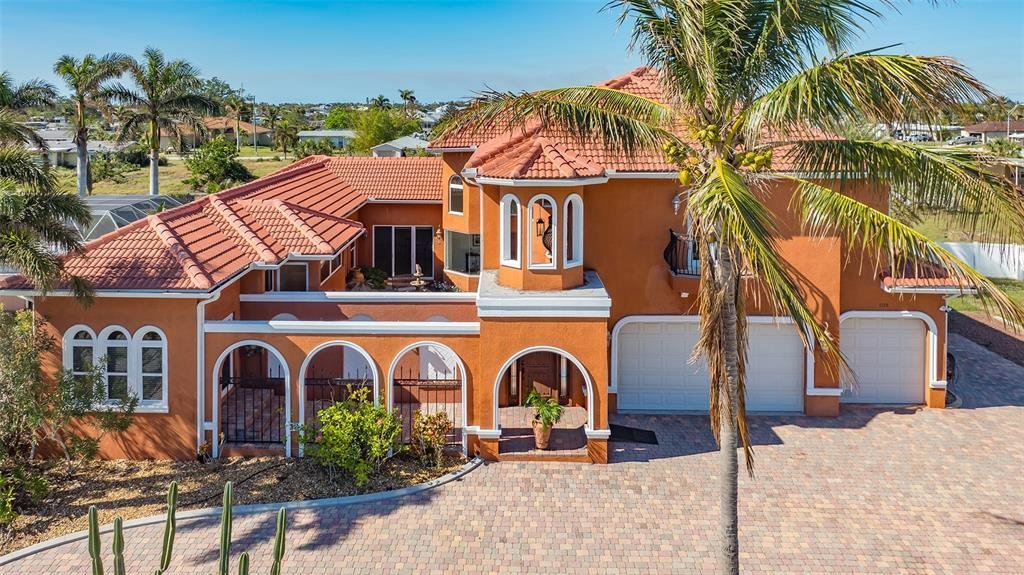
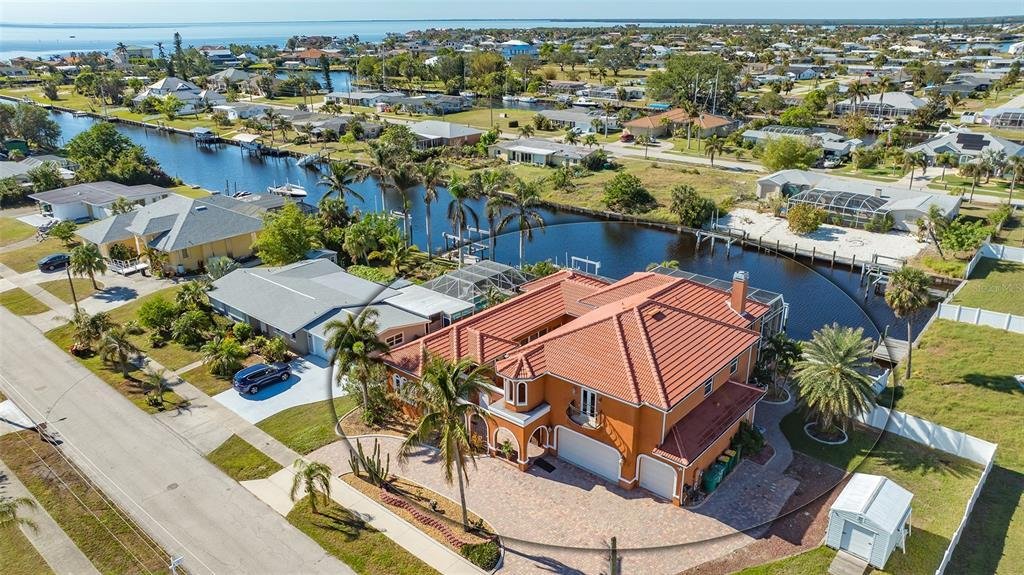
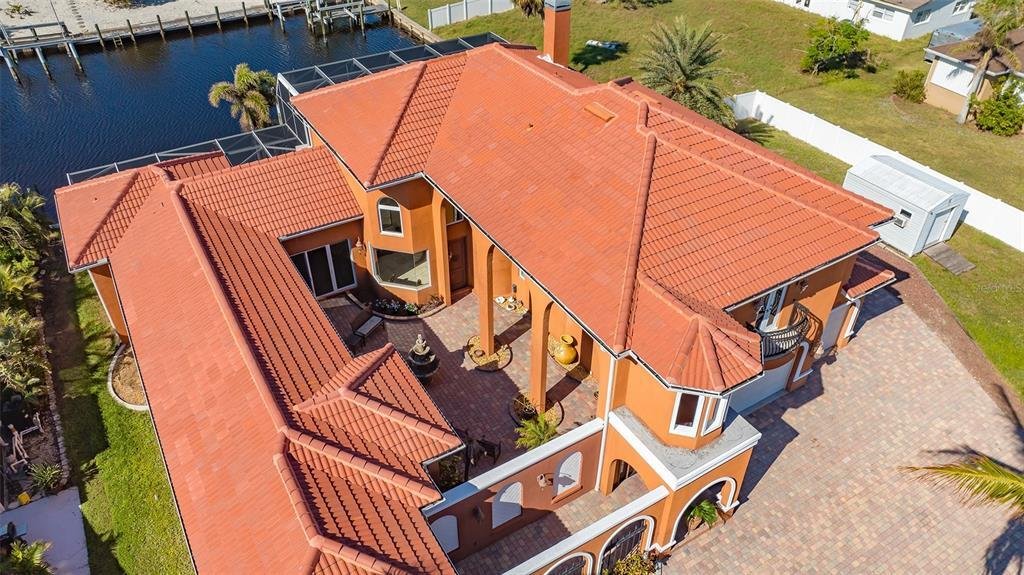
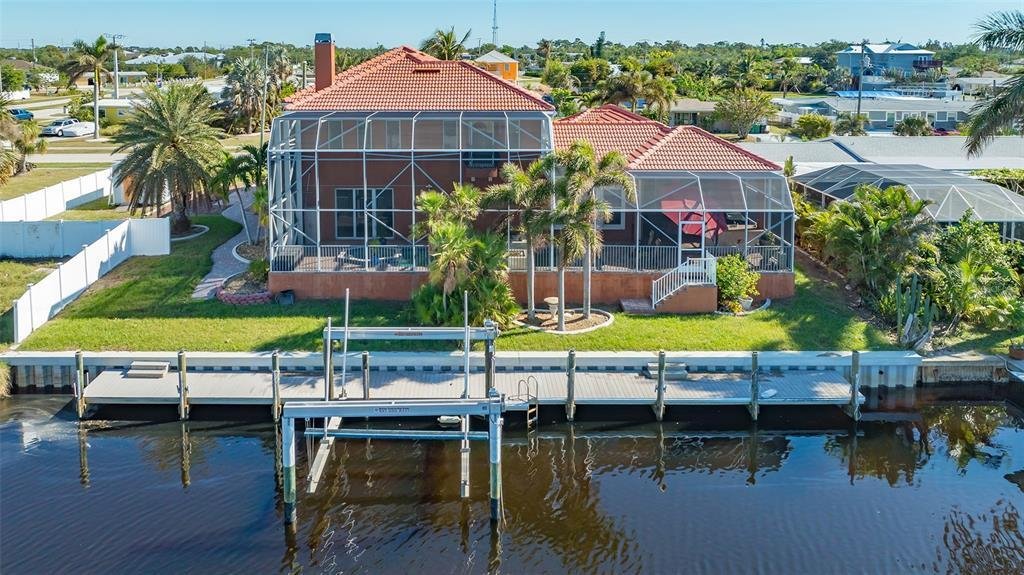
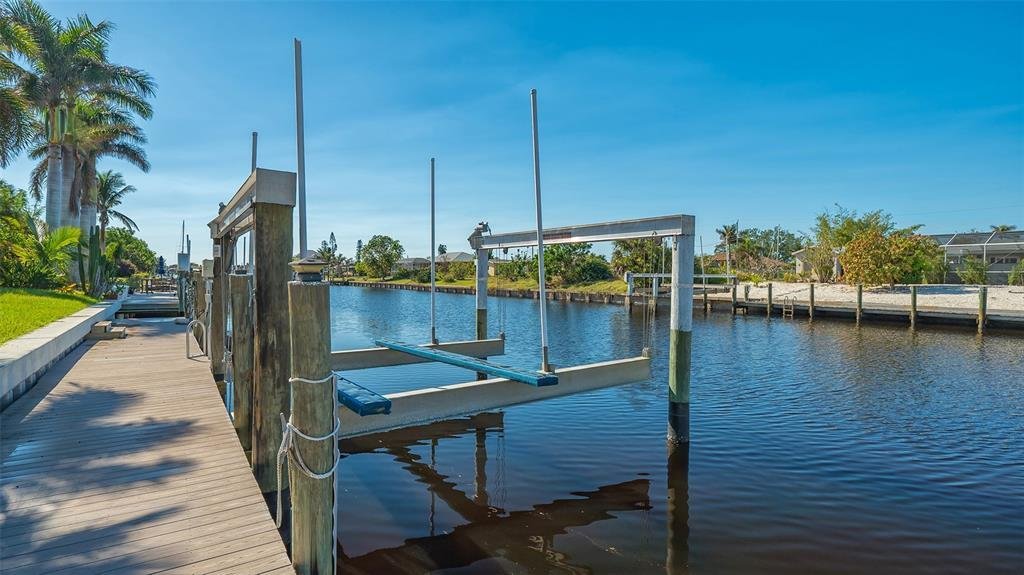
DRAMATIC PRICE DROP! MOTIVATED SELLER! NEW EXTERIOR PAINT, NEW EXTERIOR LIGHTING & POOL RESURFACED. ONE-OF-A-KIND Casas de Rosa: Resort style living in an Elegant, Mediterranean/Spanish style, 2-story courtyard home, 3778 feet under a/c with 4 bedrooms, including 3 Primary Suites, 6 baths & an Office with a separate outside entrance at the front of the home. Access to Charlotte Harbor within 5 minutes from this sailboat location & then on to the Gulf of Mexico. 28,000 lb boat lift, 80’ composite dock & newer 130’ seawall. Entrance to the courtyard is thru a large, heavy wooden door that looks like it belongs on a Spanish galleon. In the pavered courtyard you are surrounded by lush landscaping, a big fountain & one of three custom, wrought iron, romantic balconies with ”olde world” charm. One of the balconies overlooks the courtyard from the upstairs living area & the other two balconies face the front of the home & the canal with long distance views to the east & west. The home was built in 2007, is light & bright, with a Great Room floor plan, 20’ soaring ceilings in the living room, a hand carved oak mantle at the travertine fireplace, tall sliders leading out to the pool area, crown molding & tall baseboards throughout, columns & arched doorways, large kitchen with granite counters & breakfast bar, dining area with a view of the pool & courtyard area, breakfast nook with mitered windows, travertine & engineered hardwood flooring throughout & a wrought iron staircase that leads you up to the 2nd floor. The Main Bedroom Suite & one Guest bedroom are on the first floor. The Main Bedroom Suite encompasses all of the south wing of the home where a double door into a private sitting area with a tray ceiling & large sliding glass door out to the pool area. As you come into the main bedroom there is a half wall with arches, columns & niches that separates the sitting room from the bedroom. Across from the bed are two tall, long sliding glass doors that stretch across the room to reveal a private entrance to the courtyard, which brings in plenty of light & a gentle breeze. Above the bed is a lighted, coffered ceiling. A pocket door allows you entrance into the Main Bath, which has a large roman shower with 2 entrances & multiple shower heads plus there is a garden tub & a private commode room. The walk in closet has high transom windows for plenty of light & 2 entrances. There is outside access to the office from the front of the home & also thru a locked door in the primary bedroom. Second floor was designed with the possibility of using it as a guest area/in-law suite & includes a living room with a half bath & 2 primary bedrooms with their own full bathrooms. There is also a study/den with a built in desk that overlooks the downstairs Great Room, which has its own balcony & also overlooks the pool area. The heated pool & spa has a 2-story pool cage, lion head water spouts, large planters on either side of the pool & paver decking. There is also a wet bar with granite countertop, outdoor dining area with a half bath for convenience. The home sits on an oversized lot for all of your toys & the 3 car garage has a workshop. There is also an air conditioned shed. This is a very private, luxurious home that gives you a lifestyle where you can spend the day on the water, swim in the heated pool, go by boat over to the new Sunseeker Resort for dinner & then relax in the courtyard to enjoy the stars.
-
Art der Immobilie
Haus
-
Baujahr
2007
-
Preis/Quadratfuß
$317
Funktionen
- Garage
- Pool
- Begehbarer Kleiderschrank
- Garten
- Aufzug
- Kamin
- Anlageimmobilie
- Balkon
- Klimaanlage
Funktionen
Lot
- Anlageimmobilie
Innenbereich
- Office
- Kamin
- Klimaanlage
- Bar
- Aufzug
- Begehbarer Kleiderschrank
Outdoor
- Balkon
- Pool
- Garage
- Garten
Erkunden Sie die Gegend
108 Roselle Court, Port Charlotte, FL 33952, Florida, Vereinigte Staaten
Auf Google Maps anzeigen
Preis pro sqft
Niedrig
Hoch
Vor 6 Jahren beigetreten
Sie haben sich nach diesem Objekt erkundigt
Der Agent wird sich in Kürze mit Ihnen in Verbindung setzen
Gelistet von
3
Angebote
2021
Beigetreten
Besichtigung mit the agent buchen
Wählen Sie ein Datum und ob Sie eine virtuelle oder persönliche Besichtigung mit dem Makler wünschen.
Bevorzugtes Datum
Art der Tour

Coldwell Banker Realty - Punta Gorda
200 W Marion Ave, 33950, Punta Gorda, Florida, United States
Agenturprofil anzeigen
Zuletzt aktualisiert
Juni 5
Erstmalig gelistet
Dezember 11, 2024
Angebotsreferenz
bktj8g
Ähnliche Immobilien in der Nähe
Neue Angebote in Port Charlotte


Entdecken Sie mehr Häuser zum Verkauf
Port Charlotte, FL, Vereinigte Staaten Immobilienarten
Port Charlotte, FL, Vereinigte Staaten beliebte Suchanfragen
- am Wasser Immobilien in Port Charlotte, FL, Vereinigte Staaten
- Immobilien mit Pool in Port Charlotte, FL, Vereinigte Staaten
- am Ozean Immobilien in Port Charlotte, FL, Vereinigte Staaten
- Immobilien mit Seeblick in Port Charlotte, FL, Vereinigte Staaten
- Immobilien mit Dampfsauna in Port Charlotte, FL, Vereinigte Staaten
- Immobilien mit Sauna in Port Charlotte, FL, Vereinigte Staaten
- Immobilien in hohen Höhen in Port Charlotte, FL, Vereinigte Staaten
Verwandte Leitfäden & Geschichten
Das Vertrauen der führenden Makler der Welt
Die Makler hinter den außergewöhnlichsten Immobilien der Welt inserieren bei JamesEdition.
- Angebote von Sotheby's, Christie's, BARNES und Engel & Völkers
- Jedes Angebot wird vor der Veröffentlichung geprüft
- Verbinden Sie sich direkt mit verifizierten Maklern
Indem Sie fortfahren, akzeptieren Sie unsere Nutzungsbedingungen und Datenschutzrichtlinie.
brokerages we
partnered with
partnered with