
$1,511,685
Villas Poreč, 420m2
- 4 Schlafz.
- 4 Bäder
- 4,521 Sqft
- 11,776 Sqft lot
- Aktualisiert: September 19
- 4
Über die Immobilie
Beschreibung wurde automatisch übersetzt.
Die Beschreibung wird in der Originalsprache angezeigt.
Kaiser Immobilien is selling a luxury villa located in an attractive location in the municipality of Vižinada, on the edge of a construction zone, on a gentle slope next to a forest.
Vižinada is one of those Istrian places where nature, tradition, gastronomy and a peaceful way of life come together in a special way. It is surrounded by endless vineyards and olive groves, traditional Istr
Vižinada is one of those Istrian places where nature, tradition, gastronomy and a peaceful way of life come together in a special way. It is surrounded by endless vineyards and olive groves, traditional Istr
Kaiser Immobilien is selling a luxury villa located in an attractive location in the municipality of Vižinada, on the edge of a construction zone, on a gentle slope next to a forest.
Vižinada is one of those Istrian places where nature, tradition, gastronomy and a peaceful way of life come together in a special way. It is surrounded by endless vineyards and olive groves, traditional Istrian landscapes and famous wineries that make this area particularly attractive.
The villa is located on a hill with an impressive panoramic view of the sea, vineyards and olive groves located on the characteristic Istrian red soil. On clear days, the view reaches all the way to the coast of Italy and the lights of Venice, while to the north there is a view of the Julian Alps, whose snow-capped peaks create a particularly impressive sight during the winter months.
The villa’s modern architectural design, high-quality materials, carefully designed interior and numerous amenities provide an exceptional level of comfort and privacy.
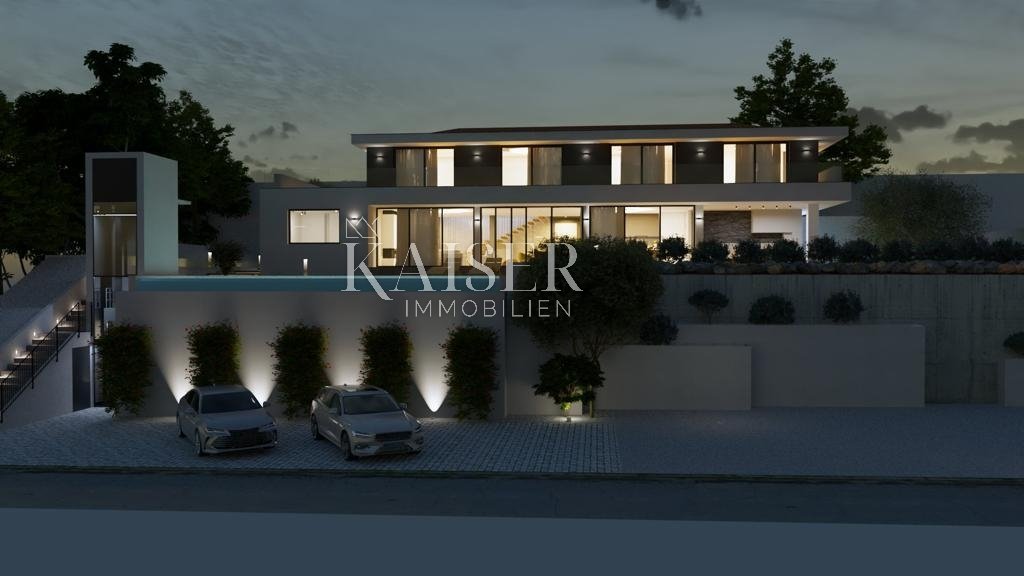
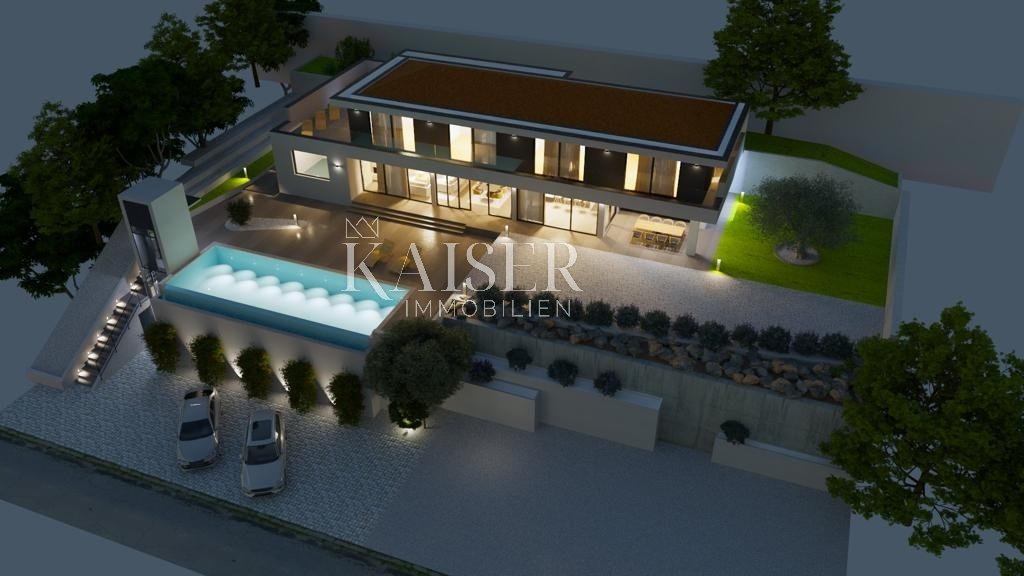
The villa is located on a fully communally developed building plot of 1,094 m², while the total net living area is 419 m². The property is arranged over two floors, and the special feature of the property is an external glass elevator that connects the parking lot with the entrance to the villa and overcomes the height difference of approximately 7 meters.
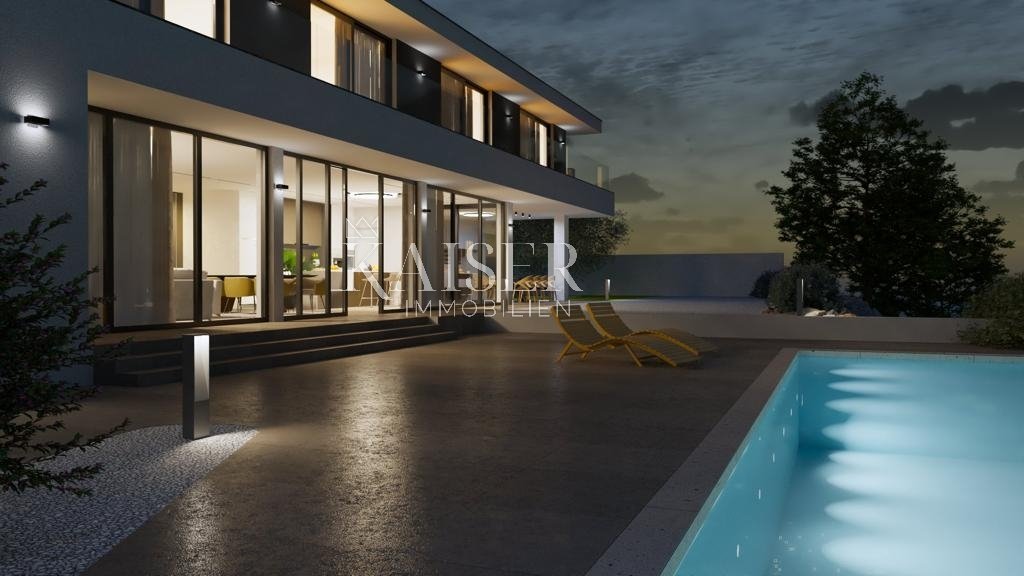
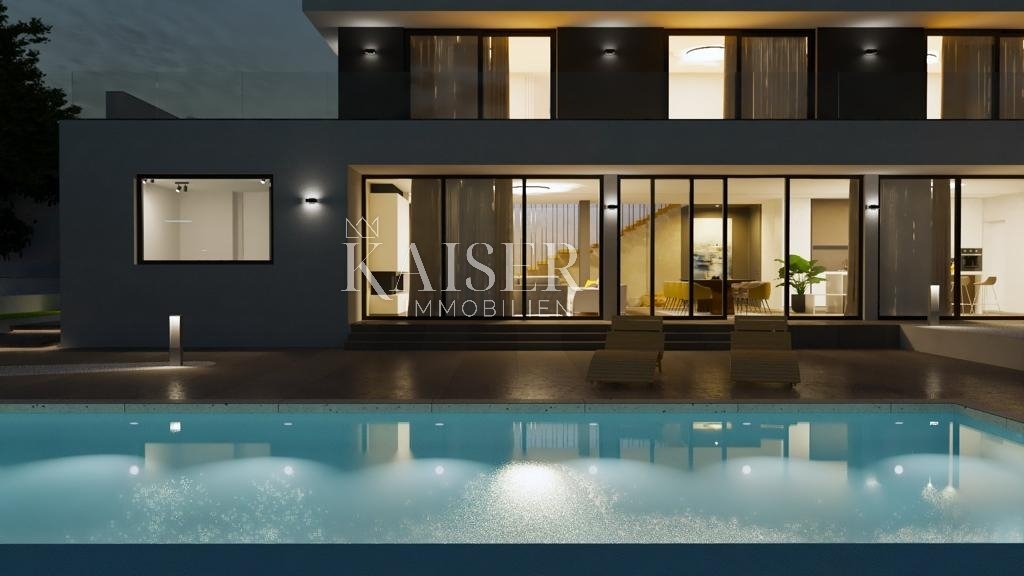
On the ground floor there is a spacious and elegantly decorated open-concept living area, which combines a living room with a fireplace, a dining room and a modern kitchen. Large aluminum lift-and-slide glass walls allow for plenty of natural light and a direct connection of the interior space with outdoor terraces and panoramic views.
On the ground floor there is also a space with a sauna and a guest toilet, a space intended for a gym and an additional multipurpose space that can be used as a private cinema, wine cellar, games room or a space for socializing.
The outdoor area is designed for complete enjoyment of the Istrian lifestyle. The villa has a large heated infinity pool of 48 m², with a spacious sunbathing area of approximately 100 m². There is a jacuzzi on the outdoor terrace, while a covered summer kitchen with a barbecue is available for preparing food and socializing.
Upstairs there are four spacious bedrooms, each with its own bathroom. All bedrooms have large sliding glass walls that allow you to enjoy the panoramic view and access to the shared terrace.
The villa is equipped with modern heating, cooling and ventilation systems. Underfloor heating is installed in all rooms and is connected to a heat pump, with separate temperature control in each room. Air conditioning units are installed in all rooms, and the entire house is equipped with a heat recovery system.
The property has four parking spaces, one of which is equipped with an electric vehicle charger.
Special attention has been paid to energy efficiency, construction quality and comfort, and the building was designed according to five-star standards and has an A+ energy certificate.
Main features:
net living area 419 m²
building plot 1,094 m²
4 bedrooms
4 en-suite bathrooms
large living room with fireplace
modern kitchen and dining room
sauna and jacuzzi
gym area
multi-purpose area for cinema, wine cellar or games room
heated infinity pool 48 m²
sundeck approximately 100 m²
outdoor summer kitchen with barbecue
4 parking spaces
electric vehicle charger
outdoor glass elevator with a lifting height of 7 m
aluminum anthracite joinery
large lift-sliding glass walls
underfloor heating in all rooms
heat pump
separate thermostats in all rooms
air conditioners in all rooms
heat recovery system
A+ energy certificate
designed according to five-star standards
panoramic view of the sea, vineyards and olive groves
view of Italy and Venice on a clear day
view of the Julian Alps
This villa represents a combination of modern architecture, luxury, privacy and exceptional Istrian landscape. Thanks to its location and amenities, it is ideal for both private use and vacation, as well as for exclusive tourist rental.
The seller is a legal entity, and the stated price is without VAT.
For additional information and to arrange a viewing, we are at your disposal.
Dean Cvitko
E-mail: [hidden information]
Tel.: [hidden information]449
Kaiser Immobilien
ID CODE: 114-006
-
Art der Immobilie
Villa
-
Baujahr
2023
-
Preis/Quadratfuß
$334
-
Emissionen
A+
-
Verbrauch
A+
Funktionen
Erkunden Sie die Gegend
Poreč, Gespanschaft Istrien, Kroatien
Auf Google Maps anzeigen
Preis pro sqft
Niedrig
Hoch
Vor 3 Jahren beigetreten
Sie haben sich nach diesem Objekt erkundigt
Der Agent wird sich in Kürze mit Ihnen in Verbindung setzen
Gelistet von
112
Angebote
2023
Beigetreten
Besichtigung mit the agent buchen
Wählen Sie ein Datum und ob Sie eine virtuelle oder persönliche Besichtigung mit dem Makler wünschen.
Bevorzugtes Datum
Art der Tour
Zuletzt aktualisiert
September 19
Erstmalig gelistet
November 3, 2023
Angebotsreferenz
79876
Ähnliche Immobilien in der Nähe
Neue Angebote in Poreč


Entdecken Sie mehr Häuser zum Verkauf
Poreč, Gespanschaft Istrien, Kroatien Immobilienarten
- Villen zum Verkauf in Poreč, Gespanschaft Istrien, Kroatien
- Wohnungen zum Verkauf in Poreč, Gespanschaft Istrien, Kroatien
- Land zum Verkauf in Poreč, Gespanschaft Istrien, Kroatien
- Stadthäuser zum Verkauf in Poreč, Gespanschaft Istrien, Kroatien
- Fincas zum Verkauf in Poreč, Gespanschaft Istrien, Kroatien
Poreč, Gespanschaft Istrien, Kroatien beliebte Suchanfragen
- Immobilien mit Meerblick in Poreč, Gespanschaft Istrien, Kroatien
- Gesicherte Wohnanlage Immobilien in Poreč, Gespanschaft Istrien, Kroatien
- Immobilien auf Hügeln in Poreč, Gespanschaft Istrien, Kroatien
- Anlageimmobilie Immobilien in Poreč, Gespanschaft Istrien, Kroatien
- Pferdesport Immobilien in Poreč, Gespanschaft Istrien, Kroatien
- Immobilien mit Garage in Poreč, Gespanschaft Istrien, Kroatien
Verwandte Leitfäden & Geschichten
Das Vertrauen der führenden Makler der Welt
Die Makler hinter den außergewöhnlichsten Immobilien der Welt inserieren bei JamesEdition.
- Angebote von Sotheby's, Christie's, BARNES und Engel & Völkers
- Jedes Angebot wird vor der Veröffentlichung geprüft
- Verbinden Sie sich direkt mit verifizierten Maklern
Indem Sie fortfahren, akzeptieren Sie unsere Nutzungsbedingungen und Datenschutzrichtlinie.