Villa Zu Verkaufen In Porec, Poreč
- 4 Schlafz.
- 4 Bäder
- 3,294 Sqft
- 10,969 Sqft lot
- Aktualisiert: April 29
-
2
Ansichten der letzten 30 Tage
- 2
Über die Immobilie
Superb villa with sea views in Kastelir near Porec, under construction!
Three villas of similar design can be sold in package!
We offer a very high-quality and carefully planned villa in a beautiful location 16 km from the sea, but on elevated position. It is part of a new project by already awarded investors for the award of the most luxurious holiday villa. Future owners are guara
Superb villa with sea views in Kastelir near Porec, under construction!
Three villas of similar design can be sold in package!
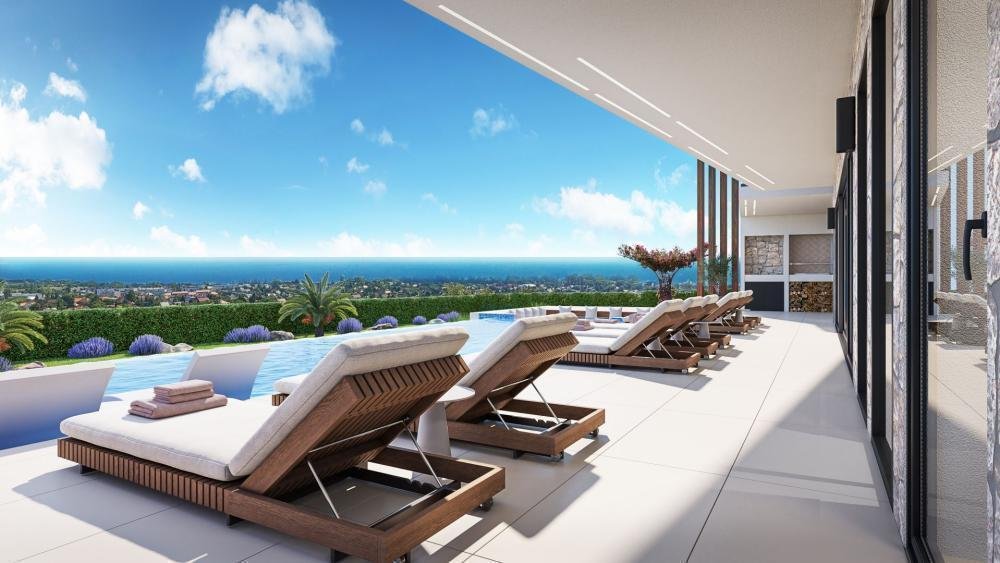
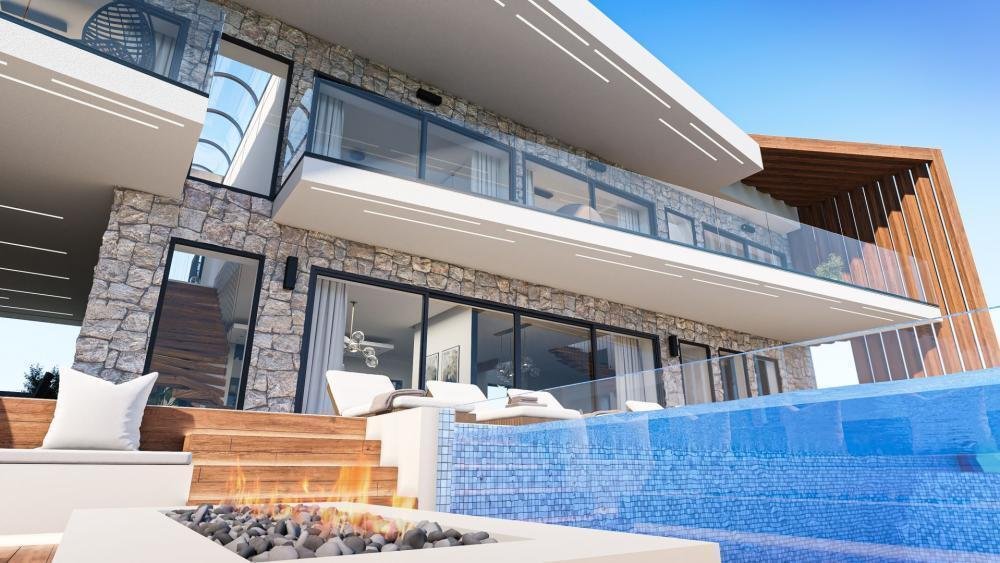
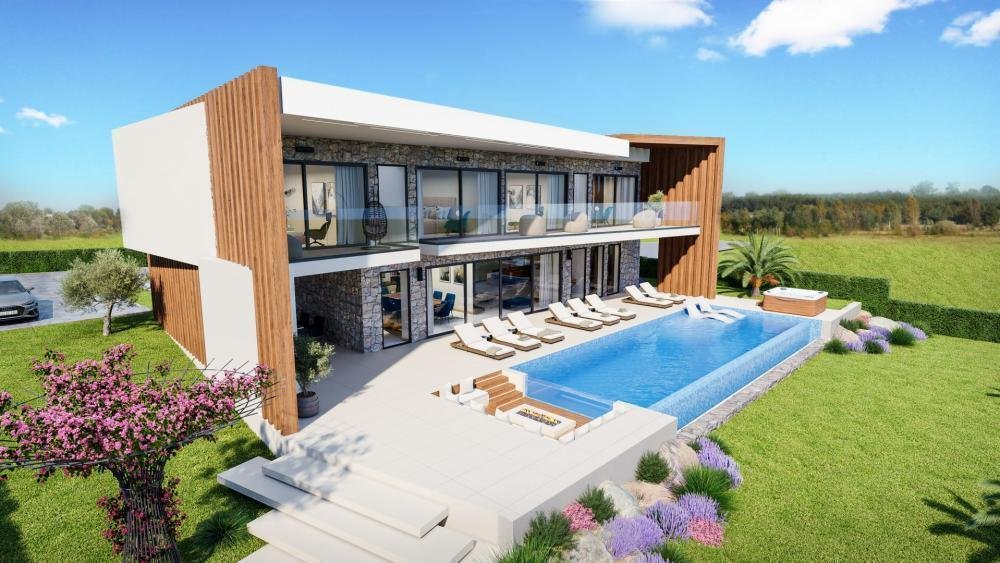
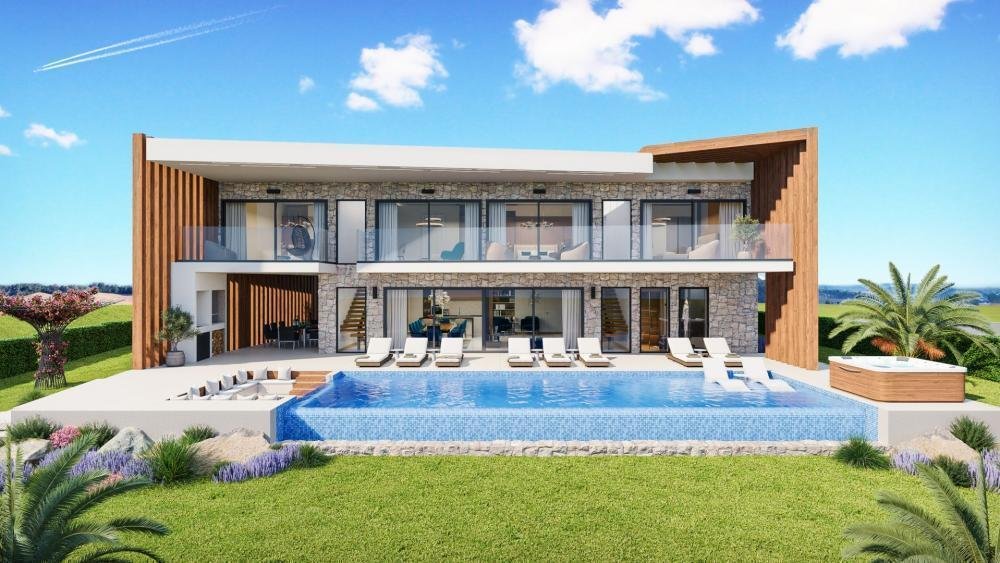
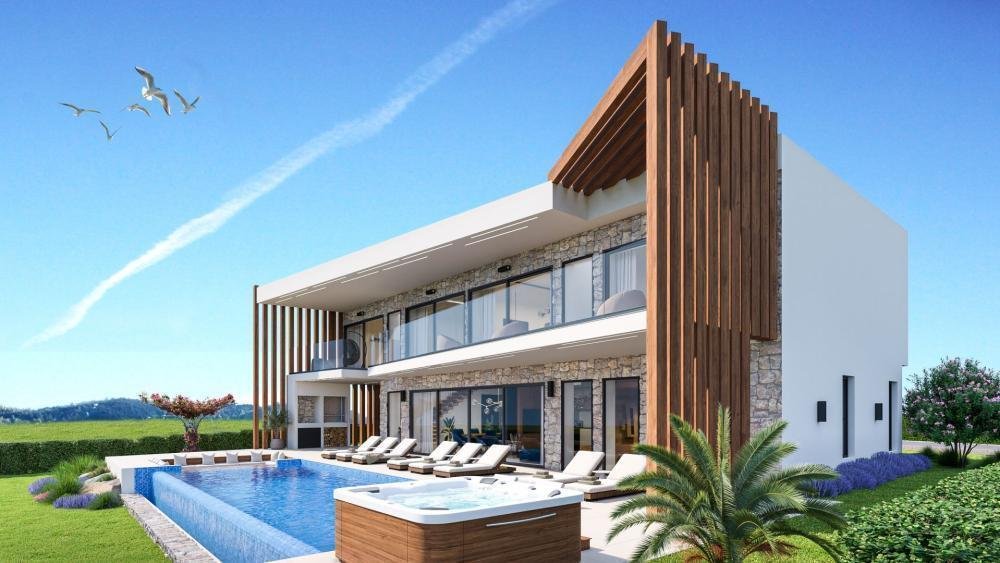
We offer a very high-quality and carefully planned villa in a beautiful location 16 km from the sea, but on elevated position. It is part of a new project by already awarded investors for the award of the most luxurious holiday villa. Future owners are guaranteed quality, beautiful interiors and exteriors, comfort, convenience and, above all, luxury. This luxurious villa located in the idyllic western part of Istria provides an ideal escape from the busy everyday life, offering at the same time the harmony of luxury and a relaxing environment for rest and enjoyment. The proximity of wineries, renowned restaurants and olive oil producers ensures that the future owners, in addition to the beauty of the villa itself and nature, will also enjoy superb gastronomic and oenological experiences. With a unique modern design, authentic stone parts and wooden elements, this villa represents a perfect combination of style and functionality that fits perfectly into the natural environment. Modern lines and shapes blend elegantly with natural elements, creating a harmonious blend of tradition and innovation. Large glass walls allow abundant natural light to illuminate every corner of the space. This approach not only creates a feeling of spaciousness, but also harmonizes the interior with the surrounding environment.
This beautiful villa offers 306 m2 of living space, 152 m2 of space belonging to different terraces within the villa and a swimming pool that offers 58 m2 of space for complete hedonism. Land plot is 1019 sq.m.
An indispensable part of this modern concept are the openings on the roof, the entire length above the stairs, which, in addition to natural light, provide a unique opportunity to experience the feeling of freedom and connection with the atmosphere and natural elements. Openings on the roof allow a view of the starry sky at night, creating a special atmosphere and experience.
The infinity pool is the center of this modern villa, creating the illusion of merging the water with the sky or the sea in the distance. One of the walls of the pool is made of transparent glass, which creates a unique visual effect. Next to the pool itself, separated only by transparent glass, there is a fire pit, another enchanting addition that completes the ambience of the villa. The fire pit, located at the level of the pool, provides warmth and a romantic atmosphere, creating the perfect place to socialize and relax. In the evening, a flash of flame reflects off the glass wall of the pool, creating a play of light. For a complete experience, future owners will have the opportunity to relax in an elegant sauna with a starry sky or enjoy the intoxicating experience of an outdoor jacuzzi.
Characteristics of the villa:
- four bedrooms with en-suite bathrooms and sea views of which two bathrooms with open balconies and bathtubs (protected from the view from 4 sides)
- large living room with open space towards the dining room, kitchen, billiard room
- double staircase
- Finnish sauna with shower and WC
- billiards
- jacuzzy
- underfloor heating and cooling with a heat pump and fan convectors
- solar power plant Infinity pool
- heated swimming pool with a heat pump Side of the pool in glass
- part of the roof in glass (along the entire length of the left and right stairs)
- firepit next to the pool Barbecue integrated into the side, vertical beams
- alarm, cameras Wide entrance smart, pivot door Alu carpentry, blinds with sensors and remote control
The land is completely fenced and landscaped Automatic garden irrigation Charger for electric vehicles 4 parking spaces.
Additional smart-home details: heat pump heating/cooling regulation via app/mobile phone alarm and camera regulation via mobile phone, opening external doors for cars via mobile phone, unlocking the external doors to the villa via remote control blinds and curtains application.
Part of the WC in the SMART home system.
The villas are in the VAT system. The planned start of construction is the first half of 2024, and completion is planned by the end of the same year.
The land is located in the western and very quiet part of Kaštelir, only 11 km from Novigrad, i.e. 13 km from Poreč.
Note:
We have 4 villas in total. This project is signed by one of the best projectants in Istria, and the same team made one villa that was announced for the best villa in whole Istria, they have sold that one and now they are making 4 new ones. Actually one villa will remain to the owners and three other villas are on sale. Ref: RE-U-23772-ABOverall additional expenses borne by the Buyer of real estate in Croatia are around 7% of property cost in total, which includes: property transfer tax (3% of property value), agency/brokerage commission (3%+VAT on commission), advocate fee (cca 1%), notary fee, court registration fee and official certified translation expenses. Agency/brokerage agreement is signed prior to visiting properties.
Property advantages: Swimming pool, Spa, Sauna, Floor heating, Garden, Modern
-
Art der Immobilie
Villa
-
Preis/Quadratfuß
$682
Funktionen
Erkunden Sie die Gegend
Der Agent wird sich in Kürze mit Ihnen in Verbindung setzen
Gelistet von
Besichtigung mit the agent buchen
Wählen Sie ein Datum und ob Sie eine virtuelle oder persönliche Besichtigung mit dem Makler wünschen.
Ähnliche Immobilien in der Nähe
Neue Angebote in Poreč


Entdecken Sie mehr Häuser zum Verkauf
Poreč, Gespanschaft Istrien, Kroatien Immobilienarten
- Villen zum Verkauf in Poreč, Gespanschaft Istrien, Kroatien
- Wohnungen zum Verkauf in Poreč, Gespanschaft Istrien, Kroatien
- Land zum Verkauf in Poreč, Gespanschaft Istrien, Kroatien
- Stadthäuser zum Verkauf in Poreč, Gespanschaft Istrien, Kroatien
- Fincas zum Verkauf in Poreč, Gespanschaft Istrien, Kroatien
- Bungalows zum Verkauf in Poreč, Gespanschaft Istrien, Kroatien
Poreč, Gespanschaft Istrien, Kroatien beliebte Suchanfragen
- Immobilien mit Meerblick in Poreč, Gespanschaft Istrien, Kroatien
- Gesicherte Wohnanlage Immobilien in Poreč, Gespanschaft Istrien, Kroatien
- Immobilien auf Hügeln in Poreč, Gespanschaft Istrien, Kroatien
- Anlageimmobilie Immobilien in Poreč, Gespanschaft Istrien, Kroatien
- Pferdesport Immobilien in Poreč, Gespanschaft Istrien, Kroatien
- Immobilien mit Garage in Poreč, Gespanschaft Istrien, Kroatien
Verwandte Leitfäden & Geschichten
Das Vertrauen der führenden Makler der Welt
Die Makler hinter den außergewöhnlichsten Immobilien der Welt inserieren bei JamesEdition.
- Angebote von Sotheby's, Christie's, BARNES und Engel & Völkers
- Jedes Angebot wird vor der Veröffentlichung geprüft
- Verbinden Sie sich direkt mit verifizierten Maklern
Indem Sie fortfahren, akzeptieren Sie unsere Nutzungsbedingungen und Datenschutzrichtlinie.