Villa Zu Verkaufen In Poreč, Poreč
- 3 Schlafz.
- 3 Bäder
- 2,304 Sqft
- 6,728 Sqft lot
- Aktualisiert: April 29
Über die Immobilie
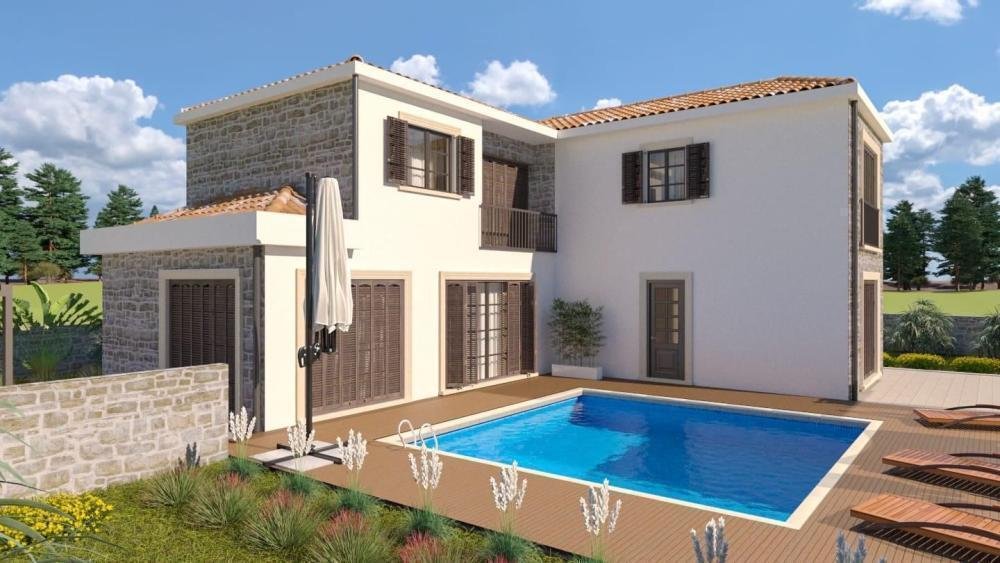
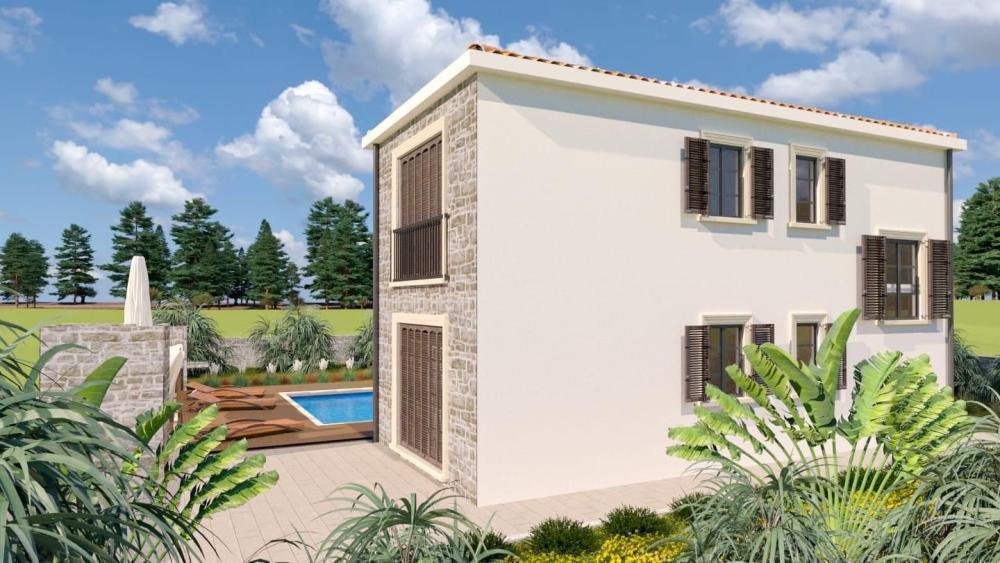
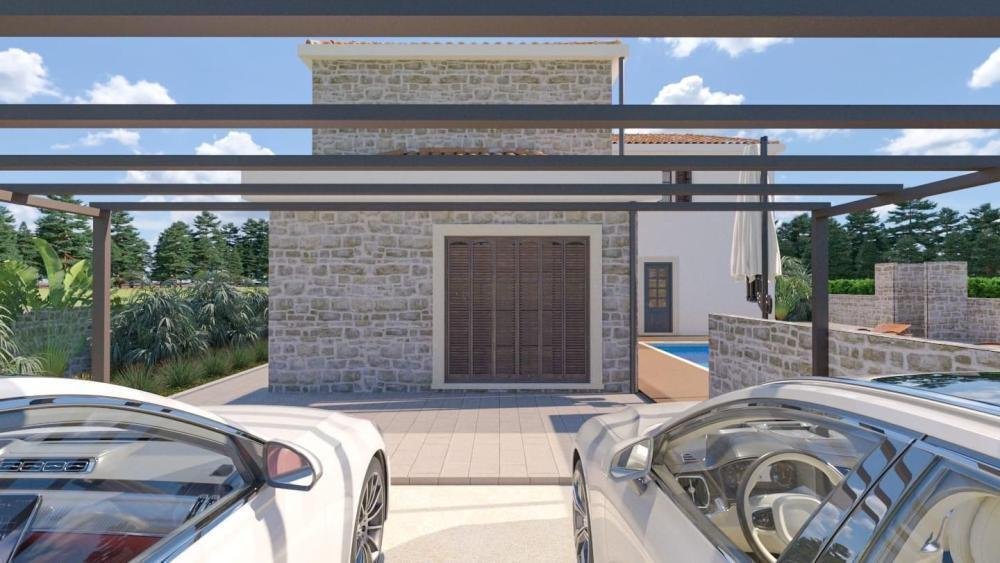
Modern designer villa near the city of Poreč cca. 5 km from the sea!
The villa is spread over three floors and its size will be 214m2. Land plot is 625 m2.
The villa consists of a basement, ground floor and first floor.
In the basement there will be a wellness area with sauna, gym and jacuzzi, while on the ground floor there will be a spacious living room connected to the k
Modern designer villa near the city of Poreč cca. 5 km from the sea!
The villa is spread over three floors and its size will be 214m2. Land plot is 625 m2.
The villa consists of a basement, ground floor and first floor.
In the basement there will be a wellness area with sauna, gym and jacuzzi, while on the ground floor there will be a spacious living room connected to the kitchen and dining room according to the open space concept. Large glass walls will be installed through the entire living room and dining room, which will allow a large influx of sunlight, which will give the space itself a large source of light, a bedroom with its own bathroom and a storage room.
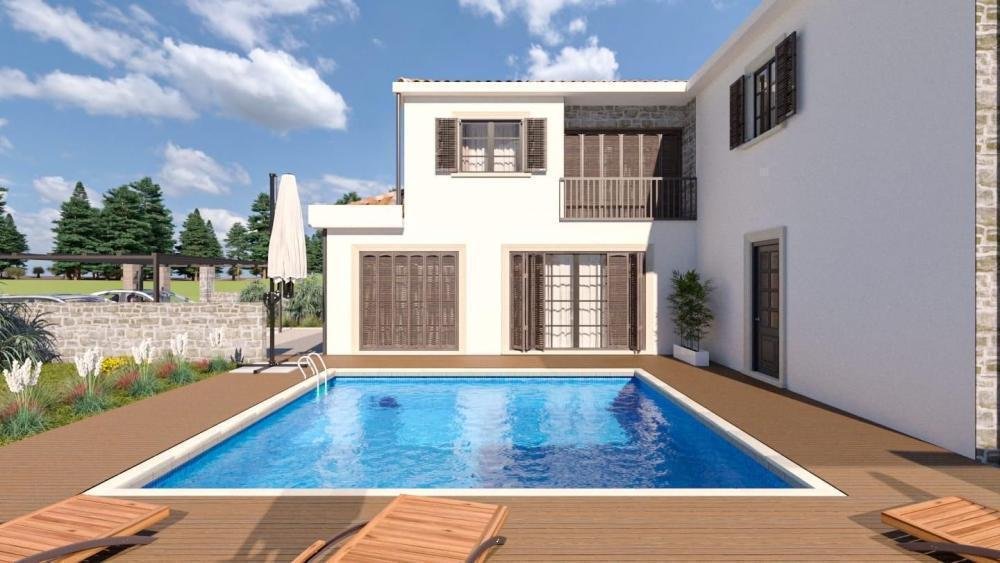
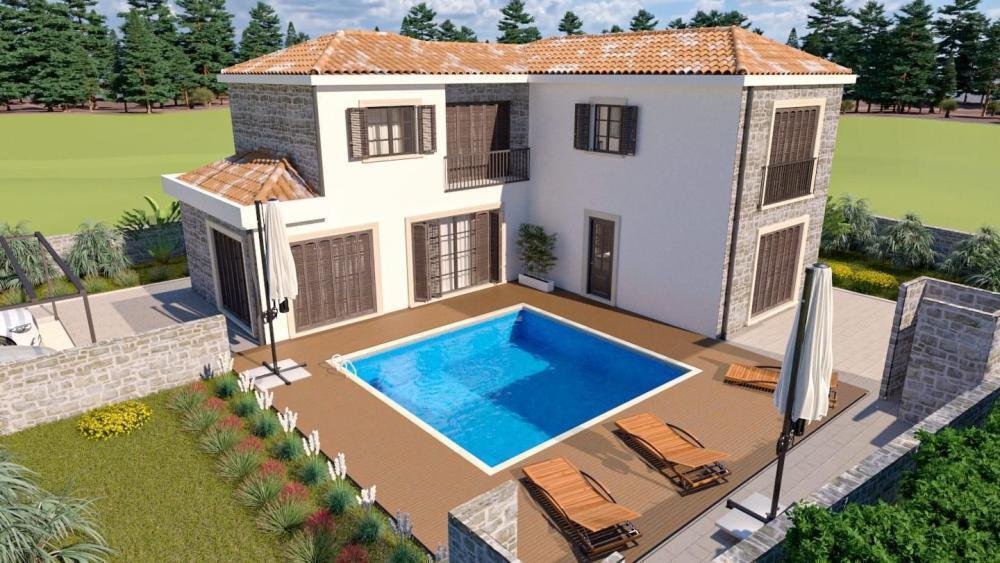
The internal stairs lead to the first floor, where there will be two comfortable bedrooms, each with its own bathroom and a terrace with a view of the nature that surrounds the villa. The living room and dining room lead directly to the covered terrace where there is a swimming pool with a sun deck.
The house will be heated by underfloor heating using a heat pump and at the same time will have heating and cooling of the walls, insulation will be 10 cm and air conditioning in every room. The villa will be prepared for video surveillance. The garden in front of the house will be planted and decorated with Mediterranean plants with irrigation, and the central place in the garden is occupied by a large swimming pool with a sunbathing area that allows full enjoyment on hot summer days.
There is also a parking lot in the yard of 625 sq.m., and the villa will have a gate that can be centrally opened and closed by remote control. Not far from the village, there are restaurants, a school and a kindergarten, a post office, a shop, a pharmacy, a clinic and paths for a pleasant walk in nature. This is an ideal opportunity for an investment with the possibility of renting during the tourist season or for a family to create a warm home.
Planned completion at the end of 2023.
Overall additional expenses borne by the Buyer of real estate in Croatia are around 7% of property cost in total, which includes: property transfer tax (3% of property value), agency/brokerage commission (3%+VAT on commission), advocate fee (cca 1%), notary fee, court registration fee and official certified translation expenses. Agency/brokerage agreement is signed prior to visiting properties.
Property advantages: Swimming pool, Storage, Gym, Spa, Sauna, Floor heating, Garden, Modern
-
Art der Immobilie
Villa
-
Preis/Quadratfuß
$364
Funktionen
Erkunden Sie die Gegend
Der Agent wird sich in Kürze mit Ihnen in Verbindung setzen
Gelistet von
Besichtigung mit the agent buchen
Wählen Sie ein Datum und ob Sie eine virtuelle oder persönliche Besichtigung mit dem Makler wünschen.
Das Vertrauen der führenden Makler der Welt
Die Makler hinter den außergewöhnlichsten Immobilien der Welt inserieren bei JamesEdition.
- Angebote von Sotheby's, Christie's, BARNES und Engel & Völkers
- Jedes Angebot wird vor der Veröffentlichung geprüft
- Verbinden Sie sich direkt mit verifizierten Maklern
Indem Sie fortfahren, akzeptieren Sie unsere Nutzungsbedingungen und Datenschutzrichtlinie.