$1,661,855
Istrien, Poreč, Villa Mit Panoramablick Auf Das Meer
- 4 Schlafz.
- 4 Bäder
- 4,651 Sqft
- 16,093 Sqft lot
- Aktualisiert: Juni 18
- 2
Über die Immobilie
Beschreibung wurde automatisch übersetzt.
Die Beschreibung wird in der Originalsprache angezeigt.
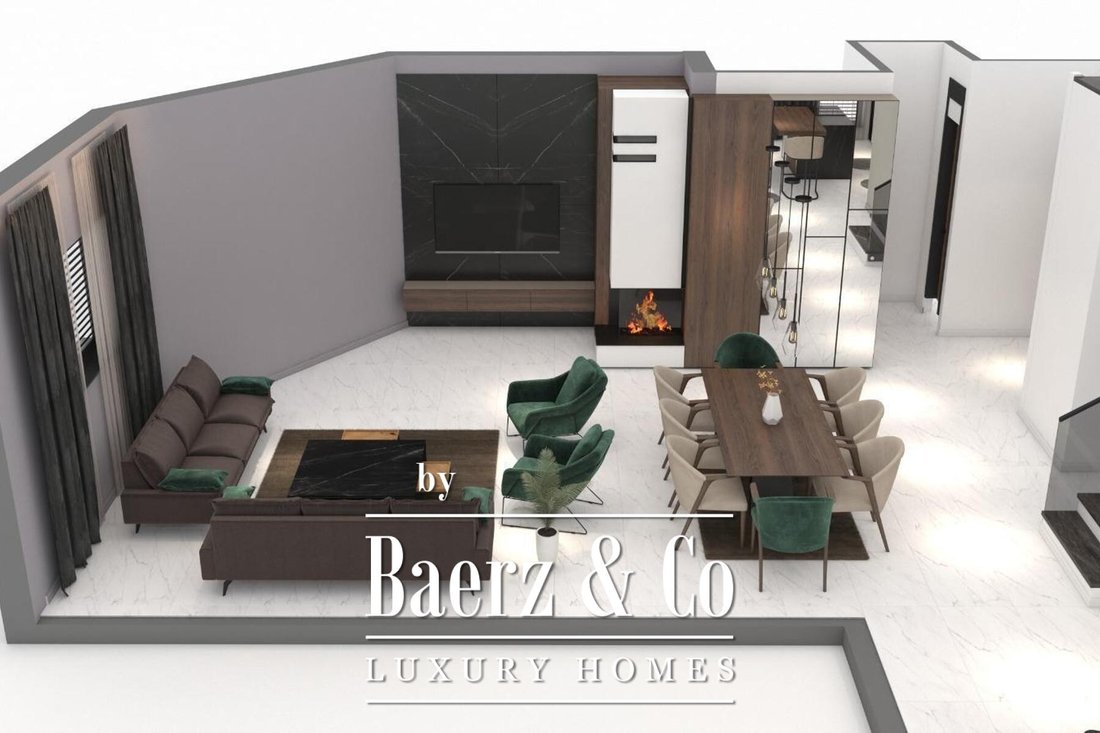
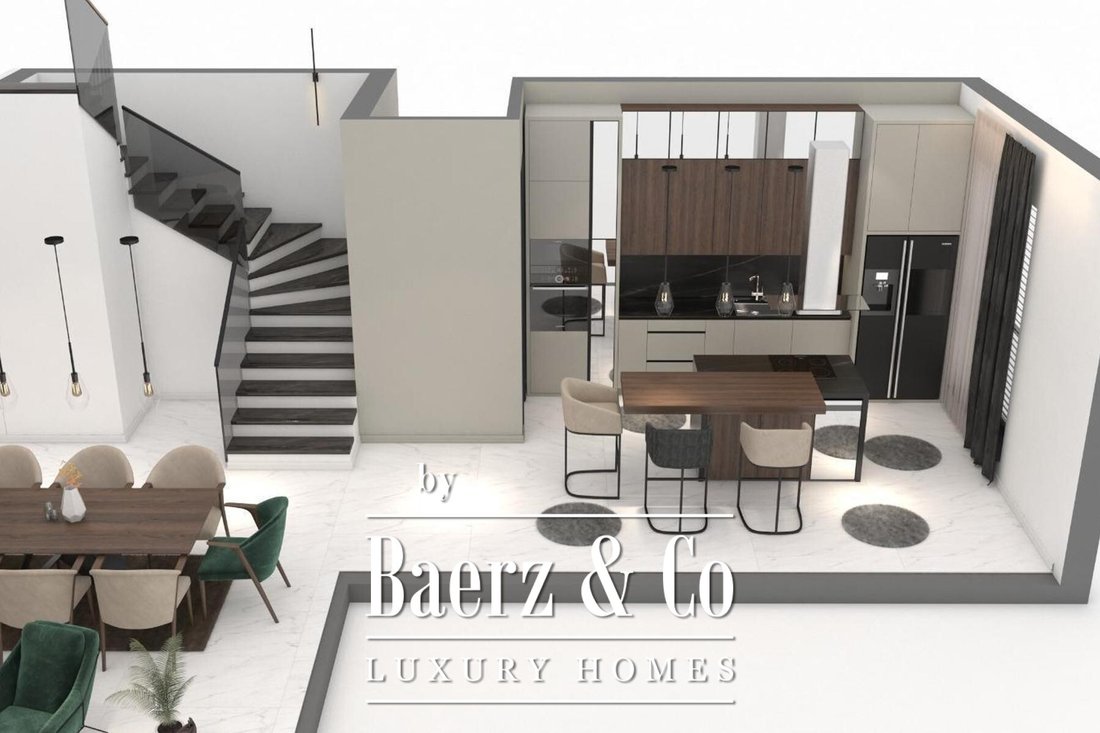
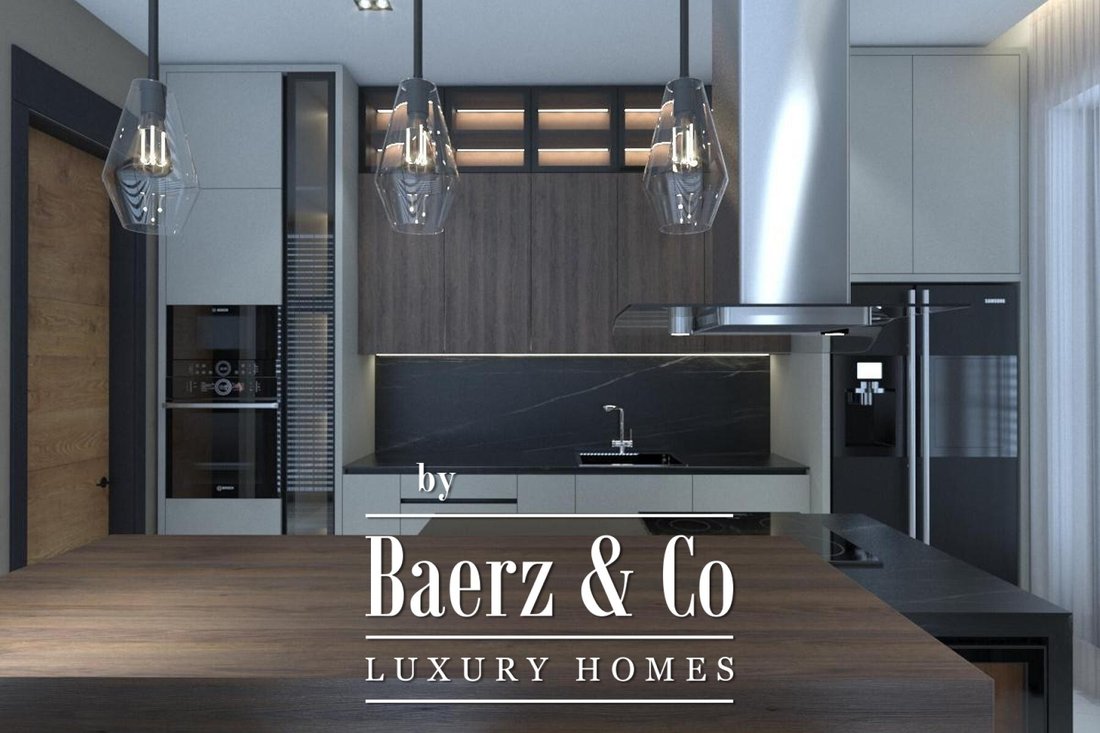
Diese wunderschöne Villa befindet sich in Poreč, in einem der elitären Teile der Stadt, mit Panoramablick auf das Meer. Die Villa erstreckt sich über 3 Stockwerke: Keller: Garage für 2 Autos, offener Fitnessraum, Heimkino- oder Unterhaltungsraum, Hauswirtschaftsraum, Badezimmer. Erdgeschoss: Eingangshalle, offenes Wohnzimmer, Esszimmer, Küche, Ruhebereich, Gästetoilette. Das gesamte Erdgeschoss is
Villa Poreč offers an invitation to refined coastal living, defined by panoramic sea views and an address in one of the city’s most prestigious quarters. This villa, with 432 m² of living space across three levels, opens with a basement that includes a two-car garage, open gym area, flexible home theater or entertainment space, utility room, and a bathroom, reflecting a focus on both leisure and p
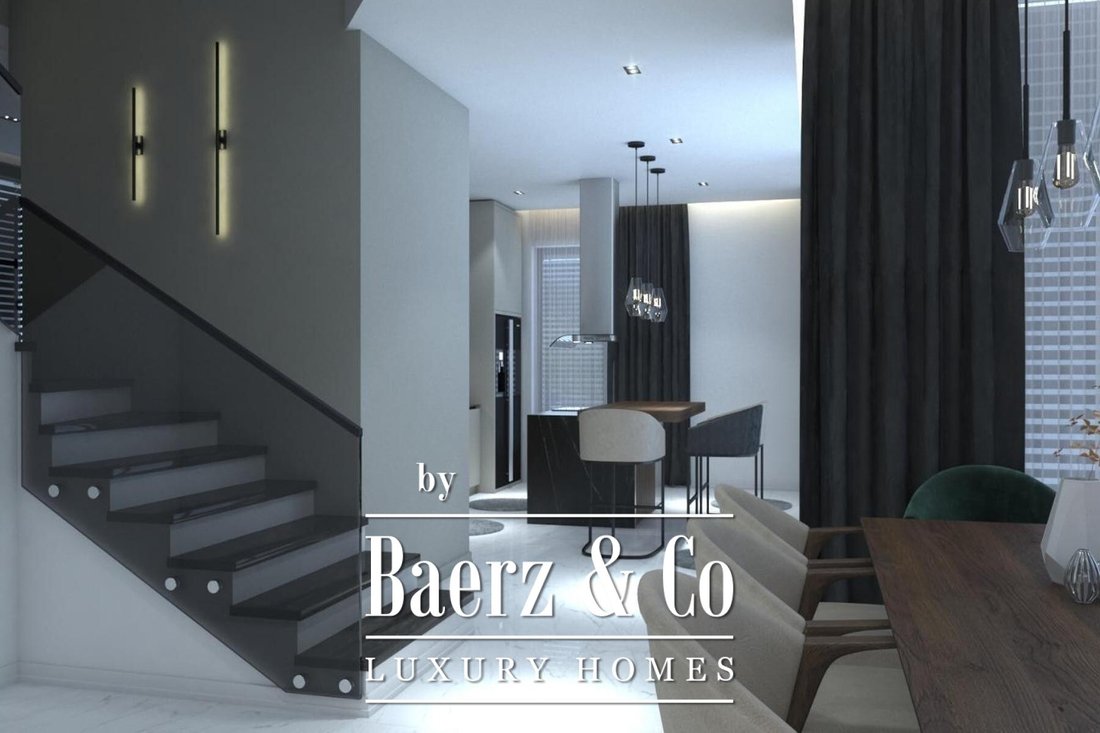
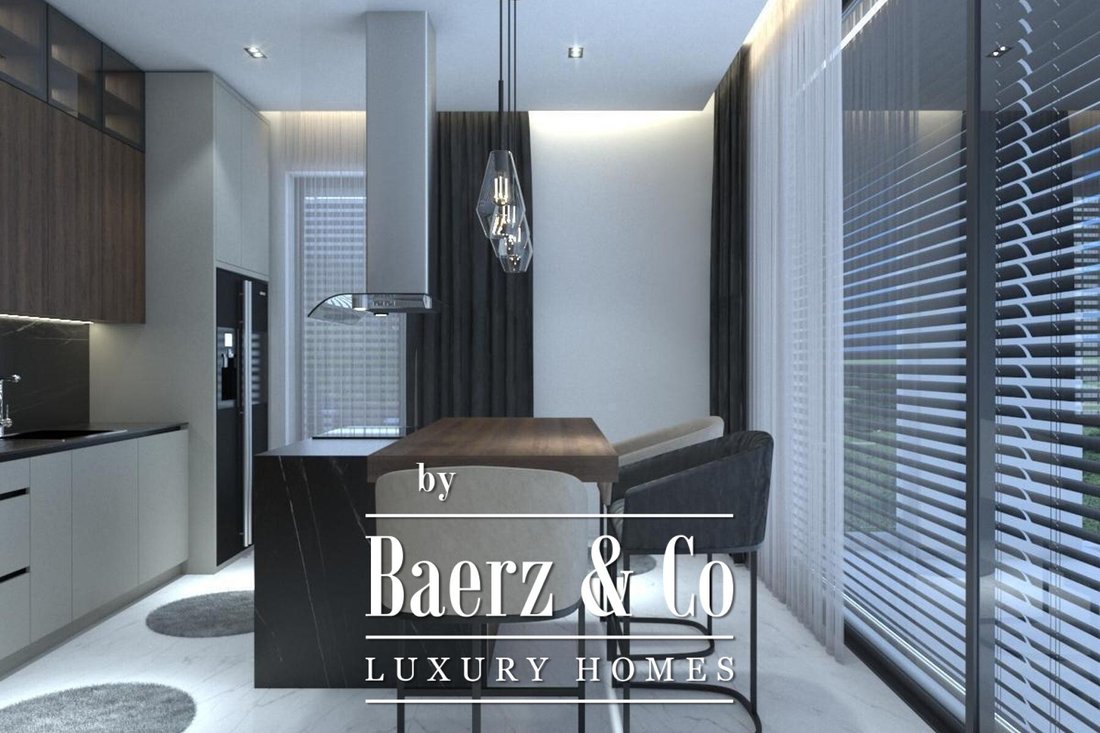
Diese wunderschöne Villa befindet sich in Poreč, in einem der elitären Teile der Stadt, mit Panoramablick auf das Meer. Die Villa erstreckt sich über 3 Stockwerke: Keller: Garage für 2 Autos, offener Fitnessraum, Heimkino- oder Unterhaltungsraum, Hauswirtschaftsraum, Badezimmer. Erdgeschoss: Eingangshalle, offenes Wohnzimmer, Esszimmer, Küche, Ruhebereich, Gästetoilette. Das gesamte Erdgeschoss ist vom Boden bis zur Decke von dreischichtigen Schiebewänden von Schuco umgeben, die für Tageslicht und eine Verbindung zum Außenbereich sorgen, wo sich ein beheizter Pool, ein Whirlpool und eine Sommerküche befinden. Etage: 2 Schlafzimmer mit eigenem Bad, Kleiderschrank und 2 weitere Schlafzimmer und Badezimmer. Bei der Einrichtung und Konstruktion wurden die besten Materialien und Geräte verwendet. Für weitere Informationen stehen wir Ihnen gerne zur Verfügung.
Villa Poreč offers an invitation to refined coastal living, defined by panoramic sea views and an address in one of the city’s most prestigious quarters. This villa, with 432 m² of living space across three levels, opens with a basement that includes a two-car garage, open gym area, flexible home theater or entertainment space, utility room, and a bathroom, reflecting a focus on both leisure and practicality.
The ground floor welcomes you with an entrance hall, where an open living room, dining space, and kitchen unfold in a seamless flow. Floor-to-ceiling Schuco sliding glass walls line the perimeter, introducing gentle natural light and connecting the interior to the outdoor terrace where a heated pool, jacuzzi, and a summer kitchen set the tone for relaxed gatherings.
Upstairs, two en suite bedrooms with private bathrooms and wardrobes offer privacy, alongside two additional bedrooms and a bathroom. Throughout, the choice of materials and equipment meets the highest standards, translating quality into every tactile surface. With a 1,495 m² plot and an emphasis on spatial clarity, this villa in Poreč speaks to a lifestyle marked by discretion and comfort, while the rhythms of the sea are always within view.
The ground floor welcomes you with an entrance hall, where an open living room, dining space, and kitchen unfold in a seamless flow. Floor-to-ceiling Schuco sliding glass walls line the perimeter, introducing gentle natural light and connecting the interior to the outdoor terrace where a heated pool, jacuzzi, and a summer kitchen set the tone for relaxed gatherings.
Upstairs, two en suite bedrooms with private bathrooms and wardrobes offer privacy, alongside two additional bedrooms and a bathroom. Throughout, the choice of materials and equipment meets the highest standards, translating quality into every tactile surface. With a 1,495 m² plot and an emphasis on spatial clarity, this villa in Poreč speaks to a lifestyle marked by discretion and comfort, while the rhythms of the sea are always within view.
-
Art der Immobilie
Villa
-
Preis/Quadratfuß
$357
Funktionen
Erkunden Sie die Gegend
Poreč, Gespanschaft Istrien, Kroatien
Auf Google Maps anzeigen
Preis pro sqft
Niedrig
Hoch

Vor 4 Jahren beigetreten
Sie haben sich nach diesem Objekt erkundigt
Der Agent wird sich in Kürze mit Ihnen in Verbindung setzen
Gelistet von
2012
Angebote
2022
Beigetreten
Besichtigung mit Chantal Cunningham buchen
Wählen Sie ein Datum und ob Sie eine virtuelle oder persönliche Besichtigung mit dem Makler wünschen.
Bevorzugtes Datum
Art der Tour
Zuletzt aktualisiert
Juni 18
Erstmalig gelistet
September 24, 2024
Angebotsreferenz
39460
Das Vertrauen der führenden Makler der Welt
Die Makler hinter den außergewöhnlichsten Immobilien der Welt inserieren bei JamesEdition.
- Angebote von Sotheby's, Christie's, BARNES und Engel & Völkers
- Jedes Angebot wird vor der Veröffentlichung geprüft
- Verbinden Sie sich direkt mit verifizierten Maklern
Indem Sie fortfahren, akzeptieren Sie unsere Nutzungsbedingungen und Datenschutzrichtlinie.