$1,288,762
Exklusive Designervilla Mit Meerblick, Wellnessbereich Und Keller
- 4 Schlafz.
- 4 Bäder
- 3,725 Sqft
- 8,612 Sqft lot
- 3
Über die Immobilie
Beschreibung wurde automatisch übersetzt.
Die Beschreibung wird in der Originalsprache angezeigt.
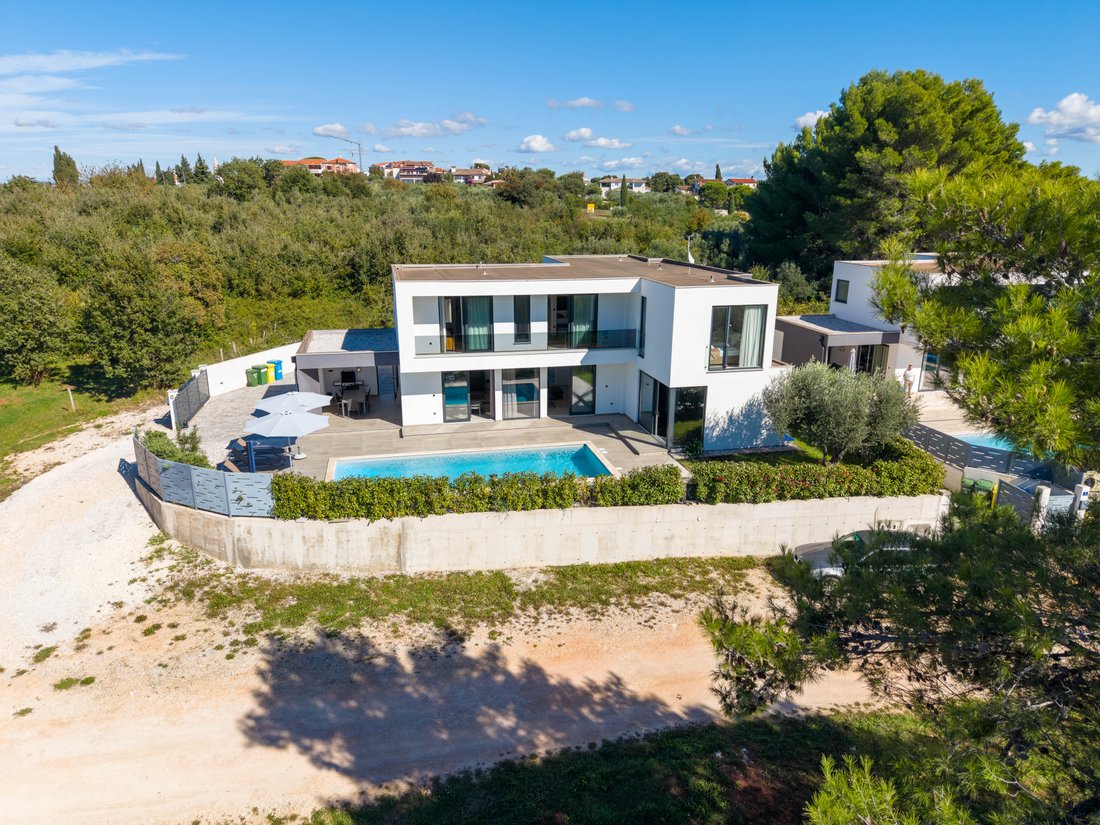
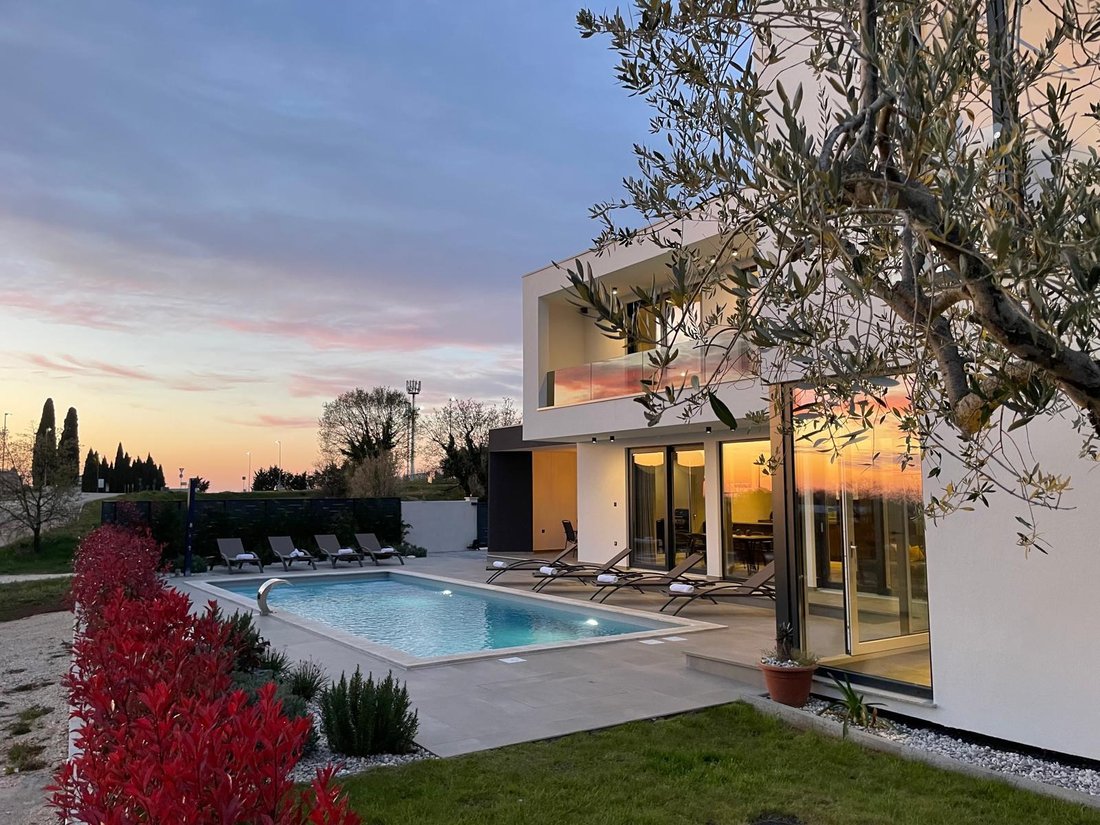
This exceptional villa combines modern design, Mediterranean elegance, and the highest level of living comfort – with a unique feature rarely found in Istria: a spacious basement, ideal as a wine cellar, fitness room, or hobby room.
Built in 2022, the villa offers a total living area of 347 m² (gross), spread across the basement, ground floor, and upper floor.
The ground floor
Built in 2022, the villa offers a total living area of 347 m² (gross), spread across the basement, ground floor, and upper floor.
The ground floor
This exceptional villa combines modern design, Mediterranean elegance, and the highest level of living comfort – with a unique feature rarely found in Istria: a spacious basement, ideal as a wine cellar, fitness room, or hobby room.
Built in 2022, the villa offers a total living area of 347 m² (gross), spread across the basement, ground floor, and upper floor.
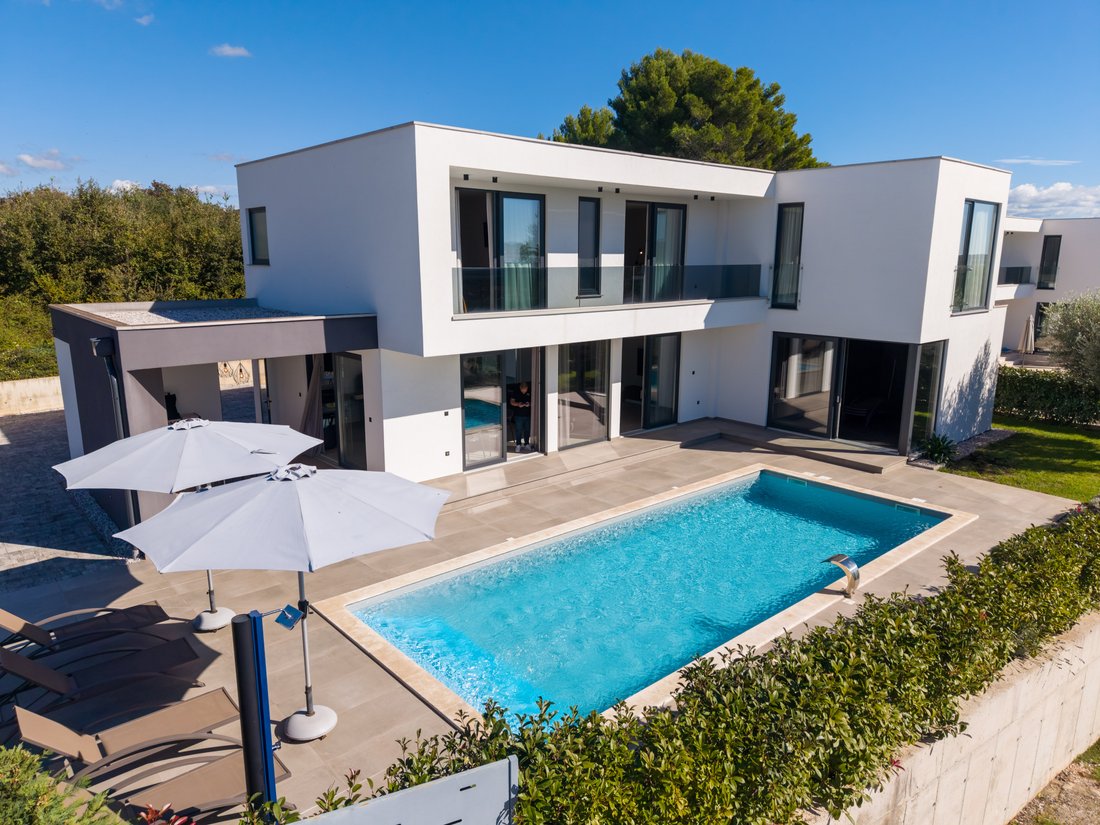
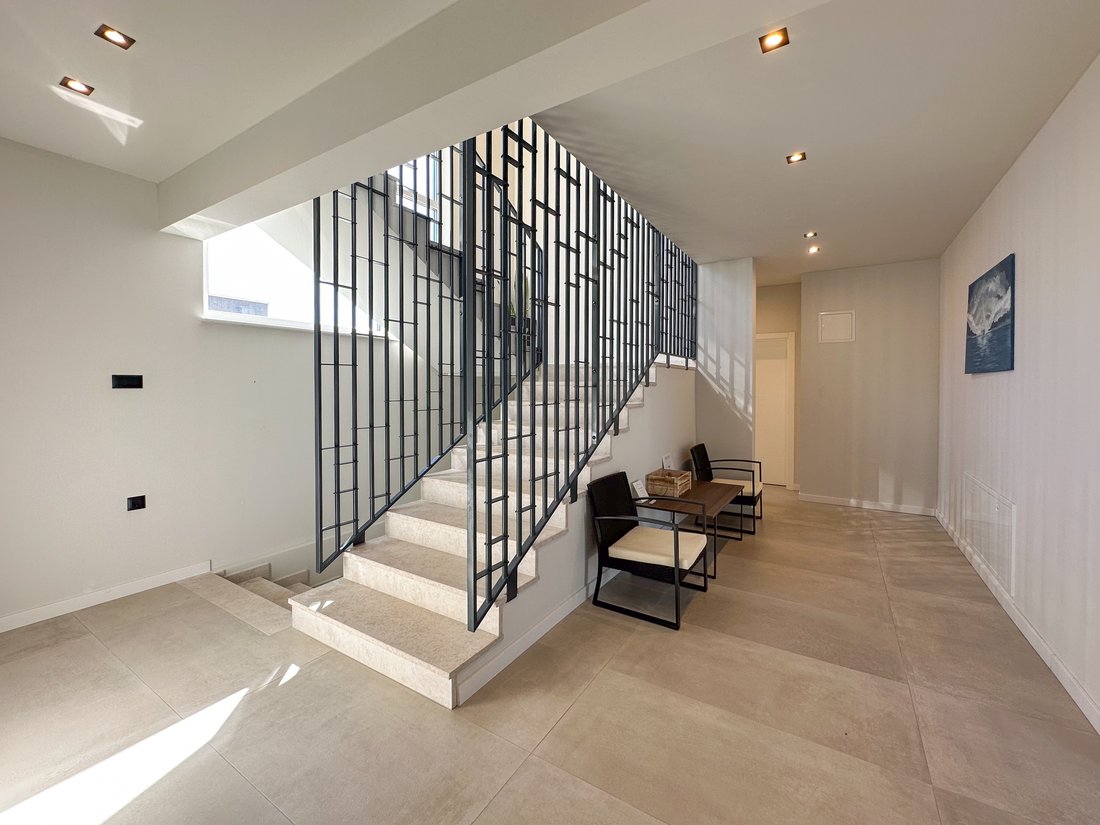
The ground floor features an impressive, open-plan living area of approximately 60 m² with a kitchen, dining room, and living room – flooded with natural light and offering direct access to sunny terraces and a covered summer kitchen. There is also a wellness area with pool access, a guest WC, a pantry, and a large utility room.
Upstairs, you will find four bedrooms, each with its own bathroom and sea view. All rooms are custom-designed and sold fully furnished.
The villa is located on the upper floor. 🌿 Features & Highlights:
• Built in 2022 – like new & meticulously maintained
• Underfloor heating & ceiling air conditioning
• Direct & indirect lighting
• Electric shutters & insect screens
• Swimming pool (40 m²)
• Covered summer kitchen & large terrace
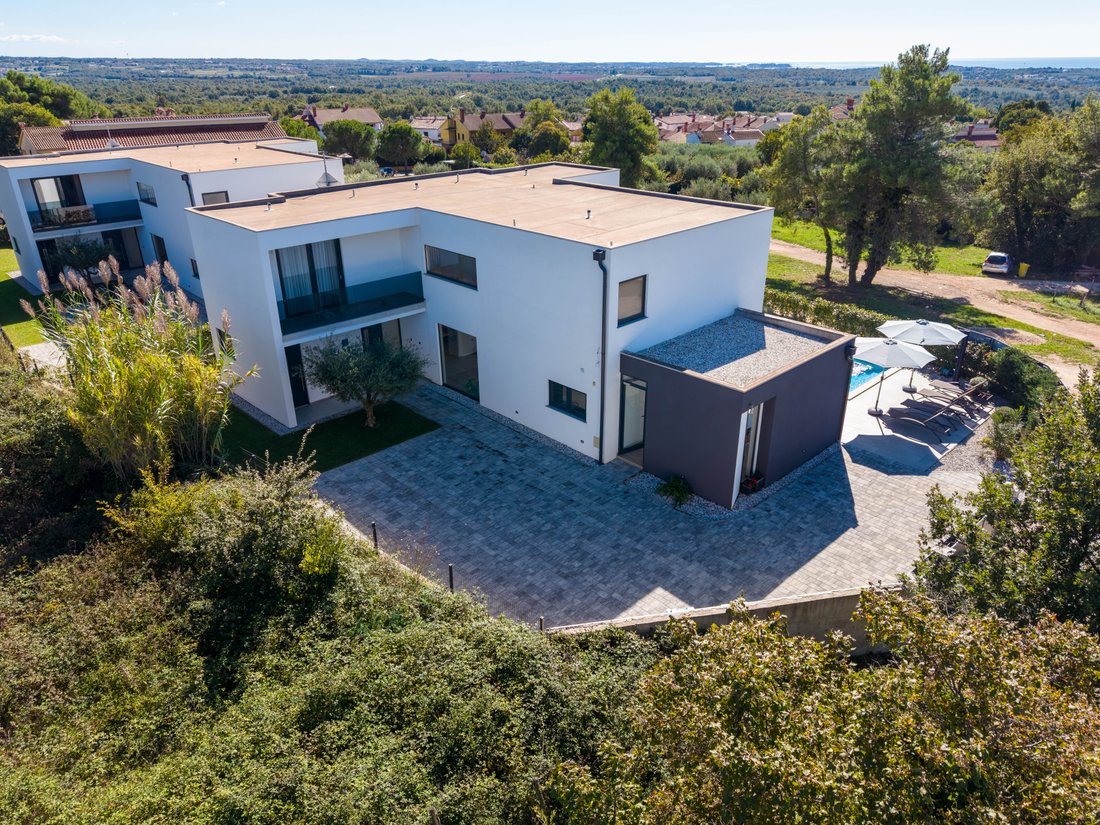
• Electric driveway gate, parking for 5 cars
• Sea views from the ground and upper floors
• Excellent rental potential – existing service can be transferred
A perfect combination of style, comfort, and investment value – ideal as a luxury home or a high-yield holiday villa in Istria.
Built in 2022, the villa offers a total living area of 347 m² (gross), spread across the basement, ground floor, and upper floor.
The ground floor features an impressive, open-plan living area of approximately 60 m² with a kitchen, dining room, and living room – flooded with natural light and offering direct access to sunny terraces and a covered summer kitchen. There is also a wellness area with pool access, a guest WC, a pantry, and a large utility room.
Upstairs, you will find four bedrooms, each with its own bathroom and sea view. All rooms are custom-designed and sold fully furnished.
The villa is located on the upper floor. 🌿 Features & Highlights:
• Built in 2022 – like new & meticulously maintained
• Underfloor heating & ceiling air conditioning
• Direct & indirect lighting
• Electric shutters & insect screens
• Swimming pool (40 m²)
• Covered summer kitchen & large terrace
• Electric driveway gate, parking for 5 cars
• Sea views from the ground and upper floors
• Excellent rental potential – existing service can be transferred
A perfect combination of style, comfort, and investment value – ideal as a luxury home or a high-yield holiday villa in Istria.
-
Art der Immobilie
Villa
-
Etagen
3
-
Baujahr
2022
-
Preis/Quadratfuß
$346
-
Emissionen
A
-
Verbrauch
A
Funktionen
Erkunden Sie die Gegend
Poreč, Croatia, Gespanschaft Istrien, Kroatien
Auf Google Maps anzeigen
Preis pro sqft
Niedrig
Hoch
Vor 12 Monaten beigetreten
Sie haben sich nach diesem Objekt erkundigt
Der Agent wird sich in Kürze mit Ihnen in Verbindung setzen
Gelistet von
30
Angebote
2025
Beigetreten
Besichtigung mit HELENA PREMAK buchen
Wählen Sie ein Datum und ob Sie eine virtuelle oder persönliche Besichtigung mit dem Makler wünschen.
Bevorzugtes Datum
Art der Tour
Discretion, integrity, best contacts and reliability are our strengths. A good network in the surroundings of Istri
Discretion, integrity, best contacts and reliability are our strengths. A good network in the surroundings of Istria (Croatia) has been created through excellent connections with recognized developers, architects, lawyers, notaries, banks, tax advisors and legal advisors.
We are a modern and flexible service agency around the topic property with many years of experience in the marketing of real estate in Germany and Croatia.
We are a modern and flexible service agency around the topic property with many years of experience in the marketing of real estate in Germany and Croatia.
Erstmalig gelistet
Oktober 31, 2025
Maklerlizenz
Angebotsreferenz
H523
Das Vertrauen der führenden Makler der Welt
Die Makler hinter den außergewöhnlichsten Immobilien der Welt inserieren bei JamesEdition.
- Angebote von Sotheby's, Christie's, BARNES und Engel & Völkers
- Jedes Angebot wird vor der Veröffentlichung geprüft
- Verbinden Sie sich direkt mit verifizierten Maklern
Indem Sie fortfahren, akzeptieren Sie unsere Nutzungsbedingungen und Datenschutzrichtlinie.