$7,713,197
Westflandern I Poperinge
- 10 Schlafz.
- 8 Bäder
- 5,878 Sqft
- 11
Über die Immobilie
Beschreibung wurde automatisch übersetzt.
Die Beschreibung wird in der Originalsprache angezeigt.
Dieses exklusive Reitanwesen befindet sich in der Region Heuvelland in Westflandern auf einem Grundstück von ca. 7,7 ha und bietet einen Panoramablick. Das Anwesen besteht aus einem Haus mit Wohnbereich und Kamin, einer voll ausgestatteten Küche, 3 Schlafzimmern, 2 Bädern, einem Hauswirtschaftsraum, einem Arbeitszimmer und 2 Innengaragen. Angrenzend befindet sich ein Gebäude mit einem Wellnesscent
This exclusive equestrian estate is situated in the Heuvelland region of West Flanders, on a plot of approximately 7.7 ha, offering panoramic views.
This impressive equestrian complex offers an exceptional combination of luxurious living and professional facilities. The property is accessed via a magnificent 200 m long driveway. The fully automatic gates, providing additional security, gr
This impressive equestrian complex offers an exceptional combination of luxurious living and professional facilities. The property is accessed via a magnificent 200 m long driveway. The fully automatic gates, providing additional security, gr
Dieses exklusive Reitanwesen befindet sich in der Region Heuvelland in Westflandern auf einem Grundstück von ca. 7,7 ha und bietet einen Panoramablick. Das Anwesen besteht aus einem Haus mit Wohnbereich und Kamin, einer voll ausgestatteten Küche, 3 Schlafzimmern, 2 Bädern, einem Hauswirtschaftsraum, einem Arbeitszimmer und 2 Innengaragen. Angrenzend befindet sich ein Gebäude mit einem Wellnesscenter, Empfangseinrichtungen und einem Außenpool. Das Anwesen verfügt auch über ein Hausmeisterhaus mit Wohnbereich und Kamin, eine voll ausgestattete Küche, ein Büro, einen Hauswirtschaftsraum, vier Schlafzimmer, vier Badezimmer und eine Innengarage. Angrenzend befindet sich ein Gästehaus mit drei Schlafzimmern, drei Bädern und einem Wohnbereich mit Küche. Darüber hinaus umfasst das Anwesen Ställe, eine Hallenarena mit Tribünen, einen Richtersaal und eine Bar, eine Außenarena, geräumige (überdachte) Parkmöglichkeiten und Stauraum. Das Anwesen liegt in einer wunderschönen Landschaft mit reizvollen Terrassen und Teichen und bietet außergewöhnliche Ruhe und Privatsphäre. Es bietet Platz für private und berufliche Aktivitäten gemäß den geltenden Vorschriften. Weitere Informationen: EPC A, Umweltgenehmigung der Klasse 2 (105 Pferde), gültig bis 16/06/2029, Wärmepumpen, Umspannwerk, Wasserreservoir, Abwasseraufbereitungsanlage (IBA), Solaranlage, Sonnenkollektoren und Bodenwärmepumpe (GSC), Hausautomation und CCTV.Eine seltene Kombination aus exklusiven Wohn- und Geschäftstätigkeiten im idyllischen Hügellandschaft von Poperinge. Für weitere Informationen wenden Sie sich bitte an Heidi Stevens unter [versteckte Informationen].
This exclusive equestrian estate is situated in the Heuvelland region of West Flanders, on a plot of approximately 7.7 ha, offering panoramic views.
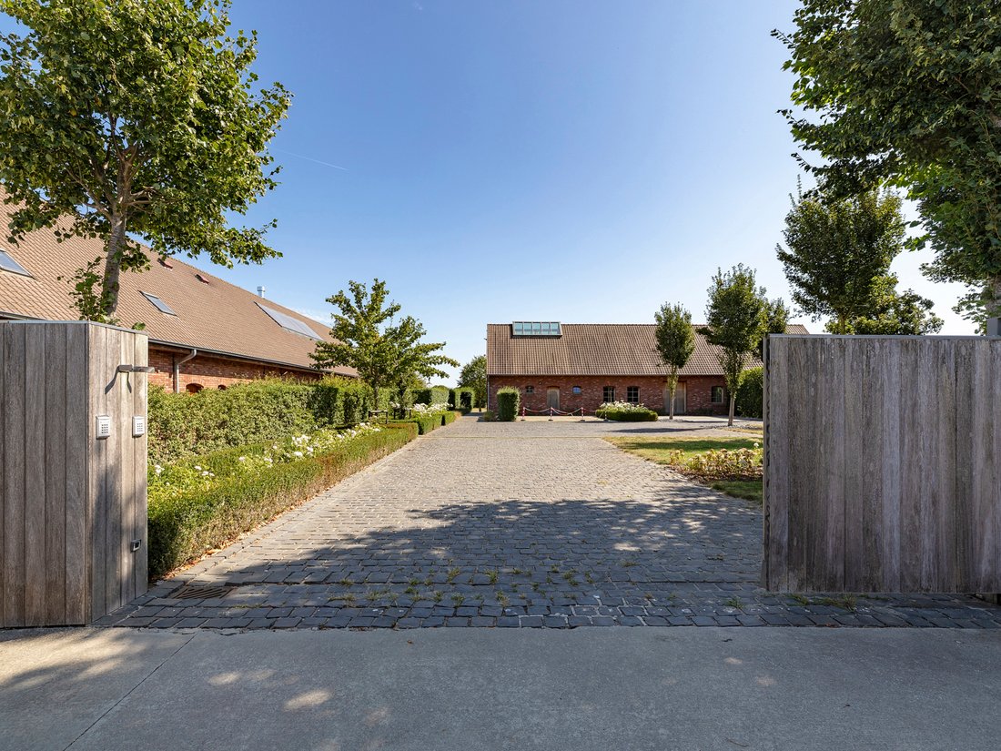
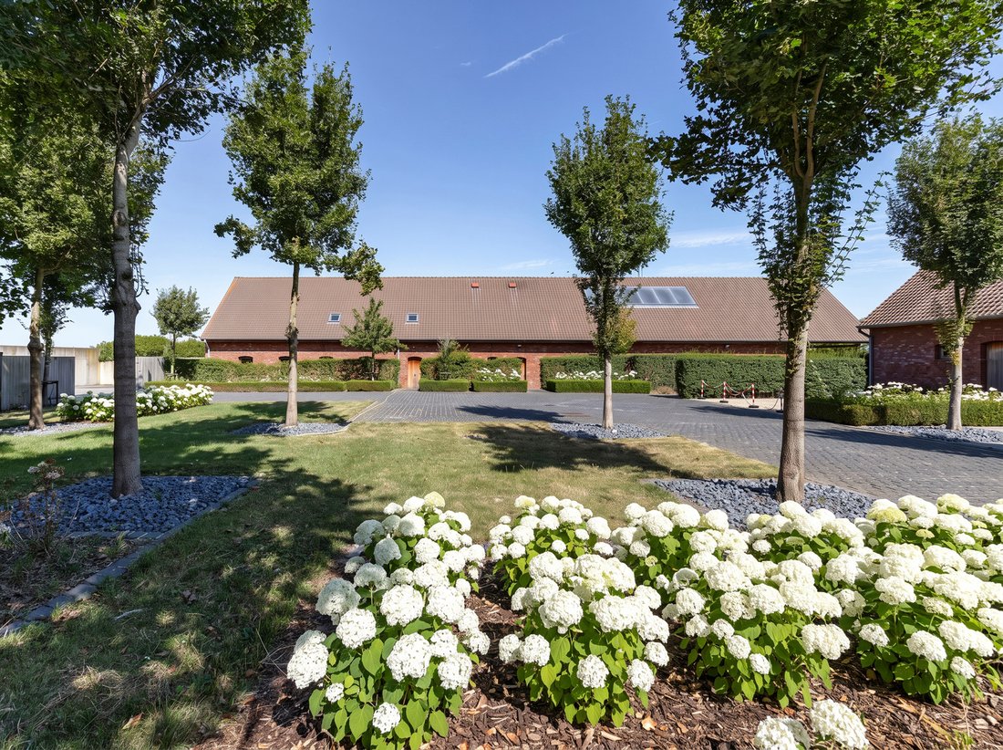
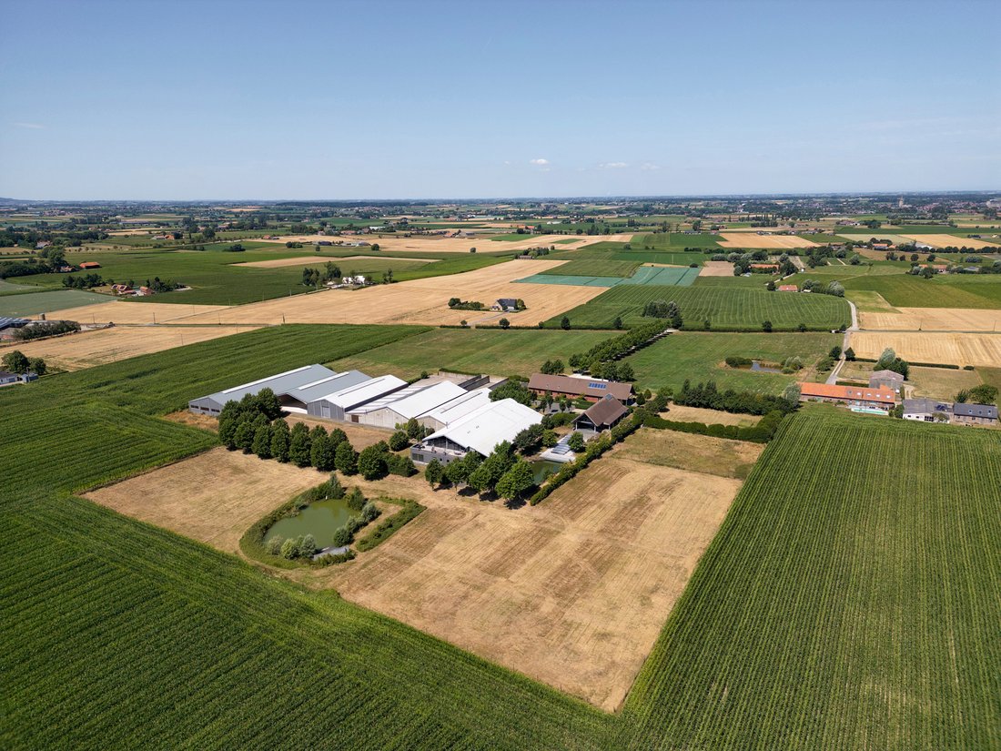
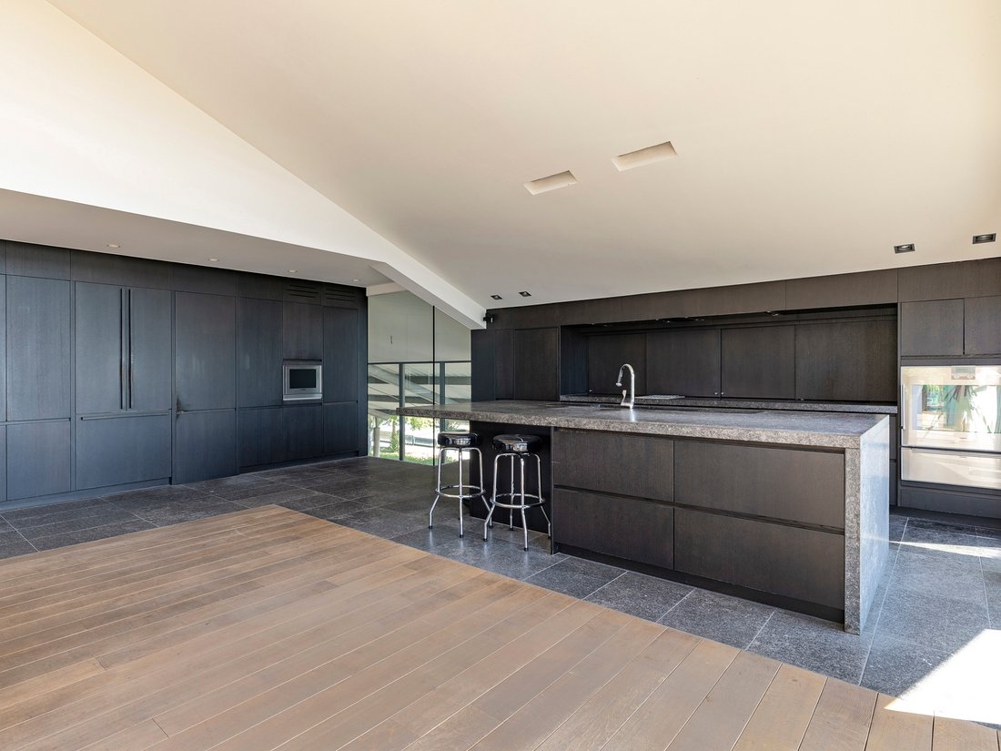
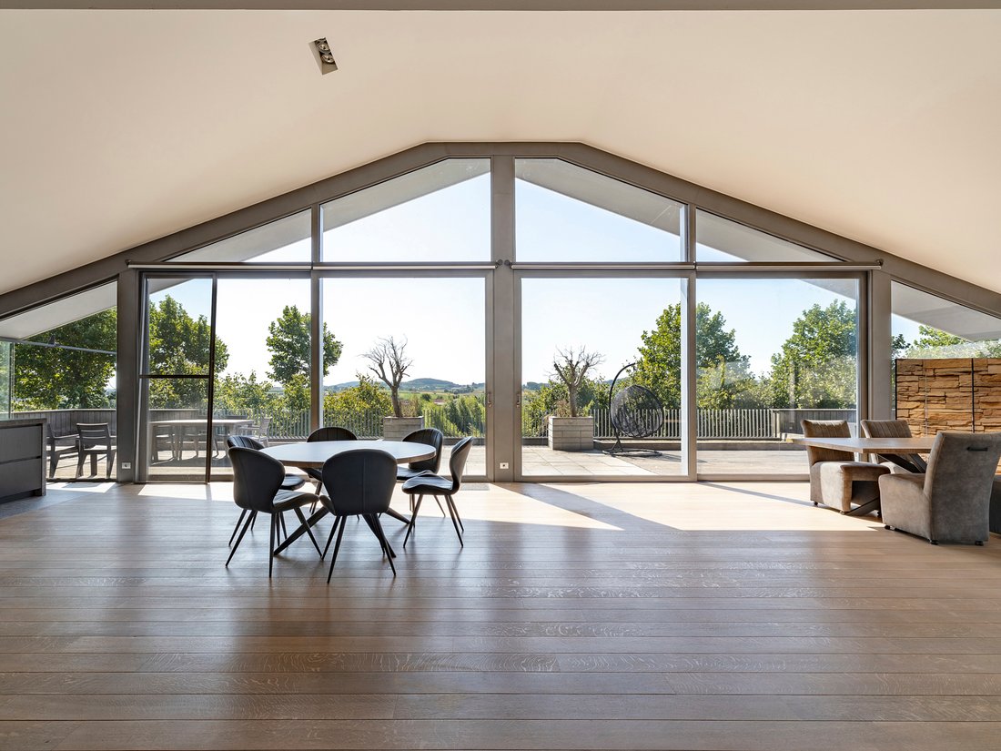
This impressive equestrian complex offers an exceptional combination of luxurious living and professional facilities. The property is accessed via a magnificent 200 m long driveway. The fully automatic gates, providing additional security, grant access to the entire complex. The property features a living area of approximately 160 m², comprising a fully equipped kitchen, dining area and living room with a see-through fireplace, offering stunning views over the countryside and the outdoor riding arena. Adjacent to this are terraces of approximately 150 m² facing south and west. The master bedroom features a walk-in wardrobe and en-suite bathroom. There are also two spacious bedrooms and a bathroom. On the ground floor, there is a spacious office area, a utility room, a storage room and two spacious indoor garages. There is also a lift. Adjacent to this is a leisure building, with a wellness area on the first floor, featuring a jacuzzi, steam room, sauna, infrared cabin and rain shower. On the ground floor, there is a reception area leading onto a terrace and an outdoor swimming pool measuring 4x15 m. Two changing rooms and an outdoor shower complete the facilities. The estate also features a spacious, luxurious caretaker’s house with a living area of approximately 150 m², comprising a fully equipped kitchen, dining area and living room with a see-through fireplace, opening onto a terrace. On the first floor is the master bedroom with a dressing room and en-suite bathroom, as well as three further bedrooms and a bathroom. This building also comprises an office, a laundry room and an indoor garage. Adjacent to this is accommodation for grooms, comprising three bedrooms, each with its own bathroom, and a communal living area with a fully equipped kitchen. Furthermore, the estate comprises various stable buildings, including a stud stable, an indoor arena measuring 20x60 m with an automatic sprinkler system, grandstand, judges’ room and bar, an outdoor arena, ample (including covered) parking facilities and storage space. Set in beautiful countryside, with charming terraces and ponds, the estate offers exceptional tranquillity and privacy, with scope for residential and professional activities in accordance with the applicable regulations.
Extras: EPC A, a Class 2 environmental permit for 105 horses, valid until 16 June 2029, heat pumps, an electricity substation, a rainwater tank (150,000 l), IBA water treatment system, solar water heater (800 l), solar panels and a subsidised solar energy installation with green energy certificates totalling 30,000 kW at €450 per 1,000 kW for 9 years, as well as a 160 kVA transformer. Home automation and CCTV.
The equestrian estate offers a rare combination of exclusive living and professional activities in the idyllic hilly landscape of Poperinge.
For further information, please contact Heidi Stevens on [hidden information].
This impressive equestrian complex offers an exceptional combination of luxurious living and professional facilities. The property is accessed via a magnificent 200 m long driveway. The fully automatic gates, providing additional security, grant access to the entire complex. The property features a living area of approximately 160 m², comprising a fully equipped kitchen, dining area and living room with a see-through fireplace, offering stunning views over the countryside and the outdoor riding arena. Adjacent to this are terraces of approximately 150 m² facing south and west. The master bedroom features a walk-in wardrobe and en-suite bathroom. There are also two spacious bedrooms and a bathroom. On the ground floor, there is a spacious office area, a utility room, a storage room and two spacious indoor garages. There is also a lift. Adjacent to this is a leisure building, with a wellness area on the first floor, featuring a jacuzzi, steam room, sauna, infrared cabin and rain shower. On the ground floor, there is a reception area leading onto a terrace and an outdoor swimming pool measuring 4x15 m. Two changing rooms and an outdoor shower complete the facilities. The estate also features a spacious, luxurious caretaker’s house with a living area of approximately 150 m², comprising a fully equipped kitchen, dining area and living room with a see-through fireplace, opening onto a terrace. On the first floor is the master bedroom with a dressing room and en-suite bathroom, as well as three further bedrooms and a bathroom. This building also comprises an office, a laundry room and an indoor garage. Adjacent to this is accommodation for grooms, comprising three bedrooms, each with its own bathroom, and a communal living area with a fully equipped kitchen. Furthermore, the estate comprises various stable buildings, including a stud stable, an indoor arena measuring 20x60 m with an automatic sprinkler system, grandstand, judges’ room and bar, an outdoor arena, ample (including covered) parking facilities and storage space. Set in beautiful countryside, with charming terraces and ponds, the estate offers exceptional tranquillity and privacy, with scope for residential and professional activities in accordance with the applicable regulations.
Extras: EPC A, a Class 2 environmental permit for 105 horses, valid until 16 June 2029, heat pumps, an electricity substation, a rainwater tank (150,000 l), IBA water treatment system, solar water heater (800 l), solar panels and a subsidised solar energy installation with green energy certificates totalling 30,000 kW at €450 per 1,000 kW for 9 years, as well as a 160 kVA transformer. Home automation and CCTV.
The equestrian estate offers a rare combination of exclusive living and professional activities in the idyllic hilly landscape of Poperinge.
For further information, please contact Heidi Stevens on [hidden information].
-
Art der Immobilie
Farm Ranch
-
Baujahr
2006
-
Preis/Quadratfuß
$1,312
Funktionen
Funktionen
Lot
Innenbereich
Outdoor
Erkunden Sie die Gegend
Poperinge Reningelst, 8970, Flämische Region, Belgien
Auf Google Maps anzeigen
Preis pro sqft
Niedrig
Hoch
Vor 11 Monaten beigetreten
Sie haben sich nach diesem Objekt erkundigt
Der Agent wird sich in Kürze mit Ihnen in Verbindung setzen
Gelistet von
15
Angebote
2025
Beigetreten
Besichtigung mit Heidi Stevens buchen
Wählen Sie ein Datum und ob Sie eine virtuelle oder persönliche Besichtigung mit dem Makler wünschen.
Bevorzugtes Datum
Art der Tour

Belgium Sotheby’s International Realty
Dorpsstraat 50-52, 9831, Sint-Martens-Latem, Oost-Vlaanderen (nl), Belgium
Agenturprofil anzeigen
Zuletzt aktualisiert
Oktober 7
Erstmalig gelistet
August 9
Angebotslink
Angebotsreferenz
TS8JXS
Das Vertrauen der führenden Makler der Welt
Die Makler hinter den außergewöhnlichsten Immobilien der Welt inserieren bei JamesEdition.
- Angebote von Sotheby's, Christie's, BARNES und Engel & Völkers
- Jedes Angebot wird vor der Veröffentlichung geprüft
- Verbinden Sie sich direkt mit verifizierten Maklern
Indem Sie fortfahren, akzeptieren Sie unsere Nutzungsbedingungen und Datenschutzrichtlinie.