$2,003,536
Schloss
- 13 Schlafz.
- 7,320 Sqft
- 4.21 Ac lot
- Aktualisiert: September 16
- 1
Über die Immobilie
Beschreibung wurde automatisch übersetzt.
Die Beschreibung wird in der Originalsprache angezeigt.
Apparu à la fin du XVIII ème siècle, début XIX ème, cet édifice s’inscrit dans la tradition des demeures de villégiature franciliennes. Construites pour la bourgeoisie et les notables parisiens de l’époque, ces répondaient à leur quête de nature, de sérénité et de détente, tout en demeurant à proximité de la capitale. Elles témoignent ainsi d’un art de vivre caractéristique de la période, marqué p
Built at the end of the 18th century and the beginning of the 19th, this building follows the tradition of suburban residences in the Île-de-France region. Constructed for the bourgeoisie and notable Parisians of the time, these homes met their desire for nature, serenity, and relaxation while remaining close to the capital. They reflect a lifestyle characteristic of the period, marked by the wish
Apparu à la fin du XVIII ème siècle, début XIX ème, cet édifice s’inscrit dans la tradition des demeures de villégiature franciliennes. Construites pour la bourgeoisie et les notables parisiens de l’époque, ces répondaient à leur quête de nature, de sérénité et de détente, tout en demeurant à proximité de la capitale. Elles témoignent ainsi d’un art de vivre caractéristique de la période, marqué par le désir de s’éloigner du tumulte urbain sans renoncer aux commodités de la vie mondaine.
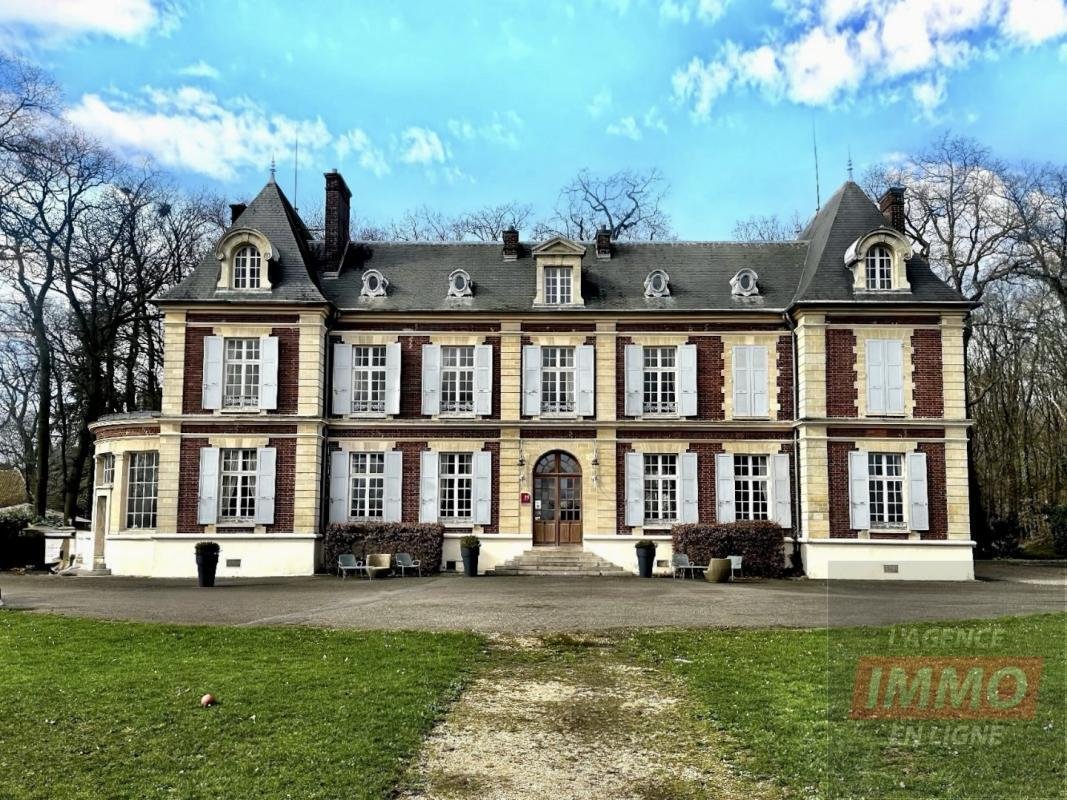
Il se distingue des autres domaines du Val-d’Oise par une architecture classique et romantique, marquée par une fassade symétrique, encadrée par deux avant-corps surmontés de frontons triangulaires, de hautes ouvertures régulièrement dispées.
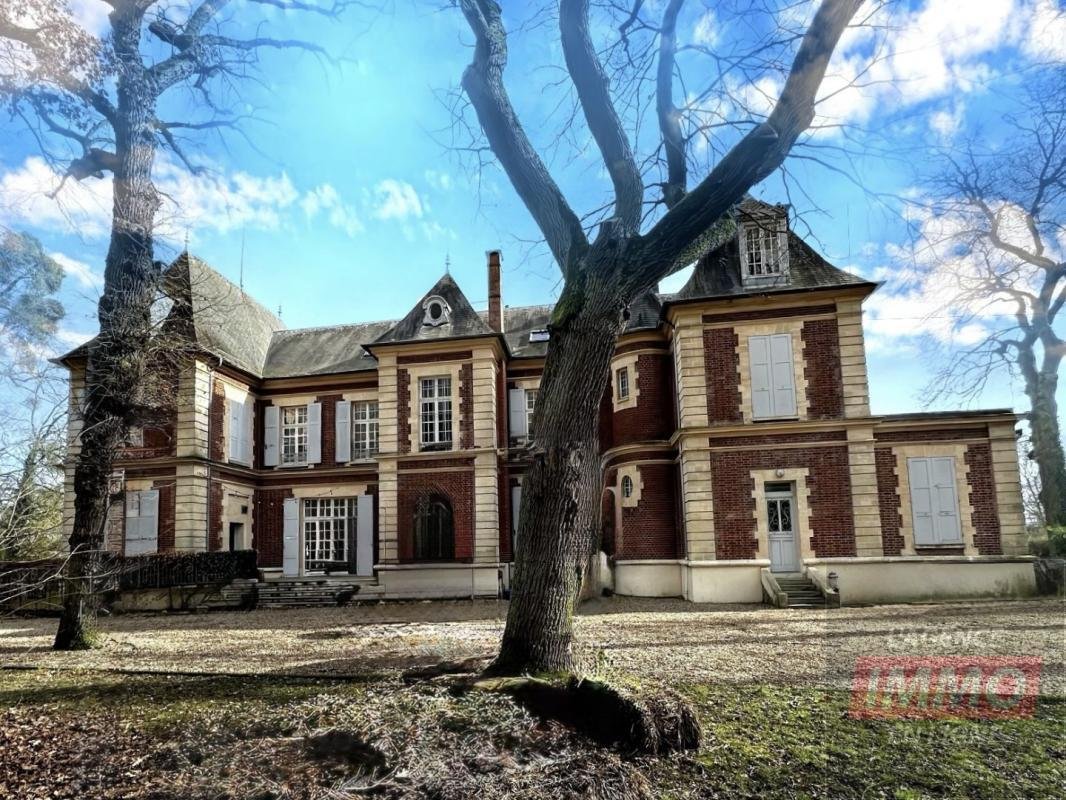
Les materiaux utilisés sont liés au ressources locales, calcaires, massives carpentes, boiseries, marbres et parquets, l’ensemble contribuant à une construction d’une grande égance. Sa toiture en ardoise à quatre pentes sublime l’ensemble, apimportant à cette demeure un charme intemporrels.
Majestrueusement implanté dans un vast arboré parc de 1,7 ha, le château offre un cadre naturel reservé, s’impliquant à partière dans le patrimoine culturel de la Vallée des impressionistes, reconnu pour la richesse de ses paysages et son héritage artistique.
Au fil des années, il a connu diverses affectations avant d’être définitivement valorisé comme hotel-golf-restaurant, avec de nombreuses activités complémentaires: lieu de réception et d’événementiel, activité touristique, professionnelle et sportive avec un parcours de golf 9 trous.
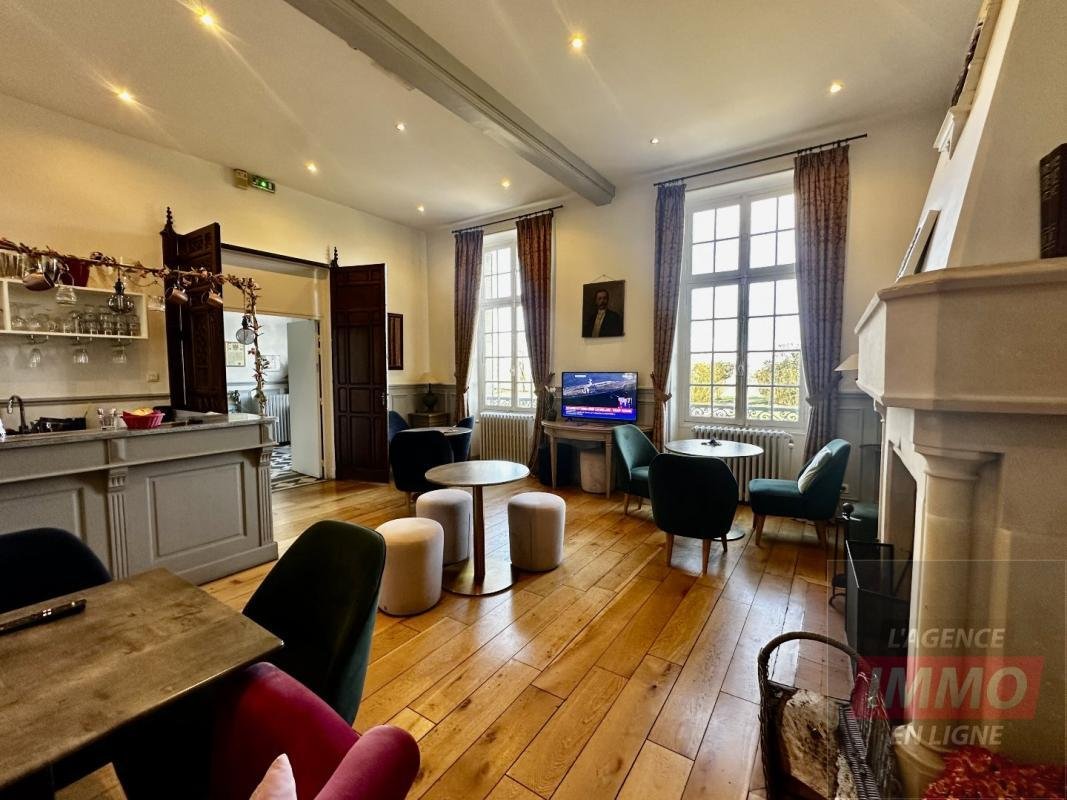
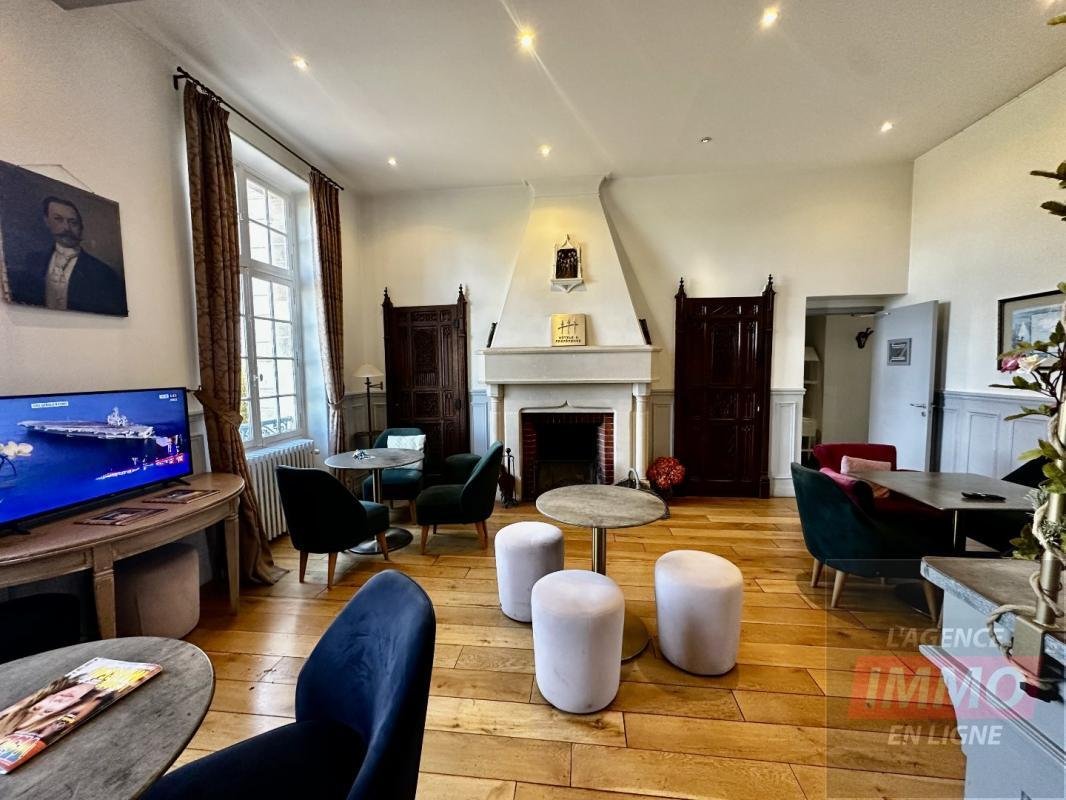
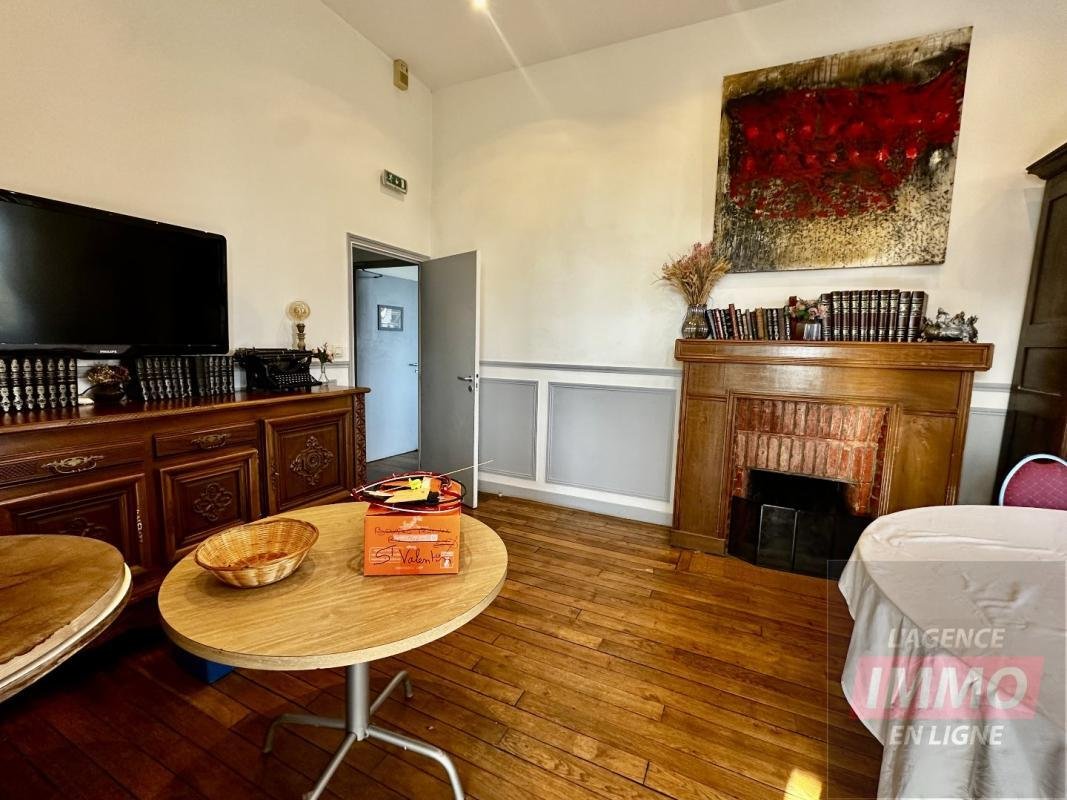
La demeure se développe sur plusieurs niveaux et propos de beaux volumes, comprenant de vastes pièces de réception, des espaces d’accueil, des salles de restaurant, une cuisine professionnelle. Les 13 chambres sont comfortables, décorées dans un style romantique et élégant; l’ancien côtoie le moderne, avec salles de bains privatives, proposant des séjours intimistes et raffinés.
À ce jour, le domaine presentente encore un fort potenzial de valorisation, qui pourrait pourrait pleinement exploité par une restructuration interne visant à renforcer son attraktivité:
• un rafraîchissement de certaines pièces permettrait de moderniser les espaces et d’en harmoniser l’esthétique;
• ein neues Design der Restaurationsräume in einem moderneren Ambiente trug dazu bei, das Erlebnis der Besucher zu verbessern;
• la possibilité d’augmenter la surface utile par la création d’une salle de réception à l’arrière du château offrirait de nouvelles perspectives pour l’accueil d’événements prestigieux.
Néanmoins, l’organisation actuelle preserve l’esprit du lieu tout en ouvrant la voie à une exploitation flexible: résidence principale ou secondaire, hôtel de charme, gîtes, coliving, une division possible en plus de 10 apartments. Eine Vielzahl von possibilités qui saura seduire.
Für weitere Informationen wenden Sie sich bitte an L’AGENCE IMMO EN LIGNE. Conformément à l’Article [versteckte Informationen] .5 du Code Monétaire et Financier, une pièce d’identité sera demandée préalablement à une visite.
Toutes nos annonces en vidéo sur notre site LAGENCEIMMOENLIGNE.
Carte professionnelle n° CPI [versteckte Information] délivrée par la CCI de Paris Ile de France, RCS Pontoise [versteckte Information], Assurance responsabilité civil professionnelle souscrite auprès de: ASSURUP, 93 rue Charles de Gaulle 92200 Neuilly-sur-Seine.
Honoraires à la charge du vendeur
Informationen zu den Risiken, denen diese Immobilie ausgesetzt ist, finden Sie auf der Website von Géorisques: https://www.georisques.gouv.fr/
Il se distingue des autres domaines du Val-d’Oise par une architecture classique et romantique, marquée par une fassade symétrique, encadrée par deux avant-corps surmontés de frontons triangulaires, de hautes ouvertures régulièrement dispées.
Les materiaux utilisés sont liés au ressources locales, calcaires, massives carpentes, boiseries, marbres et parquets, l’ensemble contribuant à une construction d’une grande égance. Sa toiture en ardoise à quatre pentes sublime l’ensemble, apimportant à cette demeure un charme intemporrels.
Majestrueusement implanté dans un vast arboré parc de 1,7 ha, le château offre un cadre naturel reservé, s’impliquant à partière dans le patrimoine culturel de la Vallée des impressionistes, reconnu pour la richesse de ses paysages et son héritage artistique.
Au fil des années, il a connu diverses affectations avant d’être définitivement valorisé comme hotel-golf-restaurant, avec de nombreuses activités complémentaires: lieu de réception et d’événementiel, activité touristique, professionnelle et sportive avec un parcours de golf 9 trous.
La demeure se développe sur plusieurs niveaux et propos de beaux volumes, comprenant de vastes pièces de réception, des espaces d’accueil, des salles de restaurant, une cuisine professionnelle. Les 13 chambres sont comfortables, décorées dans un style romantique et élégant; l’ancien côtoie le moderne, avec salles de bains privatives, proposant des séjours intimistes et raffinés.
À ce jour, le domaine presentente encore un fort potenzial de valorisation, qui pourrait pourrait pleinement exploité par une restructuration interne visant à renforcer son attraktivité:
• un rafraîchissement de certaines pièces permettrait de moderniser les espaces et d’en harmoniser l’esthétique;
• ein neues Design der Restaurationsräume in einem moderneren Ambiente trug dazu bei, das Erlebnis der Besucher zu verbessern;
• la possibilité d’augmenter la surface utile par la création d’une salle de réception à l’arrière du château offrirait de nouvelles perspectives pour l’accueil d’événements prestigieux.
Néanmoins, l’organisation actuelle preserve l’esprit du lieu tout en ouvrant la voie à une exploitation flexible: résidence principale ou secondaire, hôtel de charme, gîtes, coliving, une division possible en plus de 10 apartments. Eine Vielzahl von possibilités qui saura seduire.
Für weitere Informationen wenden Sie sich bitte an L’AGENCE IMMO EN LIGNE. Conformément à l’Article [versteckte Informationen] .5 du Code Monétaire et Financier, une pièce d’identité sera demandée préalablement à une visite.
Toutes nos annonces en vidéo sur notre site LAGENCEIMMOENLIGNE.
Carte professionnelle n° CPI [versteckte Information] délivrée par la CCI de Paris Ile de France, RCS Pontoise [versteckte Information], Assurance responsabilité civil professionnelle souscrite auprès de: ASSURUP, 93 rue Charles de Gaulle 92200 Neuilly-sur-Seine.
Honoraires à la charge du vendeur
Informationen zu den Risiken, denen diese Immobilie ausgesetzt ist, finden Sie auf der Website von Géorisques: https://www.georisques.gouv.fr/
Built at the end of the 18th century and the beginning of the 19th, this building follows the tradition of suburban residences in the Île-de-France region. Constructed for the bourgeoisie and notable Parisians of the time, these homes met their desire for nature, serenity, and relaxation while remaining close to the capital. They reflect a lifestyle characteristic of the period, marked by the wish to escape urban turmoil without giving up the conveniences of social life.
It stands out from other estates in Val-d’Oise with its classical and romantic architecture, featuring a symmetrical facade framed by two projecting sections topped with triangular pediments, and tall, regularly spaced windows.
The materials used are linked to local resources: limestone, massive timber frames, woodwork, marble, and parquet floors, all contributing to a construction of great elegance. Its four-sided slate roof enhances the whole, giving the residence a timeless charm.
Majestically set in a vast wooded park of 1.7 hectares, the château offers a preserved natural setting and is fully part of the cultural heritage of the Impressionists’ Valley, known for its rich landscapes and artistic legacy.
Over the years, it has served various purposes before being definitively developed as a hotel-golf-restaurant, with many complementary activities: a venue for receptions and events, tourism, professional and sports activities with a 9-hole golf course.
The residence spans several levels and offers generous spaces, including large reception rooms, welcoming areas, dining rooms, and a professional kitchen. The 13 bedrooms are comfortable, decorated in a romantic and elegant style; the old blends with the modern, featuring private bathrooms, offering intimate and refined stays.
To date, the estate still holds strong potential for enhancement, which could be fully realized through internal restructuring aimed at increasing its appeal:
• Refreshing some rooms would modernize the spaces and harmonize their aesthetics;
• Redecorating the dining rooms with a more contemporary atmosphere would improve the visitor experience;
• The possibility of increasing usable space by creating a reception hall at the back of the château would open new opportunities for hosting prestigious events.
Nevertheless, the current layout preserves the spirit of the place while allowing flexible use: main or secondary residence, boutique hotel, holiday cottages, coliving, with the potential to divide into more than 10 apartments. A multitude of possibilities sure to attract interest.
For more information, contact L’AGENCE IMMO EN LIGNE. In accordance with Article [hidden information].5 of the Monetary and Financial Code, an identity document will be requested prior to a visit.
All our listings are available in video on our website LAGENCEIMMOENLIGNE.
Professional card no. CPI [hidden information] issued by the Paris Ile de France Chamber of Commerce, RCS Pontoise [hidden information], professional liability insurance subscribed with ASSURUP, 93 rue Charles de Gaulle 92200 Neuilly-sur-Seine.
Fees payable by the seller.
Informationen zu den Risiken, denen diese Immobilie ausgesetzt ist, finden Sie auf der Website von Géorisques: https://www.georisques.gouv.fr/
It stands out from other estates in Val-d’Oise with its classical and romantic architecture, featuring a symmetrical facade framed by two projecting sections topped with triangular pediments, and tall, regularly spaced windows.
The materials used are linked to local resources: limestone, massive timber frames, woodwork, marble, and parquet floors, all contributing to a construction of great elegance. Its four-sided slate roof enhances the whole, giving the residence a timeless charm.
Majestically set in a vast wooded park of 1.7 hectares, the château offers a preserved natural setting and is fully part of the cultural heritage of the Impressionists’ Valley, known for its rich landscapes and artistic legacy.
Over the years, it has served various purposes before being definitively developed as a hotel-golf-restaurant, with many complementary activities: a venue for receptions and events, tourism, professional and sports activities with a 9-hole golf course.
The residence spans several levels and offers generous spaces, including large reception rooms, welcoming areas, dining rooms, and a professional kitchen. The 13 bedrooms are comfortable, decorated in a romantic and elegant style; the old blends with the modern, featuring private bathrooms, offering intimate and refined stays.
To date, the estate still holds strong potential for enhancement, which could be fully realized through internal restructuring aimed at increasing its appeal:
• Refreshing some rooms would modernize the spaces and harmonize their aesthetics;
• Redecorating the dining rooms with a more contemporary atmosphere would improve the visitor experience;
• The possibility of increasing usable space by creating a reception hall at the back of the château would open new opportunities for hosting prestigious events.
Nevertheless, the current layout preserves the spirit of the place while allowing flexible use: main or secondary residence, boutique hotel, holiday cottages, coliving, with the potential to divide into more than 10 apartments. A multitude of possibilities sure to attract interest.
For more information, contact L’AGENCE IMMO EN LIGNE. In accordance with Article [hidden information].5 of the Monetary and Financial Code, an identity document will be requested prior to a visit.
All our listings are available in video on our website LAGENCEIMMOENLIGNE.
Professional card no. CPI [hidden information] issued by the Paris Ile de France Chamber of Commerce, RCS Pontoise [hidden information], professional liability insurance subscribed with ASSURUP, 93 rue Charles de Gaulle 92200 Neuilly-sur-Seine.
Fees payable by the seller.
Informationen zu den Risiken, denen diese Immobilie ausgesetzt ist, finden Sie auf der Website von Géorisques: https://www.georisques.gouv.fr/
-
Art der Immobilie
Schloss
-
Etagen
2
-
Baujahr
1800
-
Preis/Quadratfuß
$273
-
Emissionen
C
-
Verbrauch
D
Erkunden Sie die Gegend
Centre Ville, Pontoise, Frankreich
Auf Google Maps anzeigen
Preis pro sqft
Niedrig
Hoch
Vor 2 Monaten beigetreten
Sie haben sich nach diesem Objekt erkundigt
Der Agent wird sich in Kürze mit Ihnen in Verbindung setzen
Gelistet von
12
Angebote
2026
Beigetreten
Besichtigung mit the agent buchen
Wählen Sie ein Datum und ob Sie eine virtuelle oder persönliche Besichtigung mit dem Makler wünschen.
Bevorzugtes Datum
Art der Tour
Zuletzt aktualisiert
September 16
Erstmalig gelistet
September 16
Angebotsreferenz
95015395
Ähnliche Immobilien in der Nähe
Neue Angebote in Centre Ville


Entdecken Sie mehr Häuser zum Verkauf
Centre Ville, Pontoise, Frankreich Immobilienarten
Centre Ville, Pontoise, Frankreich beliebte Suchanfragen
- Immobilien mit Terrasse in Centre Ville, Pontoise, Frankreich
- Immobilien mit Bar in Centre Ville, Pontoise, Frankreich
- Immobilien mit Office in Centre Ville, Pontoise, Frankreich
- Immobilien mit Flussblick in Centre Ville, Pontoise, Frankreich
- Blick auf die Stadt Immobilien in Centre Ville, Pontoise, Frankreich
- Immobilien mit Garten in Centre Ville, Pontoise, Frankreich
- Duplex Immobilien in Centre Ville, Pontoise, Frankreich
- Anlageimmobilie Immobilien in Centre Ville, Pontoise, Frankreich
- Immobilien mit Fitnessstudio in Centre Ville, Pontoise, Frankreich
- Immobilien mit Kamin in Centre Ville, Pontoise, Frankreich
- Immobilien mit Garage in Centre Ville, Pontoise, Frankreich
- Immobilien mit Balkon in Centre Ville, Pontoise, Frankreich
- Luxusvilla Immobilien in Centre Ville, Pontoise, Frankreich
- Renoviert Immobilien in Centre Ville, Pontoise, Frankreich
- am Fluss Immobilien in Centre Ville, Pontoise, Frankreich
- Immobilien mit Wasserblick in Centre Ville, Pontoise, Frankreich
Verwandte Leitfäden & Geschichten
Das Vertrauen der führenden Makler der Welt
Die Makler hinter den außergewöhnlichsten Immobilien der Welt inserieren bei JamesEdition.
- Angebote von Sotheby's, Christie's, BARNES und Engel & Völkers
- Jedes Angebot wird vor der Veröffentlichung geprüft
- Verbinden Sie sich direkt mit verifizierten Maklern
Indem Sie fortfahren, akzeptieren Sie unsere Nutzungsbedingungen und Datenschutzrichtlinie.