$1,964,682
Preis gesenkt um $213,308 am Oct 22, 2026
Eine Elegante Residenz Und Ein Grundstück Aus Dem Zweiten Kaiserreich Neben Einem Wald In Der Region Vexin
- 12 Schlafz.
- 8 Bäder
- 7,535 Sqft
- 5.1 Ac lot
- Aktualisiert: November 4
- 3
Über die Immobilie
Beschreibung wurde automatisch übersetzt.
Die Beschreibung wird in der Originalsprache angezeigt.
An elegant Second Empire residence and grounds next to a forest in the Vexin region. A gravelled driveway leads to the main residence, set back slightly on the edge of parkland spanning almost 2.7 hectares. Built in 1850 in the Second Empire style by Frédéric Schumacher, founder of the eponymous company, it has around 700 m² of living space over several floors. This vast mansion features symmetric
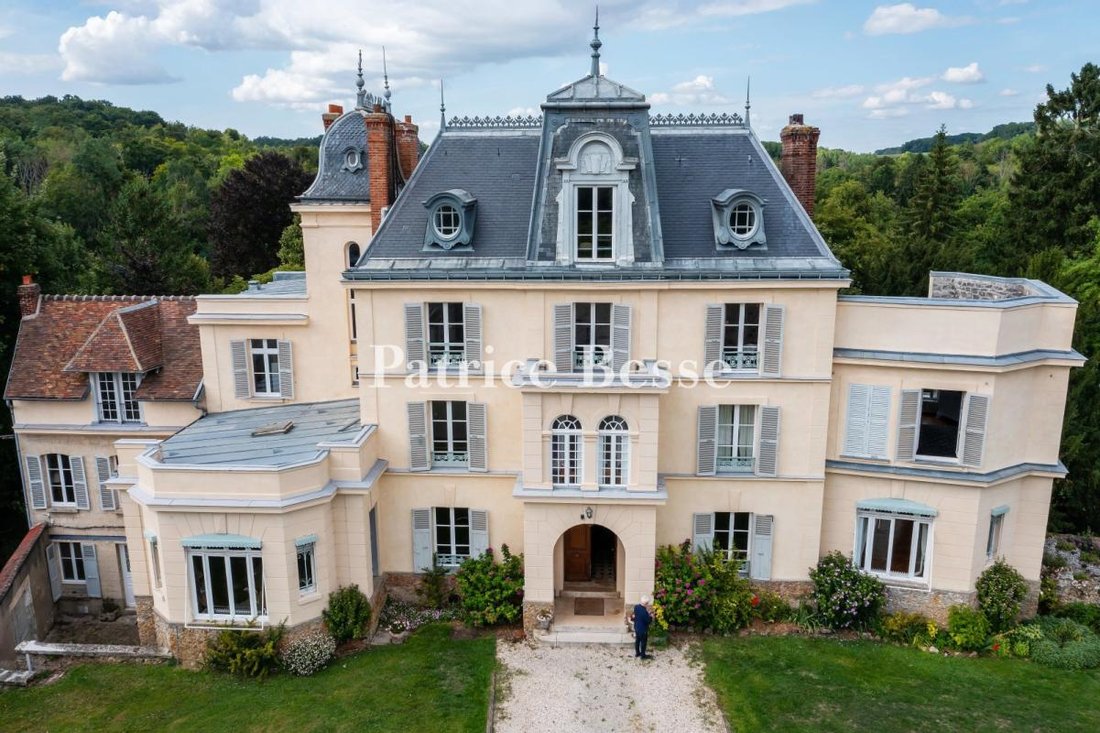
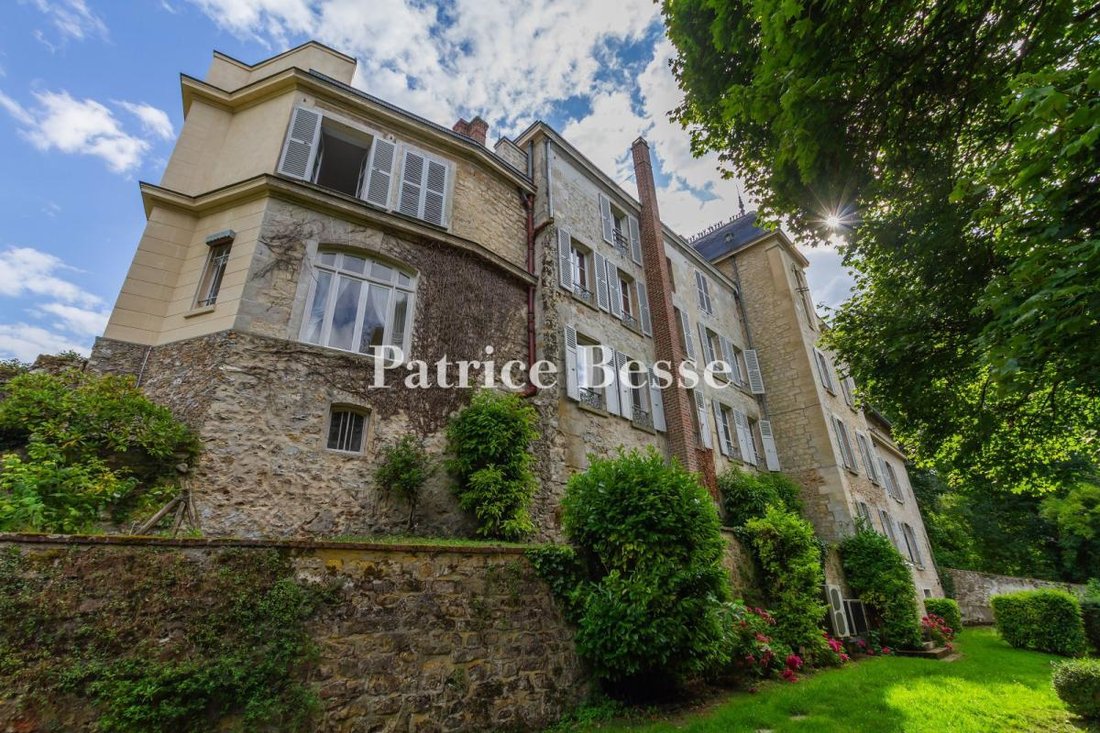
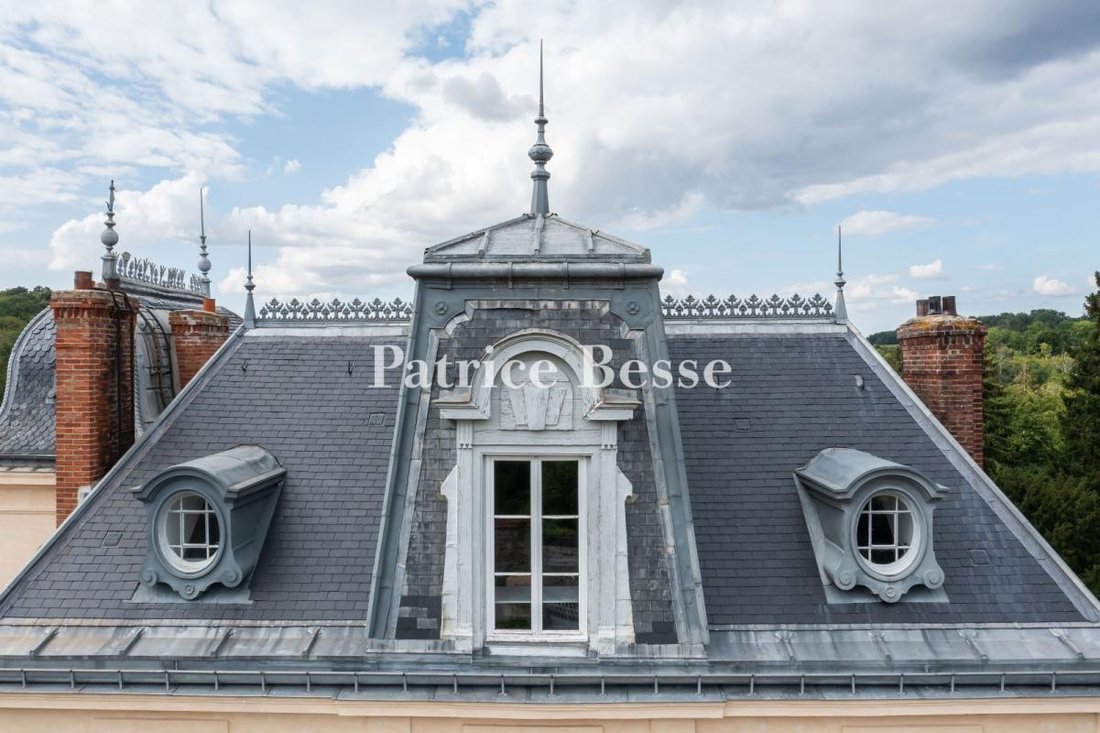
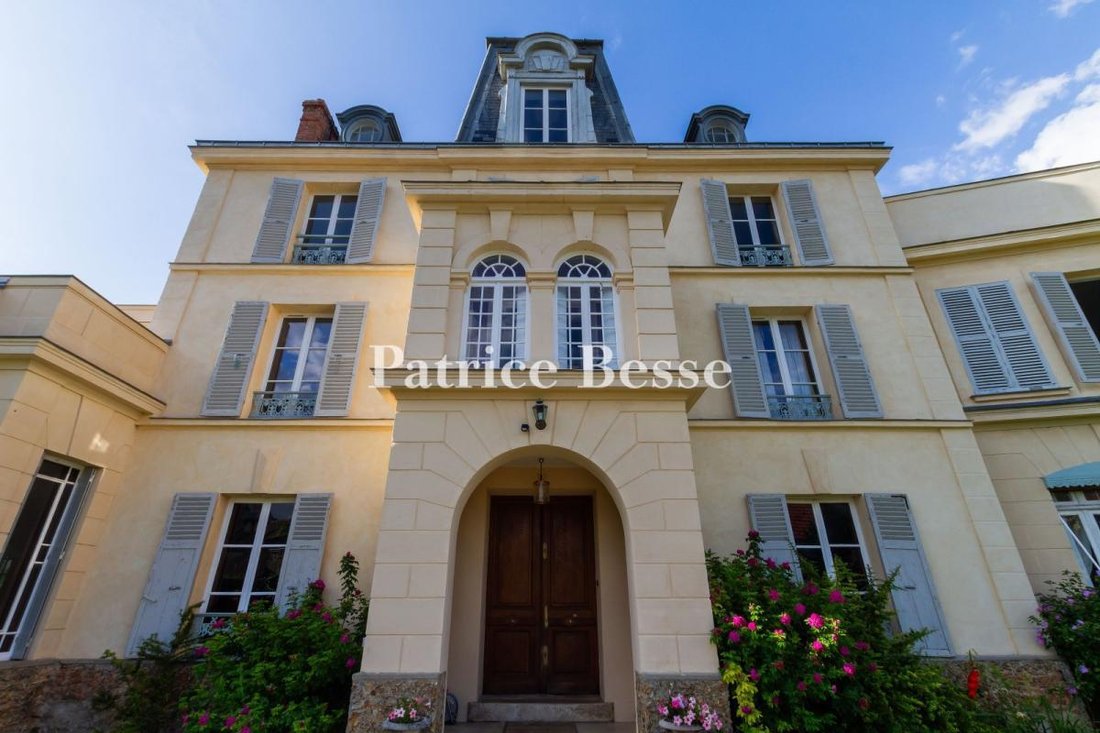
An elegant Second Empire residence and grounds next to a forest in the Vexin region. A gravelled driveway leads to the main residence, set back slightly on the edge of parkland spanning almost 2.7 hectares. Built in 1850 in the Second Empire style by Frédéric Schumacher, founder of the eponymous company, it has around 700 m² of living space over several floors. This vast mansion features symmetrical, structured architecture, with a central body flanked by two slightly protruding wings, which give rhythm to the aesthetics of the façade. The Mansard-style natural slate roof features bull’s eye dormers, ornate pediments and a finial. At one end, a bell tower with a domed roof evokes the neo-Renaissance or neo-Louis XIII style typical of holiday homes of the period. The whole structure rests on a base of exposed rubble stone, while the walls are rendered in light tones. The main house has 20 rooms, including 12 bedrooms, as well as numerous service areas and converted outbuildings. It is currently organised into four separate units: three flats and a house. All have separate access, but could easily be brought together to bring the building back to its original unity. Opposite the property, a detached caretaker’s cottage has three rooms on two levels. Other outbuildings – a former wash-house with a bread oven, cellar, workshop, sheds, kennels and 12 horse stalls – dot the rest of the property. A large parking area has been created at a distance from the house.
Informationen zu den Risiken, denen diese Immobilie ausgesetzt ist, finden Sie auf der Website von Géorisques: https://www.georisques.gouv.fr/
Informationen zu den Risiken, denen diese Immobilie ausgesetzt ist, finden Sie auf der Website von Géorisques: https://www.georisques.gouv.fr/
-
Art der Immobilie
Haus
-
Preis/Quadratfuß
$260
-
Emissionen
C
-
Verbrauch
D
Funktionen
- Garten
- Kamin
- Luxusvilla
- Parkplatz
Erkunden Sie die Gegend
Port Ham-Village, Cergy, Frankreich
Auf Google Maps anzeigen
Preis pro sqft
Niedrig
Hoch
Vor 3 Jahren beigetreten
Sie haben sich nach diesem Objekt erkundigt
Der Agent wird sich in Kürze mit Ihnen in Verbindung setzen
Gelistet von
742
Angebote
2023
Beigetreten
Besichtigung mit the agent buchen
Wählen Sie ein Datum und ob Sie eine virtuelle oder persönliche Besichtigung mit dem Makler wünschen.
Bevorzugtes Datum
Art der Tour
Zuletzt aktualisiert
November 4
Erstmalig gelistet
September 2, 2025
Angebotsreferenz
947201_JE
Ähnliche Immobilien in der Nähe
Neue Angebote in Port Ham-Village

Entdecken Sie mehr Häuser zum Verkauf
Port Ham-Village, Cergy, Frankreich Immobilienarten
Port Ham-Village, Cergy, Frankreich beliebte Suchanfragen
- Immobilien mit Terrasse in Port Ham-Village, Cergy, Frankreich
- Immobilien mit Bar in Port Ham-Village, Cergy, Frankreich
- Immobilien mit Office in Port Ham-Village, Cergy, Frankreich
- Immobilien mit Flussblick in Port Ham-Village, Cergy, Frankreich
- Immobilien mit Garten in Port Ham-Village, Cergy, Frankreich
- Moderne Immobilien in Port Ham-Village, Cergy, Frankreich
- Pferdesport Immobilien in Port Ham-Village, Cergy, Frankreich
- Immobilien mit Weinkeller in Port Ham-Village, Cergy, Frankreich
- Immobilien mit Kamin in Port Ham-Village, Cergy, Frankreich
- Immobilien mit Pool in Port Ham-Village, Cergy, Frankreich
- Immobilien mit Garage in Port Ham-Village, Cergy, Frankreich
- Immobilien mit Balkon in Port Ham-Village, Cergy, Frankreich
- Immobilien mit Offene Küche in Port Ham-Village, Cergy, Frankreich
- Immobilien mit Wasserblick in Port Ham-Village, Cergy, Frankreich
Verwandte Leitfäden & Geschichten
Das Vertrauen der führenden Makler der Welt
Die Makler hinter den außergewöhnlichsten Immobilien der Welt inserieren bei JamesEdition.
- Angebote von Sotheby's, Christie's, BARNES und Engel & Völkers
- Jedes Angebot wird vor der Veröffentlichung geprüft
- Verbinden Sie sich direkt mit verifizierten Maklern
Indem Sie fortfahren, akzeptieren Sie unsere Nutzungsbedingungen und Datenschutzrichtlinie.