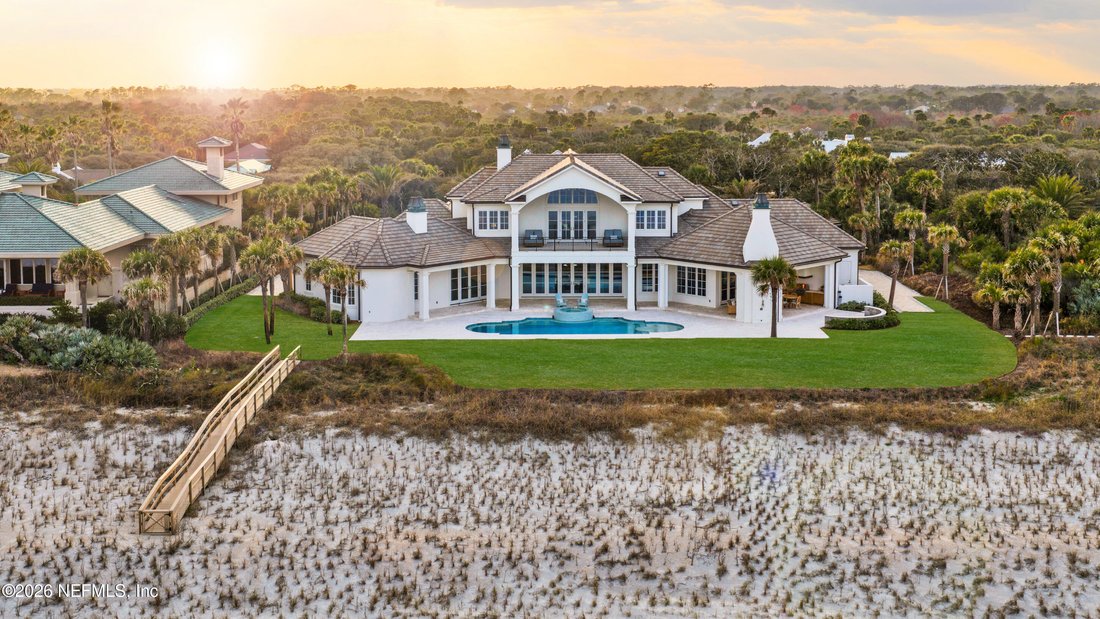
$18,750,000
Freistehendes Einfamilienhaus Ponte Vedra Beach
- 4 Schlafz.
- 6 Bäder
- 5,938 Sqft
- 1.85 Ac lot
- Aktualisiert: August 10
-
119
Ansichten der letzten 30 Tage
- 45
- MLS#2131973
Über die Immobilie
Beschreibung wurde automatisch übersetzt.
Die Beschreibung wird in der Originalsprache angezeigt.
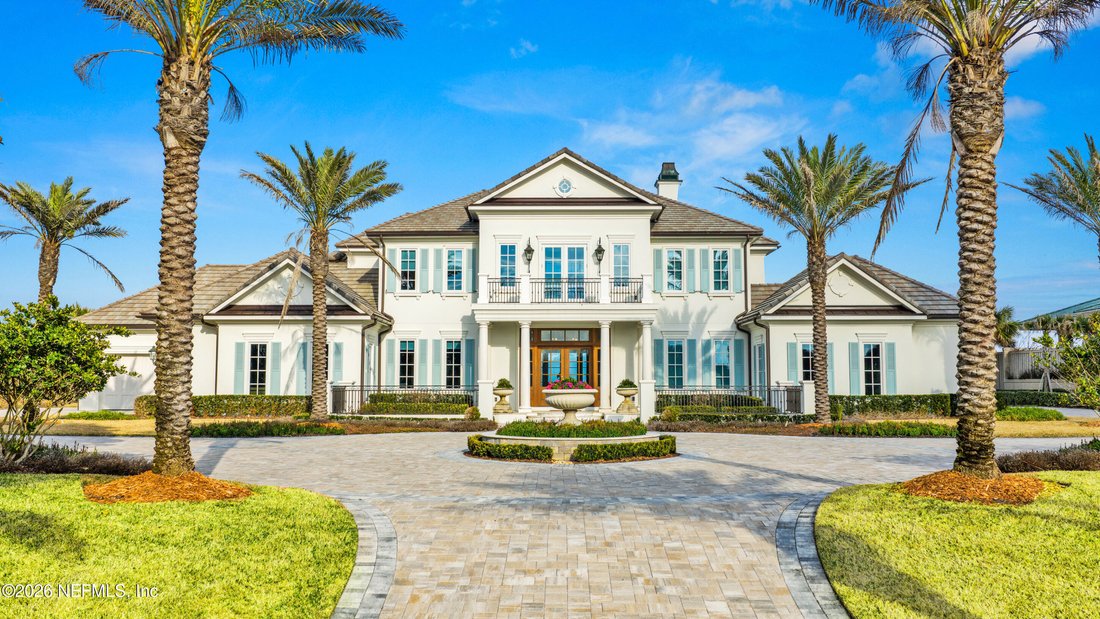
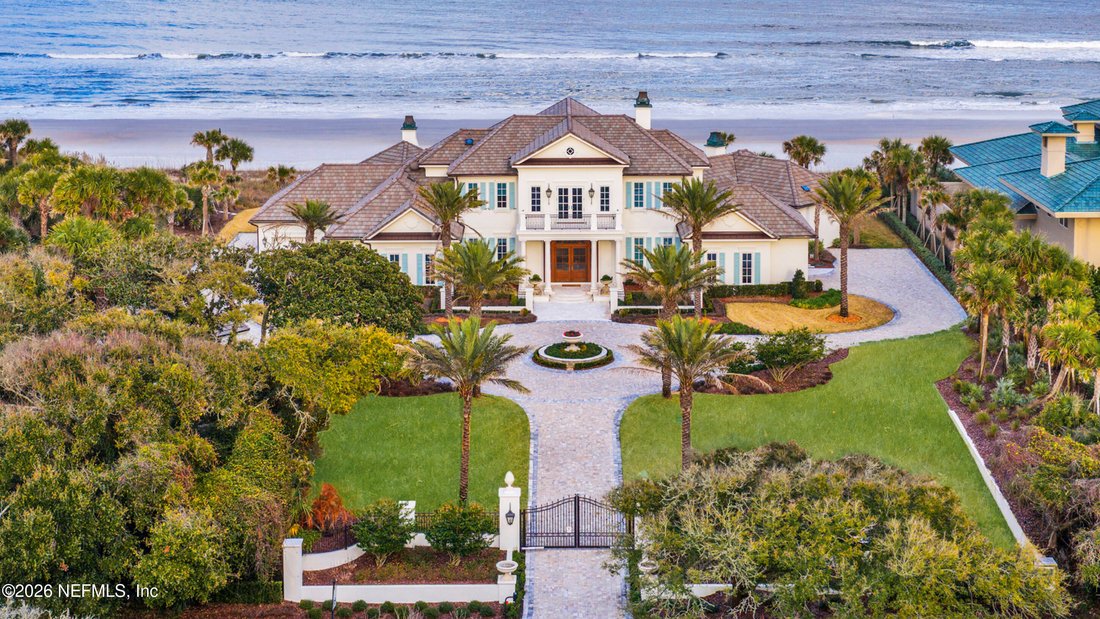
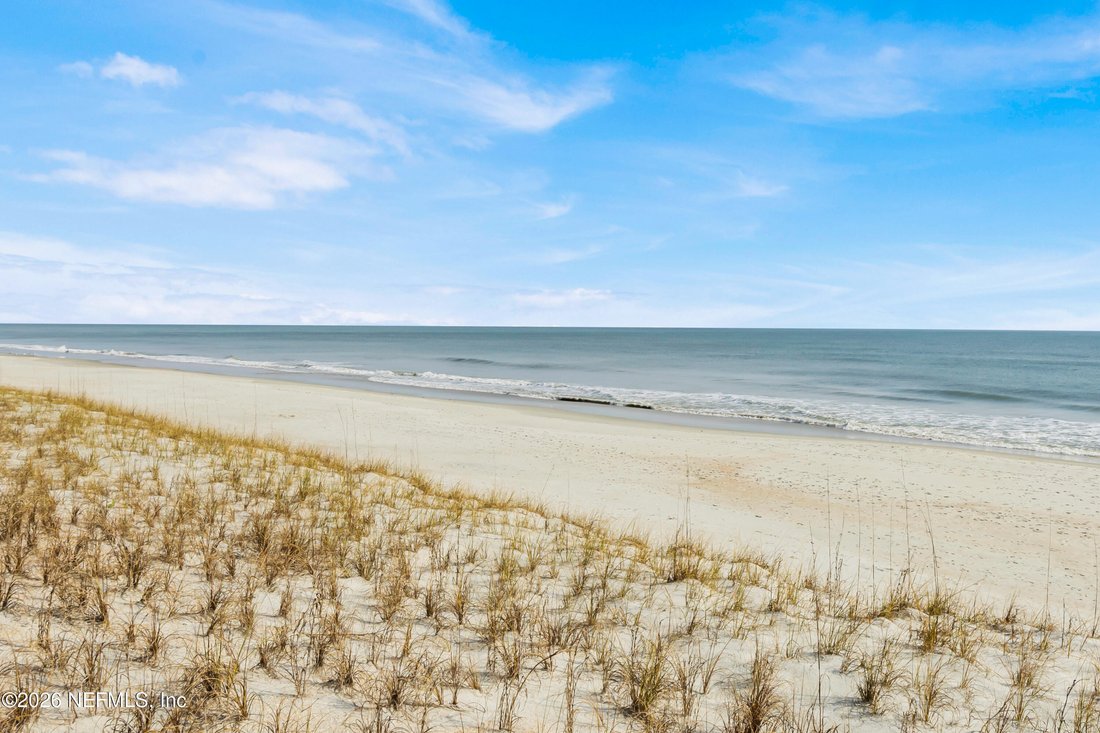
Completed in 2024, this oceanfront estate embodies the quiet confidence of a private sanctuary. Set on 1.85 acres with 190 feet of direct ocean frontage, the 5,938-square-foot residence was designed by Kevin Gray and built by Browdy & Browdy with enduring craftsmanship and intention at every turn. Constructed of poured concrete block throughout, with deep pilings to bedrock, a cement tile roof
Completed in 2024, this oceanfront estate embodies the quiet confidence of a private sanctuary. Set on 1.85 acres with 190 feet of direct ocean frontage, the 5,938-square-foot residence was designed by Kevin Gray and built by Browdy & Browdy with enduring craftsmanship and intention at every turn. Constructed of poured concrete block throughout, with deep pilings to bedrock, a cement tile roof, hurricane-impact windows, a full-home generator, and geotube shoreline protection, the home pairs remarkable strength with timeless elegance.
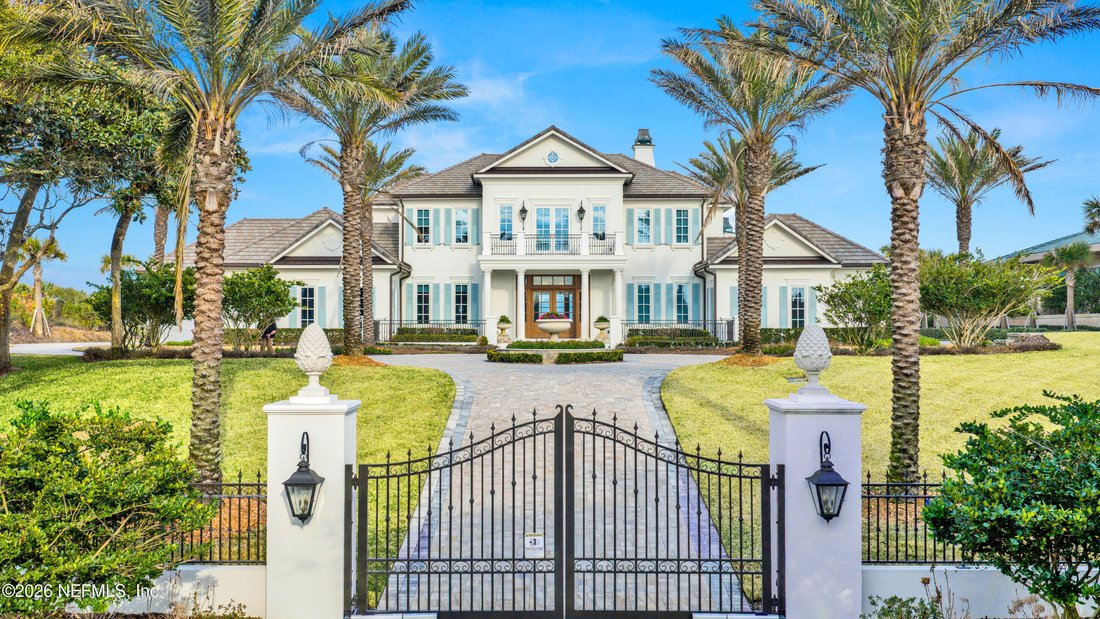
Beyond the gated entrance, a sweeping circular drive sets a stately first impression, framed by lush, professionally designed landscaping and impeccably maintained grounds. Inside, hand-hewn ash beams crown the living room, where a travertine fireplace and wide-plank white oak floors create a warm, grounded atmosphere. The kitchen is both functional and artful, anchored by a custom La Cornue range, Thermador refrigeration, Sub-Zero freezer drawers, marble sinks, and bespoke River City cabinetry. A catering kitchen and beverage room make entertaining effortless. The owner’s suite is a true sanctuary, with a double-sided fireplace, French doors opening to the pool and ocean, a hand-carved marble soaking tub, a marble shower, and custom wardrobe and cabinetry. Ascend the striking wood staircase or take the convenient elevator to the second level, where three spacious bedrooms--each with a private, luxurious en-suite bath and stunning ocean views--surround a large gathering room with soaring cathedral tongue-and-groove ceilings. This gathering room opens onto a generous balcony overlooking the Atlantic. Outdoors, a summer kitchen, wood-burning fireplace, heated spa, cabana bath, and elevated dune walkovers create a seamless connection to the beach. This is an elegant, secure coastal haven designed for both grand entertaining and private escape. There is an additional building that is ideal for a home gym or a second office. This is what you’ve worked for--start living the dream.
Beyond the gated entrance, a sweeping circular drive sets a stately first impression, framed by lush, professionally designed landscaping and impeccably maintained grounds. Inside, hand-hewn ash beams crown the living room, where a travertine fireplace and wide-plank white oak floors create a warm, grounded atmosphere. The kitchen is both functional and artful, anchored by a custom La Cornue range, Thermador refrigeration, Sub-Zero freezer drawers, marble sinks, and bespoke River City cabinetry. A catering kitchen and beverage room make entertaining effortless. The owner’s suite is a true sanctuary, with a double-sided fireplace, French doors opening to the pool and ocean, a hand-carved marble soaking tub, a marble shower, and custom wardrobe and cabinetry. Ascend the striking wood staircase or take the convenient elevator to the second level, where three spacious bedrooms--each with a private, luxurious en-suite bath and stunning ocean views--surround a large gathering room with soaring cathedral tongue-and-groove ceilings. This gathering room opens onto a generous balcony overlooking the Atlantic. Outdoors, a summer kitchen, wood-burning fireplace, heated spa, cabana bath, and elevated dune walkovers create a seamless connection to the beach. This is an elegant, secure coastal haven designed for both grand entertaining and private escape. There is an additional building that is ideal for a home gym or a second office. This is what you’ve worked for--start living the dream.
-
Art der Immobilie
Haus
-
Baujahr
2024
-
Preis/Quadratfuß
$3,157
Funktionen
- Pool
- Kamin
- am Wasser
- Wasserblick
- Ozeanblick
- Aufzug
- am Ozean
- Fitnessstudio
- Balkon
Funktionen
Lot
- Küste
- Wasserblick
- Ozeanblick
- am Wasser
- am Ozean
Innenbereich
- Office
- Kamin
- Aufzug
- Fitnessstudio
Outdoor
- Balkon
- Pool
Erkunden Sie die Gegend
993 PONTE VEDRA Boulevard, Ponte Vedra Beach, FL 32082, Florida, Vereinigte Staaten
Auf Google Maps anzeigen
Preis pro sqft
Niedrig
Hoch
Vor 4 Jahren beigetreten
Sie haben sich nach diesem Objekt erkundigt
Der Agent wird sich in Kürze mit Ihnen in Verbindung setzen
Gelistet von
4
Angebote
2022
Beigetreten
Besichtigung mit Lisa Barton buchen
Wählen Sie ein Datum und ob Sie eine virtuelle oder persönliche Besichtigung mit dem Makler wünschen.
Bevorzugtes Datum
Art der Tour

Zuletzt aktualisiert
August 10
Erstmalig gelistet
Feb 26
Maklerlizenz
#3137940
Angebotsreferenz
2088037220803658
Angebotsstatus
Active under contract
Ähnliche Immobilien in der Nähe
Neue Angebote in Ponte Vedra Beach




Entdecken Sie mehr Häuser zum Verkauf
Ponte Vedra Beach, FL, Vereinigte Staaten Immobilienarten
Ponte Vedra Beach, FL, Vereinigte Staaten beliebte Suchanfragen
- Immobilien mit Tennisplatz in Ponte Vedra Beach, FL, Vereinigte Staaten
- am Ozean Immobilien in Ponte Vedra Beach, FL, Vereinigte Staaten
- Immobilien mit Privatstrand in Ponte Vedra Beach, FL, Vereinigte Staaten
- Immobilien mit Meerblick in Ponte Vedra Beach, FL, Vereinigte Staaten
- Luxusvilla Immobilien in Ponte Vedra Beach, FL, Vereinigte Staaten
- am Fluss Immobilien in Ponte Vedra Beach, FL, Vereinigte Staaten
- Immobilien mit Kino in Ponte Vedra Beach, FL, Vereinigte Staaten
Verwandte Leitfäden & Geschichten
Das Vertrauen der führenden Makler der Welt
Die Makler hinter den außergewöhnlichsten Immobilien der Welt inserieren bei JamesEdition.
- Angebote von Sotheby's, Christie's, BARNES und Engel & Völkers
- Jedes Angebot wird vor der Veröffentlichung geprüft
- Verbinden Sie sich direkt mit verifizierten Maklern
Indem Sie fortfahren, akzeptieren Sie unsere Nutzungsbedingungen und Datenschutzrichtlinie.
brokerages we
partnered with
partnered with