$670,152
145 M² Grosse Villa Mit Pool — Panoramablick Auf Die Monts Du Beaujolais
- 1 Bäder
- 1,561 Sqft
- 10,086 Sqft lot
- Aktualisiert: November 9
Über die Immobilie
Beschreibung wurde automatisch übersetzt.
Die Beschreibung wird in der Originalsprache angezeigt.
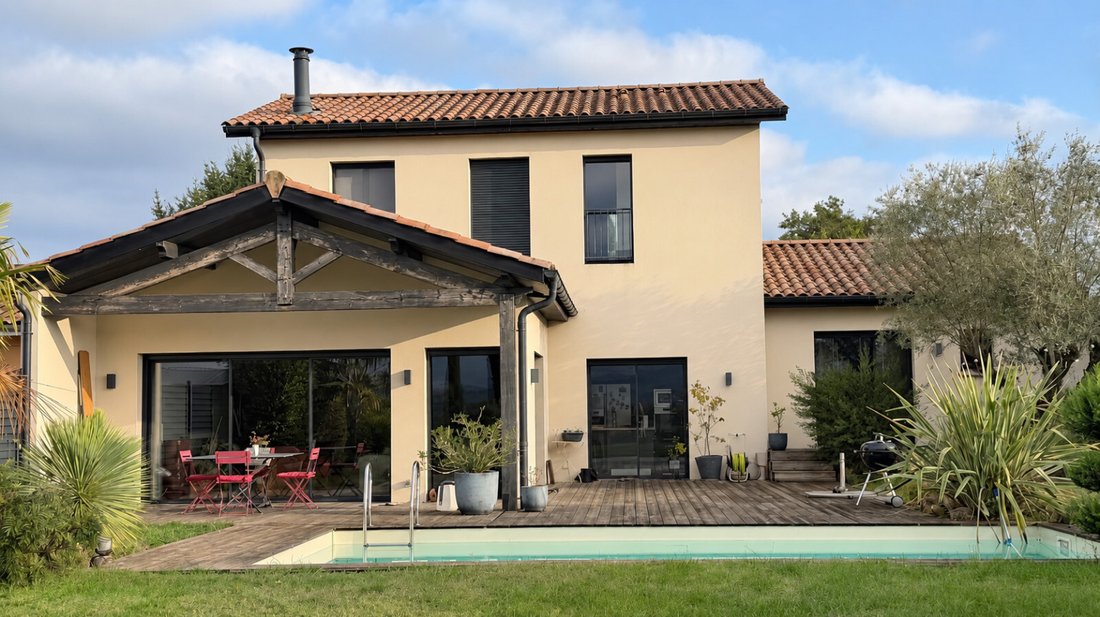
On the west slope of Pommiers, discover this villa built in 2012, offering 145 m² of living space on a 937 m² plot. It also includes an attached garage of over 22 m².
From the entrance, the welcoming hall reveals a bold interior architecture, with graphic perspectives, an airy staircase design, and plays of transparency.
The living-dining room of over 43 m² impresses with its gen
From the entrance, the welcoming hall reveals a bold interior architecture, with graphic perspectives, an airy staircase design, and plays of transparency.
The living-dining room of over 43 m² impresses with its gen
On the west slope of Pommiers, discover this villa built in 2012, offering 145 m² of living space on a 937 m² plot. It also includes an attached garage of over 22 m².
From the entrance, the welcoming hall reveals a bold interior architecture, with graphic perspectives, an airy staircase design, and plays of transparency.
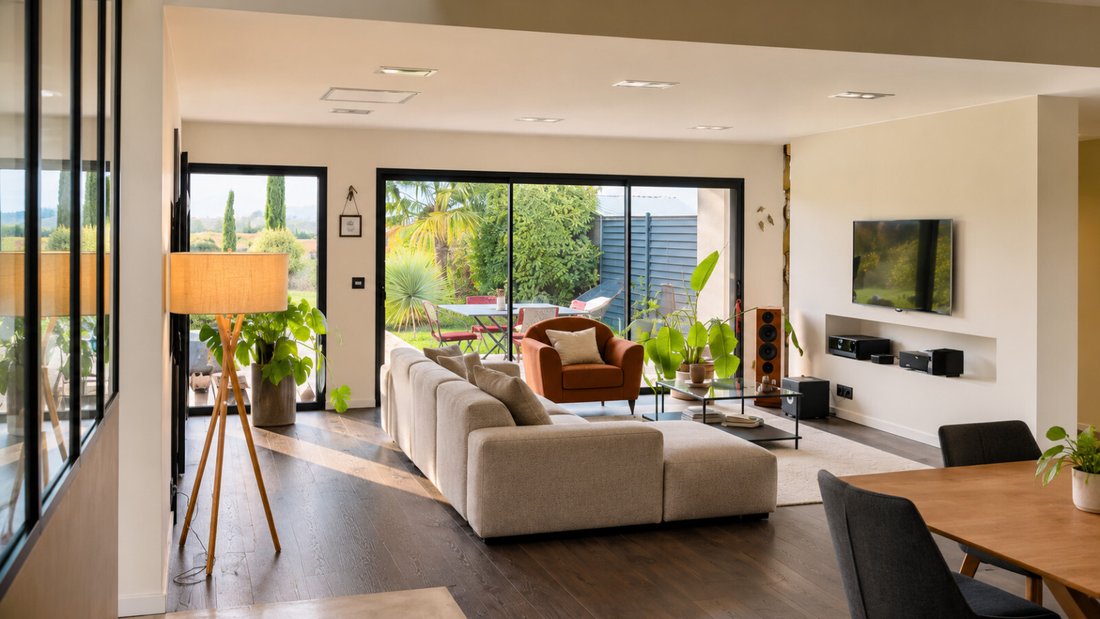
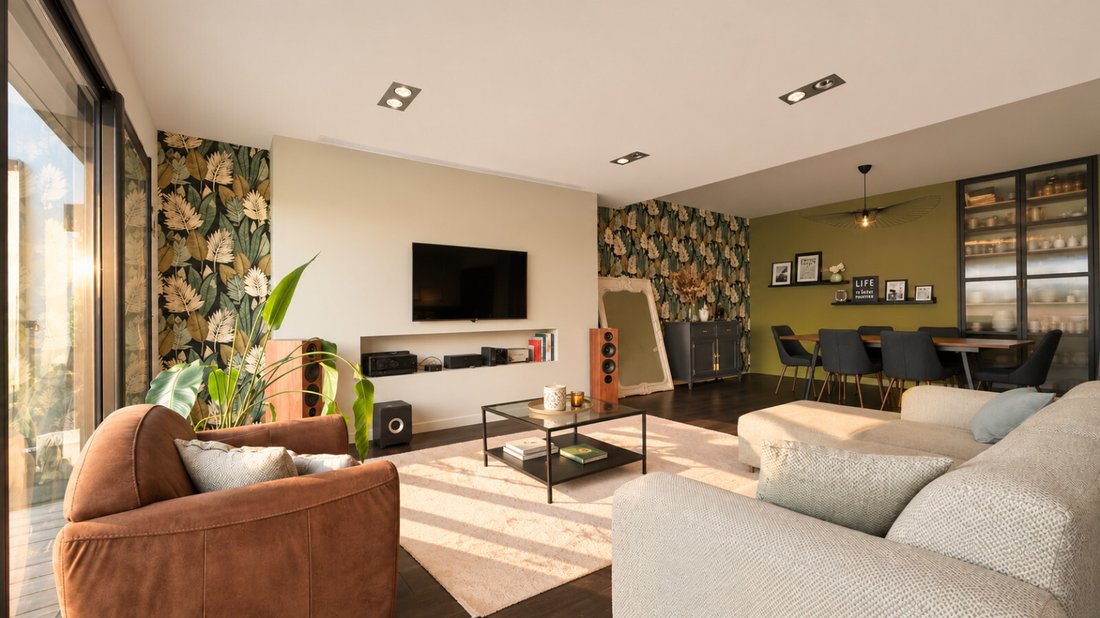
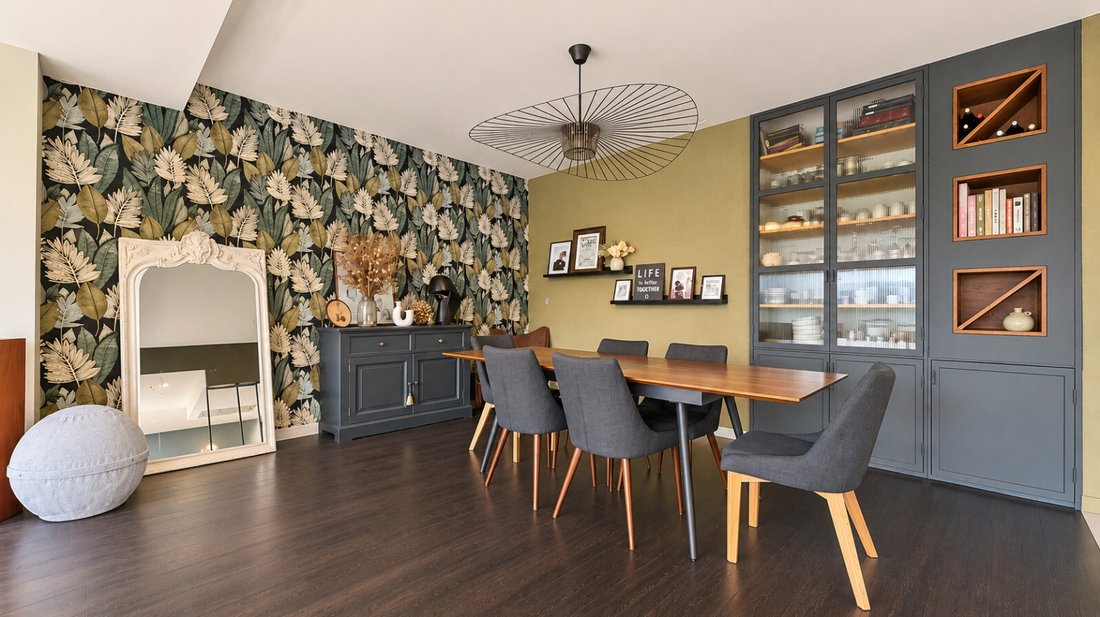
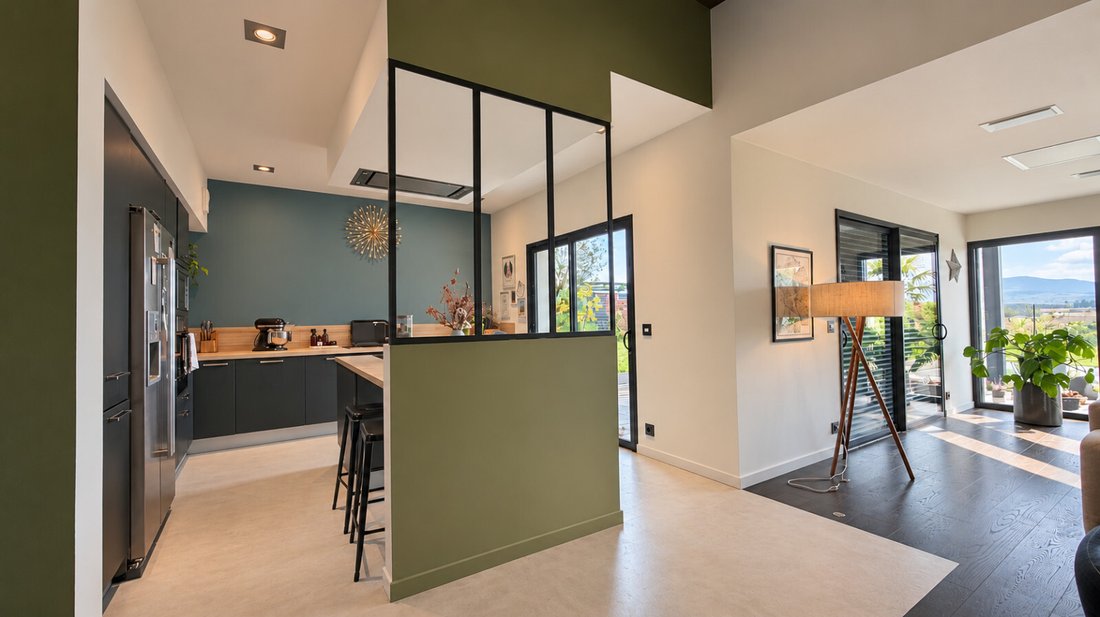
The living-dining room of over 43 m² impresses with its generous volumes and carefully chosen materials. A beautiful parquet floor adds warmth and elegance to this bright space, thanks to its large bay windows, ideal for sharing wonderful moments with family or friends.
The high-end kitchen of over 15 m², fully fitted and equipped, features a central island and a polished concrete floor. It is partially open to the living-dining room through a glass partition.
Large bay windows open these spaces to the outside and offer an unobstructed view of the countryside and the Beaujolais hills. Outside, a lovely wooden terrace extends from the kitchen bay window to the living room, creating a pleasant living area facing the garden, the 4 × 8 m pool, and its pool house.
The west-facing garden enjoys beautiful brightness and offers magnificent sunsets.
For comfort, the villa benefits from underfloor heating via an air/water heat pump (reversible in summer) and has an energy performance rating of B.
WELL-DESIGNED NIGHT SPACES
The ground floor houses two bedrooms, including a master suite with a dressing room and a bathroom to be fitted. A pantry of over 7 m² and separate toilets complete this level.
Upstairs, the glass floor adds an original architectural touch. It allows light to circulate and creates visual continuity between the two levels. There is also a mezzanine with a library, two bedrooms of about 11 m² each, as well as a bathroom and toilets completing this space.
POMMIERS, A PRIVILEGED LIVING ENVIRONMENT
Between vineyards and rolling landscapes, Pommiers offers a sought-after living environment, close to Villefranche-sur-Saône and less than an hour from Lyon via the A6. The village has daily amenities, primary schools, and a nursery. The Anse train station, about 20 minutes away, provides access to Lyon (Macon line).
KEY FEATURES
• Built in 2012
• 145 m² living space on a 937 m² plot
• West-facing garden with great brightness and sunsets
• Living-dining room over 43 m²
• High-end Bernollin kitchen over 15 m²
• 4 bedrooms: 2 on the ground floor including a master suite, and 2 upstairs
• Mezzanine with library and glass floor
• Wooden terrace (approximately 50 to 60 m²)
• 4 × 8 m pool with heat pump
• Pool house
• Attached garage over 22 m²
• Pantry over 7 m²
• Underfloor heating via air/water heat pump
• Energy rating B
A villa with a unique interior architecture, bright and oriented towards the Beaujolais landscapes.
Let yourself be charmed by its character and appeal. Contact me at 06x62x08x43x24 to arrange a visit.
---
This property is offered by Isabelle SAUVAGEOT - ecotransac.
Contact your ecotransac advisor: Isabelle SAUVAGEOT, Tel.: [hidden information], Email: [hidden information] - EI - Commercial agent - [hidden information] RSAC - VILLEFRANCHE-TARARE
Information on risks related to this property is available on the Géorisques website: [hidden information]
Sale price: €600,000 agency fees included.
Fees payable by the seller.
Surface area: 145 m² living space.
The property includes no lots.
Property not part of a co-ownership.
Date of energy diagnosis: 10/05/2026
Primary energy consumption: 51 kWh/m²/year
Final energy consumption: 118 kWh/m²/year
Estimated annual energy costs for standard use: between €126 and €316 for 2024 (excluding subscriptions).
Informationen zu den Risiken, denen diese Immobilie ausgesetzt ist, finden Sie auf der Website von Géorisques: https://www.georisques.gouv.fr/
From the entrance, the welcoming hall reveals a bold interior architecture, with graphic perspectives, an airy staircase design, and plays of transparency.
The living-dining room of over 43 m² impresses with its generous volumes and carefully chosen materials. A beautiful parquet floor adds warmth and elegance to this bright space, thanks to its large bay windows, ideal for sharing wonderful moments with family or friends.
The high-end kitchen of over 15 m², fully fitted and equipped, features a central island and a polished concrete floor. It is partially open to the living-dining room through a glass partition.
Large bay windows open these spaces to the outside and offer an unobstructed view of the countryside and the Beaujolais hills. Outside, a lovely wooden terrace extends from the kitchen bay window to the living room, creating a pleasant living area facing the garden, the 4 × 8 m pool, and its pool house.
The west-facing garden enjoys beautiful brightness and offers magnificent sunsets.
For comfort, the villa benefits from underfloor heating via an air/water heat pump (reversible in summer) and has an energy performance rating of B.
WELL-DESIGNED NIGHT SPACES
The ground floor houses two bedrooms, including a master suite with a dressing room and a bathroom to be fitted. A pantry of over 7 m² and separate toilets complete this level.
Upstairs, the glass floor adds an original architectural touch. It allows light to circulate and creates visual continuity between the two levels. There is also a mezzanine with a library, two bedrooms of about 11 m² each, as well as a bathroom and toilets completing this space.
POMMIERS, A PRIVILEGED LIVING ENVIRONMENT
Between vineyards and rolling landscapes, Pommiers offers a sought-after living environment, close to Villefranche-sur-Saône and less than an hour from Lyon via the A6. The village has daily amenities, primary schools, and a nursery. The Anse train station, about 20 minutes away, provides access to Lyon (Macon line).
KEY FEATURES
• Built in 2012
• 145 m² living space on a 937 m² plot
• West-facing garden with great brightness and sunsets
• Living-dining room over 43 m²
• High-end Bernollin kitchen over 15 m²
• 4 bedrooms: 2 on the ground floor including a master suite, and 2 upstairs
• Mezzanine with library and glass floor
• Wooden terrace (approximately 50 to 60 m²)
• 4 × 8 m pool with heat pump
• Pool house
• Attached garage over 22 m²
• Pantry over 7 m²
• Underfloor heating via air/water heat pump
• Energy rating B
A villa with a unique interior architecture, bright and oriented towards the Beaujolais landscapes.
Let yourself be charmed by its character and appeal. Contact me at 06x62x08x43x24 to arrange a visit.
---
This property is offered by Isabelle SAUVAGEOT - ecotransac.
Contact your ecotransac advisor: Isabelle SAUVAGEOT, Tel.: [hidden information], Email: [hidden information] - EI - Commercial agent - [hidden information] RSAC - VILLEFRANCHE-TARARE
Information on risks related to this property is available on the Géorisques website: [hidden information]
Sale price: €600,000 agency fees included.
Fees payable by the seller.
Surface area: 145 m² living space.
The property includes no lots.
Property not part of a co-ownership.
Date of energy diagnosis: 10/05/2026
Primary energy consumption: 51 kWh/m²/year
Final energy consumption: 118 kWh/m²/year
Estimated annual energy costs for standard use: between €126 and €316 for 2024 (excluding subscriptions).
Informationen zu den Risiken, denen diese Immobilie ausgesetzt ist, finden Sie auf der Website von Géorisques: https://www.georisques.gouv.fr/
-
Art der Immobilie
Haus
-
Baujahr
2012
-
Preis/Quadratfuß
$429
-
Emissionen
A
-
Verbrauch
B
Funktionen
- Garten
- Terrasse
- Pool
- Garage
- Bibliothek
- Offene Küche
- Bergblick
- Begehbarer Kleiderschrank
- Neubauten
Funktionen
Lot
Innenbereich
- Kücheninsel
- Gasherd
- Bar
- Offene Küche
- Bibliothek
- Begehbarer Kleiderschrank
Outdoor
Erkunden Sie die Gegend
92 Allée des Communaux, Arrondissement Villefranche-sur-Saône, Auvergne-Rhone-Alpen, Frankreich
Auf Google Maps anzeigen
Preis pro sqft
Niedrig
Hoch
316 weitere Einträge in Arrondissement Villefranche-sur-Saône anzeigen
Vor 2 Jahren beigetreten
Sie haben sich nach diesem Objekt erkundigt
Der Agent wird sich in Kürze mit Ihnen in Verbindung setzen
Gelistet von
10
Angebote
2025
Beigetreten
Besichtigung mit the agent buchen
Wählen Sie ein Datum und ob Sie eine virtuelle oder persönliche Besichtigung mit dem Makler wünschen.
Bevorzugtes Datum
Art der Tour
Zuletzt aktualisiert
November 9
Erstmalig gelistet
November 9
Maklerlizenz
Angebotsreferenz
6af0cd7524777ae35a0f24d3
Ähnliche Immobilien in der Nähe
Neue Angebote in Arrondissement Villefranche-sur-Saône

Entdecken Sie mehr Häuser zum Verkauf
Arrondissement Villefranche-sur-Saône, Auvergne-Rhone-Alpen, Frankreich Städte
- Häuser zum Verkauf in Villefranche-sur-Saone, Auvergne-Rhone-Alpen, Frankreich
- Häuser zum Verkauf in Lentilly, Auvergne-Rhone-Alpen, Frankreich
- Häuser zum Verkauf in Dommartin, Auvergne-Rhone-Alpen, Frankreich
- Häuser zum Verkauf in Val d'Oingt, Auvergne-Rhone-Alpen, Frankreich
- Häuser zum Verkauf in Porte des Pierres Dorées, Auvergne-Rhone-Alpen, Frankreich
- Häuser zum Verkauf in Gleize, Auvergne-Rhone-Alpen, Frankreich
- Häuser zum Verkauf in Saint-Jean-d'Ardières, Belleville-en-Beaujolais, Frankreich
- Häuser zum Verkauf in Belleville-en-Beaujolais, Auvergne-Rhone-Alpen, Frankreich
- Häuser zum Verkauf in Le Bois-d'Oingt, Val d'Oingt, Frankreich
- Häuser zum Verkauf in Liergues, Porte des Pierres Dorées, Frankreich
- Häuser zum Verkauf in Ouilly les Rousses-Chervinges, Gleize, Frankreich
- Häuser zum Verkauf in Anse, Auvergne-Rhone-Alpen, Frankreich
- Häuser zum Verkauf in Chazay-d'Azergues, Auvergne-Rhone-Alpen, Frankreich
- Häuser zum Verkauf in Marcilly-d'Azergues, Auvergne-Rhone-Alpen, Frankreich
- Häuser zum Verkauf in Arnas, Auvergne-Rhone-Alpen, Frankreich
- Häuser zum Verkauf in Limas, Auvergne-Rhone-Alpen, Frankreich
- Häuser zum Verkauf in Morance, Auvergne-Rhone-Alpen, Frankreich
- Häuser zum Verkauf in Saint-Georges-de-Reneins, Auvergne-Rhone-Alpen, Frankreich
- Häuser zum Verkauf in Saint-Germain-Nuelles, Auvergne-Rhone-Alpen, Frankreich
- Häuser zum Verkauf in Saint-Jean-des-Vignes, Auvergne-Rhone-Alpen, Frankreich
Arrondissement Villefranche-sur-Saône, Auvergne-Rhone-Alpen, Frankreich Immobilienarten
- Häuser zum Verkauf in Arrondissement Villefranche-sur-Saône, Auvergne-Rhone-Alpen, Frankreich
- Villen zum Verkauf in Arrondissement Villefranche-sur-Saône, Auvergne-Rhone-Alpen, Frankreich
- Wohnungen zum Verkauf in Arrondissement Villefranche-sur-Saône, Auvergne-Rhone-Alpen, Frankreich
- Anwesen zum Verkauf in Arrondissement Villefranche-sur-Saône, Auvergne-Rhone-Alpen, Frankreich
- Schlösser zum Verkauf in Arrondissement Villefranche-sur-Saône, Auvergne-Rhone-Alpen, Frankreich
- Farm Ranches zum Verkauf in Arrondissement Villefranche-sur-Saône, Auvergne-Rhone-Alpen, Frankreich
- Land zum Verkauf in Arrondissement Villefranche-sur-Saône, Auvergne-Rhone-Alpen, Frankreich
- Landhaus zum Verkauf in Arrondissement Villefranche-sur-Saône, Auvergne-Rhone-Alpen, Frankreich
Arrondissement Villefranche-sur-Saône, Auvergne-Rhone-Alpen, Frankreich beliebte Suchanfragen
- Panorama Immobilien in Arrondissement Villefranche-sur-Saône, Auvergne-Rhone-Alpen, Frankreich
- Immobilien mit Terrasse in Arrondissement Villefranche-sur-Saône, Auvergne-Rhone-Alpen, Frankreich
- Immobilien mit Bar in Arrondissement Villefranche-sur-Saône, Auvergne-Rhone-Alpen, Frankreich
- Immobilien mit Spielzimmer in Arrondissement Villefranche-sur-Saône, Auvergne-Rhone-Alpen, Frankreich
- Immobilien mit Office in Arrondissement Villefranche-sur-Saône, Auvergne-Rhone-Alpen, Frankreich
- Immobilien mit Flussblick in Arrondissement Villefranche-sur-Saône, Auvergne-Rhone-Alpen, Frankreich
- Immobilien mit Aufzug in Arrondissement Villefranche-sur-Saône, Auvergne-Rhone-Alpen, Frankreich
- Blick auf die Stadt Immobilien in Arrondissement Villefranche-sur-Saône, Auvergne-Rhone-Alpen, Frankreich
- Immobilien mit Bergblick in Arrondissement Villefranche-sur-Saône, Auvergne-Rhone-Alpen, Frankreich
- Immobilien mit Garten in Arrondissement Villefranche-sur-Saône, Auvergne-Rhone-Alpen, Frankreich
- Immobilien mit Outdoor-Küche in Arrondissement Villefranche-sur-Saône, Auvergne-Rhone-Alpen, Frankreich
- Duplex Immobilien in Arrondissement Villefranche-sur-Saône, Auvergne-Rhone-Alpen, Frankreich
- Privatsphäre Immobilien in Arrondissement Villefranche-sur-Saône, Auvergne-Rhone-Alpen, Frankreich
- am Wasser Immobilien in Arrondissement Villefranche-sur-Saône, Auvergne-Rhone-Alpen, Frankreich
- Immobilien auf Hügeln in Arrondissement Villefranche-sur-Saône, Auvergne-Rhone-Alpen, Frankreich
- Anlageimmobilie Immobilien in Arrondissement Villefranche-sur-Saône, Auvergne-Rhone-Alpen, Frankreich
- Moderne Immobilien in Arrondissement Villefranche-sur-Saône, Auvergne-Rhone-Alpen, Frankreich
- Pferdesport Immobilien in Arrondissement Villefranche-sur-Saône, Auvergne-Rhone-Alpen, Frankreich
- Neubauten Immobilien in Arrondissement Villefranche-sur-Saône, Auvergne-Rhone-Alpen, Frankreich
- Immobilien mit Fitnessstudio in Arrondissement Villefranche-sur-Saône, Auvergne-Rhone-Alpen, Frankreich
- Immobilien mit Sauna in Arrondissement Villefranche-sur-Saône, Auvergne-Rhone-Alpen, Frankreich
- Immobilien mit Dampfsauna in Arrondissement Villefranche-sur-Saône, Auvergne-Rhone-Alpen, Frankreich
- Immobilien mit Bibliothek in Arrondissement Villefranche-sur-Saône, Auvergne-Rhone-Alpen, Frankreich
- Immobilien mit Klimaanlage in Arrondissement Villefranche-sur-Saône, Auvergne-Rhone-Alpen, Frankreich
- Immobilien mit Weinkeller in Arrondissement Villefranche-sur-Saône, Auvergne-Rhone-Alpen, Frankreich
- Immobilien mit Whirlpool in Arrondissement Villefranche-sur-Saône, Auvergne-Rhone-Alpen, Frankreich
- Immobilien mit Kamin in Arrondissement Villefranche-sur-Saône, Auvergne-Rhone-Alpen, Frankreich
- Immobilien mit Pool in Arrondissement Villefranche-sur-Saône, Auvergne-Rhone-Alpen, Frankreich
- Immobilien mit Garage in Arrondissement Villefranche-sur-Saône, Auvergne-Rhone-Alpen, Frankreich
- Immobilien mit Balkon in Arrondissement Villefranche-sur-Saône, Auvergne-Rhone-Alpen, Frankreich
- Immobilien mit Tennisplatz in Arrondissement Villefranche-sur-Saône, Auvergne-Rhone-Alpen, Frankreich
- Immobilien mit Weinberg in Arrondissement Villefranche-sur-Saône, Auvergne-Rhone-Alpen, Frankreich
- Luxusvilla Immobilien in Arrondissement Villefranche-sur-Saône, Auvergne-Rhone-Alpen, Frankreich
- Immobilien mit Offene Küche in Arrondissement Villefranche-sur-Saône, Auvergne-Rhone-Alpen, Frankreich
- Renoviert Immobilien in Arrondissement Villefranche-sur-Saône, Auvergne-Rhone-Alpen, Frankreich
- Immobilien mit Kino in Arrondissement Villefranche-sur-Saône, Auvergne-Rhone-Alpen, Frankreich
- am Fluss Immobilien in Arrondissement Villefranche-sur-Saône, Auvergne-Rhone-Alpen, Frankreich
- Immobilien mit Hallenbad in Arrondissement Villefranche-sur-Saône, Auvergne-Rhone-Alpen, Frankreich
- Immobilien mit Wasserblick in Arrondissement Villefranche-sur-Saône, Auvergne-Rhone-Alpen, Frankreich
Verwandte Leitfäden & Geschichten
Das Vertrauen der führenden Makler der Welt
Die Makler hinter den außergewöhnlichsten Immobilien der Welt inserieren bei JamesEdition.
- Angebote von Sotheby's, Christie's, BARNES und Engel & Völkers
- Jedes Angebot wird vor der Veröffentlichung geprüft
- Verbinden Sie sich direkt mit verifizierten Maklern
Indem Sie fortfahren, akzeptieren Sie unsere Nutzungsbedingungen und Datenschutzrichtlinie.