$2,500,000
Einfamilienhaus In Point Washington
- 6 Schlafz.
- 6 Bäder
- 5,299 Sqft
- 12,197 Sqft lot
- Aktualisiert: Heute
- Quelle: Emerald Coast Association of REALTORS MLS#1001943
Über die Immobilie
Beschreibung wurde automatisch übersetzt.
Die Beschreibung wird in der Originalsprache angezeigt.
A rare find with a fully independent Carriage House with private entrance, Full Kitchen with Bosch appliances, living area, laundry, and bedroom suite offering exceptional flexibility for guests, multigenerational living, a private office, or potential rental income... Welcome to 254 Eden Drive in Point Washington where refined coastal living meets privacy and exceptional outdoor potential. Positi
A rare find with a fully independent Carriage House with private entrance, Full Kitchen with Bosch appliances, living area, laundry, and bedroom suite offering exceptional flexibility for guests, multigenerational living, a private office, or potential rental income... Welcome to 254 Eden Drive in Point Washington where refined coastal living meets privacy and exceptional outdoor potential. Positioned on an oversized 0.28-acre homesite in a quiet, low-traffic enclave, this custom-built estate offers expansive luxury living minutes from Scenic Highway 30A, the bay, state parks, dining, shopping, and the sugar-white sand Gulf beaches - with no HOA and Flood Zone X designation, meaning no required flood insurance.
Less than half a mile from the public bay launch on Choctawhatchee Bay and moments from Eden Gardens State Park, the home is ideally positioned for those who value boating, biking, and nature while remaining close to Seaside, Grayton Beach, WaterColor, restaurants, and shopping.
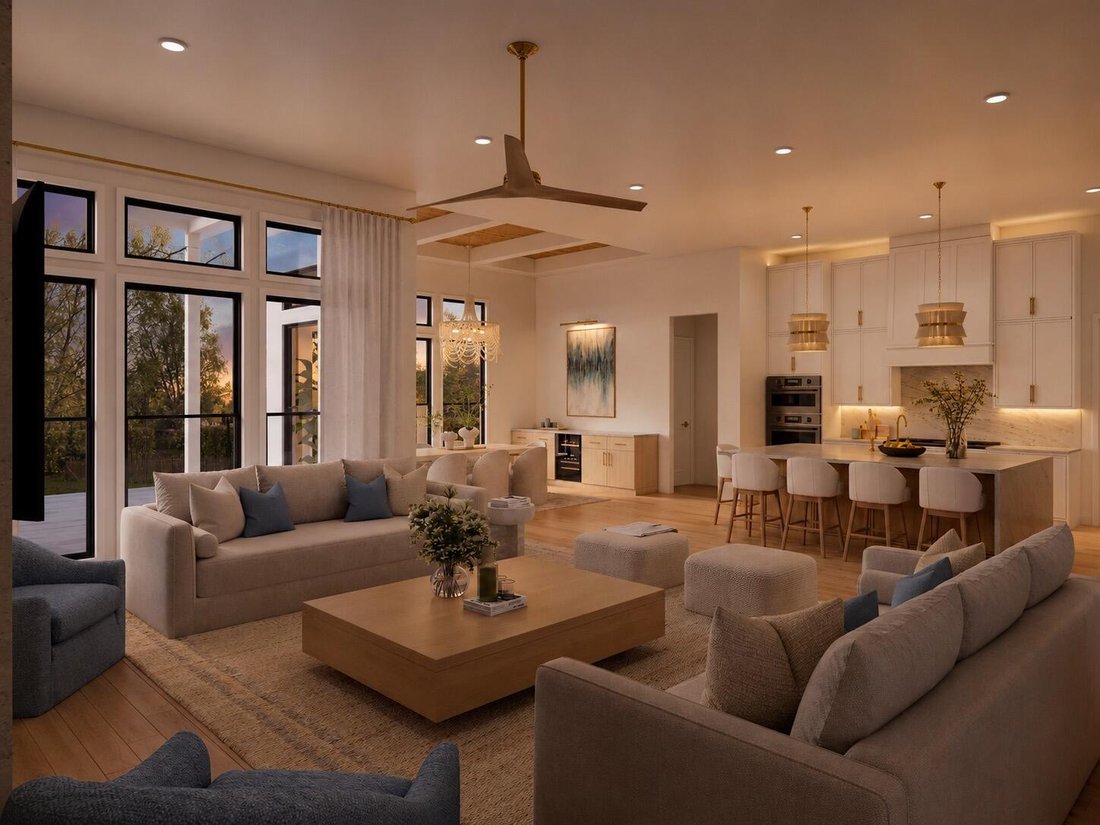
Spanning approximately 5,300 square feet, the residence showcases coastal modern architecture paired with exceptional craftsmanship and high-performance construction. A steel beam structural design creates an expansive open-concept floor plan that flows between the kitchen, dining, and living spaces. Soaring 12-foot ceilings on the main level, 10-foot ceilings upstairs, custom mahogany double entry doors, and solid white oak flooring throughout the main home and carriage house establish warmth and sophistication.
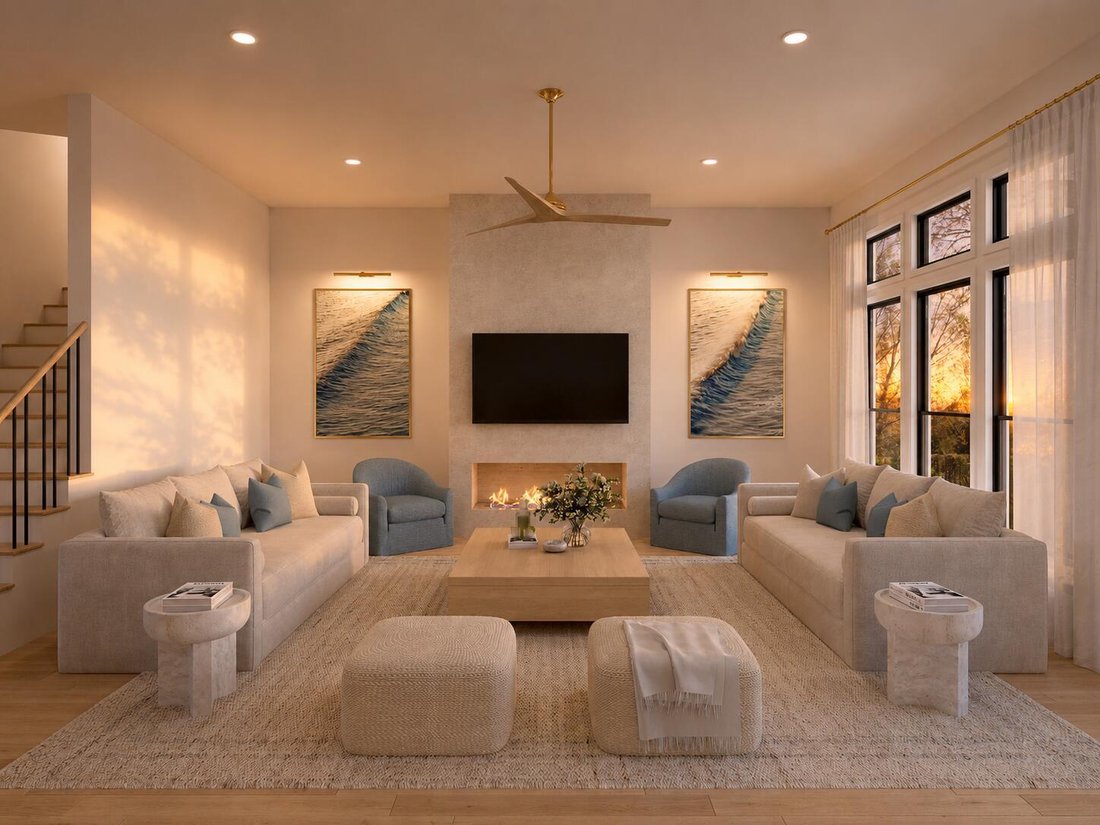
The main living area centers around a beautiful 66-inch linear gas fireplace wrapped in floor-to-ceiling venetian plaster with designer lighting throughout. Full spray foam encapsulation, upgraded soundproofing, three high-efficiency HVAC systems, tankless water heaters, fiber internet, whole-home data wiring, and smart-ready infrastructure provide comfort and efficiency.
The chef’s kitchen features custom white oak and painted cabinetry, natural stone countertops, a substantial island, and a fully appointed butler’s pantry with coffee bar and prep sink. Professional-grade Thermador appliances include a 48-inch gas range, double wall ovens, built-in refrigerator and freezer with paneling, dishwasher, pot filler, and filtered water faucet.
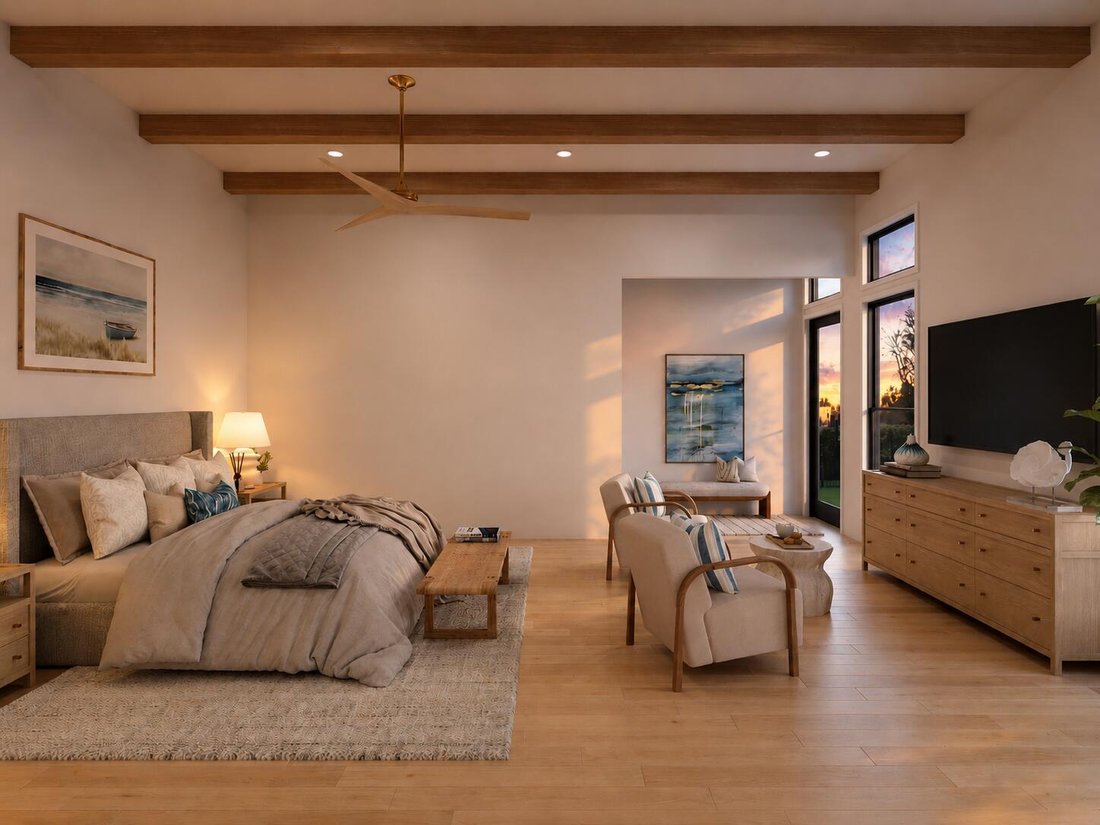
The primary suite offers vaulted white oak beam details, patio access, and a spa-inspired bath with a freestanding stone soaking tub, dual rain-head showers, dual vanities, heated bidet toilet seat, and an oversized custom walk-in closet.
Upstairs features a vaulted game loft, media-ready bonus room, guest suites with ensuite baths, and a dedicated fitness room structurally reinforced for equipment. Theater prewiring, integrated audio zones, and camera-ready wiring further enhance functionality.
A true standout is the fully independent carriage house complete with a private entrance, full Bosch kitchen, living area, laundry, and luxurious suite - ideal for multigenerational living, guests, private office use, or rental income.
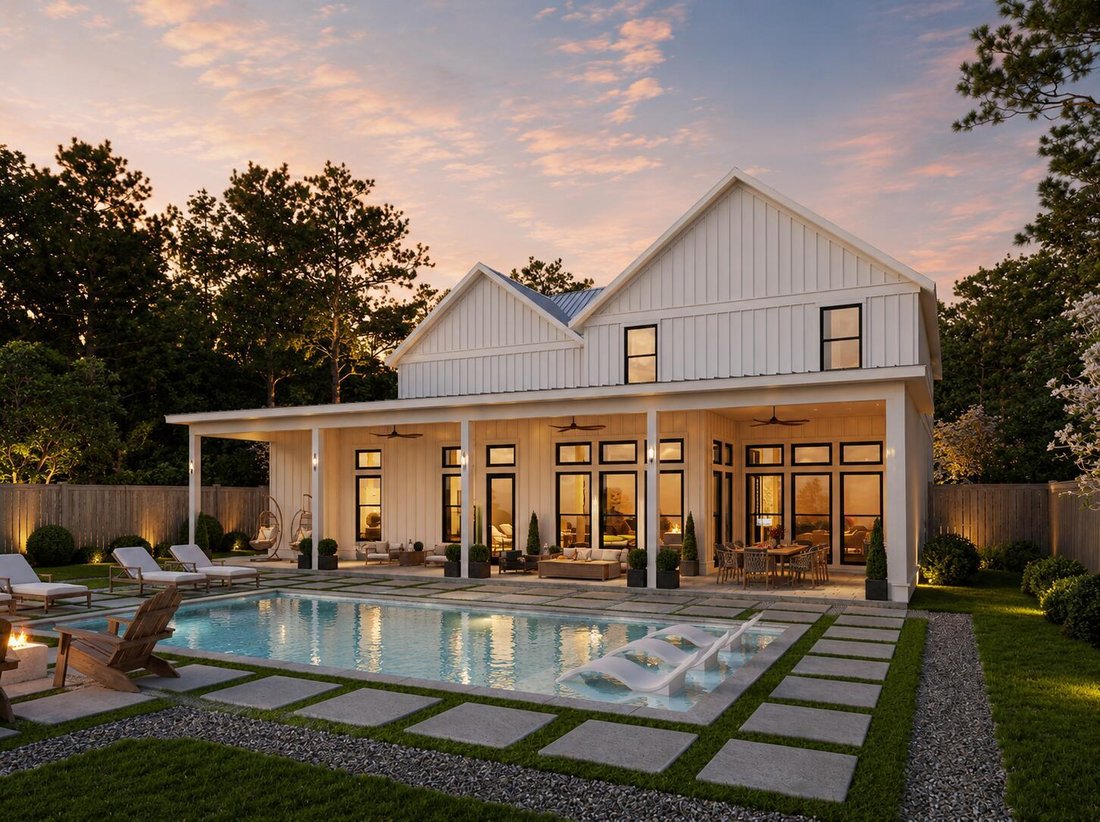
Outdoor living is where the property truly distinguishes itself. The covered shell stone patio, outdoor kitchen, beverage refrigerator, outdoor shower, and gathering spaces flow into a fully fenced, pool-ready backyard with room for a custom pool and spa, putting green, garden, or gazebo.
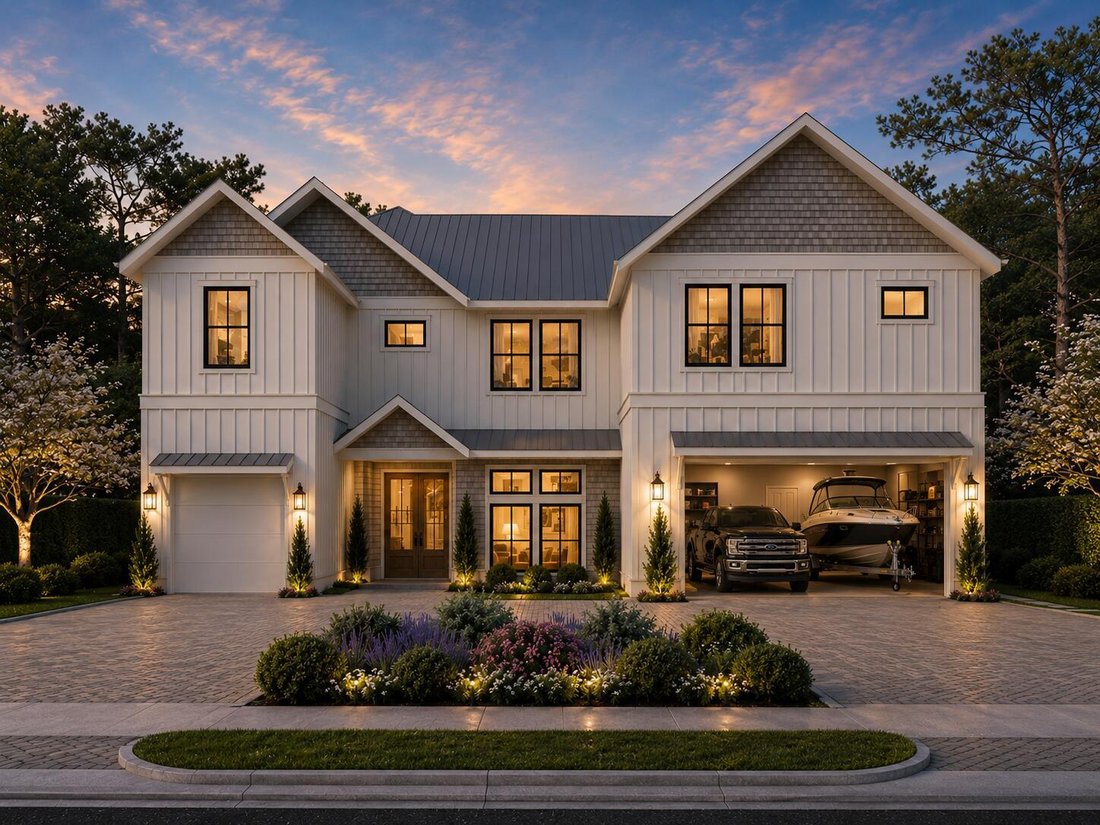
An oversized truck-and-boat garage, additional single-car garage, circular drive, and ample storage complete the lifestyle experience -- making spontaneous bay days effortless.
This exceptional home offers timeless design, superior craftsmanship, and the ability to personalize select finishes and backyard design. Don’t miss the opportunity to make this home your own. Photo renderings are for illustrative purposes; final design details and finishes may vary and should be confirmed with the builder.
Less than half a mile from the public bay launch on Choctawhatchee Bay and moments from Eden Gardens State Park, the home is ideally positioned for those who value boating, biking, and nature while remaining close to Seaside, Grayton Beach, WaterColor, restaurants, and shopping.
Spanning approximately 5,300 square feet, the residence showcases coastal modern architecture paired with exceptional craftsmanship and high-performance construction. A steel beam structural design creates an expansive open-concept floor plan that flows between the kitchen, dining, and living spaces. Soaring 12-foot ceilings on the main level, 10-foot ceilings upstairs, custom mahogany double entry doors, and solid white oak flooring throughout the main home and carriage house establish warmth and sophistication.
The main living area centers around a beautiful 66-inch linear gas fireplace wrapped in floor-to-ceiling venetian plaster with designer lighting throughout. Full spray foam encapsulation, upgraded soundproofing, three high-efficiency HVAC systems, tankless water heaters, fiber internet, whole-home data wiring, and smart-ready infrastructure provide comfort and efficiency.
The chef’s kitchen features custom white oak and painted cabinetry, natural stone countertops, a substantial island, and a fully appointed butler’s pantry with coffee bar and prep sink. Professional-grade Thermador appliances include a 48-inch gas range, double wall ovens, built-in refrigerator and freezer with paneling, dishwasher, pot filler, and filtered water faucet.
The primary suite offers vaulted white oak beam details, patio access, and a spa-inspired bath with a freestanding stone soaking tub, dual rain-head showers, dual vanities, heated bidet toilet seat, and an oversized custom walk-in closet.
Upstairs features a vaulted game loft, media-ready bonus room, guest suites with ensuite baths, and a dedicated fitness room structurally reinforced for equipment. Theater prewiring, integrated audio zones, and camera-ready wiring further enhance functionality.
A true standout is the fully independent carriage house complete with a private entrance, full Bosch kitchen, living area, laundry, and luxurious suite - ideal for multigenerational living, guests, private office use, or rental income.
Outdoor living is where the property truly distinguishes itself. The covered shell stone patio, outdoor kitchen, beverage refrigerator, outdoor shower, and gathering spaces flow into a fully fenced, pool-ready backyard with room for a custom pool and spa, putting green, garden, or gazebo.
An oversized truck-and-boat garage, additional single-car garage, circular drive, and ample storage complete the lifestyle experience -- making spontaneous bay days effortless.
This exceptional home offers timeless design, superior craftsmanship, and the ability to personalize select finishes and backyard design. Don’t miss the opportunity to make this home your own. Photo renderings are for illustrative purposes; final design details and finishes may vary and should be confirmed with the builder.
-
Art der Immobilie
Haus
-
Etagen
2
-
Baujahr
2026
-
Preis/Quadratfuß
$471
Funktionen
Erkunden Sie die Gegend
254 Eden Drive, Santa Rosa Beach, Florida, Vereinigte Staaten
Auf Google Maps anzeigen
Preis pro sqft
Niedrig
Hoch
Vor 11 Monaten beigetreten
Sie haben sich nach diesem Objekt erkundigt
Der Agent wird sich in Kürze mit Ihnen in Verbindung setzen
Gelistet von
8
Angebote
2025
Beigetreten
Besichtigung mit the agent buchen
Wählen Sie ein Datum und ob Sie eine virtuelle oder persönliche Besichtigung mit dem Makler wünschen.
Bevorzugtes Datum
Art der Tour
Live 30A Real Estate LLC - Santa Rosa Beach
Santa Rosa Beach, Florida, United States
Agenturprofil anzeigen
Zuletzt aktualisiert
Heute
Erstmalig gelistet
Mai 8
Angebotsreferenz
1001943
Angebotsstatus
IDX information is provided exclusively for consumers' personal, non-commercial use, that it may not be used for any purpose other than to identify prospective properties consumers may be interested in purchasing
Ähnliche Immobilien in der Nähe
Neue Angebote in Santa Rosa Beach

Entdecken Sie mehr Häuser zum Verkauf
Santa Rosa Beach, FL, Vereinigte Staaten Immobilienarten
Santa Rosa Beach, FL, Vereinigte Staaten beliebte Suchanfragen
- Anlageimmobilie Immobilien in Santa Rosa Beach, FL, Vereinigte Staaten
- am Wasser Immobilien in Santa Rosa Beach, FL, Vereinigte Staaten
- Immobilien mit Aufzug in Santa Rosa Beach, FL, Vereinigte Staaten
- Gesicherte Wohnanlage Immobilien in Santa Rosa Beach, FL, Vereinigte Staaten
- Pferdesport Immobilien in Santa Rosa Beach, FL, Vereinigte Staaten
- Moderne Immobilien in Santa Rosa Beach, FL, Vereinigte Staaten
- Immobilien mit Privatstrand in Santa Rosa Beach, FL, Vereinigte Staaten
- Immobilien mit Golfblick in Santa Rosa Beach, FL, Vereinigte Staaten
- Blick auf die Stadt Immobilien in Santa Rosa Beach, FL, Vereinigte Staaten
- am Meer Immobilien in Santa Rosa Beach, FL, Vereinigte Staaten
- Immobilien in hohen Höhen in Santa Rosa Beach, FL, Vereinigte Staaten
Verwandte Leitfäden & Geschichten
Das Vertrauen der führenden Makler der Welt
Die Makler hinter den außergewöhnlichsten Immobilien der Welt inserieren bei JamesEdition.
- Angebote von Sotheby's, Christie's, BARNES und Engel & Völkers
- Jedes Angebot wird vor der Veröffentlichung geprüft
- Verbinden Sie sich direkt mit verifizierten Maklern
Indem Sie fortfahren, akzeptieren Sie unsere Nutzungsbedingungen und Datenschutzrichtlinie.
brokerages we
partnered with
partnered with