Luxusleben Auf Weitläufigen Flächen
- 4 Schlafz.
- 3 Bäder
- 2,437 Sqft
- 10,894 Sqft lot
- Aktualisiert: Heute
Über die Immobilie
A perfect symbiosis of function and top-class design.
The house was built around 2022 in modern architecture, offering both functionality and aesthetic craftsmanship.
The spatial concept is tailored to sophisticated tastes both externally and internally, creating a harmonious atmosphere through first-class design.
The large panoramic windows create bright, ligh
A perfect symbiosis of function and top-class design.
The house was built around 2022 in modern architecture, offering both functionality and aesthetic craftsmanship.
The spatial concept is tailored to sophisticated tastes both externally and internally, creating a harmonious atmosphere through first-class design.
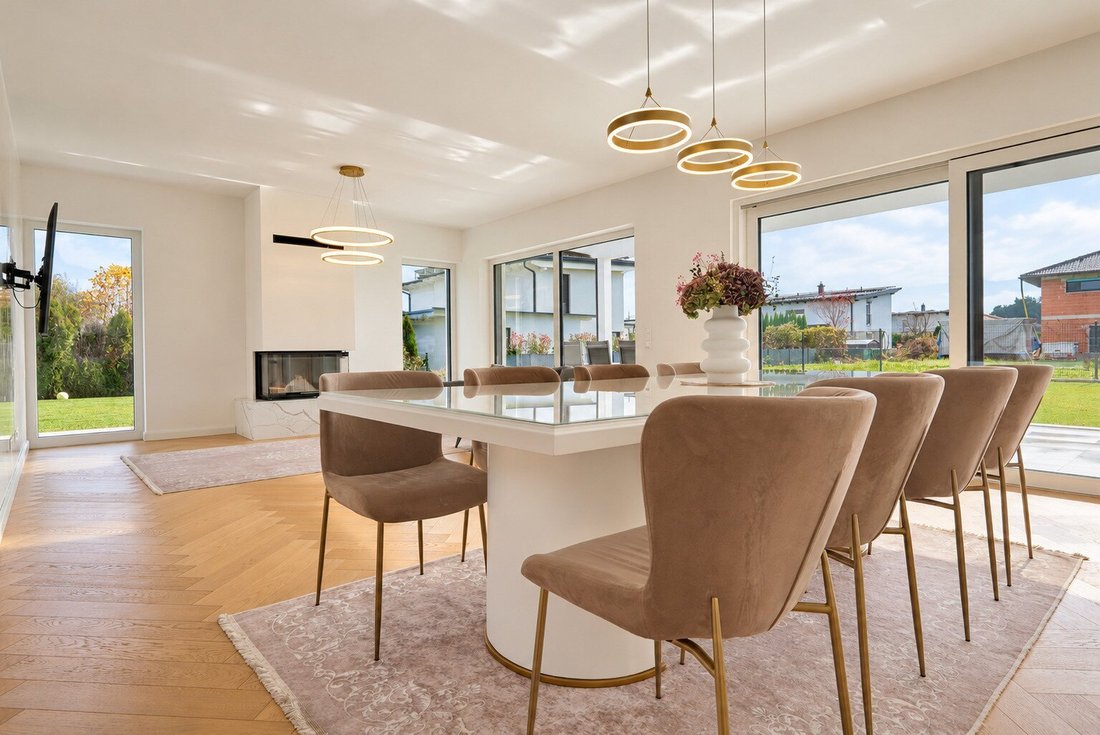
The large panoramic windows create bright, light-filled rooms and seamlessly connect the living area with the terrace and adjoining garden.
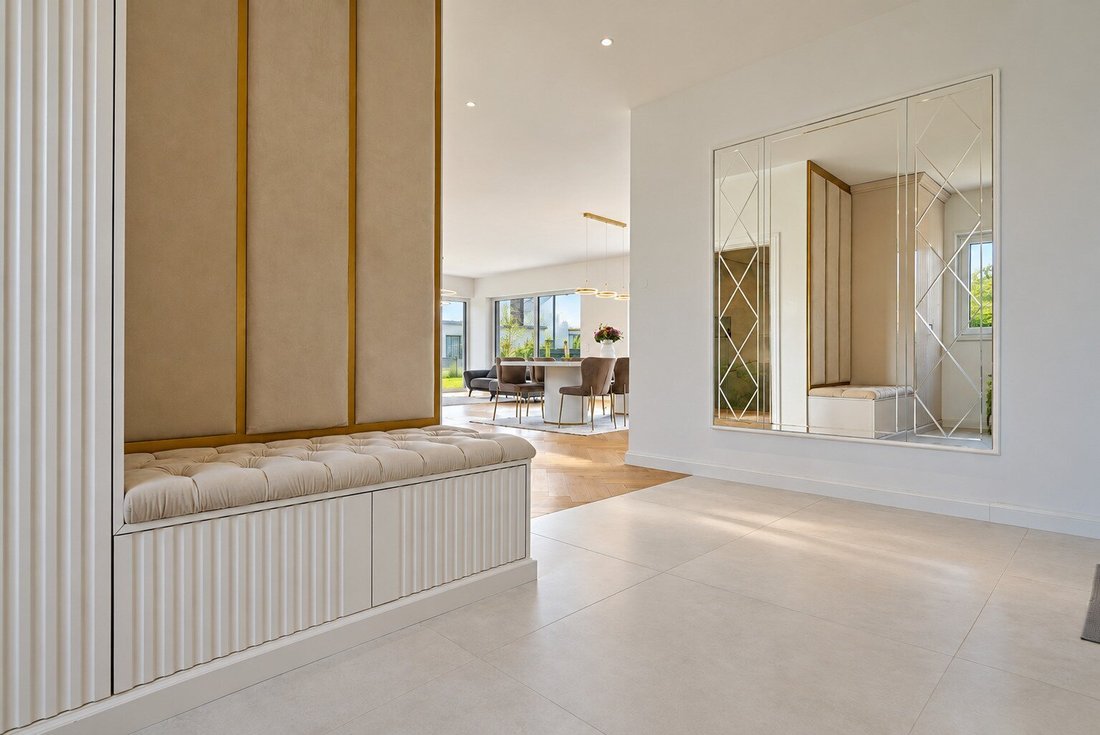
The exclusive luxury furnishings, high-quality materials, and custom carpentry emphasize the unique character of this property and create a living environment of the highest standard.
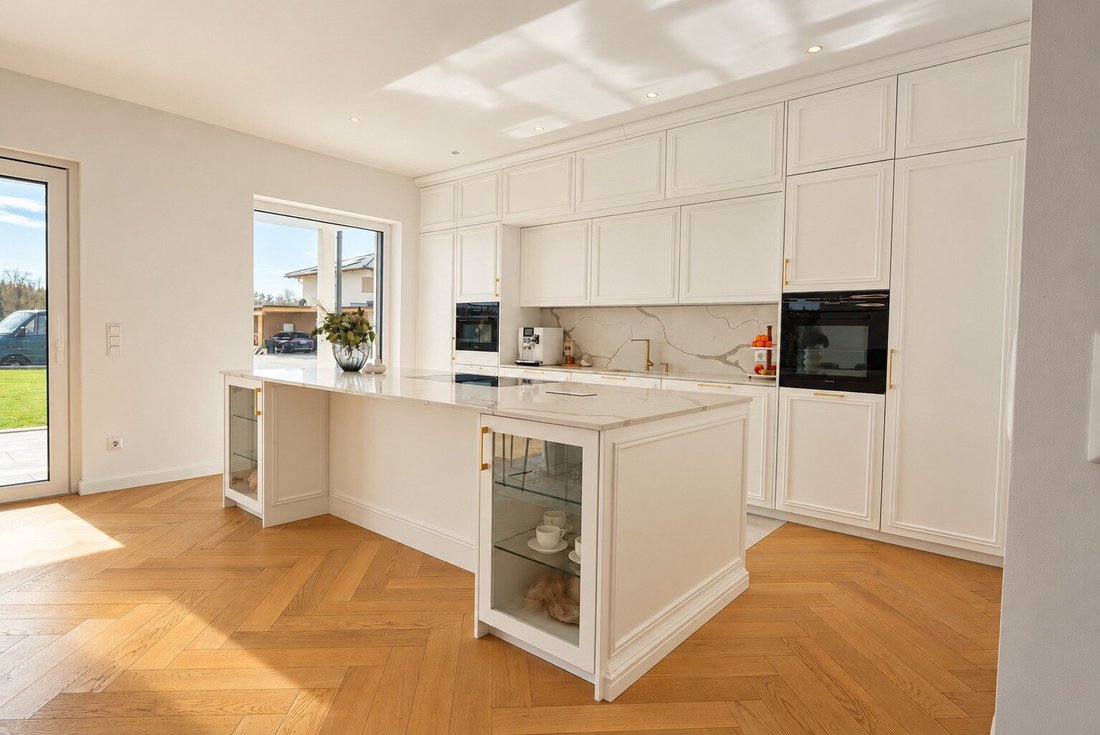
The living/dining area is perfectly staged by a premium kitchen, a centrally located table, an open staircase with glass elements, and a cozy area with a fireplace and sofa.
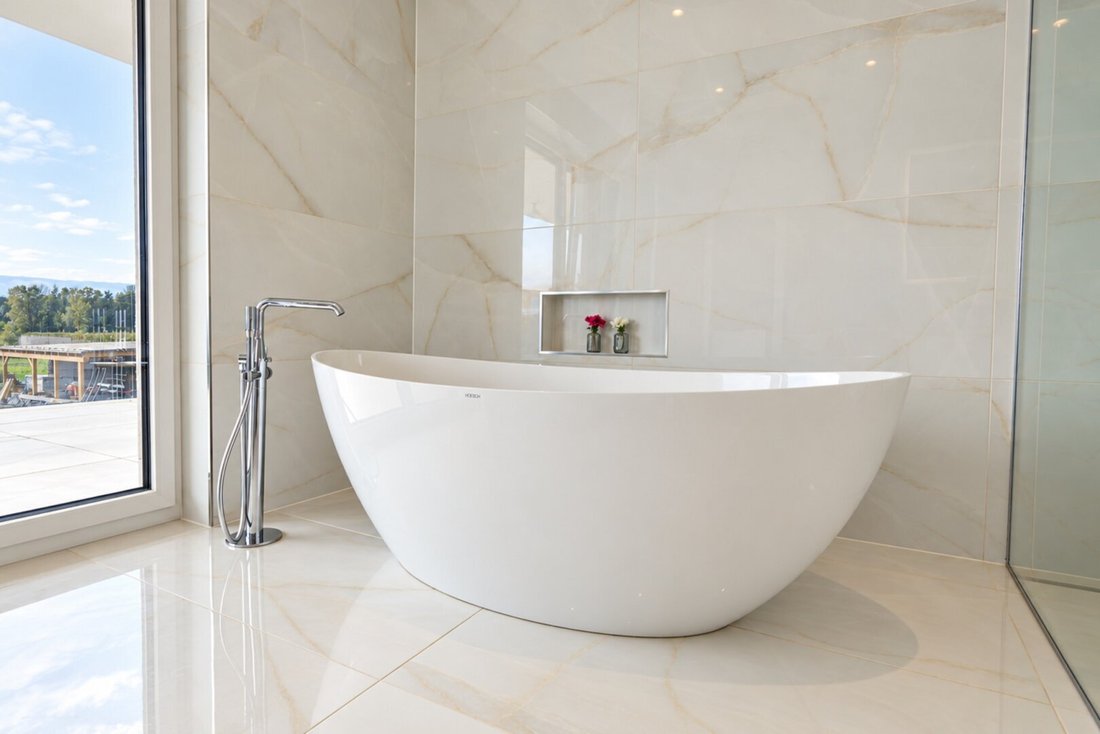
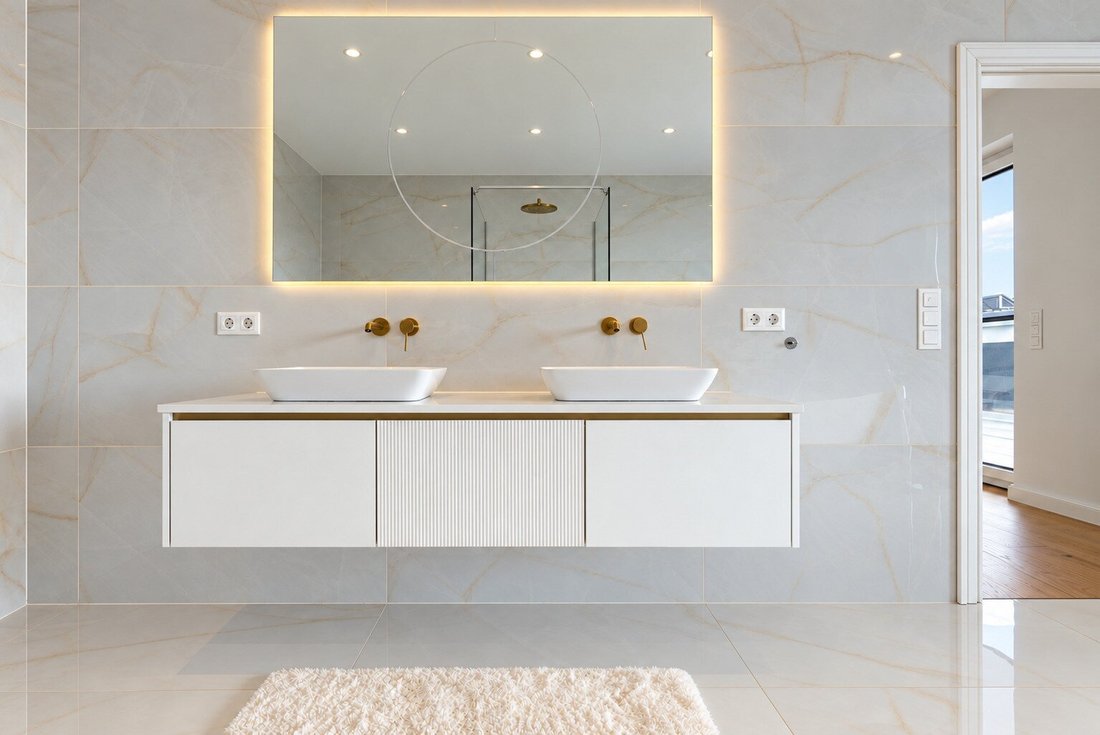
The three tasteful bathrooms offer guests and especially residents above-average comfort with features such as freestanding bathtubs, large rain showers, and double sinks.
The master bedroom is a spacious retreat covering more than approximately 55 m², with access from every room to the approximately 36 m² south-facing terrace.
It is divided into a sleeping area, a dressing area with space for a central cube, and a bathroom.
Technically, energy-saving construction methods were used; the entire house has underfloor heating, triple glazing, and PV preparations.
The location also impresses with growing infrastructure and attractive transport connections. Ideal bus routes in the area and to Klagenfurt ensure comfortable accessibility and make daily commutes to work, school, or leisure activities easier.
Ideal for families, this property offers four spacious bedrooms, generous living areas, bright rooms, and a fully fenced garden, providing ample space for harmonious family life.
The combination of exclusive living comfort, modern architecture, and a family-friendly spatial concept makes this home truly special.
Features at a glance:
- Double carport with spot lighting and design elements
- Access via logistics entrance or main entrance from the carport
- High-quality custom carpentry furnishings
- Exclusive luxury furnishings
- Quality materials
- Weitzer parquet flooring, partly laid in herringbone pattern
- Four spacious bedrooms
- Bright, light-filled living spaces with large panoramic windows
- Expansive terraces with integrated spot lighting
- Fully fenced property
- Foundation slab for garden house including empty conduits
- Full underfloor heating
- Custom kitchen with Miele appliances
- Viessmann air heat pump
- Triple-glazed plastic-aluminum windows in powder-coated design by Rekord
- Shutters and fly screens by Schlotterer
- Growing infrastructure and attractive transport connections
- Ideal bus connections in the area and to Klagenfurt
- Perfect for families due to generous space and thoughtful layout, and much more!
See for yourself the countless advantages of this luxurious property during a viewing.
You can reach me at +43 [hidden information]
Mario Pobatschnig, Kompagnon Immobilien
The above information is based on details provided by the owner and is without guarantee. Errors and changes reserved.
Note according to the Energy Performance Certificate Act: An energy certificate has not yet been presented by the owner or seller, despite our clarification about the general obligation to provide one and the request for its preparation. Therefore, at least an overall energy efficiency corresponding to the age and type of the building is assumed. We assume no liability or guarantee for the actual energy efficiency of the offered property.
We point out that there is a familial or economic close relationship between the agent and the third party to be mediated.
The agent acts as a dual agent.
Poggersdorf is located on the eastern edge of the Klagenfurt plain.
Here, you can make your dream come true.
A pleasant neighborhood, sunny hours, peace, and relaxation shape the living experience and make this location a special place to live.
The proximity to Klagenfurt city center, ideal public transport connections, and the surrounding lakes and mountains perfectly complete this reality.
-
Art der Immobilie
Haus
-
Etagen
2
-
Baujahr
2022
-
Preis/Quadratfuß
$422
Funktionen
Erkunden Sie die Gegend
Der Agent wird sich in Kürze mit Ihnen in Verbindung setzen
Gelistet von
Besichtigung mit the agent buchen
Wählen Sie ein Datum und ob Sie eine virtuelle oder persönliche Besichtigung mit dem Makler wünschen.
Das Vertrauen der führenden Makler der Welt
Die Makler hinter den außergewöhnlichsten Immobilien der Welt inserieren bei JamesEdition.
- Angebote von Sotheby's, Christie's, BARNES und Engel & Völkers
- Jedes Angebot wird vor der Veröffentlichung geprüft
- Verbinden Sie sich direkt mit verifizierten Maklern
Indem Sie fortfahren, akzeptieren Sie unsere Nutzungsbedingungen und Datenschutzrichtlinie.