$2,115,722
Split, Podstrana Elegante Luxusvilla Mit Panoramablick Auf Das Meer
- 5 Schlafz.
- 6 Bäder
- 3,822 Sqft
- 6,889 Sqft lot
- Aktualisiert: Februar 18
- 5
Über die Immobilie
Beschreibung wurde automatisch übersetzt.
Die Beschreibung wird in der Originalsprache angezeigt.
Elegante Villa mit einem Pool in modernem Design, hoher Bauqualität und Ausstattung, in einer einzigartigen Lage auf einem Hügel mit herrlichem Panoramablick auf das Meer. Die Bruttofläche des Hauses beträgt 355 m2 und es befindet sich auf einem Grundstück von 640 m2, 300 m vom Meer entfernt. Es erstreckt sich über vier Etagen, verfügt über einen Swimmingpool vor dem Gebäude sowie einen zusätzlich
An elegant villa with a high standard swimming pool, top quality construction, modern design and level of equipment, located on a hill with a beautiful panoramic view of the sea. The gross area of the house is 355 m2 and it is located on a plot of 640 m2 located 300 m from the sea. It extends over four floors, has a swimming pool in front of the building and an additional storage room and engine r
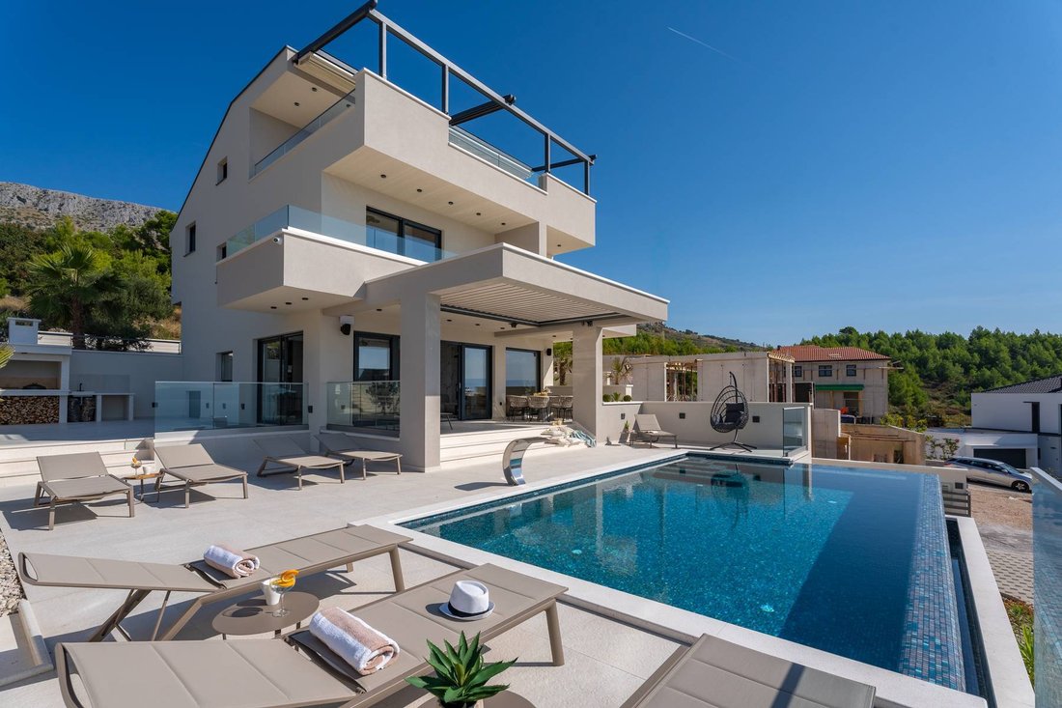
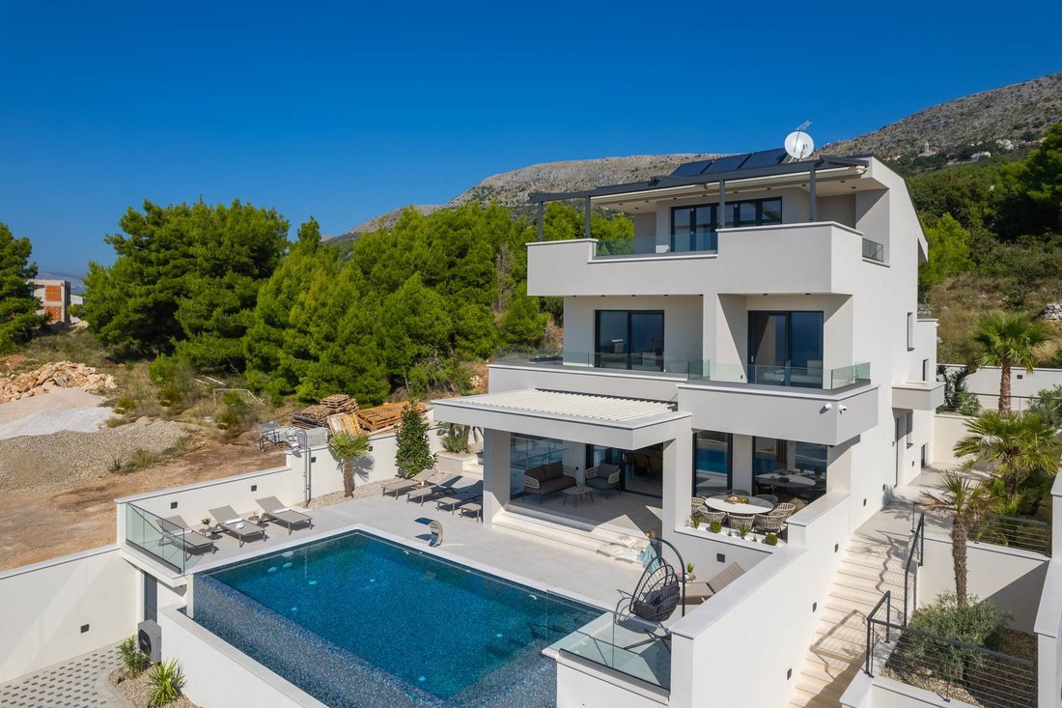
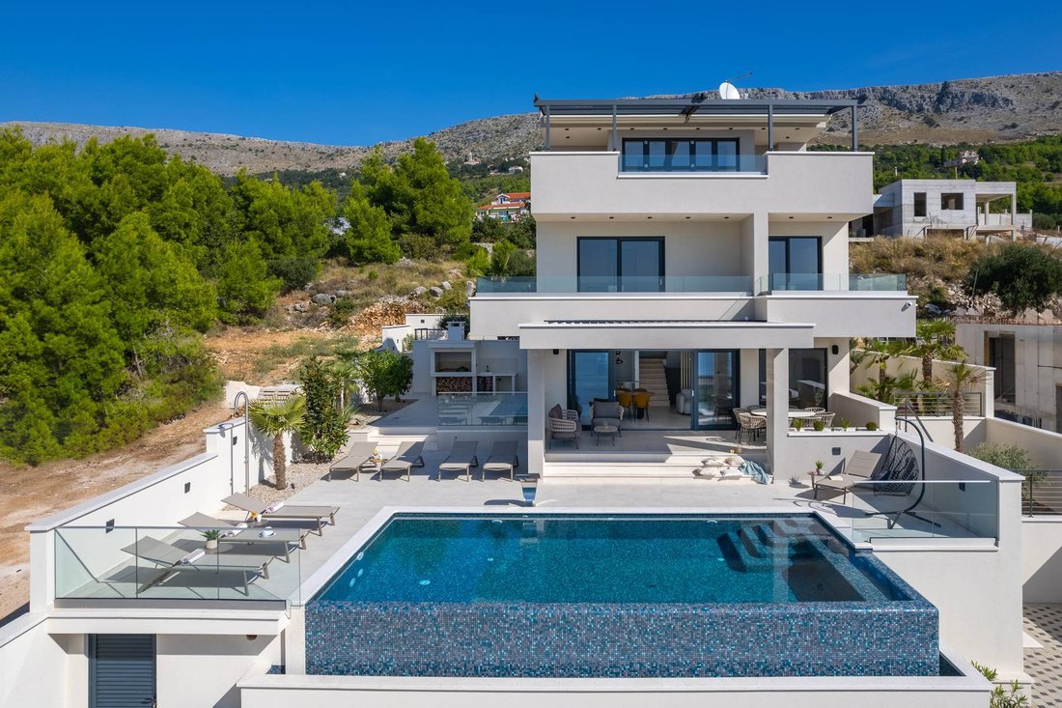
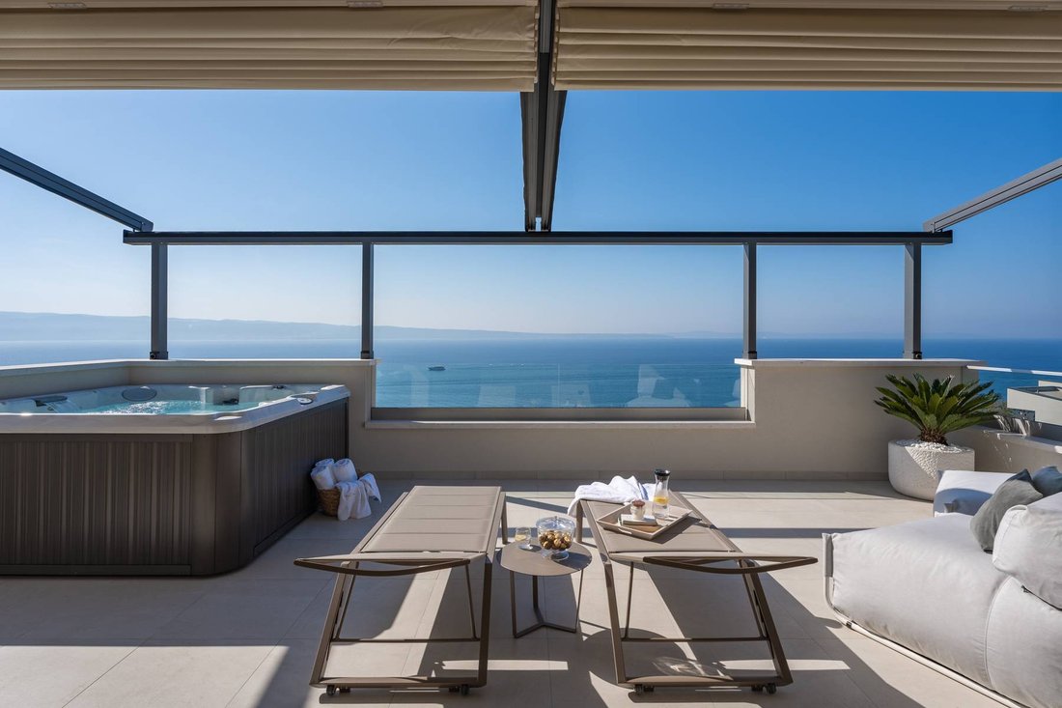
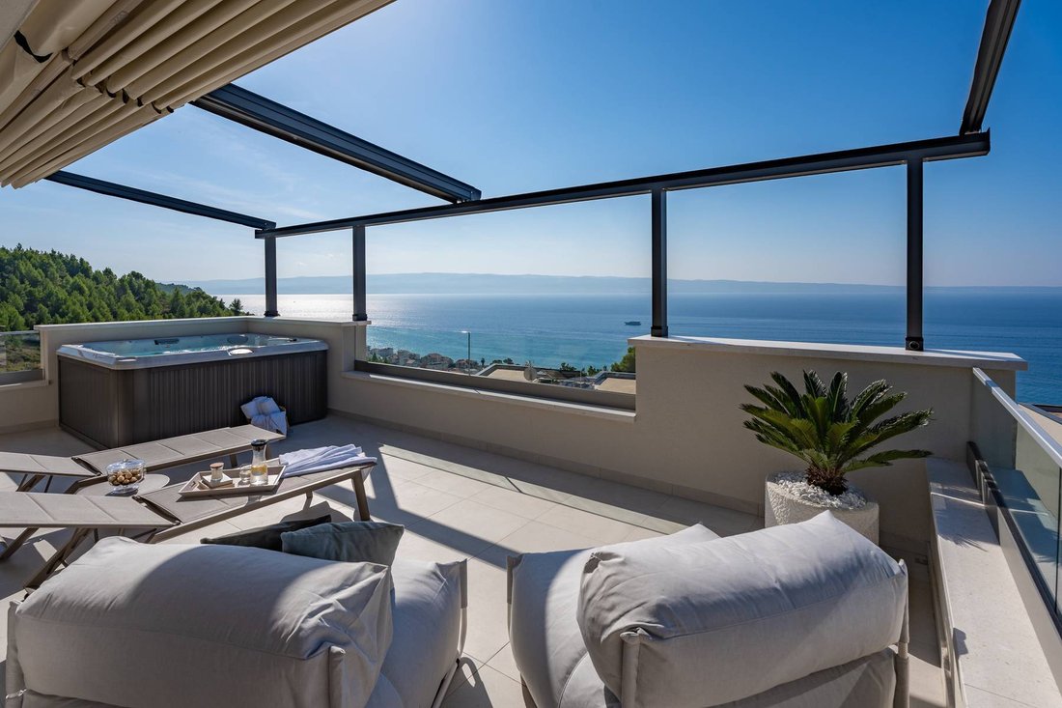
Elegante Villa mit einem Pool in modernem Design, hoher Bauqualität und Ausstattung, in einer einzigartigen Lage auf einem Hügel mit herrlichem Panoramablick auf das Meer. Die Bruttofläche des Hauses beträgt 355 m2 und es befindet sich auf einem Grundstück von 640 m2, 300 m vom Meer entfernt. Es erstreckt sich über vier Etagen, verfügt über einen Swimmingpool vor dem Gebäude sowie einen zusätzlichen Lagerraum und Maschinenraum. Vor dem Haus befindet sich eine eingezäunte Auffahrt mit Parkplatz für drei Autos. Es besteht aus: Keller und Kellerteil, Erdgeschoss, Zwischengeschoss sowie ersten und zweiten Stock. Vor dem Gebäude befindet sich eine geräumige Terrasse mit einem Überlaufpool, einer Liegewiese und einem angelegten Garten. Die Lage der Villa ist so, dass die absolute Privatsphäre des Eigentümers, eine geschlossene und eingezäunte Auffahrt, ein eingezäunter Garten und ein Parkplatz für Autos vor dem Gebäude gewährleistet sind. Die Villa selbst verfügt über 5 luxuriöse Schlafzimmer, von denen 4 jeweils über ein eigenes Bad verfügen, ein großes Wohnzimmer, eine offene Küche und ein Esszimmer, das zu einer geräumigen Terrasse mit Pool und Sonnendeck führt. Im Obergeschoss des Gebäudes, im Obergeschoss des zweiten Stocks, befinden sich eine Sauna, ein Badezimmer und eine Miniküche mit Bar sowie eine große, geräumige Terrasse mit einer beweglichen Pergola, auf der sich ein Whirlpool befindet. Von der Terrasse aus hat man einen bezaubernden Panoramablick auf das Meer. Der Keller besteht aus: einem komfortablen Schlafzimmer, einem Technikraum und einer Waschküche. Im Untergeschoss befinden sich ein 31 m2 großer Spaßraum, eine Küche, ein Badezimmer mit Toilette und auf der mittleren Etage befindet sich ein Schlafzimmer, ein Systemraum mit Waschküche. Das Erdgeschoss besteht aus: einer Küche, einem Esszimmer und einem geräumigen offenen Wohnzimmer, einer Gemeinschaftstoilette, einem komfortablen Schlafzimmer mit eigenem Bad und einem Abstellraum als Technikraum. Vor dem Gebäude mit direktem Ausgang aus dem Wohnzimmer befindet sich eine geräumige Terrasse von 29 m2 mit einem Überlaufpool von 32 m2, Abmessungen 8x4 m, einer Außendusche mit heißem Wasser, einem Sonnendeck und einem Garten mit gepflanzten Olivenbäumen und einheimischen Pflanzen sowie einem eingebauten System zur Selbstbewässerung. Im ersten Stock auf der Südseite befinden sich zwei geräumige, komfortable Schlafzimmer mit eigenem Bad und eine geräumige Loggia im Süden mit einem schönen Panoramablick auf das Meer und die Bucht. Auf der mittleren Etage befindet sich auch ein drittes komfortables Schlafzimmer mit eigenem Bad und einer geräumigen Loggia im Ost. mit Blick auf das Meer. Alle Räume und Räumlichkeiten sind mit Inverter-Klimaanlagen klimatisiert, im gesamten Gebäude (einschließlich des Untergeschosses) wurde eine Fußbodenheizung installiert und in allen Räumen wurde ein Zentralstaubsauger installiert. Vor dem Wohnzimmer befindet sich eine geräumige Terrasse mit Blick auf das Meer und vor dem Haus befindet sich ein Swimmingpool mit Liegewiese. Eine hohe Energieeffizienz wird durch eine 10 cm dicke Styroporfassade an der Außenseite und 6 cm Steinwolle an der Innenseite gewährleistet. Die Trennwände im Inneren des Gebäudes bestehen aus Knauf-Paneelen und Akustikwolle, die für eine hervorragende Schalldämmung sorgen. Auf dem Dach befindet sich eine Solaranlage für Warmwasser. Die Treppe im Inneren des Gebäudes besteht aus Stein mit integrierter LED-Beleuchtung und einem Glasgeländer, das Eleganz und Luxus betont. 32 m2 großer, 1,6 m tiefer Außenpool mit beheiztem Wasser, Wärmepumpensystem und Wasserfilterung durch Elektrolyse. Alle Fensterläden bestehen aus anthrazitfarbenem Aluminium, dreischichtigem Glas, automatischen Rollläden, hochwertigem Stein innerhalb und außerhalb des Gebäudes, Zaun rund um das Gebäude, Dachrinnen an der Fassade,... Die Villa befindet sich in ruhiger Lage, ideal für alle, die Ruhe und Privatsphäre in einer schönen und natürlichen Umgebung suchen. Eine großartige Atmosphäre und ein luxuriös ausgestattetes Ferienhaus sind die ideale Kombination für einen angenehmen Urlaub. Der Swimmingpool und die Gemeinschaftslounge für Zusammenkünfte eignen sich hervorragend zum Entspannen und das alles in der privaten Atmosphäre des eingezäunten Grundstücks - einfach perfekt. Podstrana ist eine Touristenstadt, 5 km von der Hauptstadt Dalmatiens, Split, und 28 km vom Flughafen Split entfernt. Podstrana verfügt über alle Einrichtungen für einen angenehmen Urlaub, aber auch für den Alltag: Geschäfte, Restaurants, Apotheke, Schule, Spielplatz,... Sand- und Kiesstrände erstrecken sich von Stobreč bis nach Omiš, das durch eine Promenade entlang des Meeres verbunden ist. Neu gebautes Haus, komplett eingerichtet und ausgestattet, bezugsfertig. Für weitere Informationen stehe ich Ihnen unter den genannten Kontakten zur Verfügung... Mehr auf EuroVilla.hr, ID: 101605
An elegant villa with a high standard swimming pool, top quality construction, modern design and level of equipment, located on a hill with a beautiful panoramic view of the sea. The gross area of the house is 355 m2 and it is located on a plot of 640 m2 located 300 m from the sea. It extends over four floors, has a swimming pool in front of the building and an additional storage room and engine room. In front of the house is a fenced driveway with parking for three cars. It consists of: basement and basement part, ground floor, mezzanine and first and second floors, and in front of the building is a spacious terrace with an overflow pool, a sunbathing area and a landscaped garden. The position of the villa is such that it ensures the complete privacy of the owner, a closed and fenced driveway, a fenced yard and parking for cars in front of the building. The villa itself has 5 luxurious bedrooms, 4 of which are each with their own bathroom, a large living room, an open-plan kitchen and dining room that leads to a spacious terrace with a swimming pool and sun deck. At the top of the building, the upper floor of the second floor, there is a sauna, a bathroom and a mini kitchen with a bar, and a large spacious terrace covered with a movable pergola on which a jacuzzi is placed, from the terrace there is an enchanting panoramic view of the sea. The basement consists of: one comfortable bedroom, a technical room and a laundry room, while in the basement there is a 31 m2 fun room, a kitchen, a bathroom with a toilet, and on the middle floor there is one bedroom, a system room with laundry. The ground floor consists of: a kitchen, a dining room and a spacious open-plan living room, a shared toilet, one comfortable bedroom with its own bathroom, and a storage room as a technical room. In front of the building with a direct exit from the living room is a spacious terrace of 29 m2, with an overflow swimming pool of 32 m2, dimensions 8x4 m, an outdoor shower with hot water, a sun deck and a garden with planted olive trees and indigenous plants and a built-in system for self-watering. On the first floor on the south side there are two spacious comfortable bedrooms with their own bathroom and a spacious loggia to the south with a beautiful panoramic view of the sea and the bay, on the middle floor there is also a third comfortable bedroom with a private bathroom and a spacious loggia to the east. with a view of the sea. All rooms and premises are air-conditioned with inverter air conditioners, underfloor heating has been installed in the entire building (including the basement part) and a central vacuum cleaner has been installed in all rooms. In front of the living room is a spacious terrace with a view of the sea, and in front of the house is a swimming pool with a sunbathing area. High energy efficiency is ensured by a 10 cm thick styrofoam facade on the outside and 6 cm stone wool on the inside, partition walls inside the building are Knauf panels and acoustic wool, which ensures excellent sound insulation. A solar system for hot water is located on the roof, the staircase inside the building is made of stone with integrated LED lighting and a glass railing that emphasizes elegance and luxury. Outdoor swimming pool measuring 32 m2, 1.6 m deep with heated water, heat pump system and water filtration by electrolysis. All shutters are anthracite aluminum shutters, three-layer glass, automated shutters, high-quality stone inside and outside the building, fence around the building, gutters in the facade,... The villa is located in a quiet location, ideal for anyone who wants peace and privacy in a beautiful and natural environment. A great atmosphere and a luxuriously equipped vacation home are the ideal combination for a pleasant vacation. The swimming pool, the common lounge for gatherings are excellent for relaxation and all this in the private atmosphere of the fenced plot - simply perfect. Podstrana is a tourist town 5 km from the capital of Dalmatia, Split, and 28 km from Split airport. Podstrana has all the facilities needed for a pleasant vacation, but also for everyday life: shops, restaurants, pharmacy, school, playground,... Sandy and pebble beaches stretch from Stobreč all the way to Omiš, which is connected by a promenade along the sea. New built house, fully furnished and equipped, ready to move into. For any additional information, I am at your disposal at the mentioned contacts....
More on [hidden information], ID: 101605
More on [hidden information], ID: 101605
-
Art der Immobilie
Villa
-
Etagen
4
-
Baujahr
2023
-
Preis/Quadratfuß
$553
Funktionen
Erkunden Sie die Gegend
Podstrana, Split-Dalmatia, Grljevac, Gespanschaft Split-Dalmatien, Kroatien
Auf Google Maps anzeigen
Preis pro sqft
Niedrig
Hoch

Vor 3 Jahren beigetreten
Sie haben sich nach diesem Objekt erkundigt
Der Agent wird sich in Kürze mit Ihnen in Verbindung setzen
Gelistet von
20
Angebote
2023
Beigetreten
Besichtigung mit Ivan Barbić buchen
Wählen Sie ein Datum und ob Sie eine virtuelle oder persönliche Besichtigung mit dem Makler wünschen.
Bevorzugtes Datum
Art der Tour

We started in 2002 and over the years Eurovilla has grown into a large company with great achievements. In our 20
We started in 2002 and over the years Eurovilla has grown into a large company with great achievements. In our 20 years of operation, we have published the first online real estate ad website, created numerous residential and business projects, made many investments and thousands of sales and rentals in Croatia. Our business principle is to have a personal approach to each individual client and every property, with a complete understanding of your needs down to the very last detail, which we believe is the key factor to a successful real estate purchase. We have over [hidden information] happy clients, 50 proffesionals in our team, 5 lawyers, and over [hidden information] luxury real estates in our portfolio.
Zuletzt aktualisiert
Februar 18
Erstmalig gelistet
Dezember 1, 2023
Angebotsreferenz
101605
Ähnliche Immobilien in der Nähe
Neue Angebote in Grljevac


Entdecken Sie mehr Häuser zum Verkauf
Grljevac, Gespanschaft Split-Dalmatien, Kroatien Immobilienarten
- Villen zum Verkauf in Grljevac, Gespanschaft Split-Dalmatien, Kroatien
- Häuser zum Verkauf in Grljevac, Gespanschaft Split-Dalmatien, Kroatien
- Wohnungen zum Verkauf in Grljevac, Gespanschaft Split-Dalmatien, Kroatien
- Land zum Verkauf in Grljevac, Gespanschaft Split-Dalmatien, Kroatien
- Stadthäuser zum Verkauf in Grljevac, Gespanschaft Split-Dalmatien, Kroatien
Grljevac, Gespanschaft Split-Dalmatien, Kroatien beliebte Suchanfragen
- Panorama Immobilien in Grljevac, Gespanschaft Split-Dalmatien, Kroatien
- Immobilien mit Meerblick in Grljevac, Gespanschaft Split-Dalmatien, Kroatien
- Immobilien mit Terrasse in Grljevac, Gespanschaft Split-Dalmatien, Kroatien
- Immobilien mit Bar in Grljevac, Gespanschaft Split-Dalmatien, Kroatien
- Immobilien mit Spielzimmer in Grljevac, Gespanschaft Split-Dalmatien, Kroatien
- Immobilien mit Office in Grljevac, Gespanschaft Split-Dalmatien, Kroatien
- Immobilien mit Aufzug in Grljevac, Gespanschaft Split-Dalmatien, Kroatien
- Blick auf die Stadt Immobilien in Grljevac, Gespanschaft Split-Dalmatien, Kroatien
- Immobilien mit Bergblick in Grljevac, Gespanschaft Split-Dalmatien, Kroatien
- Immobilien mit Garten in Grljevac, Gespanschaft Split-Dalmatien, Kroatien
- Immobilien mit Outdoor-Küche in Grljevac, Gespanschaft Split-Dalmatien, Kroatien
- Küste Immobilien in Grljevac, Gespanschaft Split-Dalmatien, Kroatien
- Gesicherte Wohnanlage Immobilien in Grljevac, Gespanschaft Split-Dalmatien, Kroatien
- Privatsphäre Immobilien in Grljevac, Gespanschaft Split-Dalmatien, Kroatien
- Immobilien in hohen Höhen in Grljevac, Gespanschaft Split-Dalmatien, Kroatien
- am Wasser Immobilien in Grljevac, Gespanschaft Split-Dalmatien, Kroatien
- Immobilien auf Hügeln in Grljevac, Gespanschaft Split-Dalmatien, Kroatien
- Anlageimmobilie Immobilien in Grljevac, Gespanschaft Split-Dalmatien, Kroatien
- Moderne Immobilien in Grljevac, Gespanschaft Split-Dalmatien, Kroatien
- Neubauten Immobilien in Grljevac, Gespanschaft Split-Dalmatien, Kroatien
- Immobilien mit Fitnessstudio in Grljevac, Gespanschaft Split-Dalmatien, Kroatien
- Immobilien mit Sauna in Grljevac, Gespanschaft Split-Dalmatien, Kroatien
- Immobilien mit Klimaanlage in Grljevac, Gespanschaft Split-Dalmatien, Kroatien
- Immobilien mit Weinkeller in Grljevac, Gespanschaft Split-Dalmatien, Kroatien
- Immobilien mit Whirlpool in Grljevac, Gespanschaft Split-Dalmatien, Kroatien
- Immobilien mit Kamin in Grljevac, Gespanschaft Split-Dalmatien, Kroatien
- Immobilien mit Pool in Grljevac, Gespanschaft Split-Dalmatien, Kroatien
- Immobilien mit Garage in Grljevac, Gespanschaft Split-Dalmatien, Kroatien
- Immobilien mit Balkon in Grljevac, Gespanschaft Split-Dalmatien, Kroatien
- Immobilien mit Tennisplatz in Grljevac, Gespanschaft Split-Dalmatien, Kroatien
- am Meer Immobilien in Grljevac, Gespanschaft Split-Dalmatien, Kroatien
- Luxusvilla Immobilien in Grljevac, Gespanschaft Split-Dalmatien, Kroatien
- Immobilien mit Offene Küche in Grljevac, Gespanschaft Split-Dalmatien, Kroatien
- Immobilien mit Kino in Grljevac, Gespanschaft Split-Dalmatien, Kroatien
- am Strand Immobilien in Grljevac, Gespanschaft Split-Dalmatien, Kroatien
- Immobilien mit Hallenbad in Grljevac, Gespanschaft Split-Dalmatien, Kroatien
- Immobilien mit Wasserblick in Grljevac, Gespanschaft Split-Dalmatien, Kroatien
- Immobilien mit Ozeanblick in Grljevac, Gespanschaft Split-Dalmatien, Kroatien
Verwandte Leitfäden & Geschichten
Das Vertrauen der führenden Makler der Welt
Die Makler hinter den außergewöhnlichsten Immobilien der Welt inserieren bei JamesEdition.
- Angebote von Sotheby's, Christie's, BARNES und Engel & Völkers
- Jedes Angebot wird vor der Veröffentlichung geprüft
- Verbinden Sie sich direkt mit verifizierten Maklern
Indem Sie fortfahren, akzeptieren Sie unsere Nutzungsbedingungen und Datenschutzrichtlinie.