$4,850,000
476 Salz Asche Straße
- 5 Schlafz.
- 6 Bäder
- 9,153 Sqft
- 2.32 Ac lot
- 2
- MLS#5105346
Über die Immobilie
Beschreibung wurde automatisch übersetzt.
Die Beschreibung wird in der Originalsprache angezeigt.
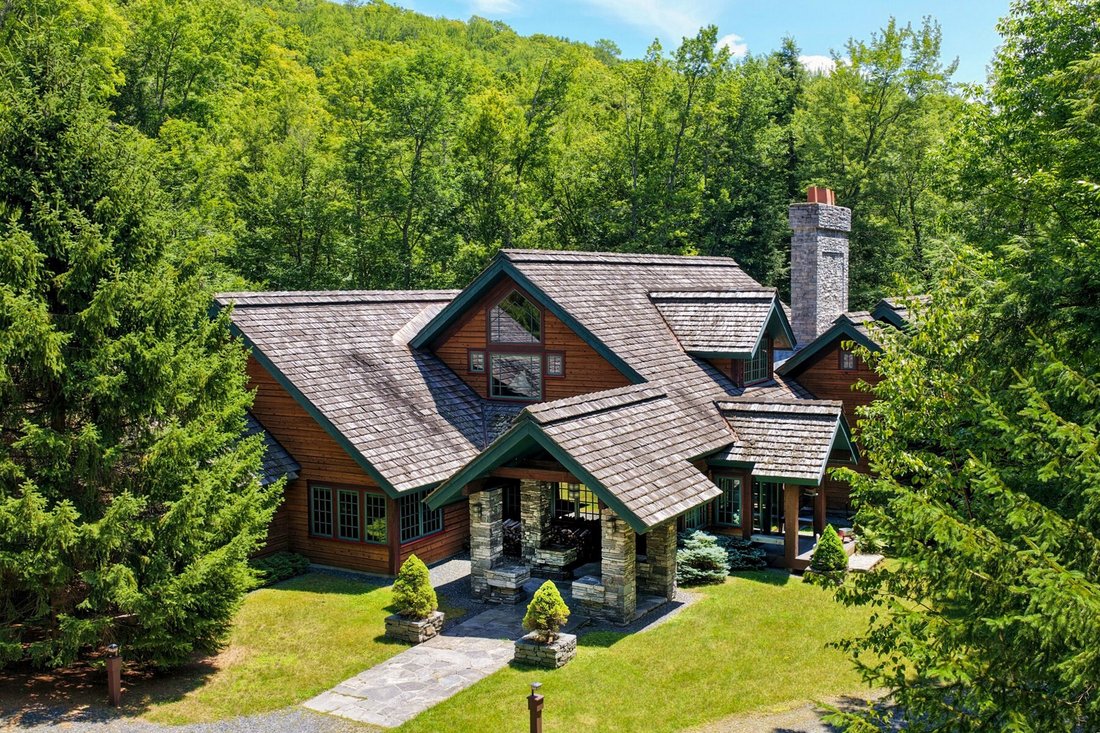
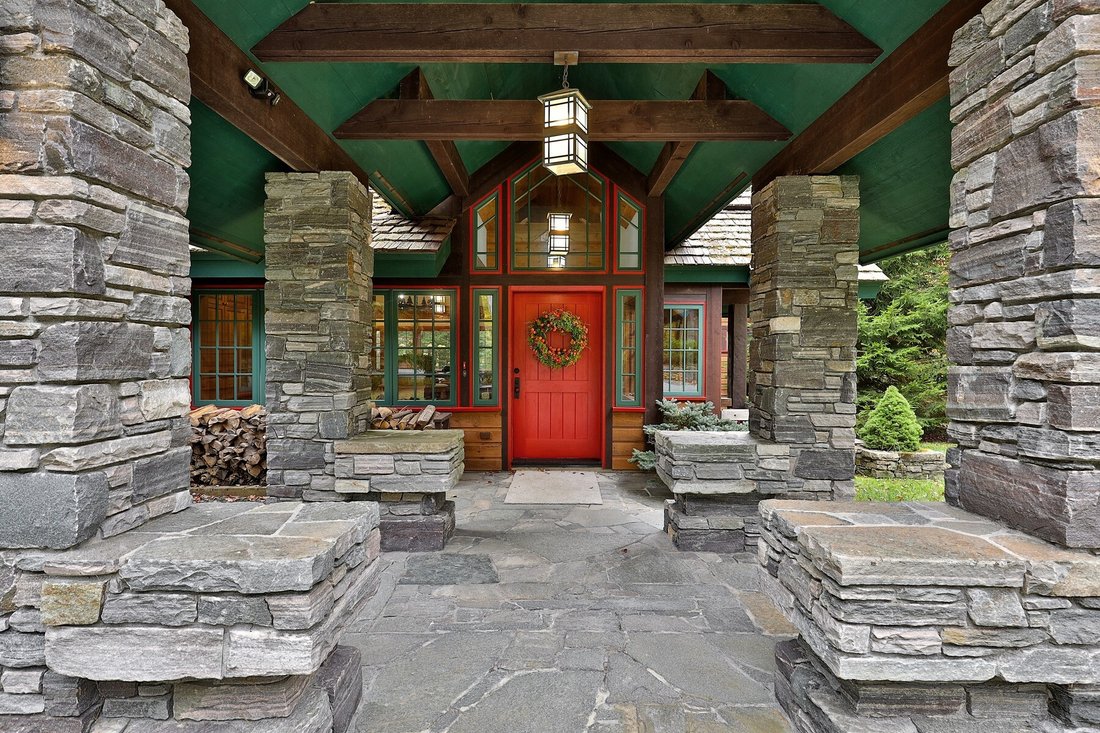
SERENA LODGE is a one-of-a-kind private mountain estate where timeless architecture, natural beauty, and the Vermont lifestyle come together to create an extraordinary legacy retreat. Inspired by Rockefeller’s famed Adirondack Great Camp, The Point, this nearly 9,000-square-foot residence is nestled on over two acres overlooking a crystal-clear brook, with the gentle sound of cascading waterfalls
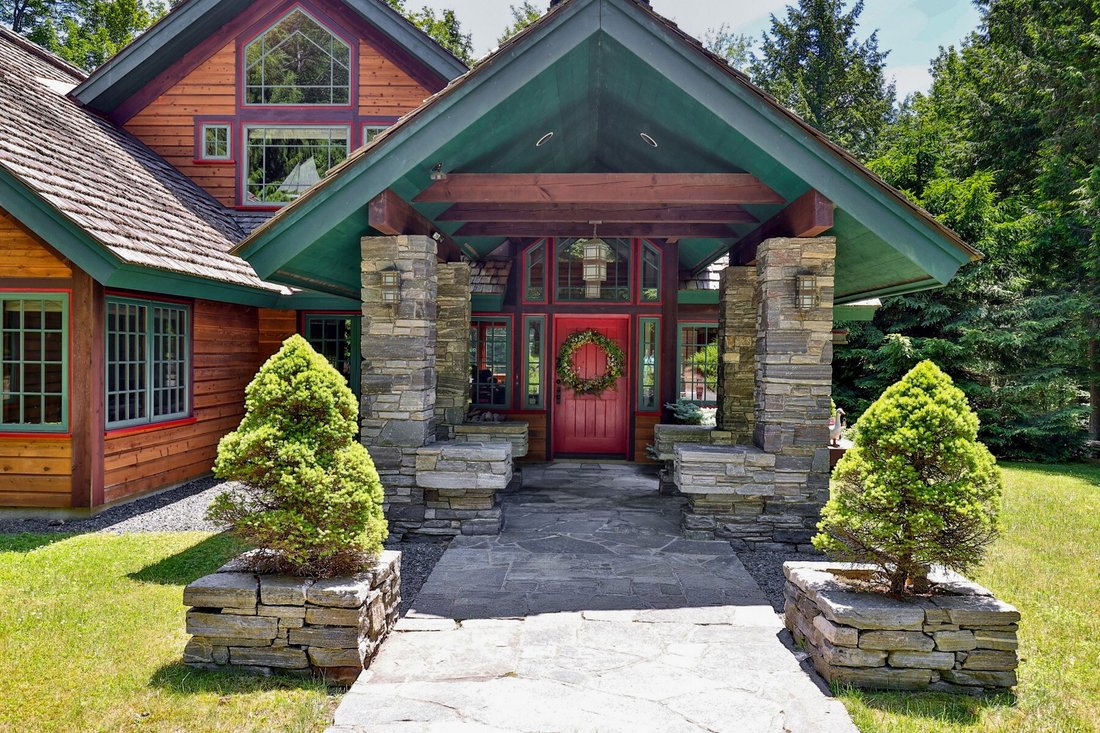
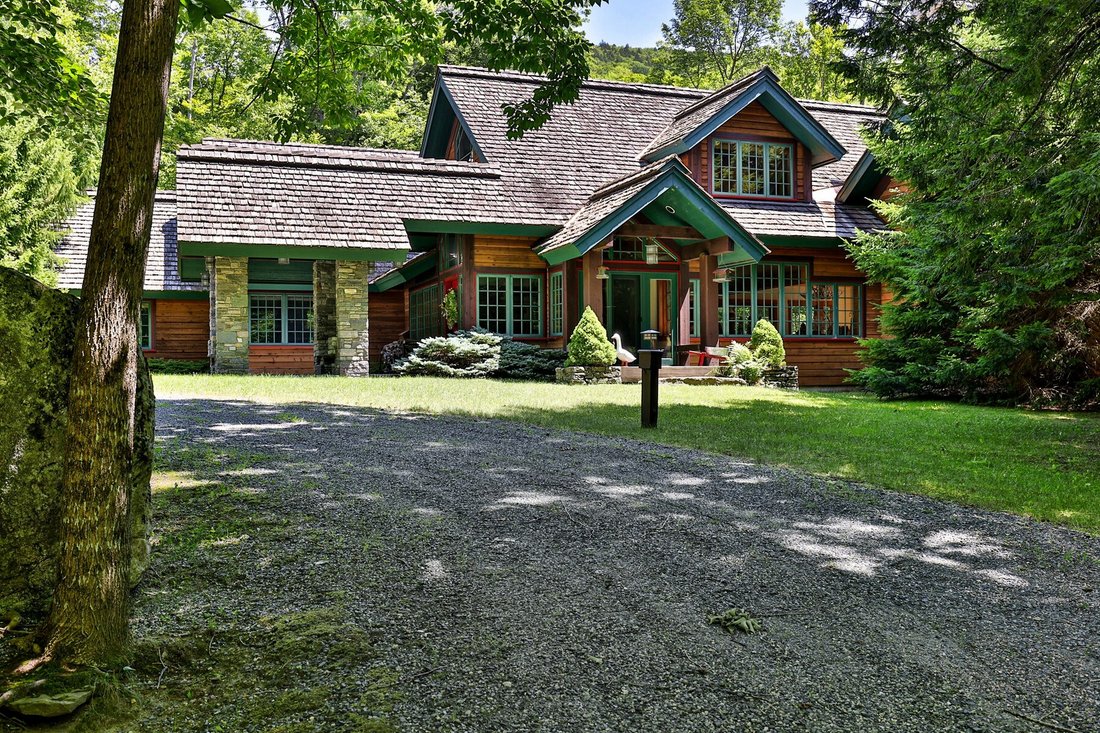
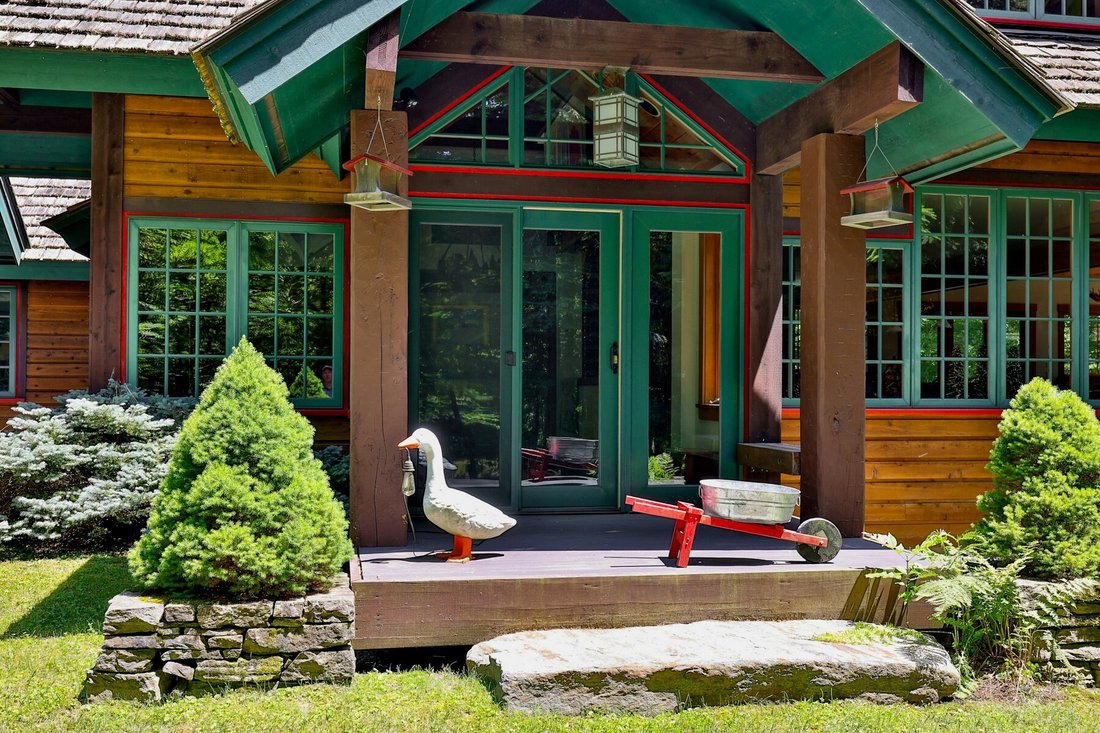
SERENA LODGE is a one-of-a-kind private mountain estate where timeless architecture, natural beauty, and the Vermont lifestyle come together to create an extraordinary legacy retreat. Inspired by Rockefeller’s famed Adirondack Great Camp, The Point, this nearly 9,000-square-foot residence is nestled on over two acres overlooking a crystal-clear brook, with the gentle sound of cascading waterfalls flowing year-round. Serena Lodge combines the privacy and scale of a standalone mountain estate with the convenience of being part of the established Hawk Mountain Resort community. Through the association, owners benefit from road maintenance, snow removal, emergency services, and property management, making ownership easier and more turnkey, particularly for those enjoying Serena Lodge as a second home. Perfectly positioned for four-season recreation, Serena Lodge is approximately 20 minutes from both Killington and Okemo Resorts, about 30 minutes from the quintessential New England village of Woodstock, and just minutes from championship golf, pristine lakes for swimming, kayaking, scenic trails and fishing. Designed by Daniel Pratt of Robert Carl Williams Architects as a multigenerational retreat, Serena Lodge offers six en-suite bedrooms, including a private primary wing with fireplace, sitting room, and balcony. The spectacular Great Hall forms the heart of the home, with soaring timber beams, a monumental stone fireplace, walls of windows that fill the home with natural light and an open kitchen created for effortless entertaining. Beyond the Great Hall, a loft studio, expansive Adirondack room, family room, workshop, and multiple living spaces provide abundant room for family and friends to relax, connect and enjoy the home in comfort and privacy.
-
Art der Immobilie
Haus
-
Baujahr
2001
-
Preis/Quadratfuß
$529
Funktionen
- Kamin
- Bergblick
- Garten
- Wasserblick
- Flussblick
- Gesicherte Wohnanlage
- Offene Küche
- Begehbarer Kleiderschrank
- Terrasse
Funktionen
Lot
- Gesicherte Wohnanlage
- Bergblick
- Wasserblick
- Privatsphäre
- Flussblick
Innenbereich
- Hohe Decke
- Kamin
- Bar
- Offene Küche
- Stein Arbeitsplatten
- Begehbarer Kleiderschrank
Outdoor
- Terrasse
- Balkon
- Garten
Erkunden Sie die Gegend
476 Salt Ash Road, Plymouth, VT 05056, Vermont, Vereinigte Staaten
Auf Google Maps anzeigen
Preis pro sqft
Niedrig
Hoch
Vor 11 Jahren beigetreten
Sie haben sich nach diesem Objekt erkundigt
Der Agent wird sich in Kürze mit Ihnen in Verbindung setzen
Gelistet von
8
Angebote
2015
Beigetreten
Besichtigung mit Debra Staniscia buchen
Wählen Sie ein Datum und ob Sie eine virtuelle oder persönliche Besichtigung mit dem Makler wünschen.
Bevorzugtes Datum
Art der Tour

Four Seasons Sotheby's International Realty
57 Pond Street Okemo Marketplace, Okemo Marketplace, 05149, Ludlow, Vermont, United States
Agenturprofil anzeigen
Zuletzt aktualisiert
August 18
Erstmalig gelistet
August 18
Angebotslink
Angebotsreferenz
27LHZ9
Ähnliche Immobilien in der Nähe
Neue Angebote in Plymouth

Entdecken Sie mehr Häuser zum Verkauf
Plymouth, VT, Vereinigte Staaten beliebte Suchanfragen
- Immobilien mit Bergblick in Plymouth, VT, Vereinigte Staaten
- Immobilien mit Pool in Plymouth, VT, Vereinigte Staaten
- Immobilien mit Offene Küche in Plymouth, VT, Vereinigte Staaten
- Immobilien mit Aufzug in Plymouth, VT, Vereinigte Staaten
- Gesicherte Wohnanlage Immobilien in Plymouth, VT, Vereinigte Staaten
- Immobilien mit Flussblick in Plymouth, VT, Vereinigte Staaten
- Immobilien mit Spielzimmer in Plymouth, VT, Vereinigte Staaten
- Renoviert Immobilien in Plymouth, VT, Vereinigte Staaten
Verwandte Leitfäden & Geschichten
Das Vertrauen der führenden Makler der Welt
Die Makler hinter den außergewöhnlichsten Immobilien der Welt inserieren bei JamesEdition.
- Angebote von Sotheby's, Christie's, BARNES und Engel & Völkers
- Jedes Angebot wird vor der Veröffentlichung geprüft
- Verbinden Sie sich direkt mit verifizierten Maklern
Indem Sie fortfahren, akzeptieren Sie unsere Nutzungsbedingungen und Datenschutzrichtlinie.
brokerages we
partnered with
partnered with